Leave a Message

By providing your contact information to The McCann Collective, your personal information will be processed in accordance with The McCann Collective's Privacy Policy. By checking the box(es) below, you expressly consent to receive marketing or promotional real estate communication from The McCann Collective in the manner selected by you. For SMS text messages, message frequency varies. Message and data rates may apply. Consent is not a condition of purchase of any goods or services. You may opt out of receiving further communications from The McCann Collective at any time. To opt out of receiving SMS text messages, reply STOP to unsubscribe. SMS text messaging is subject to our Terms of Use.

Thank you for your message. We will be in touch with you shortly.

Explore Our Properties
531 N CHESTNUT STREET
SEE ALL PHOTOS
531 N CHESTNUT STREET
Sold

531 N CHESTNUT STREET

531 N CHESTNUT STREET, LANSDALE, PA 19446

$399,500
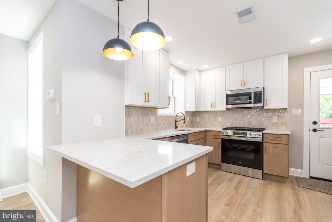
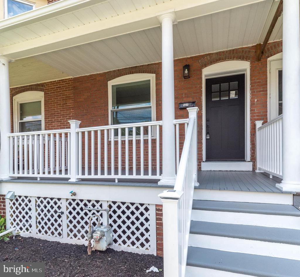
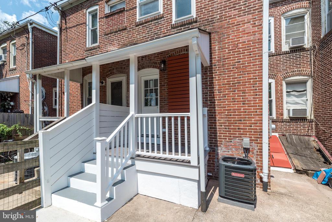
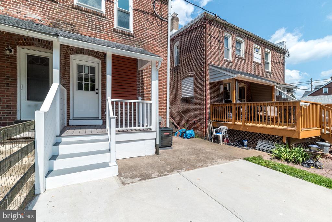
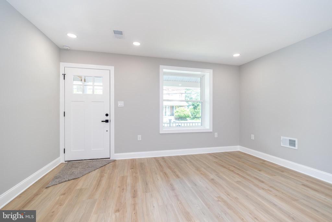
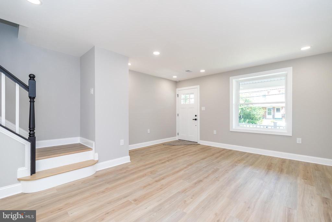
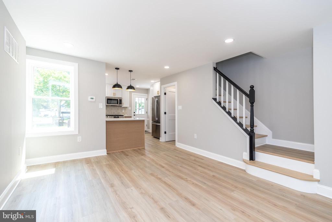
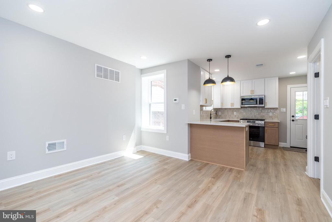
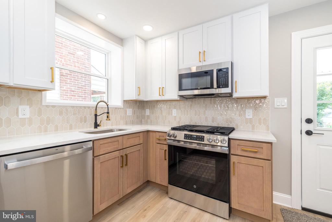
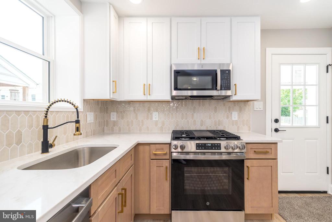
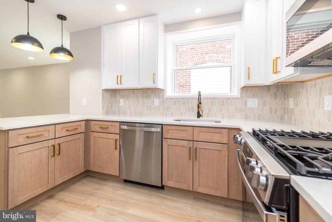
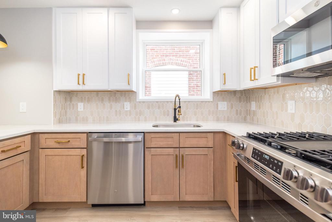
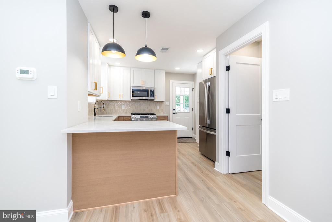
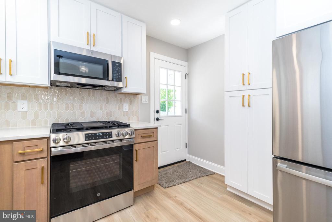
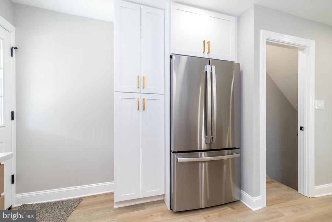
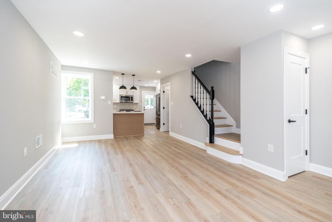
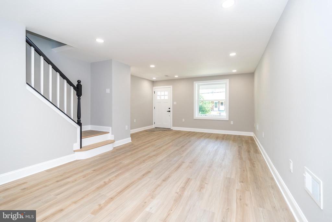
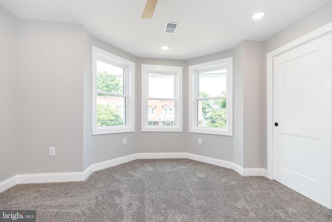
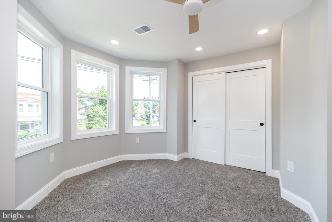
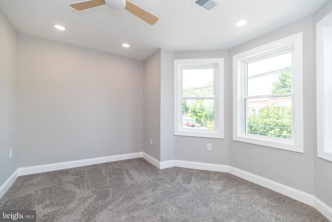
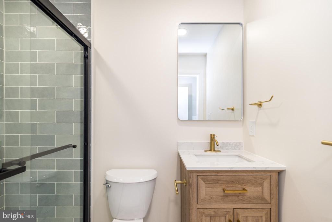
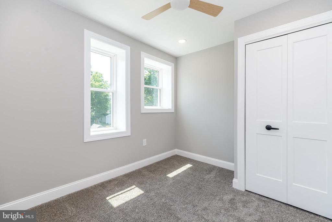
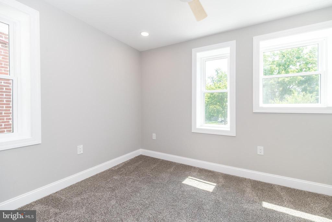
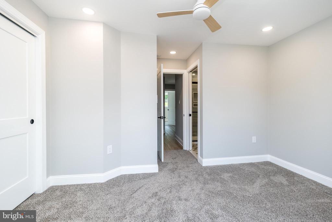
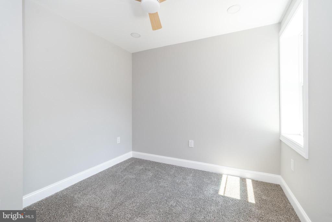
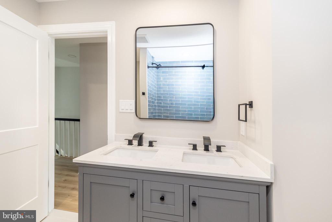
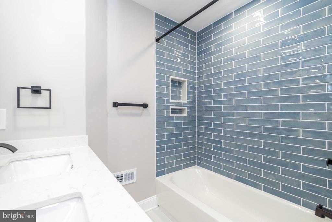
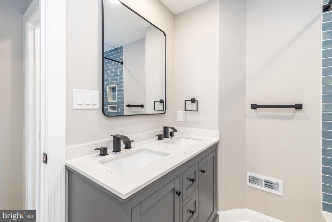
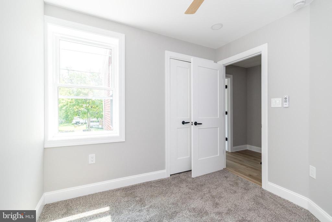
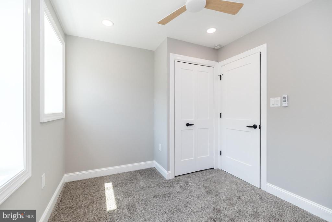
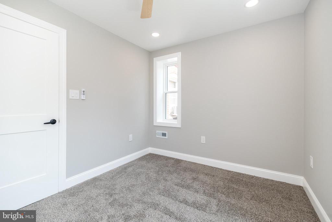
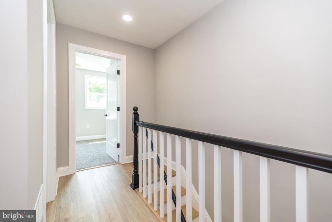
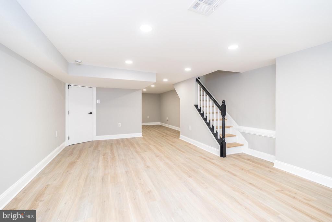
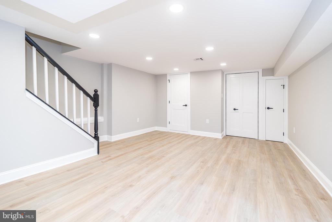
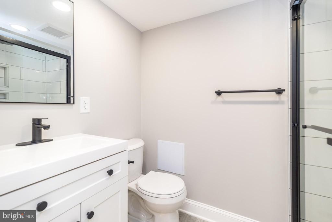
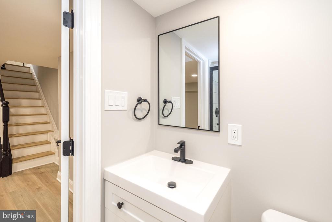
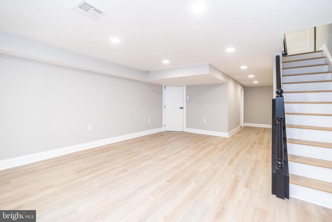
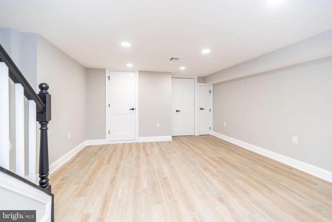
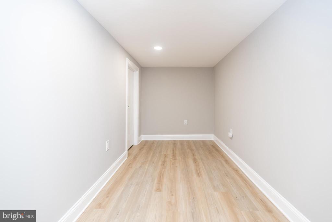
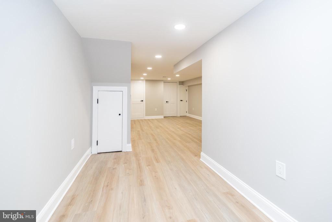
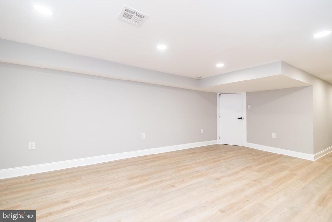
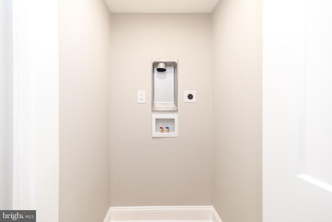
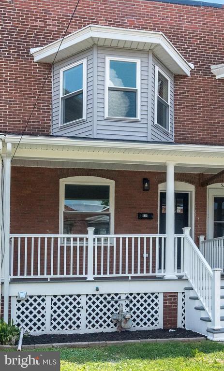
Just move in- NO WORK-NO WORRIES ! Sit on the covered front or rear porch and enjoy summer evenings. New vinyl railings on the front porch. Completely renovated down to the studs. New electric, new plumbing, new walls, new windows. Enter in to the Living room, with high-hat LED lighting, and luxury plank vinyl flooring. The dining room adjoins the living room, offering a clear open living space. The kitchen has all new tasteful two tone cabinets, wood base cabinets and whit upper cabinets, all with soft close cabinets and drawers. There is a breakfast bar for several stools, luxury vinyl flooring, quartz counter tops and ceramic tile backsplash. New gas range with flat top grill, disposal, dishwasher and refrigerator, all appliances are stainless steel. The 2nd floor has three bedrooms and two full baths. The master bedroom has triple windows, new carpet and LED high hat lighting. The MBR bath has vanity with under cabinets lighting, ceramic tile flooring and ceramic tile walk in shower. The hall bath has a tub with shower, double bowl sink with 2 waterfall faucets. All three bedrooms have ceiling fans. The lower level is finished into a 4th bedroom or family/hobby room. There is a 3rd full bath, with walk in ceramic tile shower with rain fall shower head, vanity with under vanity lighting. Outside basement exit. 200 AMP electric service with breakers, new HVAC, gas heater and central air. All new interior and exterior doors. Custom millwork around windows & doors. The laundry is set up in the basement and there is a sump pump. Outside there is a concrete patio, and the front yard has a masonry retaining wall for a full level front yard. Parking in the rear off the service alley. "LANSDALE LIFE IN MOTION". There are lots of events all year long from car and motorcycle shows, Beer Festivals, First Fridays, Saturday Farmers Market, Concerts in the park, Two (2) public pools, Mardi Gras Christmas parade and much, much more. Close to major routes including PA turnpike and the Lansdale SEPTA train station. You will love it here, it's a great place to live.

4
beds

3
baths

1,632 Sq.Ft. LIVING AREA

2,400 Sq.Ft. lot

Tina Elmer

Tina Elmer

Features & Amenities

Interior

  • total bedrooms4
  • Total bathrooms3
  • full bathrooms3
  • Laundry room Lower Floor, Hookup, Has Laundry
  • Flooring Luxury Vinyl Plank, Carpet
  • APPLIANCES Built-In Range, Built-In Microwave, Disposal, Dishwasher, Refrigerator
  • other interior Features Bathroom - Walk-In Shower, Bathroom - Stall Shower, Bathroom - Tub Shower, Carpet, Combination Dining/Living, Breakfast Area, Ceiling Fan(s), Floor Plan - Open, Kitchen - Gourmet

Area & Lot

  • Status Sold
  • Date Sold September 2, 2026
  • Living Area1,632 Sq.Ft.
  • Total Area1,632 Sq.Ft.
  • Lot Area2,400 Sq.Ft.
  • MLS® IDPAMC2188226
  • TypeResidential
  • YEAR BUILT1900
  • Architecture StylesColonial
  • Elementary SchoolKNAPP
  • Middle SchoolPENNDALE
  • High SchoolNORTH PENN SENIOR
  • School DistrictNORTH PENN

Exterior

  • STORIES3
  • water SourcePublic
  • utilitiesPhone
  • PoolNo Pool
  • roofBuilt-Up
  • lot featuresFront Yard, Level
  • parkingOff Street, On Street
  • HEAT TYPEForced Air
  • AIR CONDITIONINGCentral A/C
  • sewerPublic Sewer
  • SubstructureStone
  • Disability FeaturesNone
  • other exterior FeaturesSidewalks

Financial

  • Sales Price$399,500
  • Real Estate Tax $3,866/yr
  • Zoning RESIDENTIAL

Let’s Build Your Next Chapter

Whether buying, selling, or investing, The McCann Real Estate offers unmatched experience, strategic guidance, and a team committed to your success.

Follow Me on Instagram