Leave a Message

By providing your contact information to The McCann Collective, your personal information will be processed in accordance with The McCann Collective's Privacy Policy. By checking the box(es) below, you expressly consent to receive marketing or promotional real estate communication from The McCann Collective in the manner selected by you. For SMS text messages, message frequency varies. Message and data rates may apply. Consent is not a condition of purchase of any goods or services. You may opt out of receiving further communications from The McCann Collective at any time. To opt out of receiving SMS text messages, reply STOP to unsubscribe. SMS text messaging is subject to our Terms of Use.

Thank you for your message. We will be in touch with you shortly.

Explore Our Properties
523 BULLOCK STREET 10
SEE ALL PHOTOS
523 BULLOCK STREET 10
Sold

523 BULLOCK STREET 10

523 BULLOCK STREET Unit: 10, CONSHOHOCKEN, PA 19428

$490,000
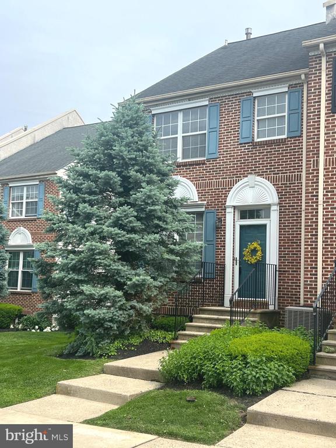
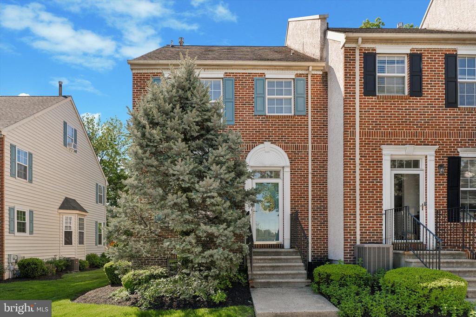
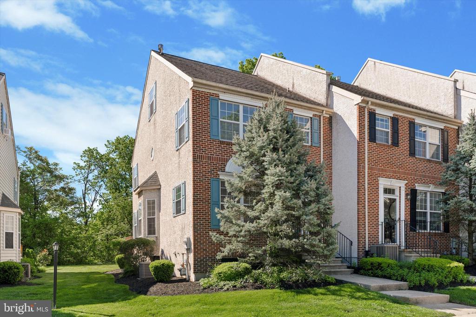
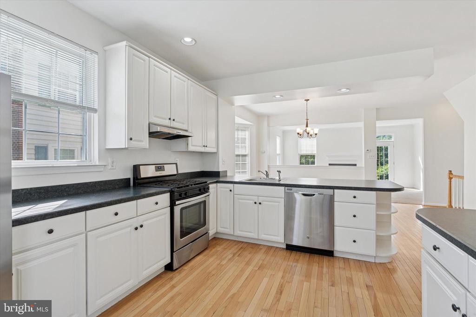
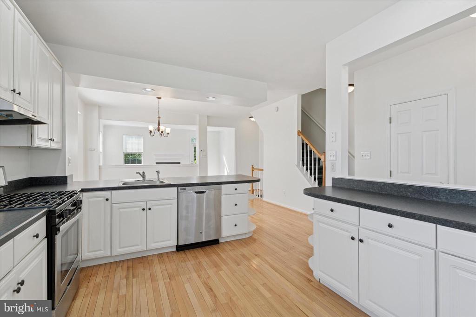
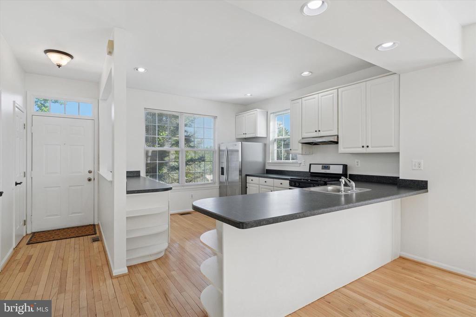
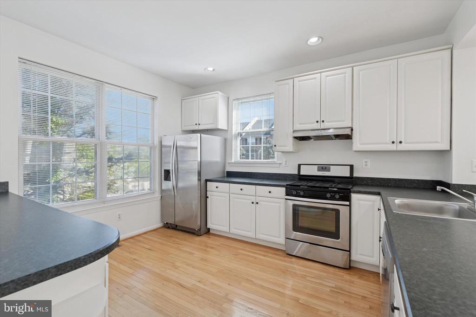
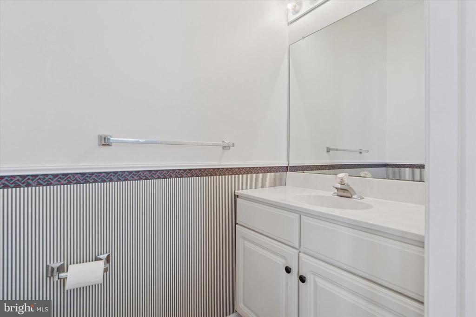
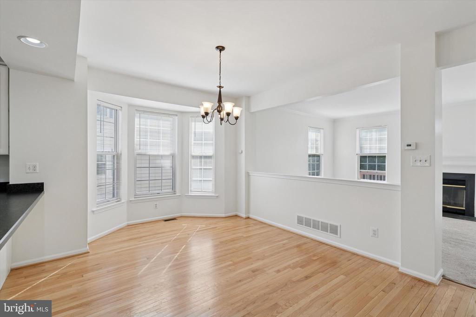
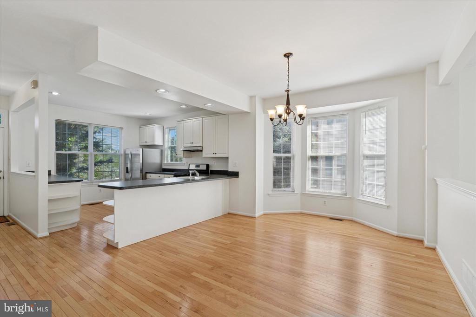
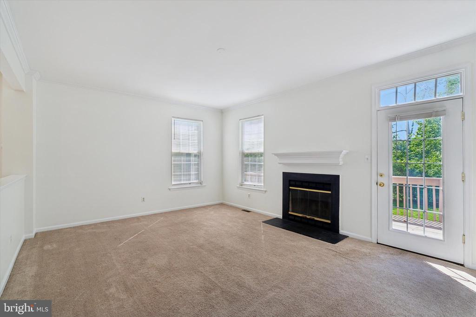
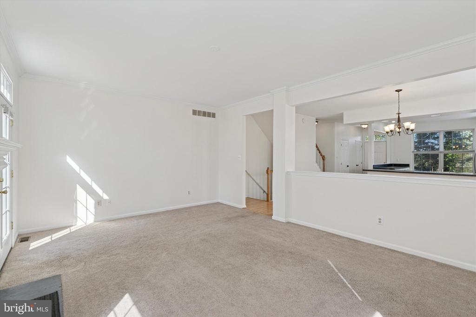
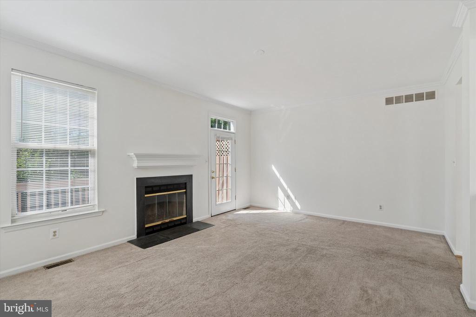
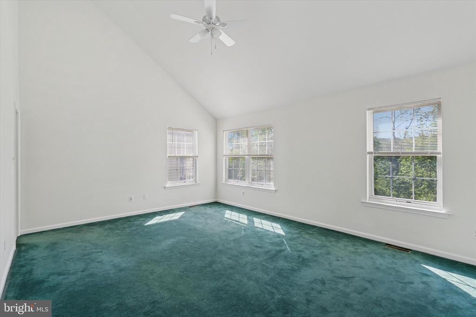
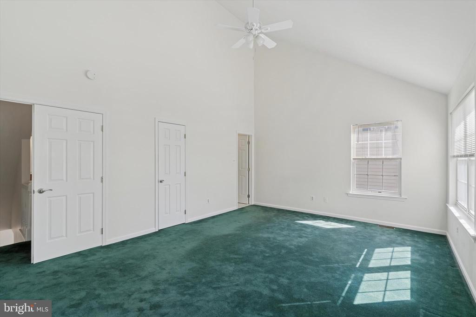
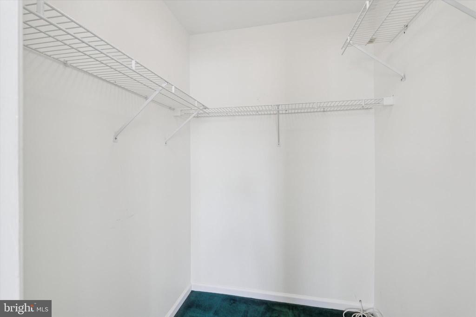
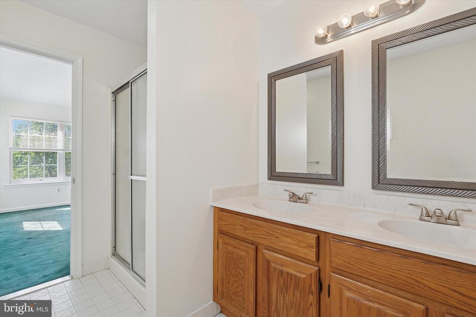
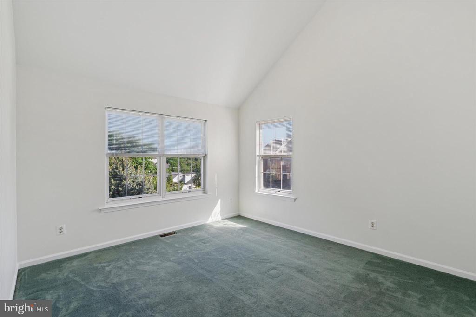
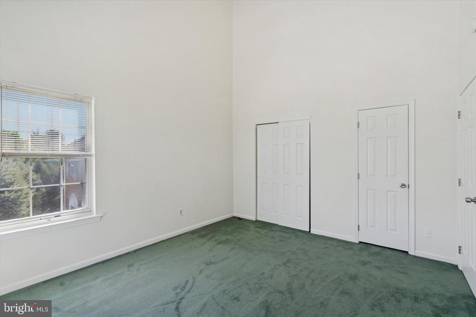
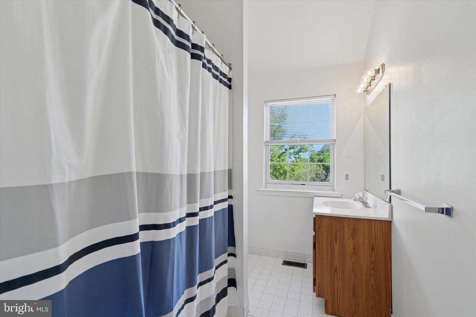
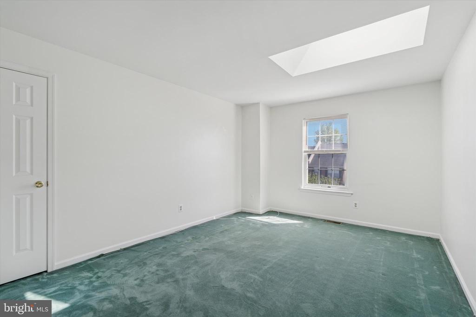
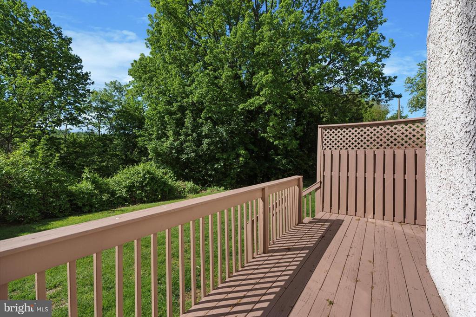
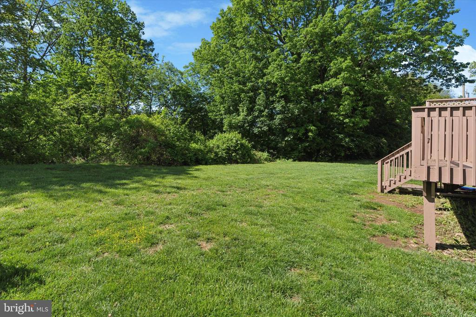
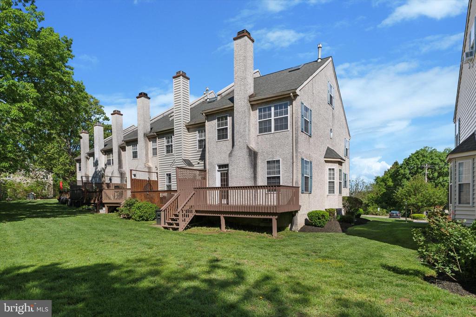
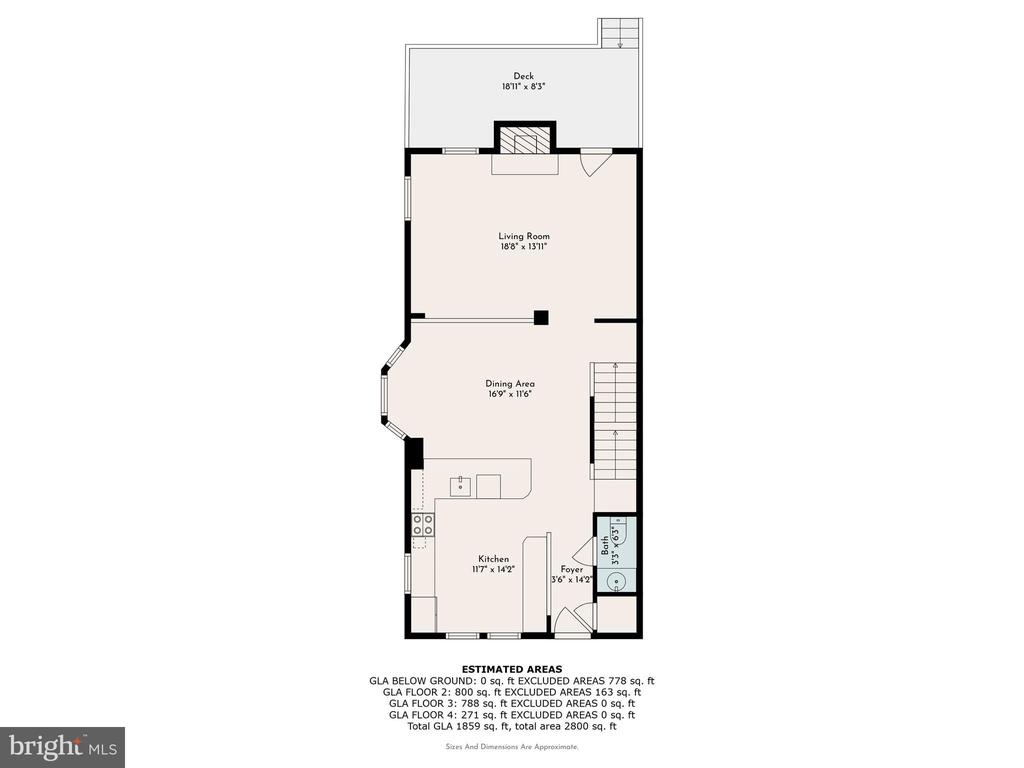
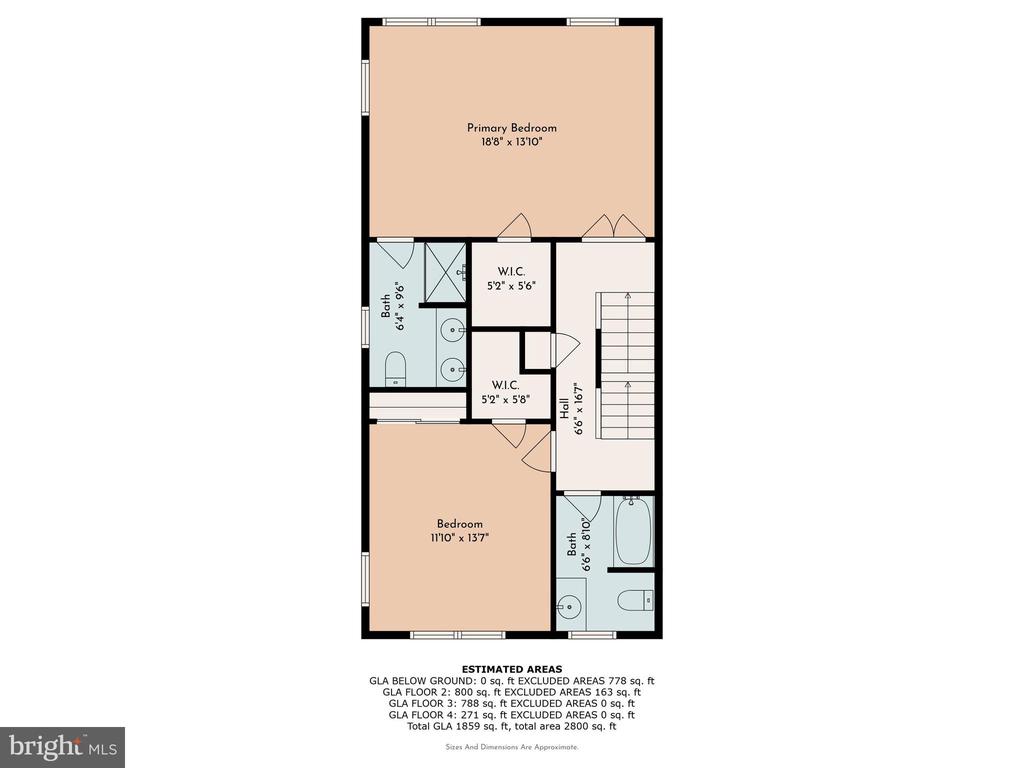
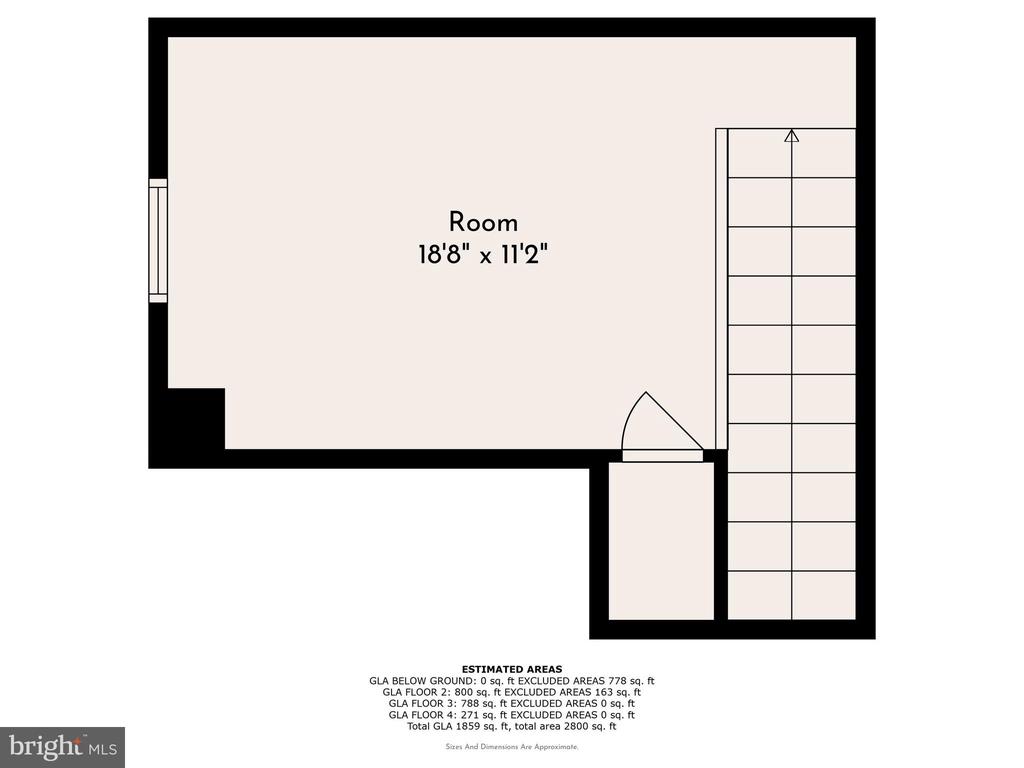
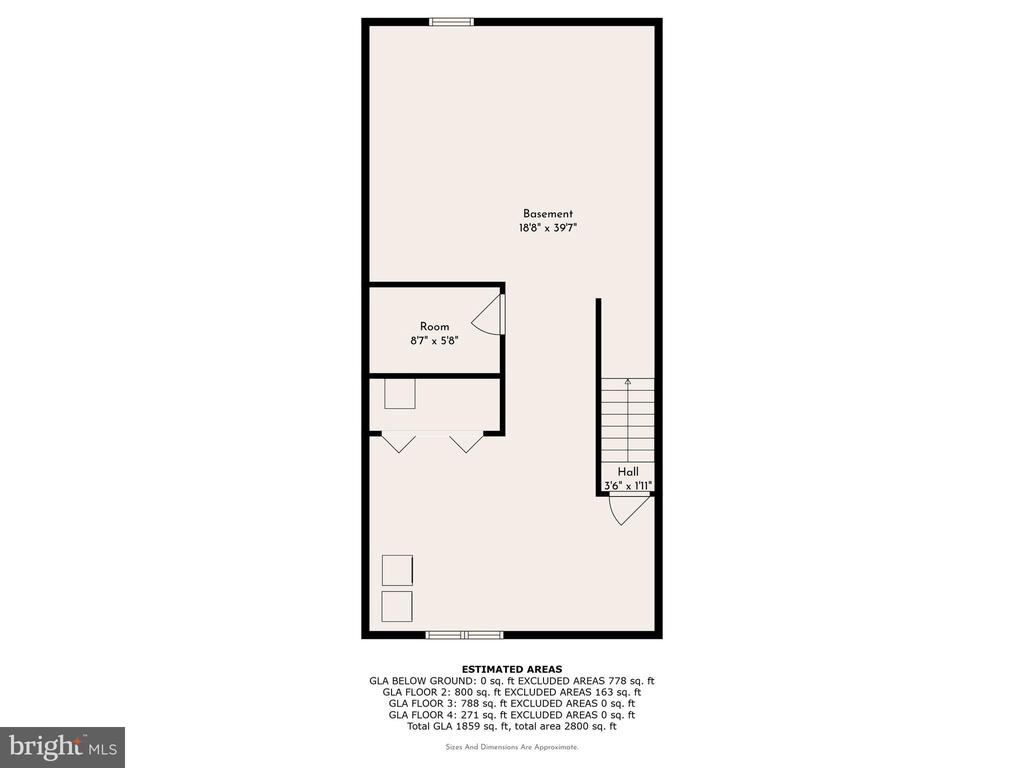
Welcome to 523 Bullock Ave. a bright and spacious 3-story end-unit townhome in desirable Matsonford Commons, tucked into the hills of West Conshohocken with wooded views and natural light pouring in from every angle. The first floor greets you with a spacious eat-in kitchen featuring stainless steel appliances, ample cabinetry, and a layout that flows effortlessly into the dining area and large family room. The cozy wood-burning fireplace sets the tone, while a door off the family room leads to a private deck overlooking the trees -- perfect for morning coffee or evening unwinding. A convenient powder room and coat closet round out the main floor. Upstairs, the sunlit main bedroom suite boasts a vaulted ceiling, walk-in closet, and en-suite bathroom with a double vanity and stall shower. A second bedroom with large walk-in closet and full hall bathroom offer flexibility for guests or family. The third floor is a bonus space - ideal for a third bedroom, home office, or creative retreat. The unfinished lower level includes a laundry area and offers plenty of room for storage, a home gym, or future finishing. Enjoy easy access to the Schuylkill Expressway, Blue Route, and Conshohocken train station - plus you're just a short walk to restaurants, bars, and shops in bustling downtown Conshy. Don't miss this bright and roomy end-unit in a prime location - it's the best of low-maintenance living with a scenic backdrop.

3
beds

3
baths

1,932 Sq.Ft. LIVING AREA

1,920 Sq.Ft. lot

Solana Greer

Solana Greer

Features & Amenities

Interior

  • total bedrooms3
  • Total bathrooms3
  • full bathrooms2
  • half bathroom1
  • Laundry room Basement
  • Fireplace Wood

Area & Lot

  • Status Sold
  • Date Sold July 15, 2025
  • Living Area1,932 Sq.Ft.
  • Total Area1,932 Sq.Ft.
  • Lot Area1,920 Sq.Ft.
  • MLS® IDPAMC2139652
  • TypeTownhouse
  • YEAR BUILT1994
  • Architecture StylesTransitional
  • High SchoolUPPER MERION
  • School DistrictUPPER MERION AREA

Exterior

  • STORIES3
  • water SourcePublic
  • PoolNo Pool
  • parkingParking Lot
  • HEAT TYPEForced Air
  • AIR CONDITIONINGCentral A/C
  • sewerPublic Sewer
  • SubstructureConcrete Perimeter
  • Disability FeaturesNone

Financial

  • Sales Price$490,000
  • Real Estate Tax $4,678/yr
  • Zoning RESIDENTIAL

Let’s Build Your Next Chapter

Whether buying, selling, or investing, The McCann Real Estate offers unmatched experience, strategic guidance, and a team committed to your success.

Follow Me on Instagram