Leave a Message

By providing your contact information to The McCann Collective, your personal information will be processed in accordance with The McCann Collective's Privacy Policy. By checking the box(es) below, you expressly consent to receive marketing or promotional real estate communication from The McCann Collective in the manner selected by you. For SMS text messages, message frequency varies. Message and data rates may apply. Consent is not a condition of purchase of any goods or services. You may opt out of receiving further communications from The McCann Collective at any time. To opt out of receiving SMS text messages, reply STOP to unsubscribe. SMS text messaging is subject to our Terms of Use.

Thank you for your message. We will be in touch with you shortly.

Explore Our Properties
520 LINDY LANE
520 LINDY LANE
520 LINDY LANE
520 LINDY LANE
520 LINDY LANE
520 LINDY LANE
520 LINDY LANE
520 LINDY LANE
520 LINDY LANE
520 LINDY LANE
520 LINDY LANE
520 LINDY LANE
520 LINDY LANE
520 LINDY LANE
520 LINDY LANE
520 LINDY LANE
520 LINDY LANE
520 LINDY LANE
520 LINDY LANE
520 LINDY LANE
520 LINDY LANE
520 LINDY LANE
520 LINDY LANE
520 LINDY LANE
520 LINDY LANE
520 LINDY LANE
520 LINDY LANE
520 LINDY LANE
520 LINDY LANE
520 LINDY LANE
520 LINDY LANE
520 LINDY LANE
520 LINDY LANE
520 LINDY LANE
520 LINDY LANE
SEE ALL PHOTOS
520 LINDY LANE
520 LINDY LANE
520 LINDY LANE
520 LINDY LANE
520 LINDY LANE
520 LINDY LANE
520 LINDY LANE
520 LINDY LANE
520 LINDY LANE
520 LINDY LANE
520 LINDY LANE
520 LINDY LANE
520 LINDY LANE
520 LINDY LANE
520 LINDY LANE
520 LINDY LANE
520 LINDY LANE
520 LINDY LANE
520 LINDY LANE
520 LINDY LANE
520 LINDY LANE
520 LINDY LANE
520 LINDY LANE
520 LINDY LANE
520 LINDY LANE
520 LINDY LANE
520 LINDY LANE
520 LINDY LANE
520 LINDY LANE
520 LINDY LANE
520 LINDY LANE
520 LINDY LANE
520 LINDY LANE
520 LINDY LANE
520 LINDY LANE
Courtesy of Keller Williams Main Line
Sold

520 LINDY LANE

520 LINDY LANE, BALA CYNWYD, PA 19004

$850,000
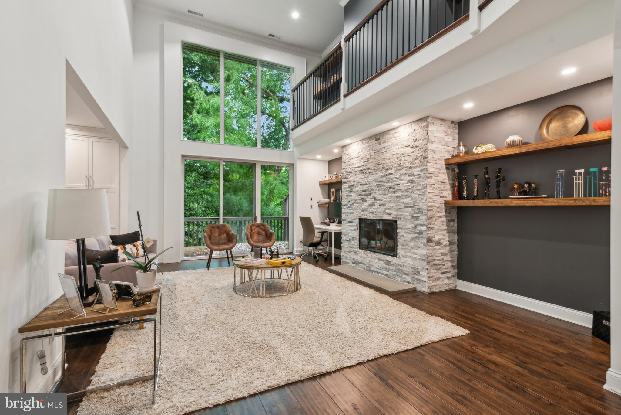
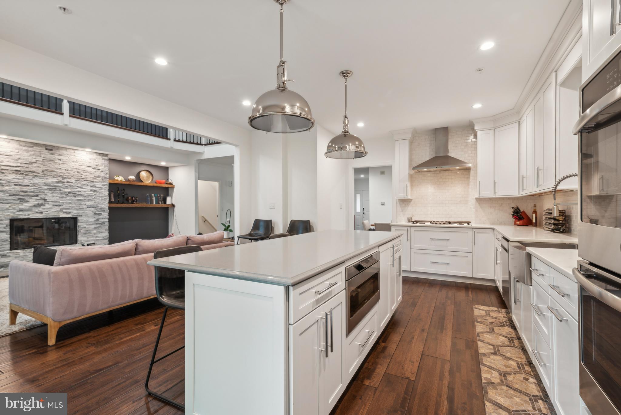
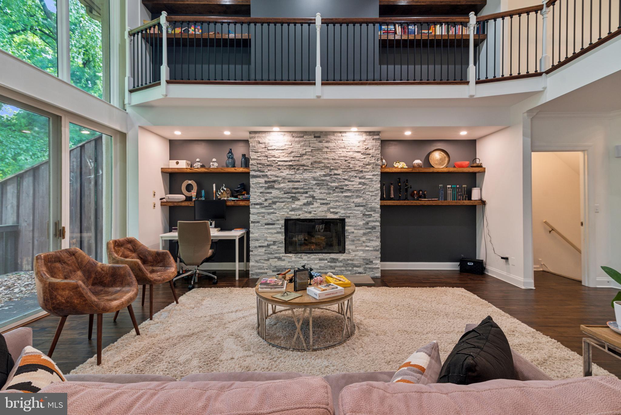
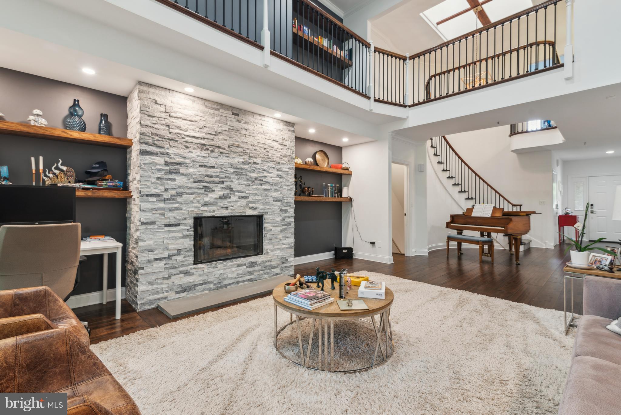
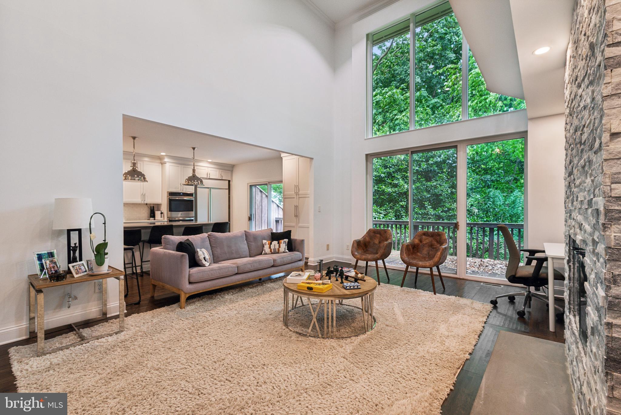
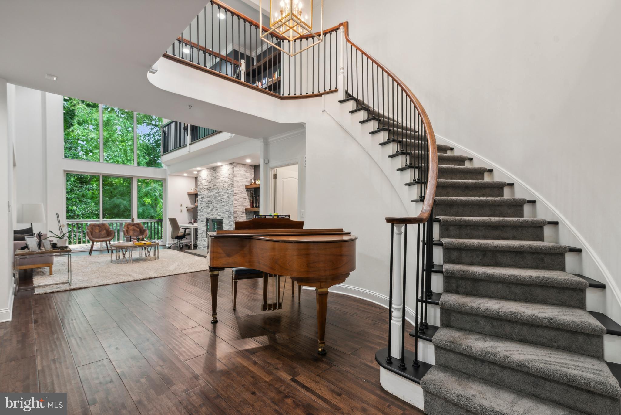
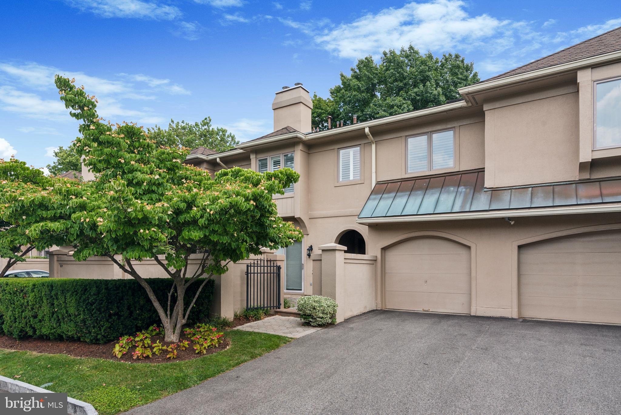
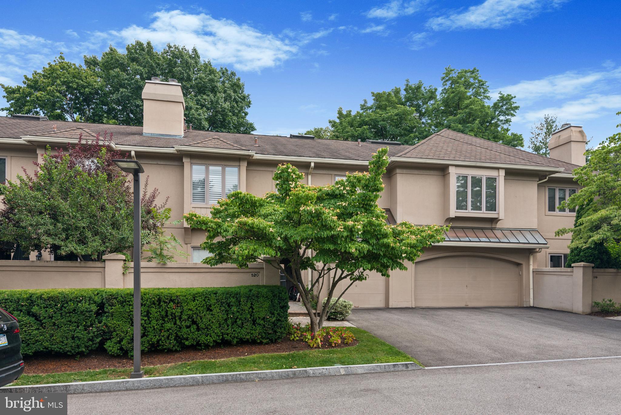
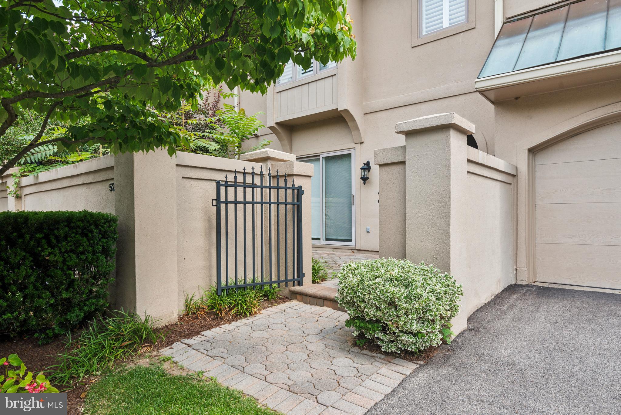
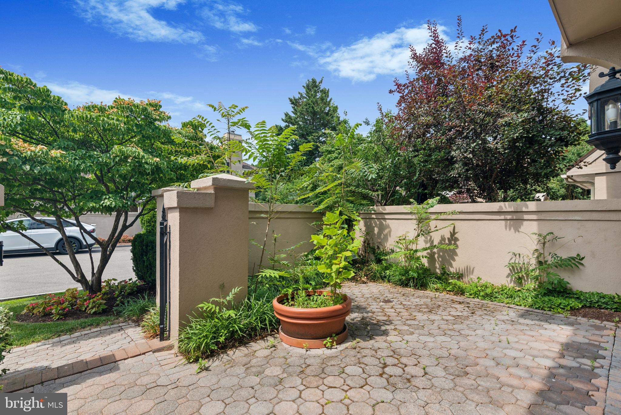
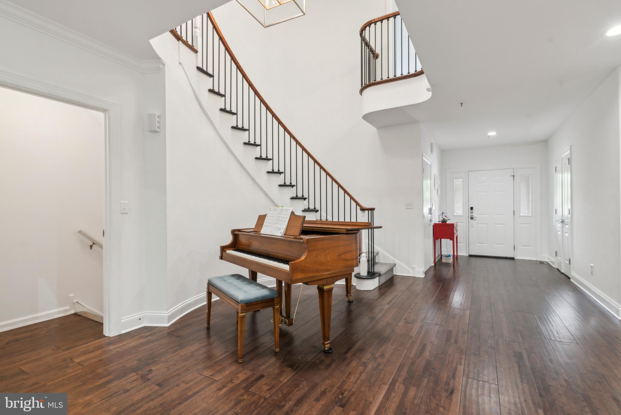
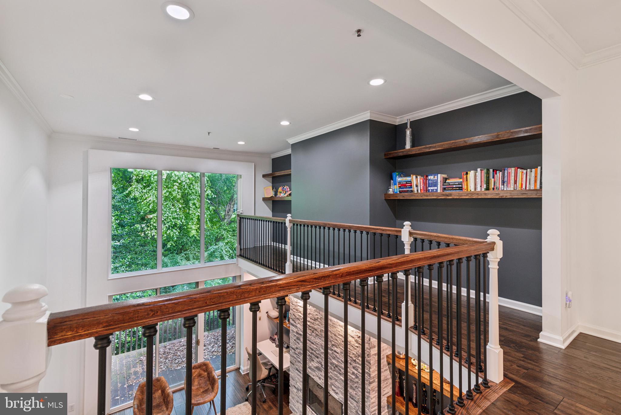
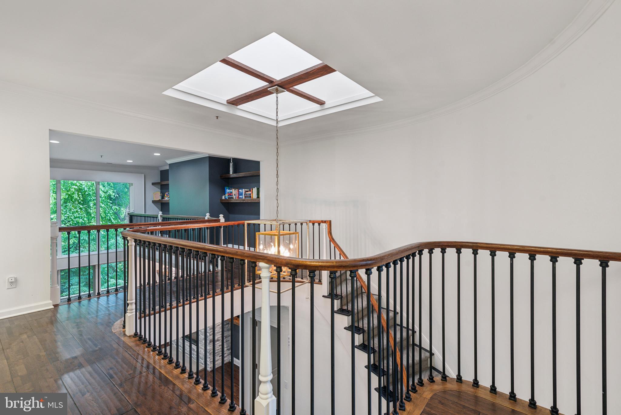
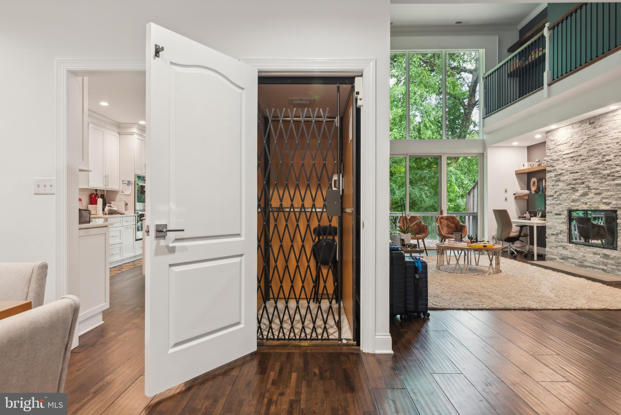
Welcome to this beautifully updated 4 bedroom, 1 office/den and 3.5-bath home with 3 stops elevator in the sought-after Hillgate community. The entrance, featuring a well-maintained courtyard, leads to a welcoming interior with high ceilings and wide-plank hardwood floors throughout the home.
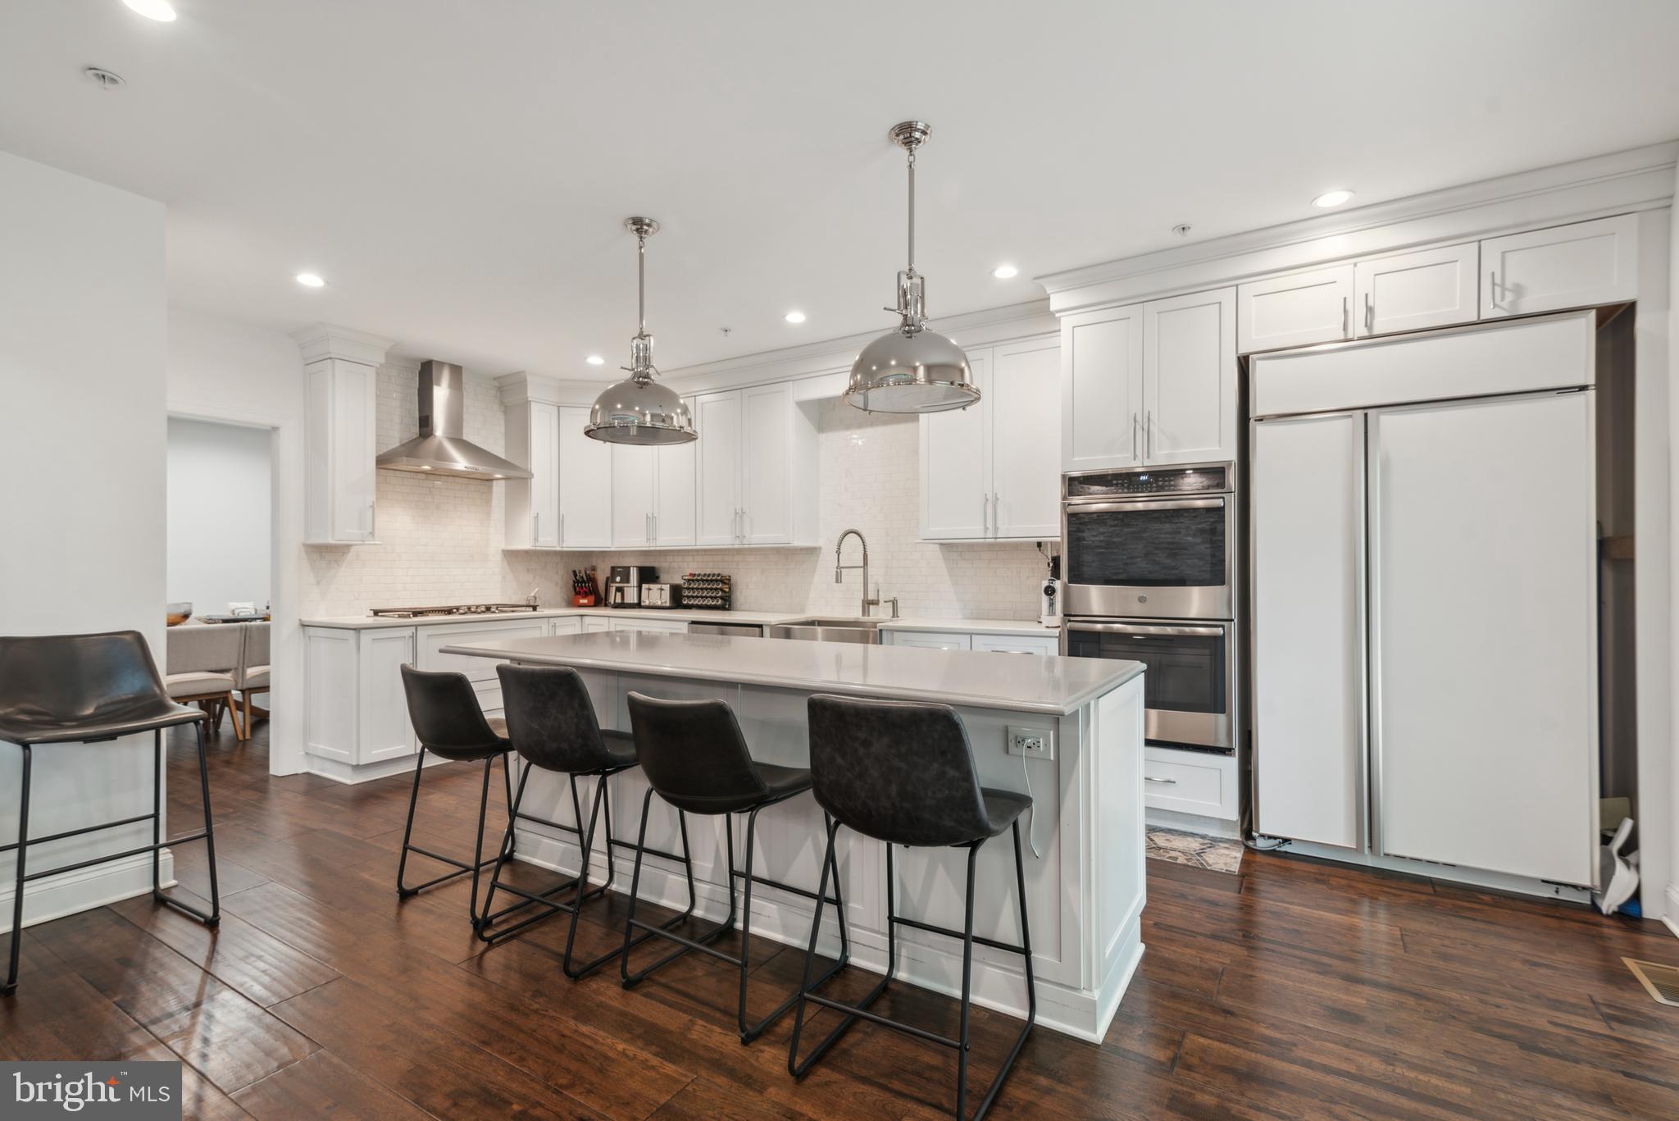
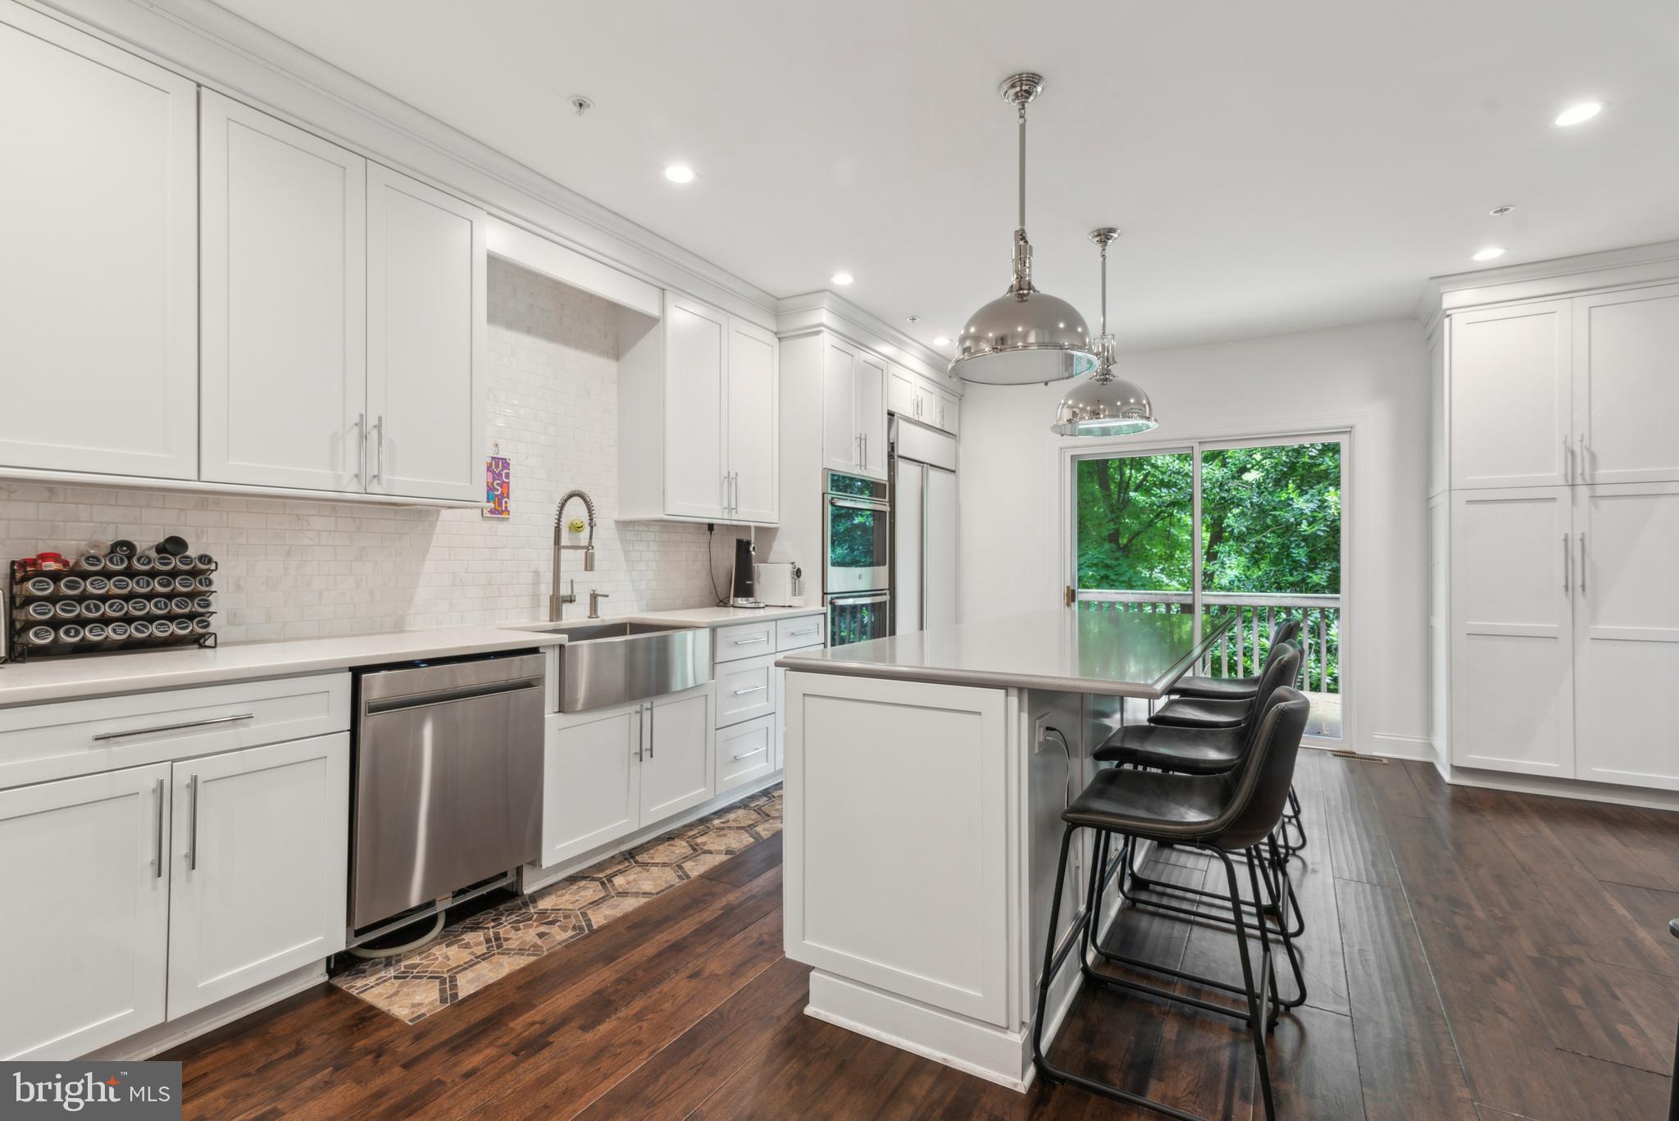
The kitchen is equipped with high-quality appliances and a large center island, ideal for cooking and gathering. Natural light streams in through two sliding glass doors that open to a large patio, great for hosting gatherings. The living room, with its stone paneling and gas fireplace, also offers access to a cozy side patio, blending indoor and outdoor spaces effectively.
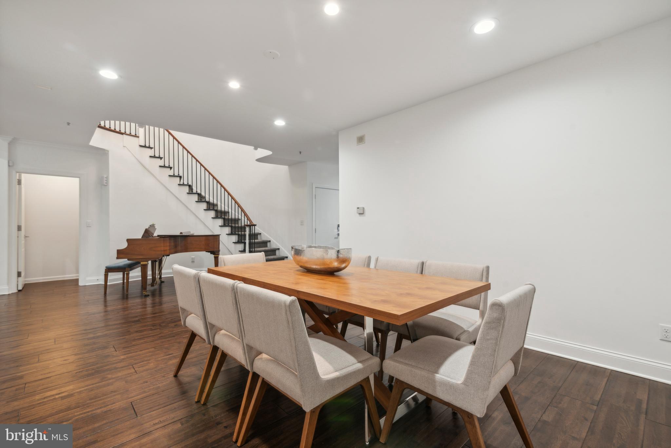
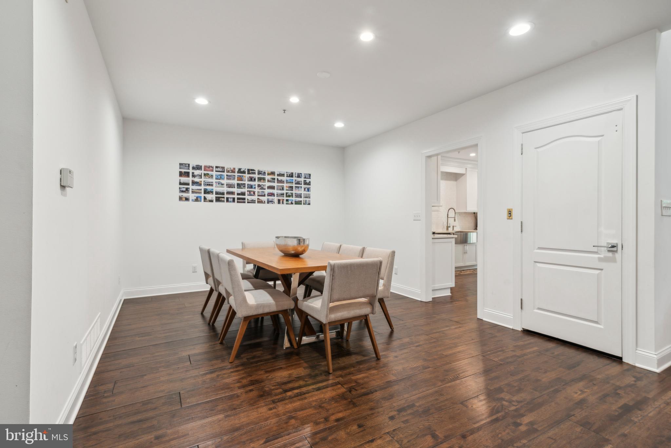
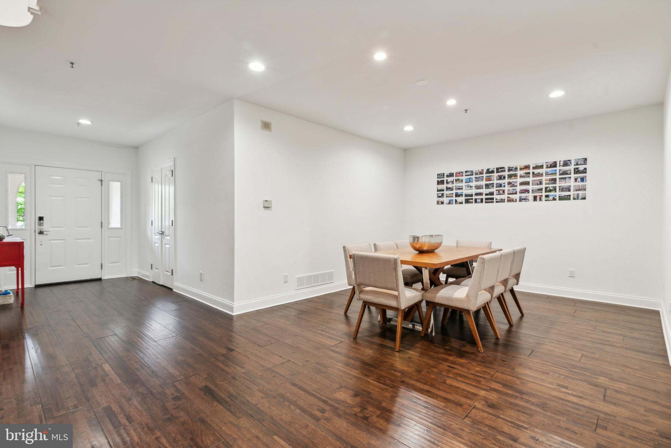
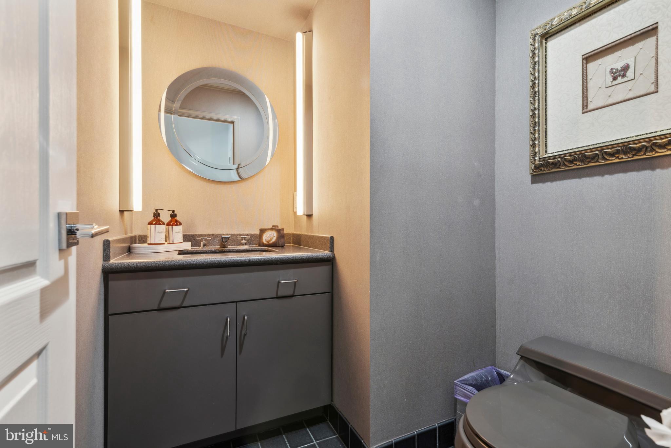
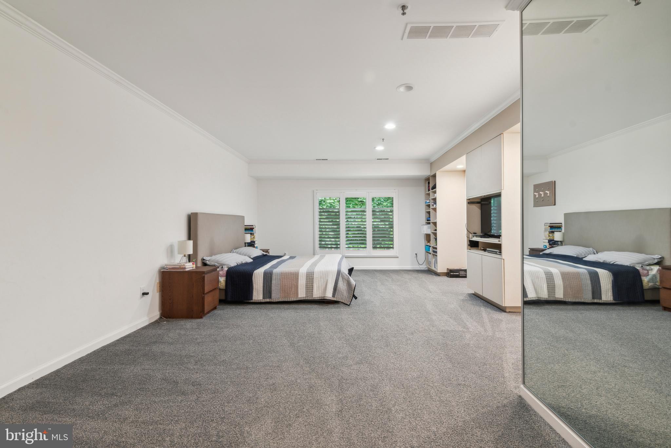
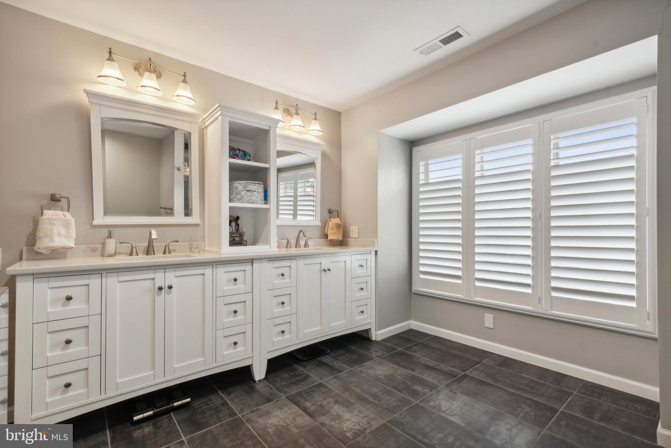
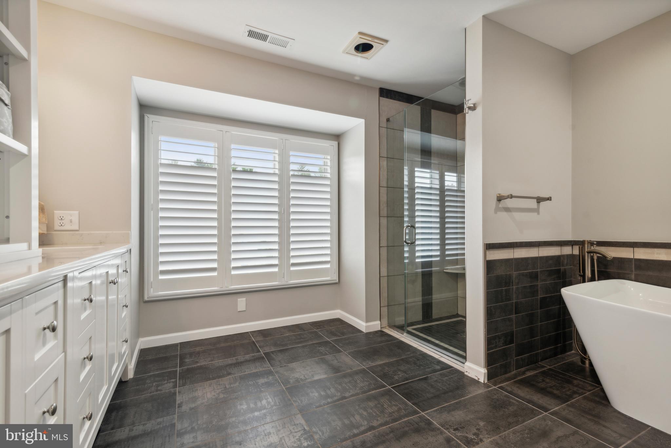
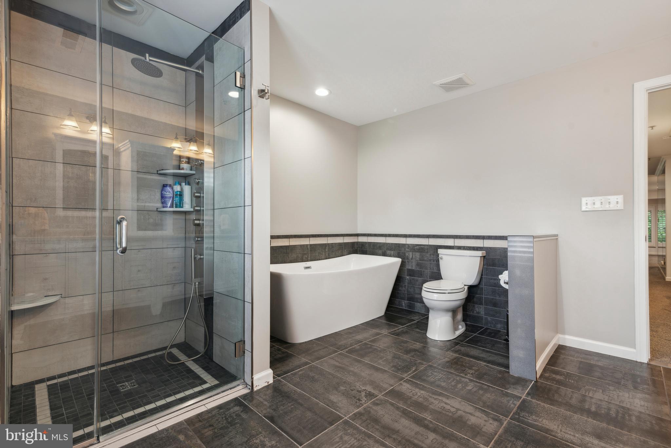
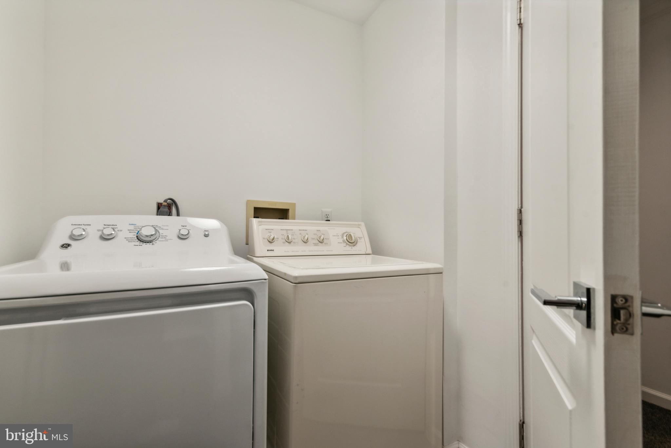
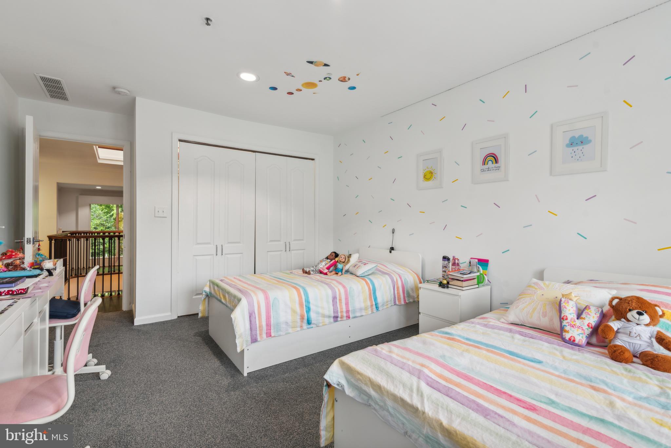
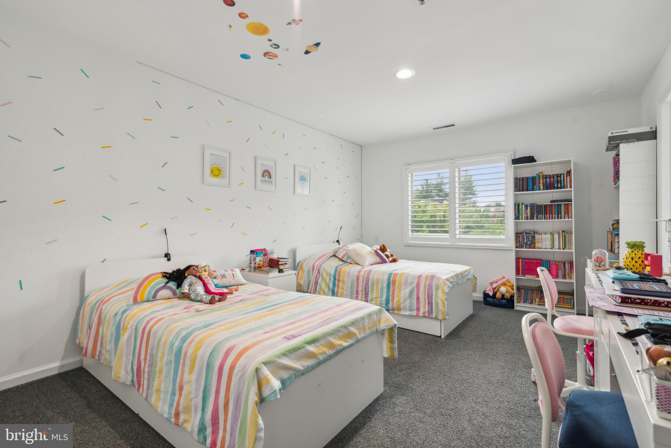
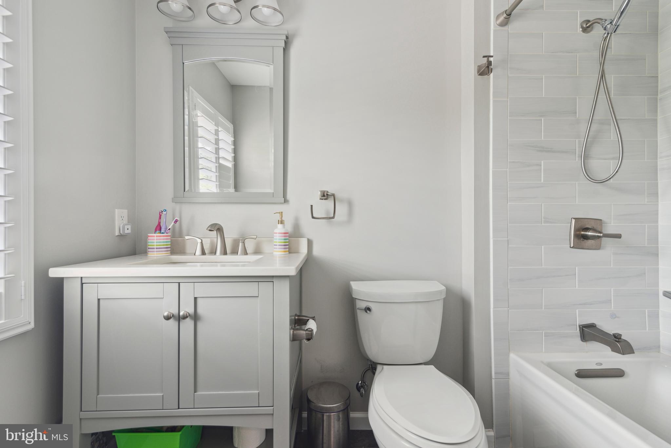
The ground floor includes a spacious dining room, a bedroom used as an office , and a half bath, providing plenty of space for daily living and entertaining. Upstairs, the master suite features large walk-in closets and a spa-like bathroom, plus a nearby laundry room, another bedroom, and a full bathroom in the hallway.
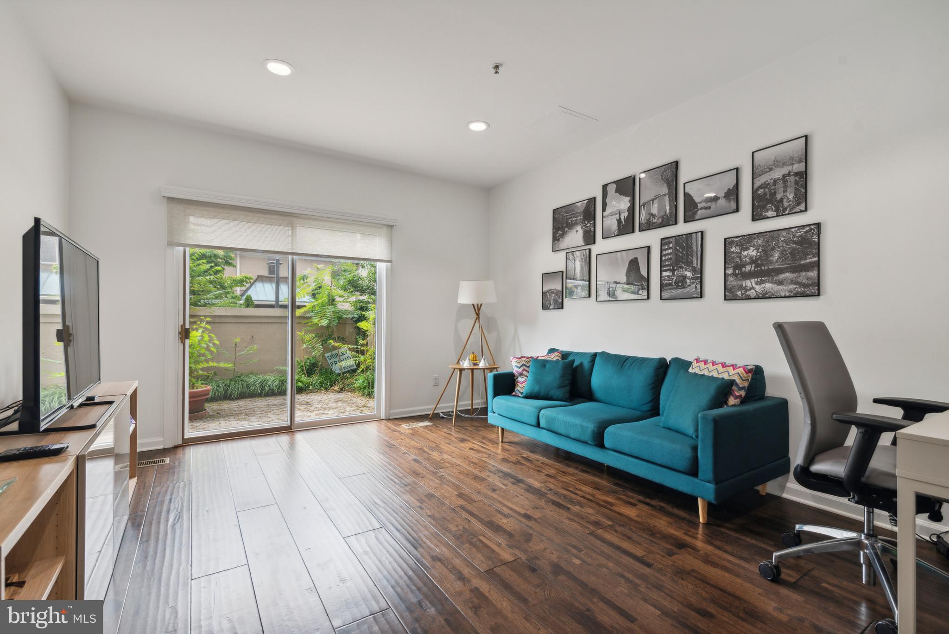
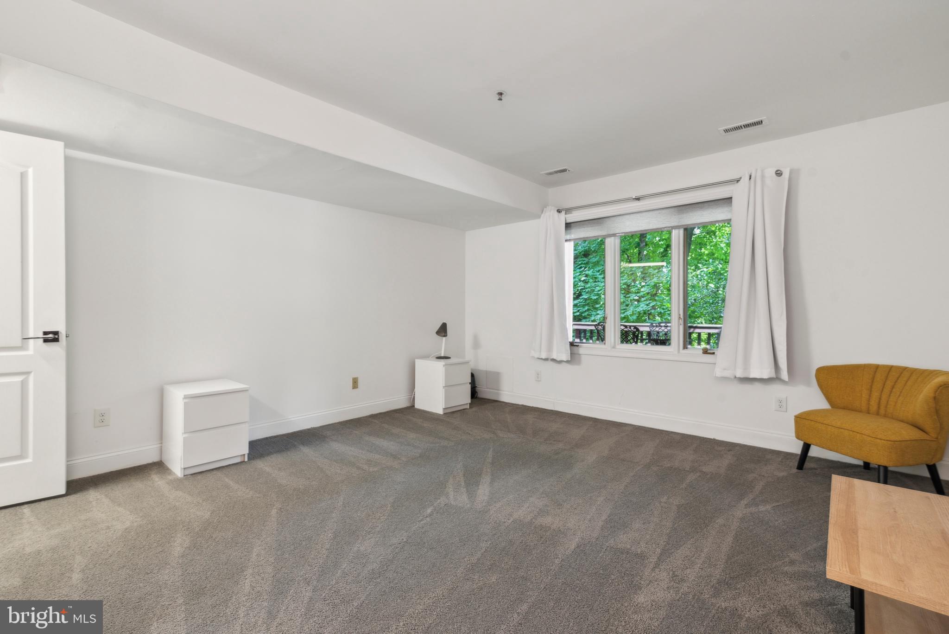
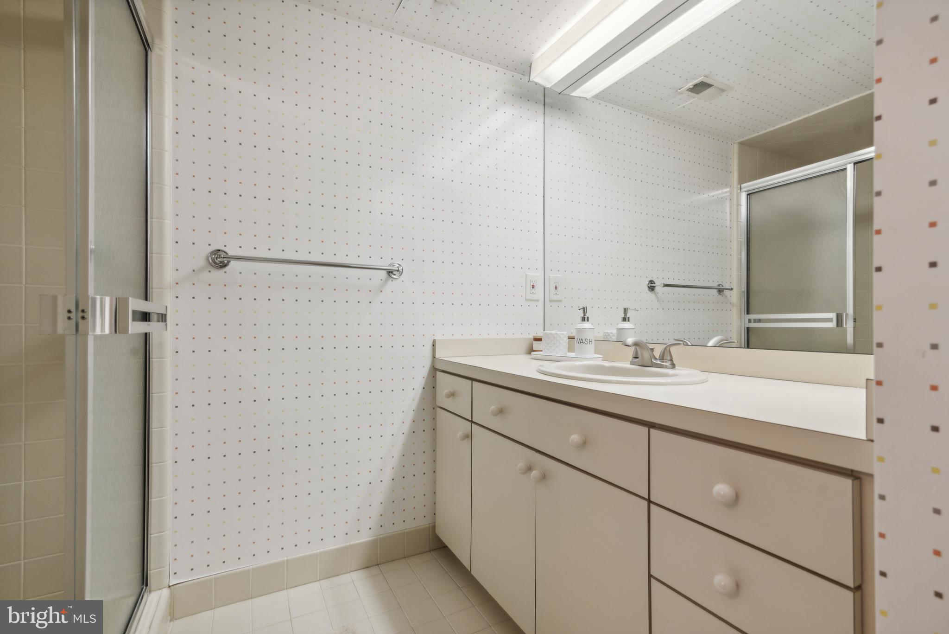
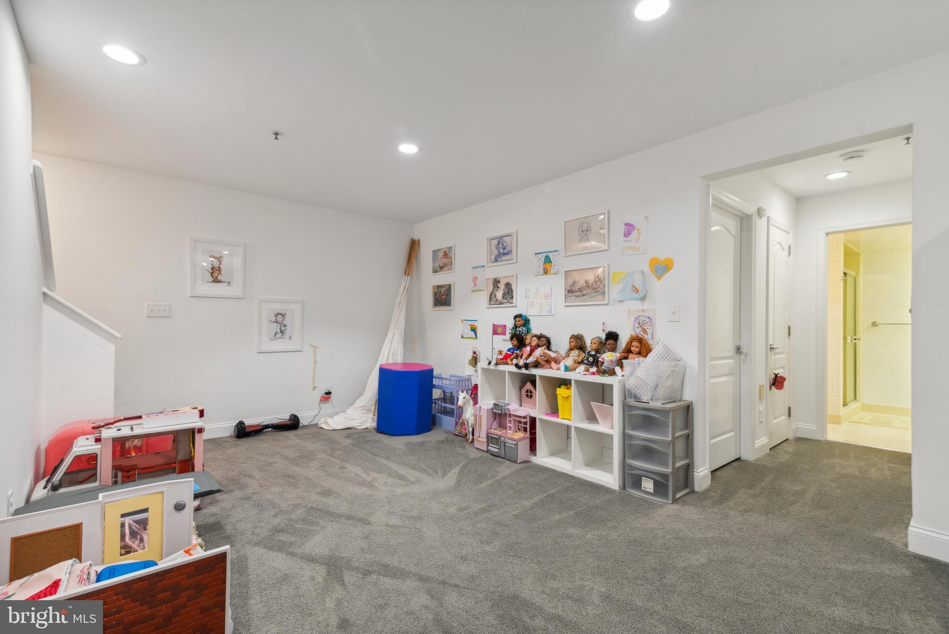
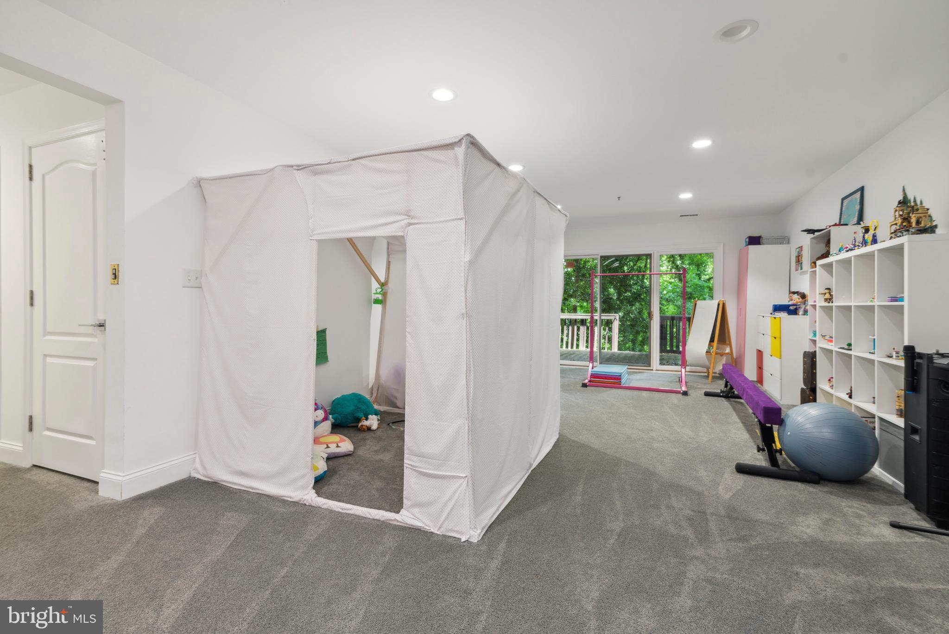
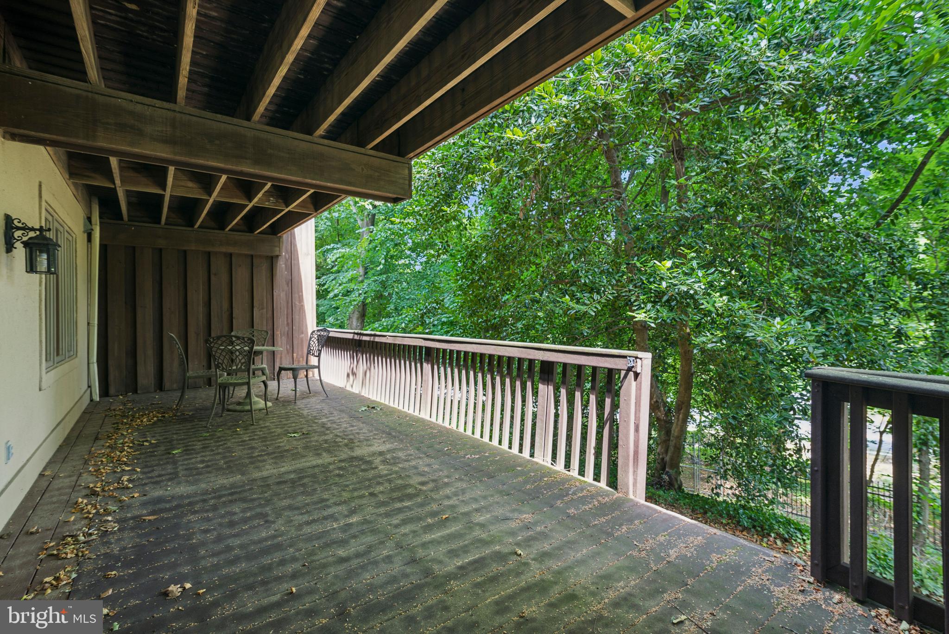
On the lower level, there's a fourth bedroom with its own bathroom and a sliding glass door to the back patio, creating a private space for relaxation or hosting. The home also includes central Vacuum, an attached garage with direct access to the foyer, additional driveway parking for one car, and plenty of guest parking.
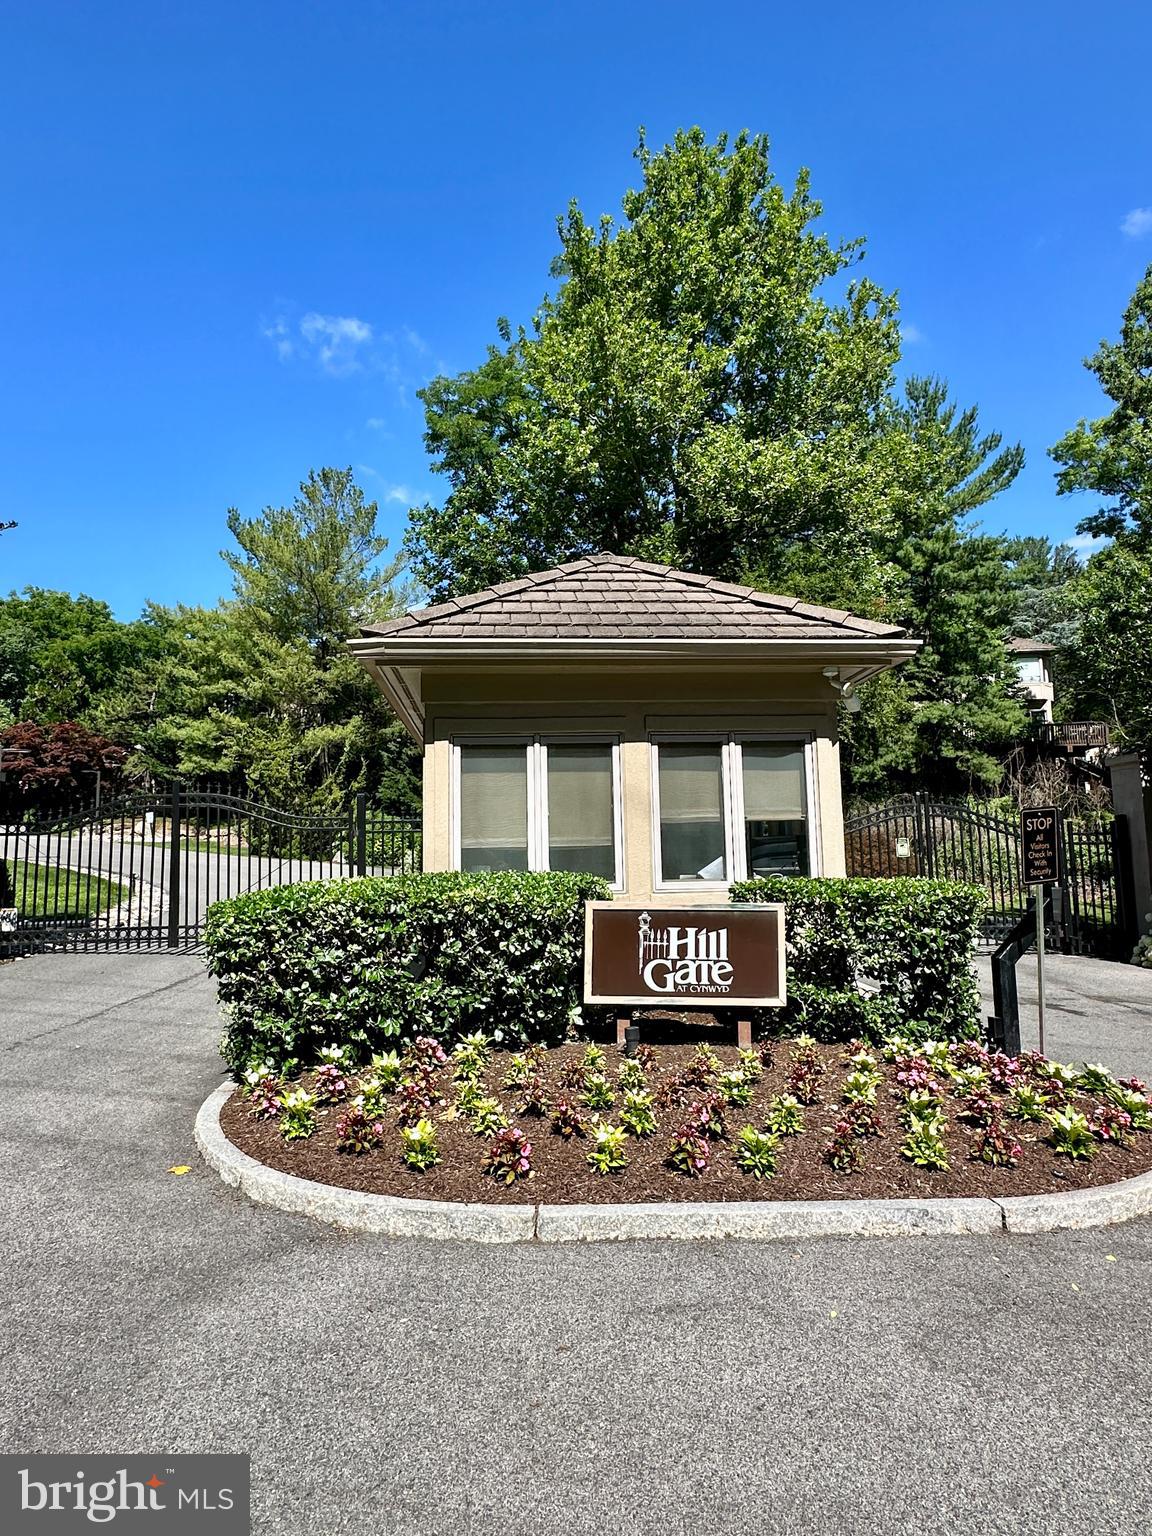
Security is enhanced with a fully gated entrance and an on-site guard. Situated within the prestigious Lower Merion school district, this home offers a fantastic living environment in one of the area's most desirable neighborhoods. Make 520 Lindy Lane your new home today! The seller will provide a one year home warranty for an acceptable offer!

4
beds

4
baths

3,777 Sq.Ft. LIVING AREA

1,740 Sq.Ft. lot

Mikhal Mary

Mikhal Mary

Features & Amenities

Interior

  • total bedrooms4
  • Total bathrooms4
  • full bathrooms3
  • half bathroom1
  • APPLIANCES Gas Water Heater
  • other interior Features Central Vacuum

Area & Lot

  • Status Sold
  • Date Sold March 14, 2025
  • Living Area3,777 Sq.Ft.
  • Total Area3,777 Sq.Ft.
  • Lot Area1,740 Sq.Ft.
  • MLS® IDPAMC2109022
  • TypeTownhouse
  • YEAR BUILT1988
  • NeighborhoodMain Line
  • Architecture StylesStraight Thru
  • School DistrictLOWER MERION

Exterior

  • STORIES3
  • Garage Space1.0
  • water SourcePublic
  • PoolNone
  • parkingGarage, Driveway, Covered, Inside Entrance, Attached
  • HEAT TYPENatural Gas, Forced Air
  • AIR CONDITIONINGCentral Air, Electric
  • sewerPublic Sewer
  • SubstructureConcrete Perimeter

Financial

  • Sales Price$850,000
  • Real Estate Tax $16,271/yr
  • HOA $1,185/mo
  • Zoning RESIDENTIAL

Main Line

A beautiful, sprawling stretch of Pennsylvania with historical and cultural significance that makes it an ideal place to either visit or reside.

Explore

Let’s Build Your Next Chapter

Whether buying, selling, or investing, The McCann Real Estate offers unmatched experience, strategic guidance, and a team committed to your success.

Follow Me on Instagram