Leave a Message

By providing your contact information to The McCann Collective, your personal information will be processed in accordance with The McCann Collective's Privacy Policy. By checking the box(es) below, you expressly consent to receive marketing or promotional real estate communication from The McCann Collective in the manner selected by you. For SMS text messages, message frequency varies. Message and data rates may apply. Consent is not a condition of purchase of any goods or services. You may opt out of receiving further communications from The McCann Collective at any time. To opt out of receiving SMS text messages, reply STOP to unsubscribe. SMS text messaging is subject to our Terms of Use.

Thank you for your message. We will be in touch with you shortly.

Explore Our Properties
52 CABOT DRIVE
52 CABOT DRIVE
52 CABOT DRIVE
52 CABOT DRIVE
52 CABOT DRIVE
52 CABOT DRIVE
52 CABOT DRIVE
52 CABOT DRIVE
52 CABOT DRIVE
52 CABOT DRIVE
52 CABOT DRIVE
52 CABOT DRIVE
52 CABOT DRIVE
52 CABOT DRIVE
52 CABOT DRIVE
SEE ALL PHOTOS
52 CABOT DRIVE
52 CABOT DRIVE
52 CABOT DRIVE
52 CABOT DRIVE
52 CABOT DRIVE
52 CABOT DRIVE
52 CABOT DRIVE
52 CABOT DRIVE
52 CABOT DRIVE
52 CABOT DRIVE
52 CABOT DRIVE
52 CABOT DRIVE
52 CABOT DRIVE
52 CABOT DRIVE
52 CABOT DRIVE
Sold

52 CABOT DRIVE

52 CABOT DRIVE, CHESTERBROOK, PA 19087

$635,000
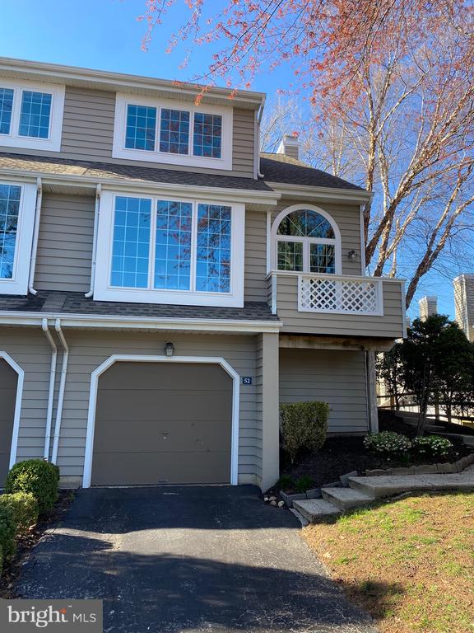
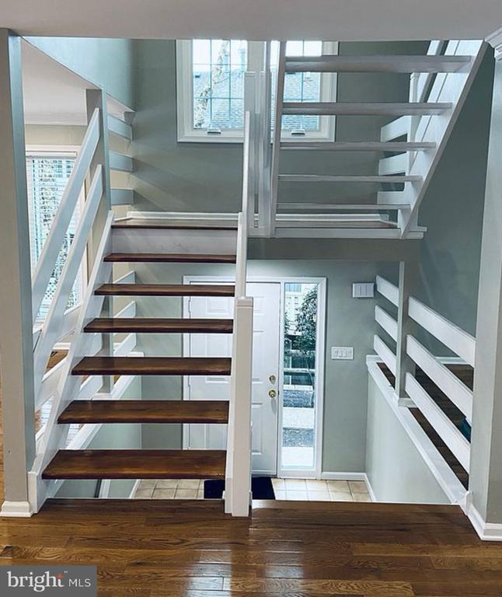
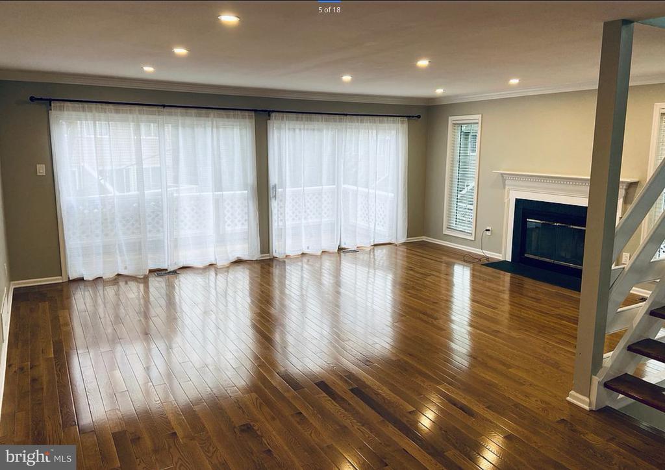
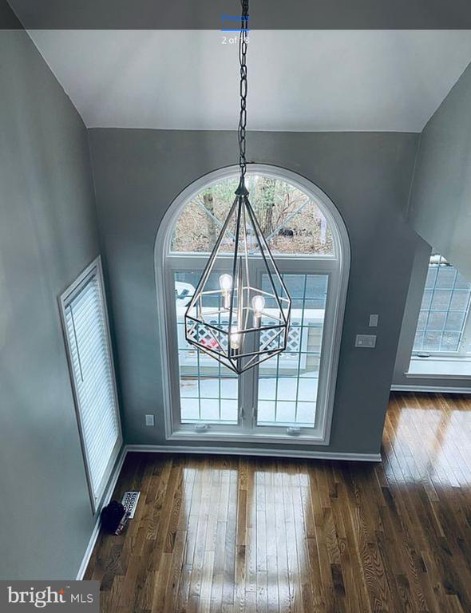
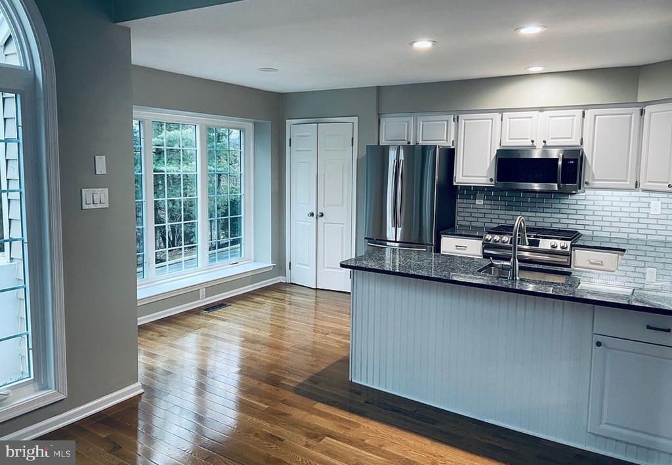
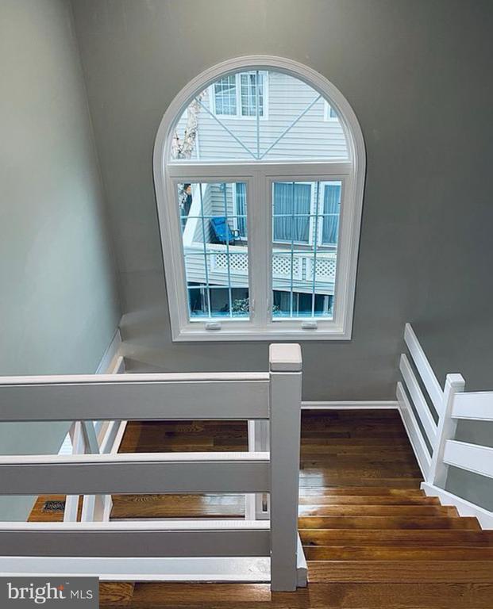
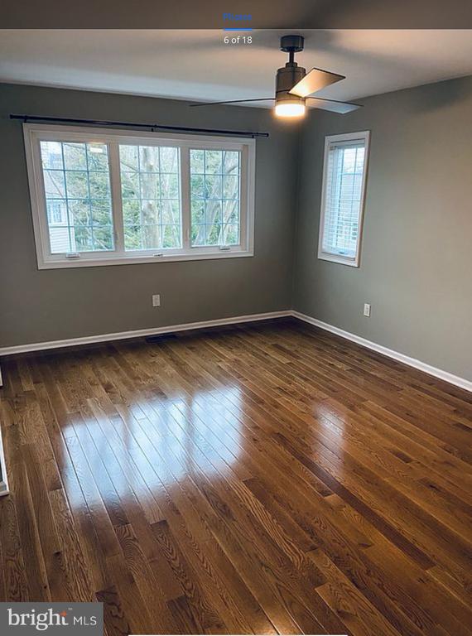
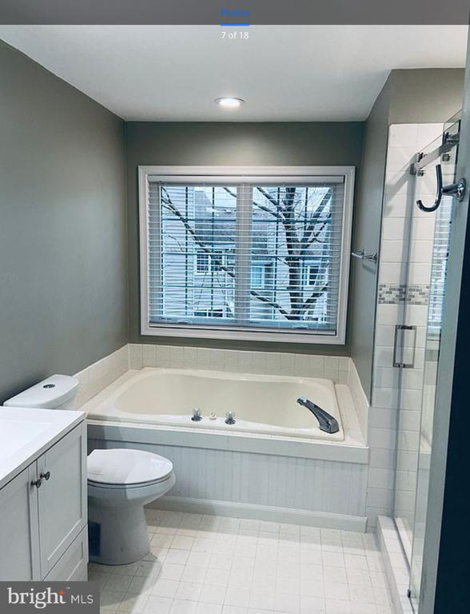
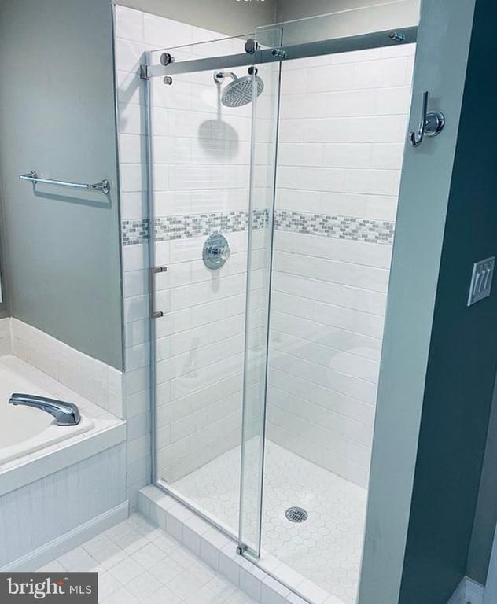
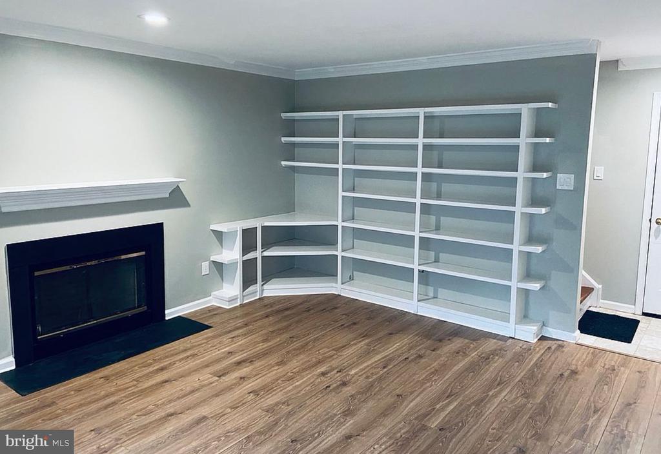
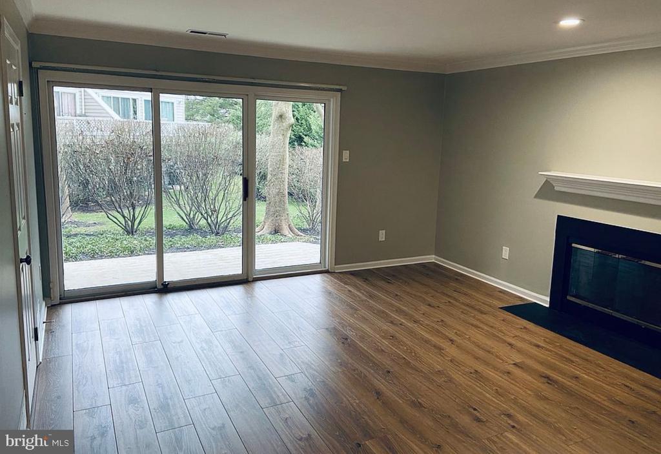
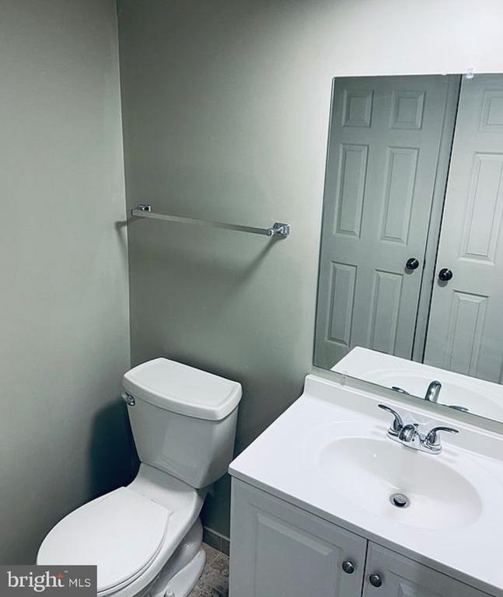
52 Cabot is located in the sought after Newport neighborhood of Chesterbrook, where it is conveniently located close to shopping, restaurants and Valley Forge Park. The open floor plan of this end unit townhome is filled with natural light from large windows and sliding doors which open onto a large deck. The floating staircase adds architectural interest. A vaulted ceiling adds to the open space which is perfect for entertaining. Upstairs are two spacious bedrooms and the primary suit has a large soaking tub and separate shower. A lower level walkout finished room with powder room can be used as a 3rd bedroom, office or gym.
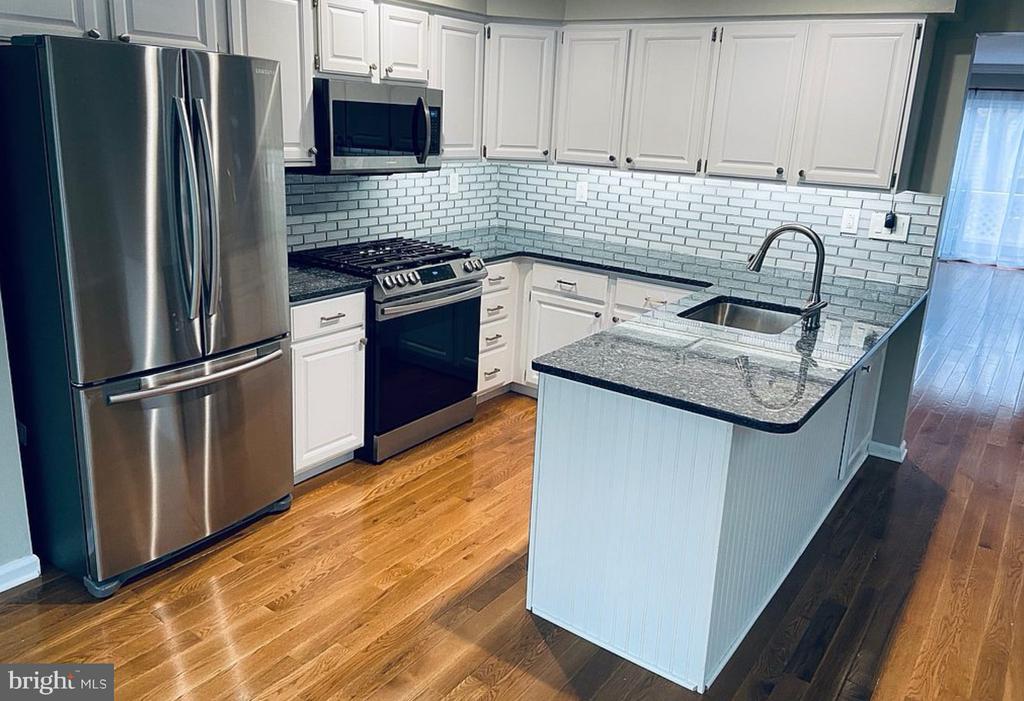
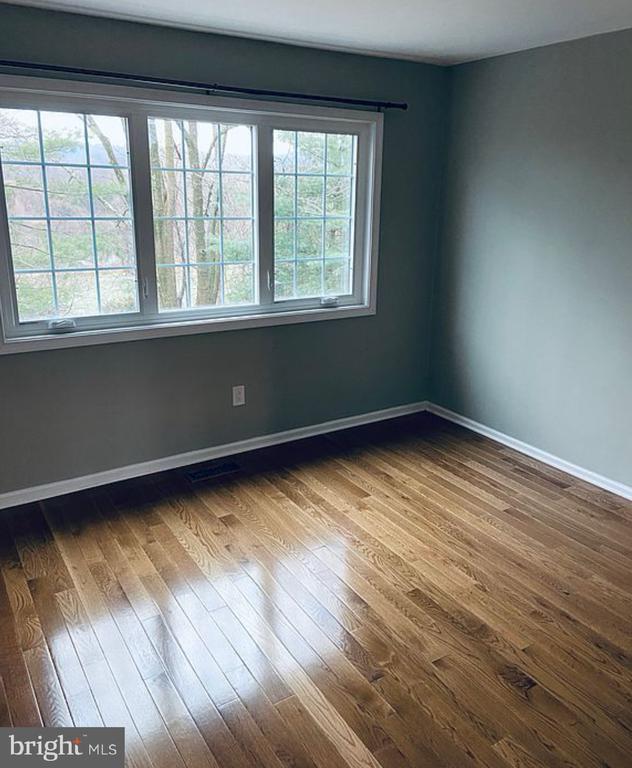
The garage has a large side space for extra storage and an additional enclosed storage space too. Renovated in 2020, with new roof, new hardwood floors, new windows, new HVAC system and new appliances. Community exterior was painted in 2023 Found in the Tredyffrin Easttown school district, this home is not to be missed.

2
beds

3
baths

1,596 Sq.Ft. LIVING AREA

2,347 Sq.Ft. lot

Bibe Chin

Bibe Chin

Features & Amenities

Interior

  • total bedrooms2
  • Total bathrooms3
  • full bathrooms2
  • half bathroom1
  • Flooring Hardwood
  • APPLIANCES Built-In Microwave, Built-In Range, Dishwasher, Disposal, Dryer, ENERGY STAR Clothes Washer, Stainless Steel Appliances, Washer
  • other interior Features Bathroom - Soaking Tub

Area & Lot

  • Status Sold
  • Date Sold April 29, 2025
  • Living Area1,596 Sq.Ft.
  • Total Area1,596 Sq.Ft.
  • Lot Area2,347 Sq.Ft.
  • MLS® IDPACT2094588
  • TypeResidential
  • YEAR BUILT1987
  • NeighborhoodMain Line
  • Architecture StylesContemporary
  • Elementary SchoolVALLEY FORGE
  • Middle SchoolVALLEY FORGE
  • High SchoolCONESTOGA
  • School DistrictTREDYFFRIN-EASTTOWN

Exterior

  • STORIES3
  • Garage Space1.0
  • water SourcePublic
  • PoolNo Pool
  • parkingAttached Garage
  • HEAT TYPE90 Forced Air
  • AIR CONDITIONINGCentral A/C
  • sewerPublic Sewer
  • SubstructurePermanent
  • Disability FeaturesNone

Financial

  • Sales Price$635,000
  • Real Estate Tax $6,907/yr
  • HOA $210/mo
  • Zoning R10

Main Line

A beautiful, sprawling stretch of Pennsylvania with historical and cultural significance that makes it an ideal place to either visit or reside.

Explore

Let’s Build Your Next Chapter

Whether buying, selling, or investing, The McCann Collective offers unmatched experience, strategic guidance, and a team committed to your success.

Follow Me on Instagram