Leave a Message

By providing your contact information to The McCann Collective, your personal information will be processed in accordance with The McCann Collective's Privacy Policy. By checking the box(es) below, you expressly consent to receive marketing or promotional real estate communication from The McCann Collective in the manner selected by you. For SMS text messages, message frequency varies. Message and data rates may apply. Consent is not a condition of purchase of any goods or services. You may opt out of receiving further communications from The McCann Collective at any time. To opt out of receiving SMS text messages, reply STOP to unsubscribe. SMS text messaging is subject to our Terms of Use.

Thank you for your message. We will be in touch with you shortly.

Explore Our Properties
518 STEWART ROAD
518 STEWART ROAD
518 STEWART ROAD
518 STEWART ROAD
518 STEWART ROAD
518 STEWART ROAD
518 STEWART ROAD
518 STEWART ROAD
518 STEWART ROAD
518 STEWART ROAD
518 STEWART ROAD
518 STEWART ROAD
518 STEWART ROAD
518 STEWART ROAD
518 STEWART ROAD
518 STEWART ROAD
518 STEWART ROAD
518 STEWART ROAD
518 STEWART ROAD
518 STEWART ROAD
518 STEWART ROAD
518 STEWART ROAD
518 STEWART ROAD
518 STEWART ROAD
518 STEWART ROAD
518 STEWART ROAD
518 STEWART ROAD
518 STEWART ROAD
518 STEWART ROAD
518 STEWART ROAD
518 STEWART ROAD
518 STEWART ROAD
518 STEWART ROAD
518 STEWART ROAD
518 STEWART ROAD
518 STEWART ROAD
518 STEWART ROAD
518 STEWART ROAD
518 STEWART ROAD
518 STEWART ROAD
518 STEWART ROAD
518 STEWART ROAD
518 STEWART ROAD
518 STEWART ROAD
518 STEWART ROAD
518 STEWART ROAD
518 STEWART ROAD
518 STEWART ROAD
518 STEWART ROAD
518 STEWART ROAD
518 STEWART ROAD
518 STEWART ROAD
518 STEWART ROAD
518 STEWART ROAD
518 STEWART ROAD
518 STEWART ROAD
518 STEWART ROAD
518 STEWART ROAD
518 STEWART ROAD
518 STEWART ROAD
518 STEWART ROAD
518 STEWART ROAD
518 STEWART ROAD
518 STEWART ROAD
518 STEWART ROAD
518 STEWART ROAD
518 STEWART ROAD
518 STEWART ROAD
518 STEWART ROAD
518 STEWART ROAD
518 STEWART ROAD
518 STEWART ROAD
518 STEWART ROAD
518 STEWART ROAD
518 STEWART ROAD
518 STEWART ROAD
518 STEWART ROAD
518 STEWART ROAD
518 STEWART ROAD
518 STEWART ROAD
518 STEWART ROAD
518 STEWART ROAD
518 STEWART ROAD
518 STEWART ROAD
518 STEWART ROAD
518 STEWART ROAD
518 STEWART ROAD
518 STEWART ROAD
518 STEWART ROAD
518 STEWART ROAD
518 STEWART ROAD
518 STEWART ROAD
518 STEWART ROAD
518 STEWART ROAD
518 STEWART ROAD
518 STEWART ROAD
518 STEWART ROAD
518 STEWART ROAD
518 STEWART ROAD
518 STEWART ROAD
518 STEWART ROAD
518 STEWART ROAD
518 STEWART ROAD
SEE ALL PHOTOS
518 STEWART ROAD
518 STEWART ROAD
518 STEWART ROAD
518 STEWART ROAD
518 STEWART ROAD
518 STEWART ROAD
518 STEWART ROAD
518 STEWART ROAD
518 STEWART ROAD
518 STEWART ROAD
518 STEWART ROAD
518 STEWART ROAD
518 STEWART ROAD
518 STEWART ROAD
518 STEWART ROAD
518 STEWART ROAD
518 STEWART ROAD
518 STEWART ROAD
518 STEWART ROAD
518 STEWART ROAD
518 STEWART ROAD
518 STEWART ROAD
518 STEWART ROAD
518 STEWART ROAD
518 STEWART ROAD
518 STEWART ROAD
518 STEWART ROAD
518 STEWART ROAD
518 STEWART ROAD
518 STEWART ROAD
518 STEWART ROAD
518 STEWART ROAD
518 STEWART ROAD
518 STEWART ROAD
518 STEWART ROAD
518 STEWART ROAD
518 STEWART ROAD
518 STEWART ROAD
518 STEWART ROAD
518 STEWART ROAD
518 STEWART ROAD
518 STEWART ROAD
518 STEWART ROAD
518 STEWART ROAD
518 STEWART ROAD
518 STEWART ROAD
518 STEWART ROAD
518 STEWART ROAD
518 STEWART ROAD
518 STEWART ROAD
518 STEWART ROAD
518 STEWART ROAD
518 STEWART ROAD
518 STEWART ROAD
518 STEWART ROAD
518 STEWART ROAD
518 STEWART ROAD
518 STEWART ROAD
518 STEWART ROAD
518 STEWART ROAD
518 STEWART ROAD
518 STEWART ROAD
518 STEWART ROAD
518 STEWART ROAD
518 STEWART ROAD
518 STEWART ROAD
518 STEWART ROAD
518 STEWART ROAD
518 STEWART ROAD
518 STEWART ROAD
518 STEWART ROAD
518 STEWART ROAD
518 STEWART ROAD
518 STEWART ROAD
518 STEWART ROAD
518 STEWART ROAD
518 STEWART ROAD
518 STEWART ROAD
518 STEWART ROAD
518 STEWART ROAD
518 STEWART ROAD
518 STEWART ROAD
518 STEWART ROAD
518 STEWART ROAD
518 STEWART ROAD
518 STEWART ROAD
518 STEWART ROAD
518 STEWART ROAD
518 STEWART ROAD
518 STEWART ROAD
518 STEWART ROAD
518 STEWART ROAD
518 STEWART ROAD
518 STEWART ROAD
518 STEWART ROAD
518 STEWART ROAD
518 STEWART ROAD
518 STEWART ROAD
518 STEWART ROAD
518 STEWART ROAD
518 STEWART ROAD
518 STEWART ROAD
518 STEWART ROAD
Courtesy of Re/Max One Realty
Sold

518 STEWART ROAD

518 STEWART ROAD, HATBORO, PA 19040

$600,000
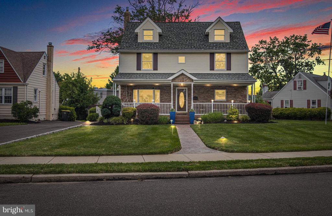
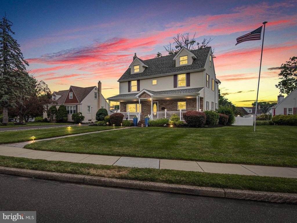
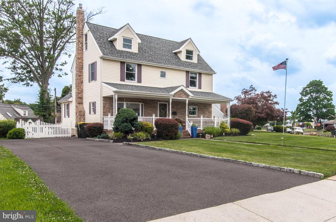
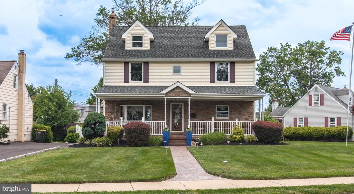
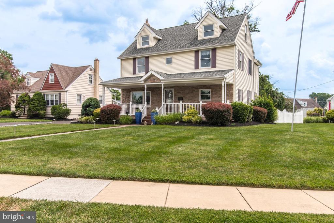
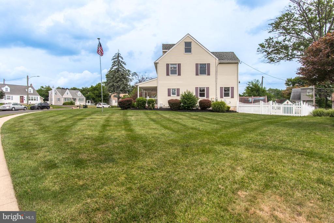
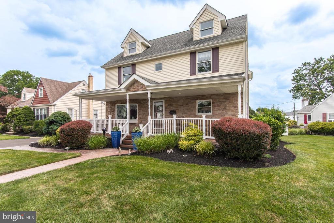
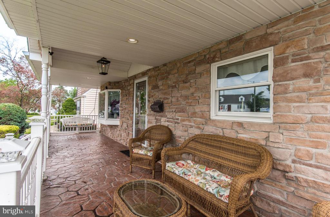
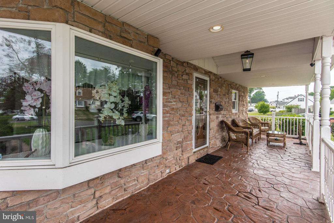
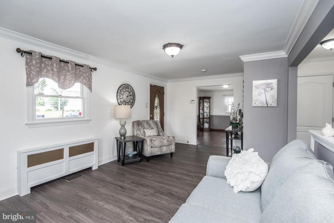
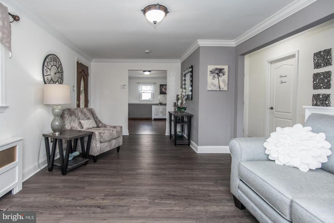
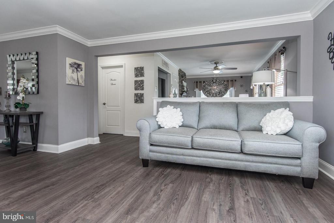
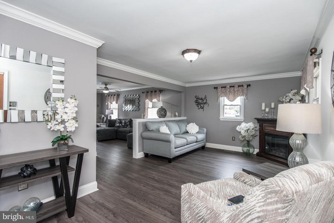
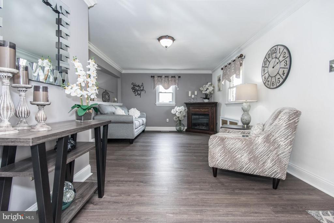
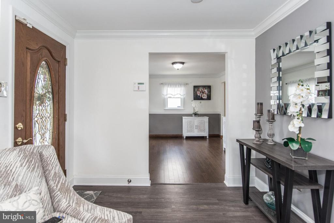
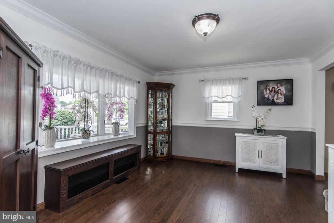
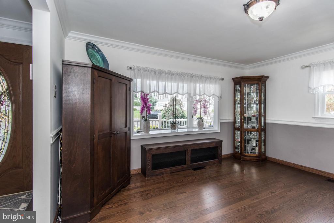
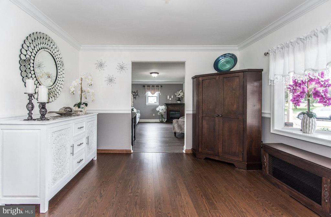
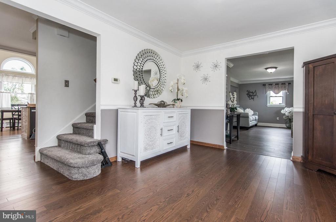
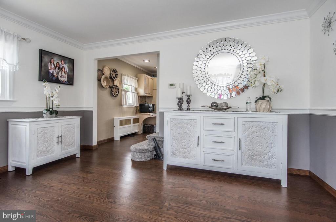
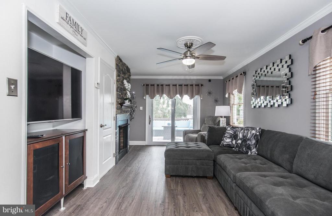
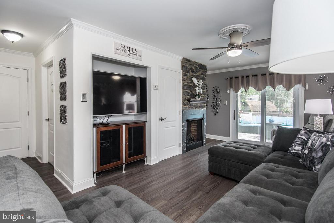
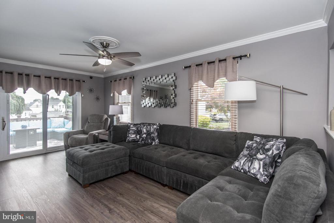
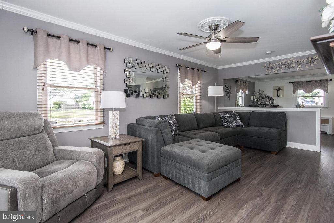
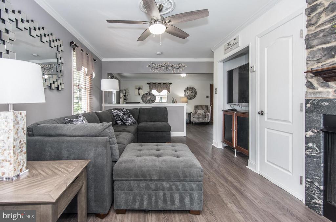
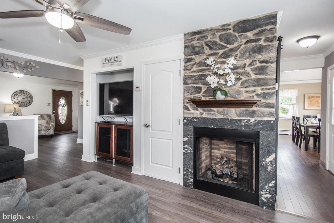
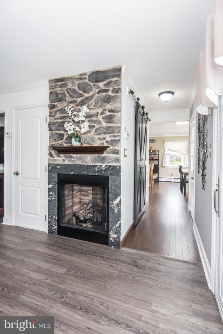
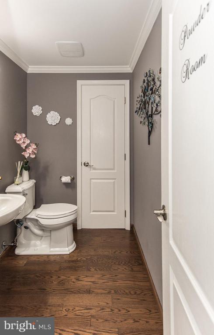
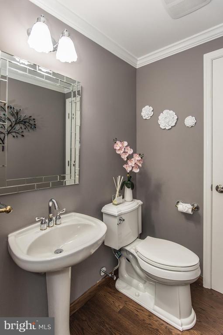
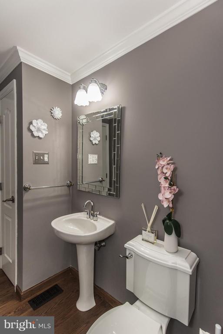
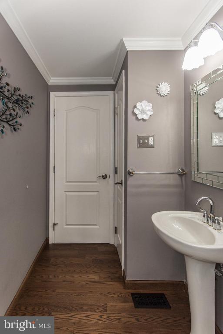
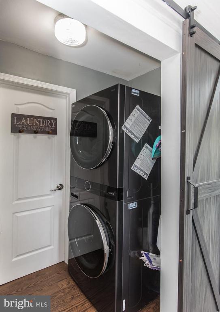
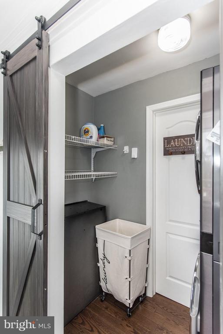
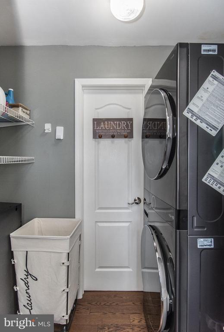
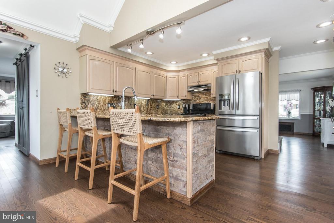
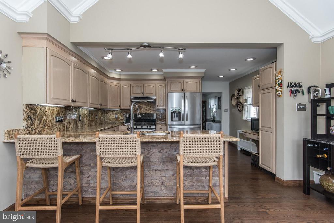
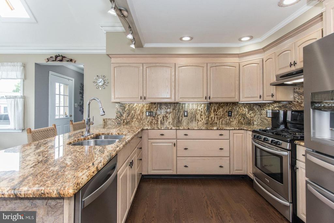
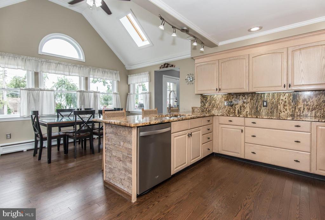
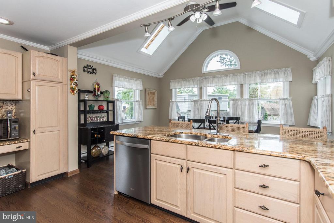
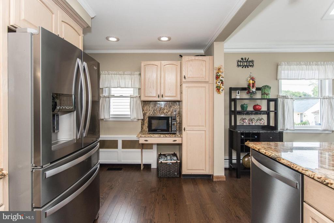
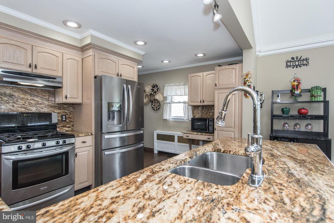
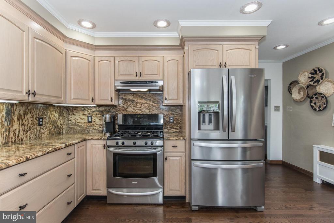
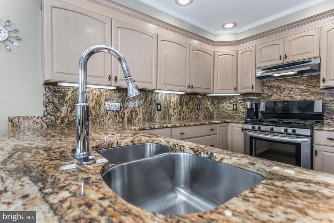
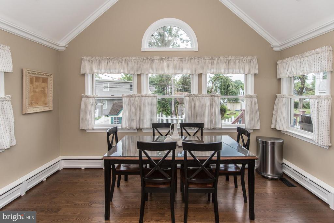
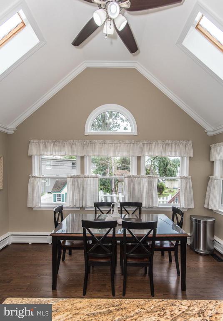
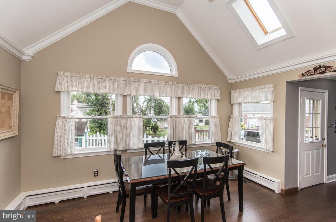
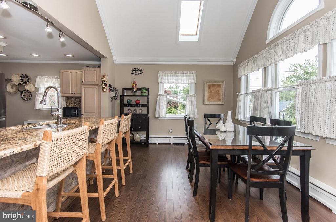
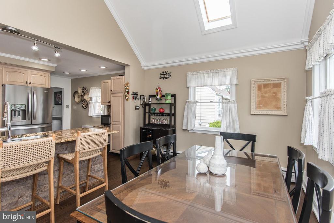
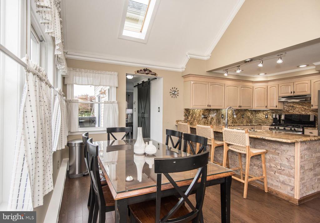
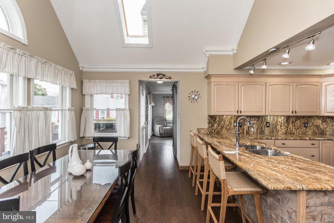
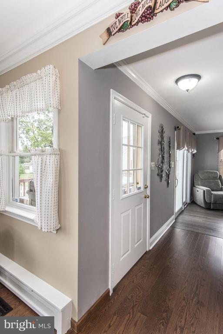
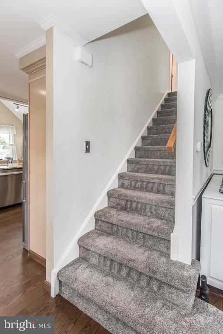
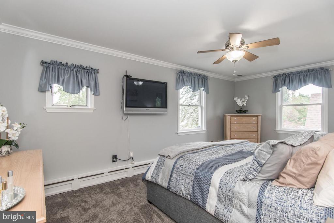
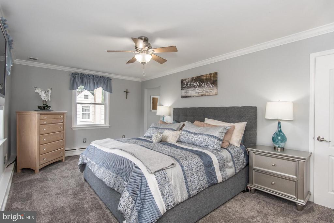
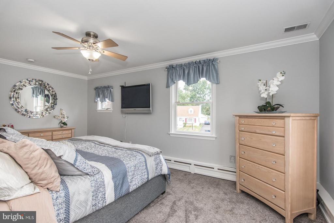
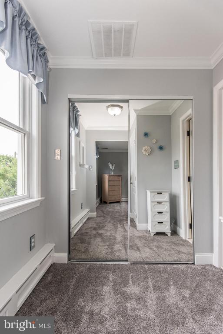
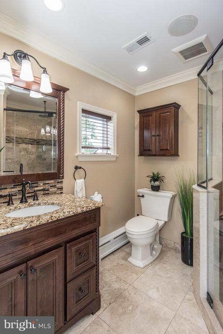
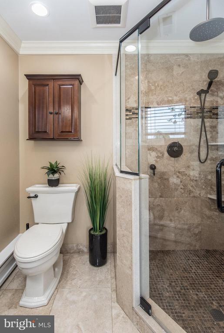
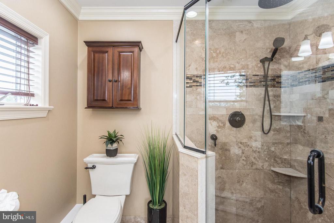
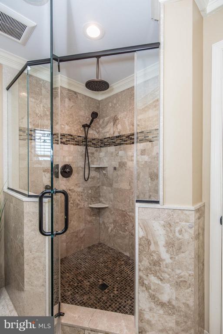
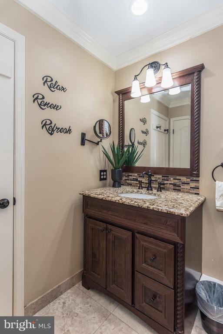
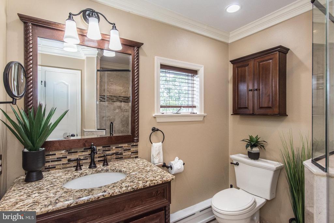
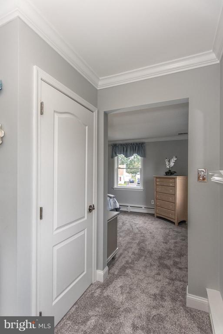
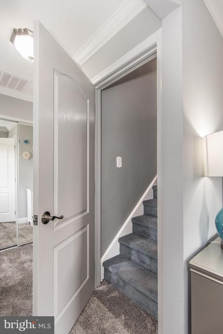
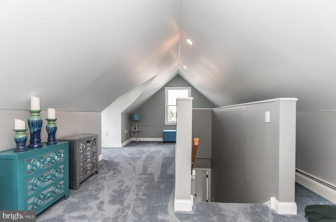
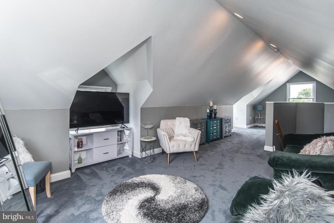
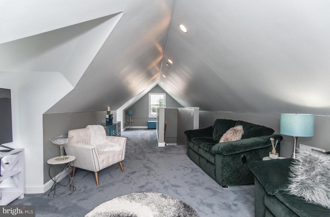
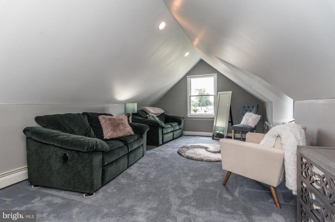
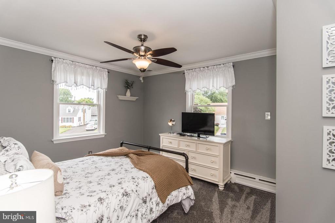
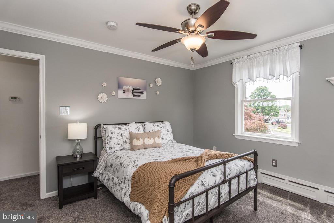
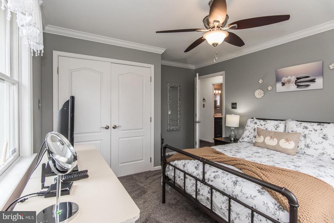
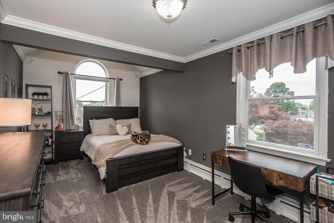
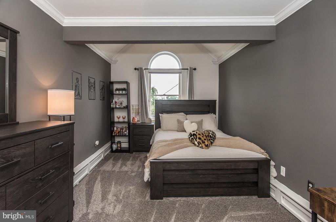
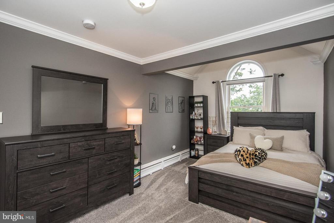
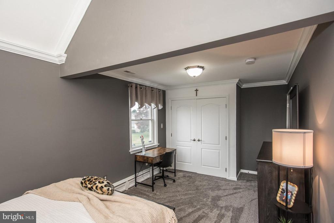
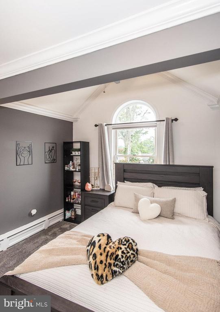
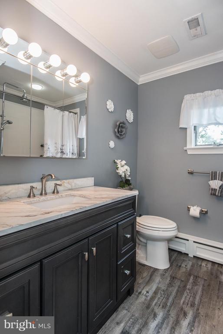
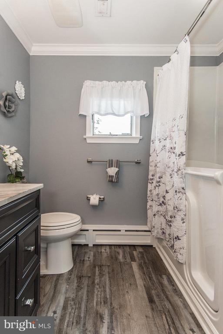
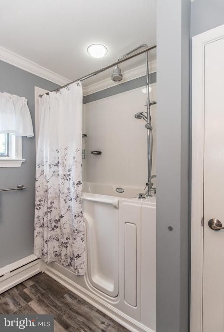
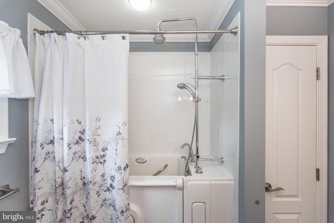
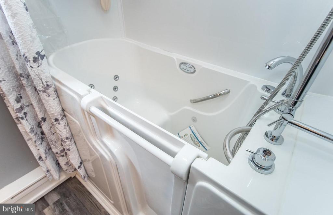
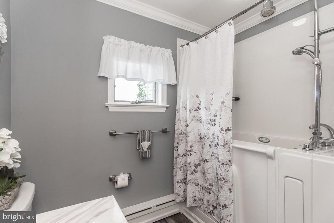
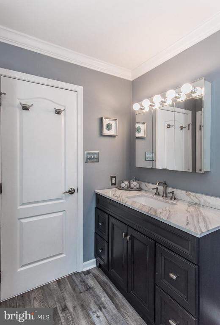
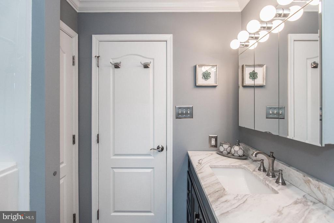
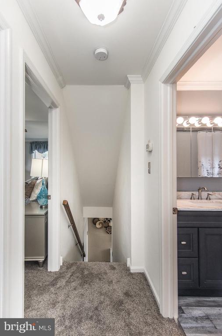
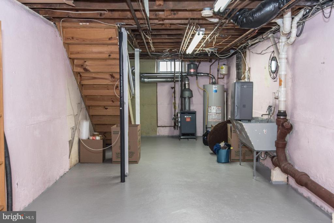
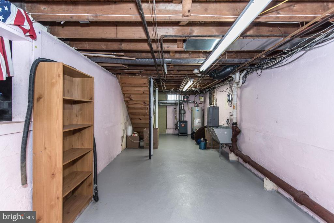

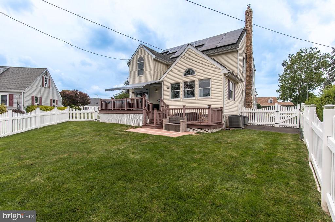
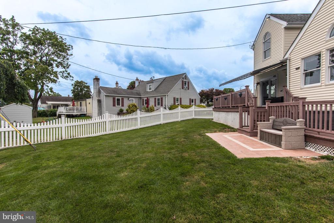
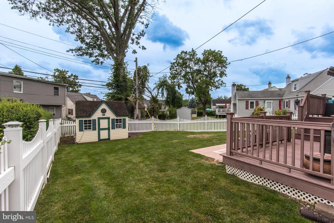
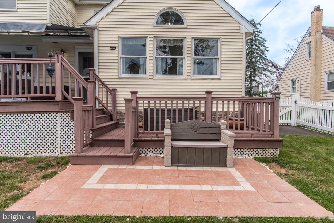
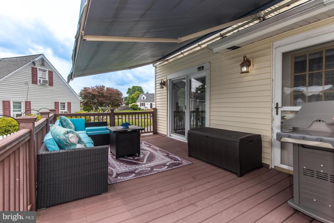
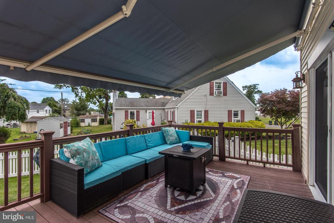
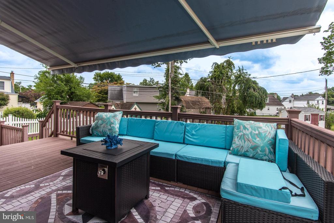
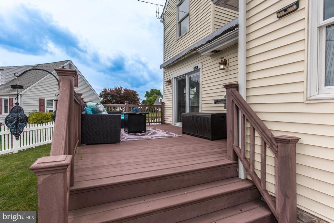
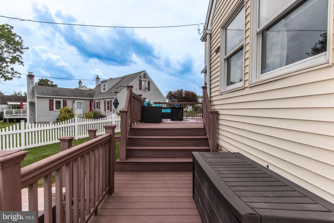
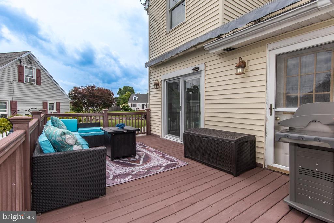
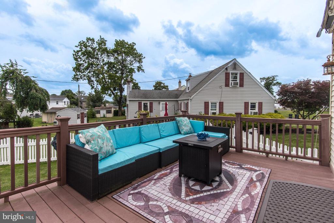
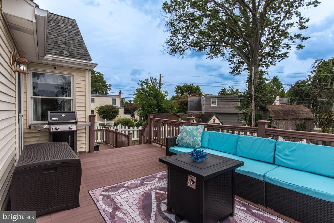
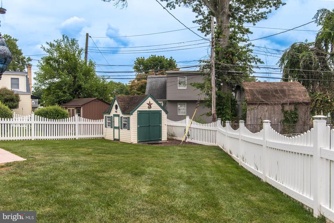
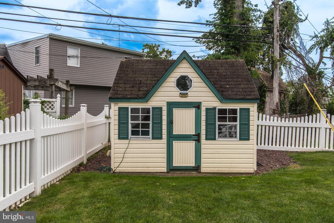
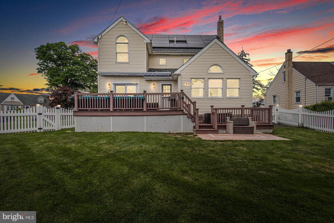
This is the one you have been waiting for! Welcome to 518 Stewart Road, a beautifully maintained 4 bed 2.5 bath home located in the award-winning, highly sought-after Upper Moreland School District. Situated on a quiet street on an oversized lot, this meticulously cared-for home is truly move-in ready. From the moment you arrive, you'll be impressed by the exceptional curb appeal featuring a large driveway, spacious front and side yard, beautifully landscaped grounds, a welcoming front porch, decorative hardscaped and illuminated walkways, and an impressive stone facade. Step inside to discover a bright and inviting first floor offering a formal living room, formal dining room with a large bow window, and a sizable family room highlighted by a beautiful stone gas fireplace. Hardwood and luxury vinyl plank flooring flow throughout the main level. The expansive eat-in kitchen is a chef's dream, featuring a vaulted ceiling with skylights, an abundance of windows providing natural light, a stone-accented peninsula breakfast bar, granite countertops and matching backsplash, under-cabinet lighting, stainless steel appliances, a gooseneck faucet, recessed lighting, and great cabinet and counter space. A conveniently located first-floor laundry area with stacked washer and dryer provides additional storage, while an oversized powder room with updated chrome fixtures completes the main level. The second floor offers three generously sized bedrooms, all featuring brand-new carpeting. The spacious primary suite includes a beautifully appointed Tuscan inspired full bathroom with ceramic tile accents and a linen closet. Just off the primary bedroom, you'll find access to the fourth bedroom, offering a huge heated and cooled room complete with multiple windows and recessed lighting. Whether used as a fourth bedroom, home office, playroom, or recreation space, the possibilities are endless. All bedrooms offer excellent closet space. The beautifully updated hall bathroom features brushed nickel fixtures, a custom walk-in Jacuzzi air therapy tub and shower combo. The basement provides abundant storage space for all your belongings. Step outside through the large sliding glass door from the family room to a beautifully landscaped, fully fenced backyard featuring a spacious two-tier Trex deck, a remote-controlled Sunsetter retractable awning for shade and comfort, and a shed for even more storage. Additional upgrades and features include a new roof (2024), two new central air conditioning units (2023), brand new second floor carpeting (2026), and energy-saving solar panels that help reduce monthly electric costs while improving overall efficiency. Elegant crown molding, two-panel cathedral-style doors, custom-built radiator covers, and updated lighting and ceiling fans are throughout the home. Located close to playgrounds, shopping, dining, schools and main roadways, this exceptional home offers the perfect combination of space, comfort, and location. Meticulously maintained and thoughtfully updated, 518 Stewart Road is truly move-in ready and must be seen in person.

4
beds

3
baths

2,390 Sq.Ft. LIVING AREA

8,900 Sq.Ft. lot

Conar DeLuca

Conar DeLuca

Features & Amenities

Interior

  • total bedrooms4
  • Total bathrooms3
  • full bathrooms2
  • half bathroom1
  • Laundry room Main Floor
  • Flooring Ceramic Tile, Carpet, Hardwood, Luxury Vinyl Plank
  • Fireplace Stone, Gas/Propane
  • APPLIANCES Dishwasher, Oven/Range - Gas, Refrigerator, Stainless Steel Appliances, Washer/Dryer Stacked
  • other interior Features Attic, Bathroom - Soaking Tub, Bathroom - Stall Shower, Bathroom - Tub Shower, Bathroom - Walk-In Shower, Breakfast Area, Carpet, Bathroom - Jetted Tub, Ceiling Fan(s), Chair Railings, Combination Kitchen/Dining, Crown Moldings, Dining Area, Kitchen - Eat-In, Pantry, Recessed Lighting, Skylight(s), Upgraded Countertops, Window Treatments, Wood Floors

Area & Lot

  • Status Sold
  • Date Sold August 25, 2026
  • Living Area2,390 Sq.Ft.
  • Total Area2,390 Sq.Ft.
  • Lot Area8,900 Sq.Ft.
  • MLS® IDPAMC2187162
  • TypeResidential
  • YEAR BUILT1953
  • Architecture StylesTraditional
  • School DistrictUPPER MORELAND

Exterior

  • STORIES3
  • water SourcePublic
  • PoolNo Pool
  • lot featuresRear Yard, Side Yard(s)
  • parkingDriveway, On Street
  • HEAT TYPEHot Water Baseboard - Electric
  • AIR CONDITIONINGCentral A/C
  • sewerPublic Sewer
  • SubstructureOther
  • Disability FeaturesOther
  • other exterior FeaturesAwning(s), Extensive Hardscape, Exterior Lighting, Gutter System, Sidewalks

Financial

  • Sales Price$600,000
  • Real Estate Tax $8,388/yr
  • Zoning R4

Let’s Build Your Next Chapter

Whether buying, selling, or investing, The McCann Real Estate offers unmatched experience, strategic guidance, and a team committed to your success.

Follow Me on Instagram