Leave a Message

By providing your contact information to The McCann Collective, your personal information will be processed in accordance with The McCann Collective's Privacy Policy. By checking the box(es) below, you expressly consent to receive marketing or promotional real estate communication from The McCann Collective in the manner selected by you. For SMS text messages, message frequency varies. Message and data rates may apply. Consent is not a condition of purchase of any goods or services. You may opt out of receiving further communications from The McCann Collective at any time. To opt out of receiving SMS text messages, reply STOP to unsubscribe. SMS text messaging is subject to our Terms of Use.

Thank you for your message. We will be in touch with you shortly.

Explore Our Properties
516 S LECOUNT STREET
SEE ALL PHOTOS
516 S LECOUNT STREET
Courtesy of Duffy Real Estate-Narberth
Sold

516 S LECOUNT STREET

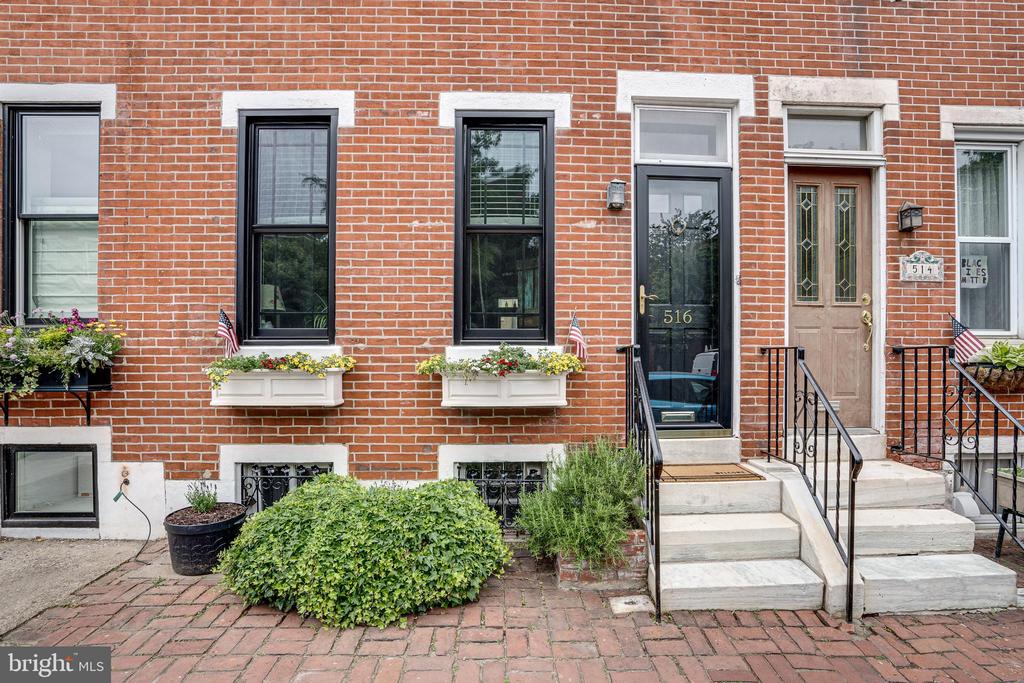
516 S LECOUNT STREET, PHILADELPHIA, PA 19146

$590,000
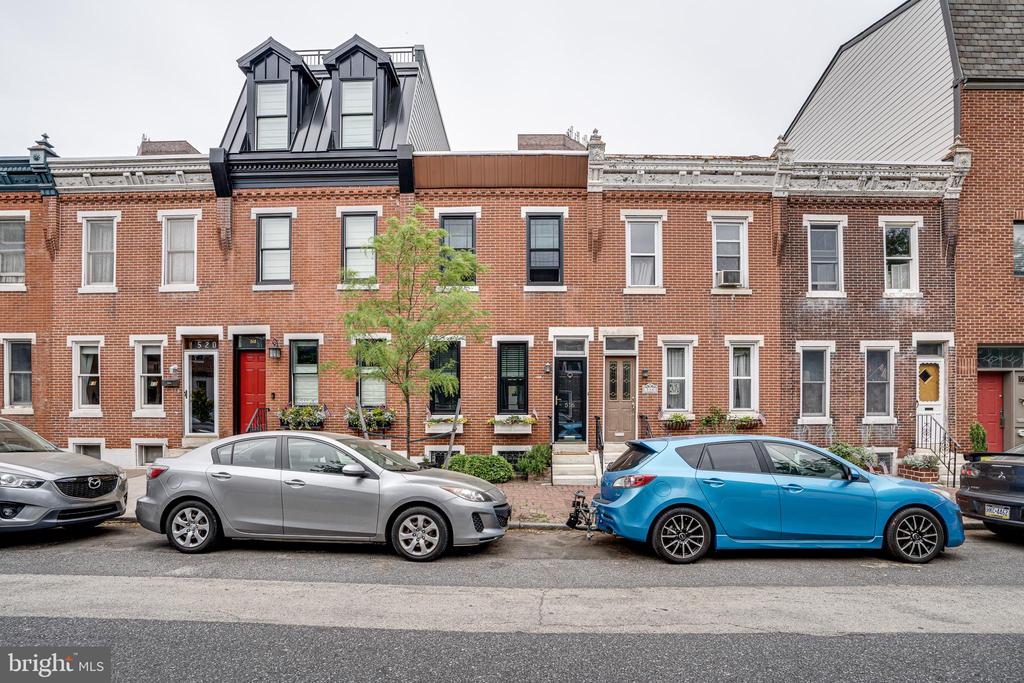
Welcome home to 516 S LeCount St! A fabulous alternative to costly renting for Med/Ed students & professionals looking to make the most of their time in Philly, and the ideal starter home for anyone who simply prioritizes walkability!

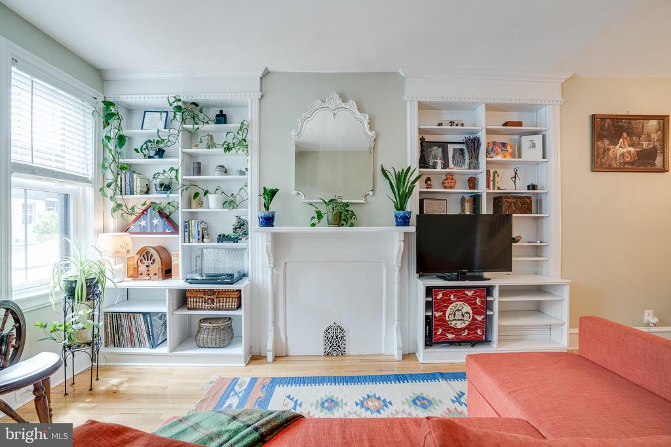
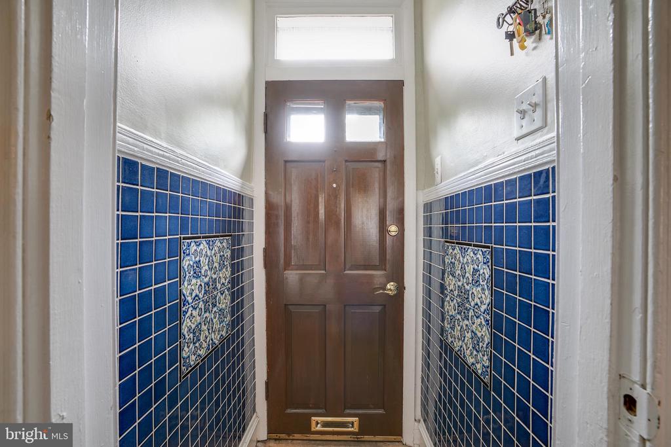
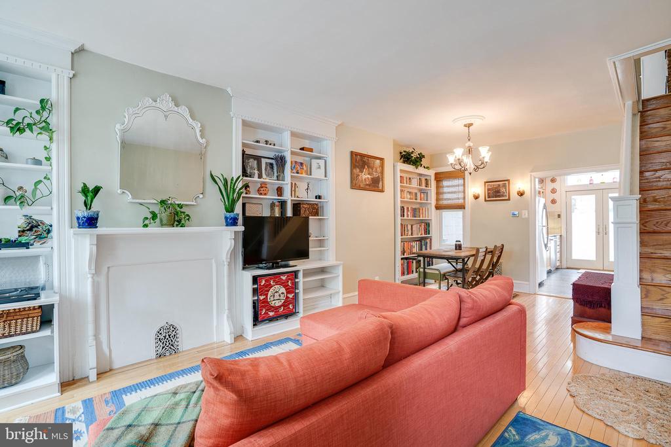
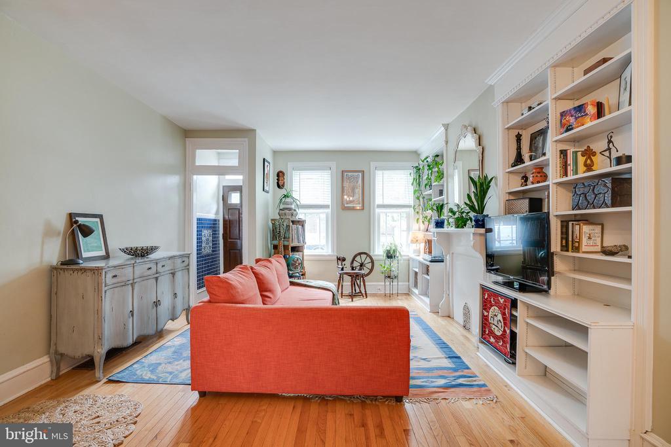
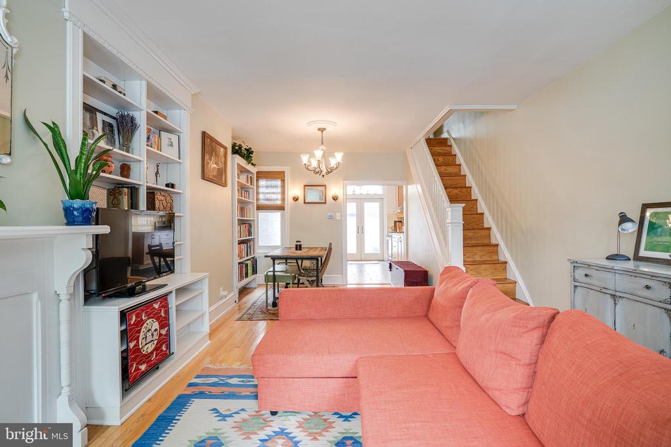
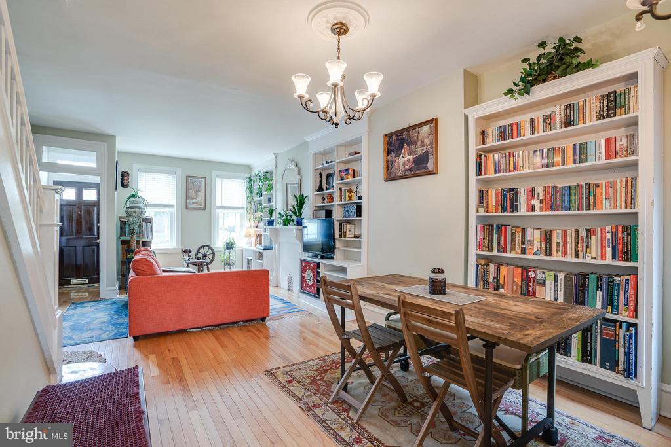
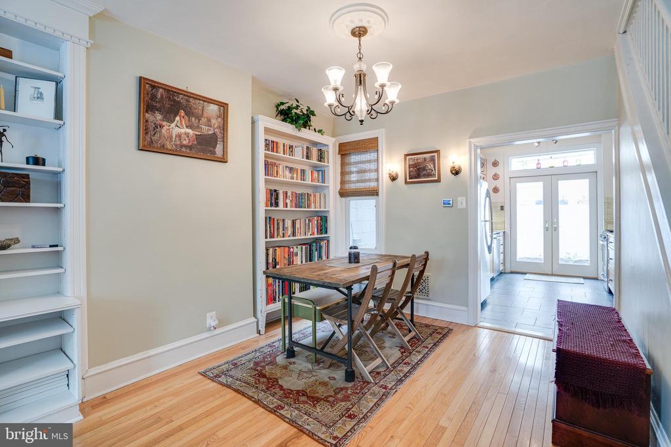
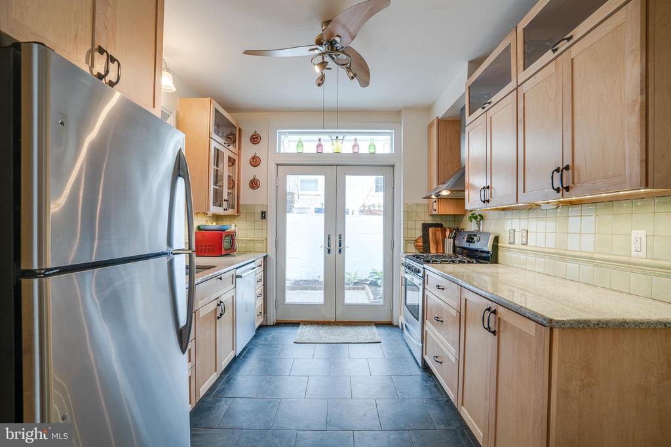
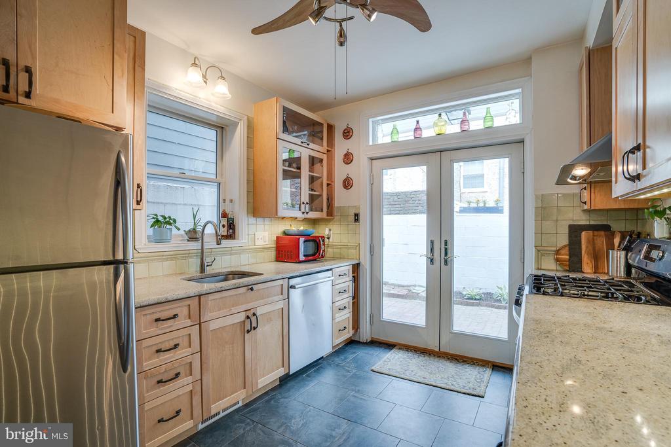
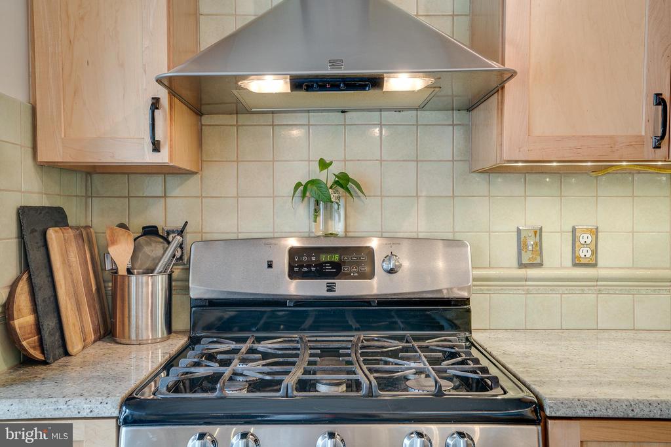
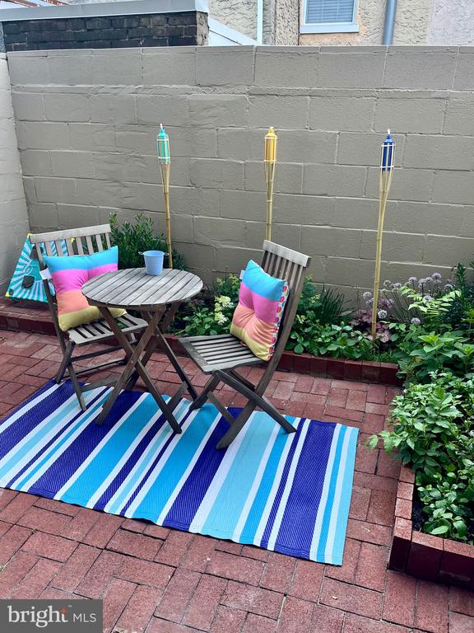
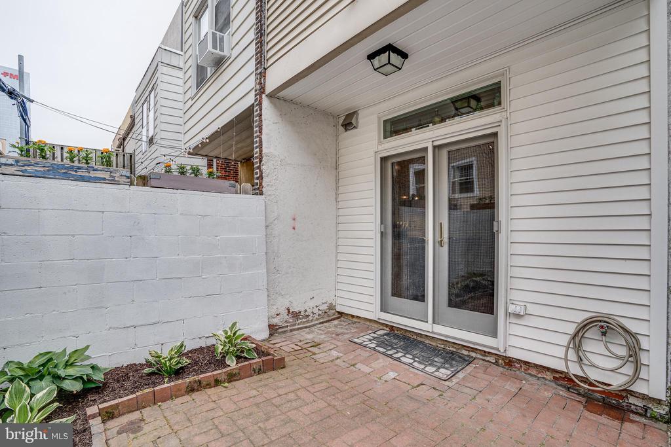
This charming 2 bed 2 full bath home, is an exquisite blend of vintage whimsey and modern convenience. Enter through the original tiled vestibule into your sizable first floor, featuring hardwood, decorative mantle, and adjustable built-ins. Notice how natural light abounds with windows on THREE sides of the home! The dining area is defined via chandelier & dual sconces, with room enough for even the largest dining table. Sunlight pours through the gorgeous French Doors w/transom, illuminating your inviting kitchen. With heated floors, stainless appliances, natural granite counters and earthy backsplash, PLUS soft-stop wood cabinetry- this kitchen has it all... Even a cozy window above the sink to grow herbs! Open your double French Doors for seamless indoor/outdoor living- grill, entertain, or work on your green thumb!

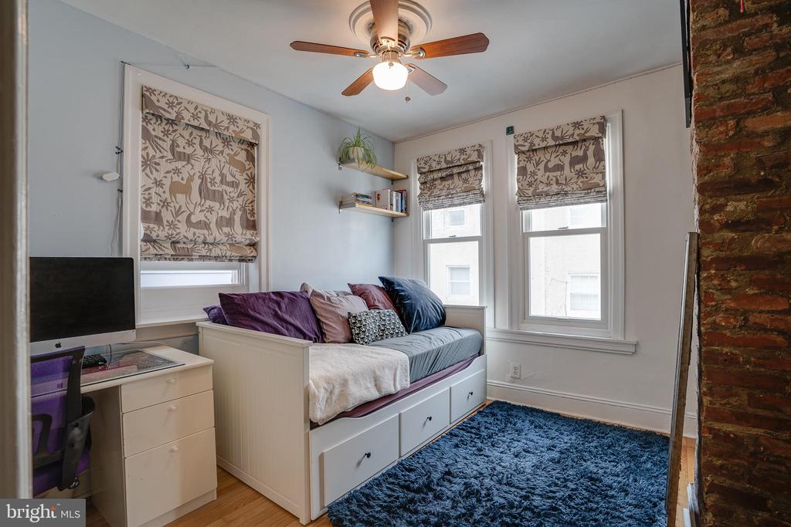
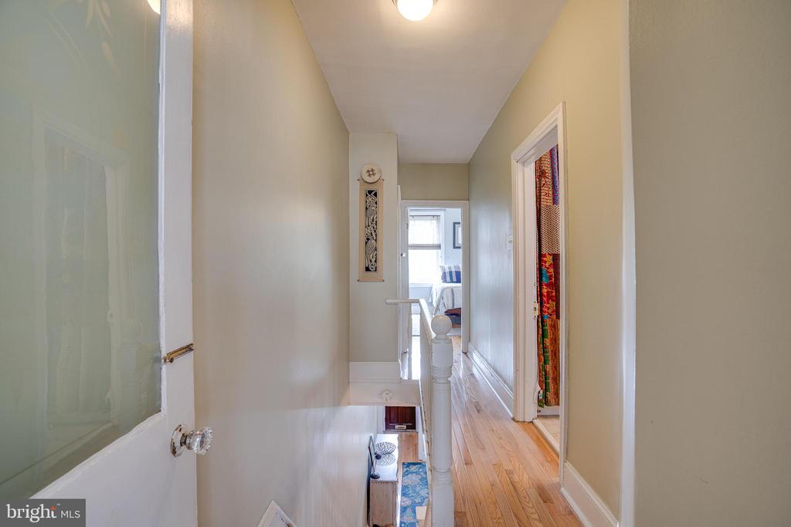
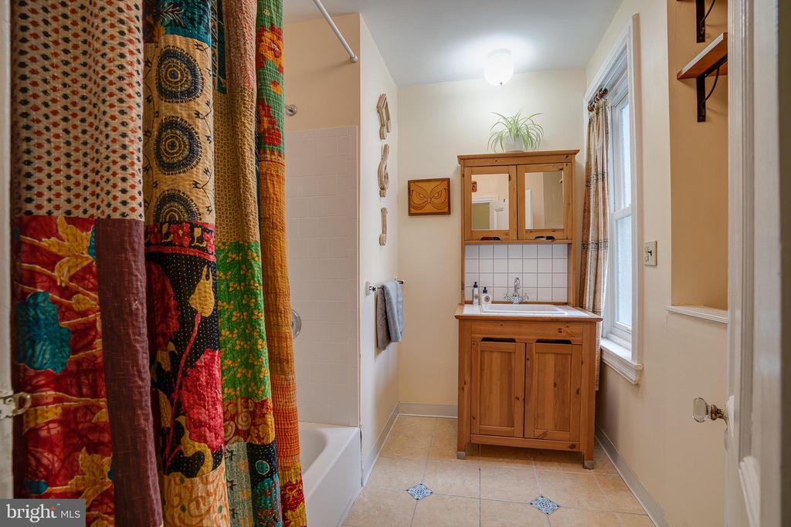
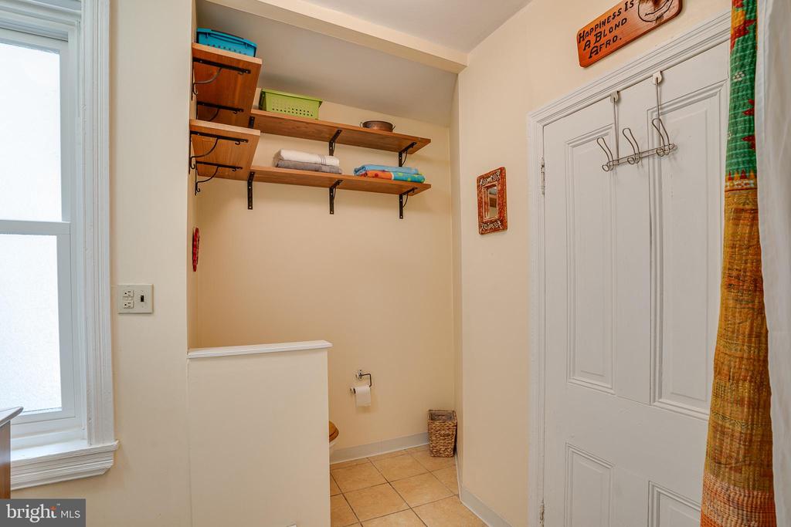
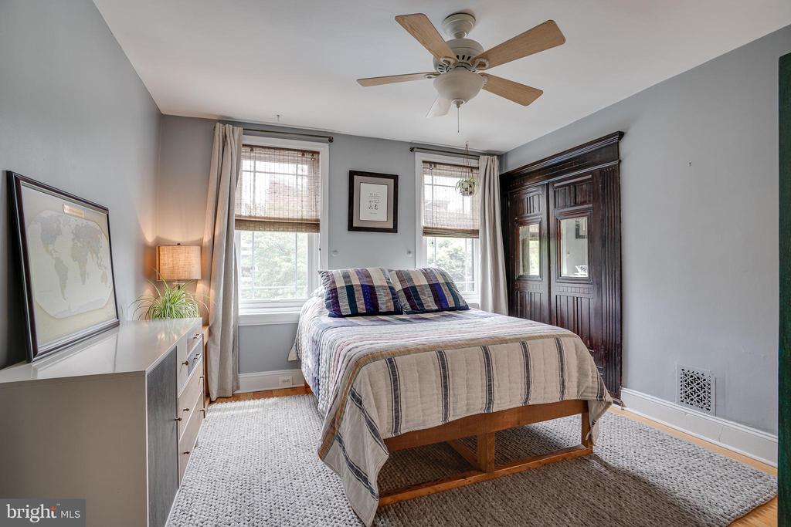
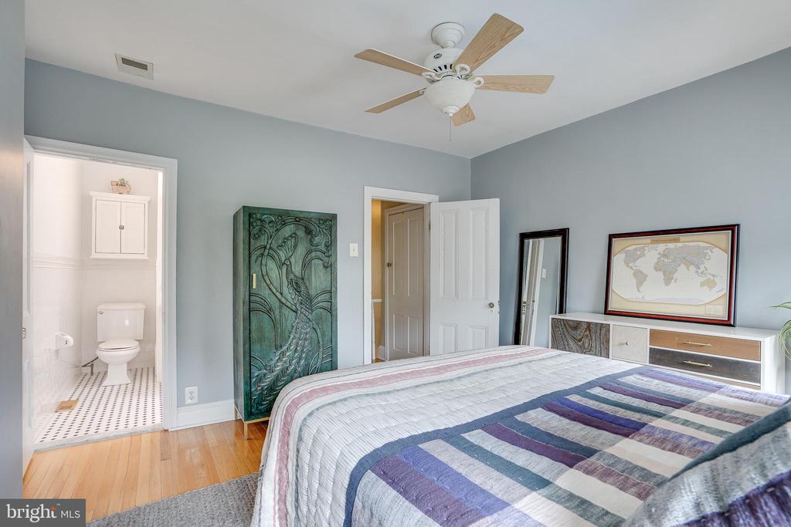
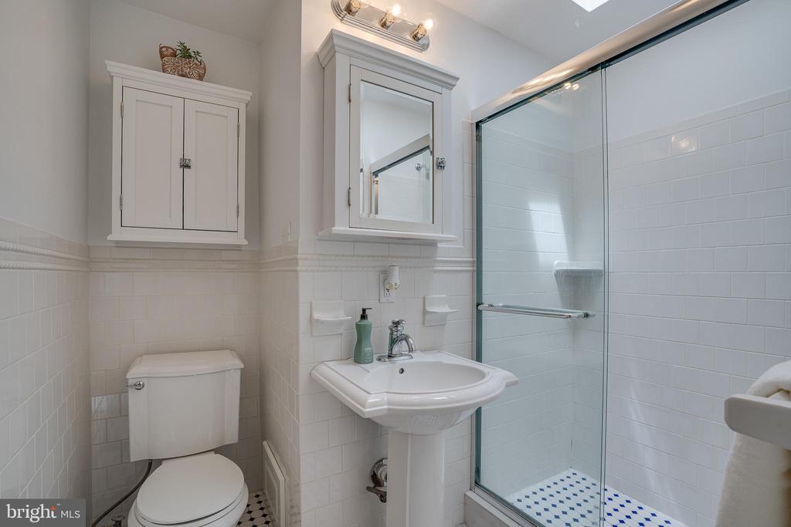
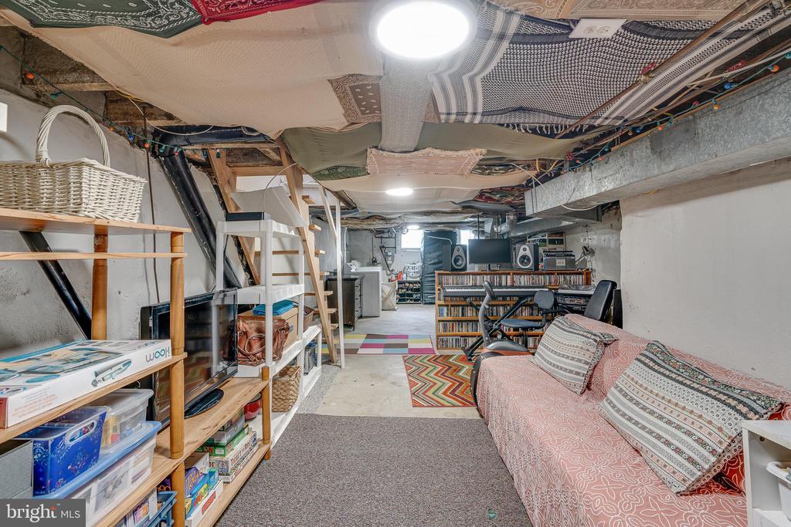
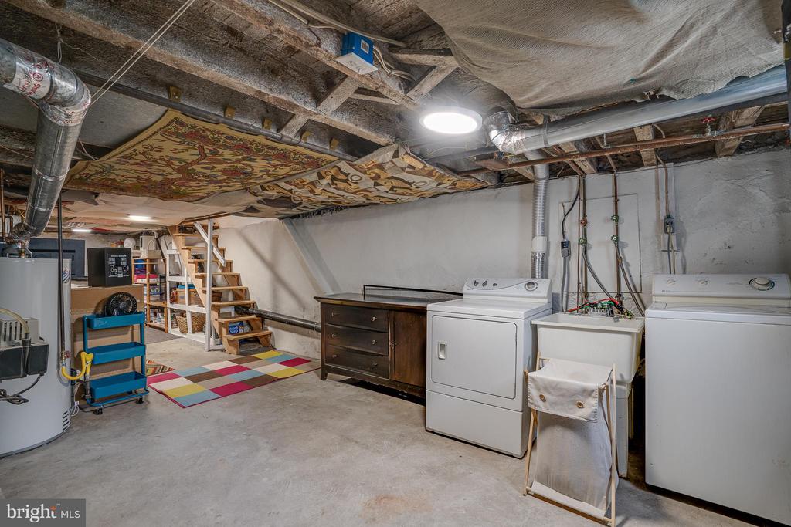
Up the (straight!) flight of steps you'll pass through a vintage glass door to the back bedroom. With room enough for a Q bed, and double closet- this southern facing room is an ideal office, guestroom, nursery, or... with the large boho hall bathroom a step away...it also makes an ideal $RENTAL$! Enjoy your OWN private suite down the hall complete with original millworked armoire, additional hall closet, and pristine full bathroom w/skylight. Complete with fresh paint throughout, a basement w/ full-sized laundry + abundant storage/den opportunities- This home has everything you could want PLUS a flexible floor plan to meet almost any needs!

Mere paces from the Schuylkill River Train AND South St bridge access to CHOP, UPenn, etc... Walkable to Fitler and Rittenhouse Squares... and literally sharing the block with O'Connor Swimming Pool- act now because 516 S LeCount won't last long!

2
beds

2
baths

1,058 Sq.Ft. LIVING AREA

700 Sq.Ft. lot
Erin Rigo

Erin Rigo

Features & Amenities

Interior

  • total bedrooms2
  • Total bathrooms2
  • full bathrooms2
  • APPLIANCES Dishwasher, Disposal, Dryer, Microwave, Oven/Range - Gas, Range Hood, Stainless Steel Appliances, Washer
  • other interior Features Built-Ins, Floor Plan - Open, Wood Floors

Area & Lot

  • Status Sold
  • Date Sold August 14, 2025
  • Living Area1,058 Sq.Ft.
  • Lot Area700 Sq.Ft.
  • MLS® IDPAPH2504766
  • TypeResidential
  • YEAR BUILT1925
  • NeighborhoodSouthwest Center City
  • Architecture StylesStraight Thru

Exterior

  • STORIES2
  • water SourcePublic
  • parkingOn Street
  • HEAT TYPEForced Air
  • AIR CONDITIONINGCentral A/C
  • sewerPublic Sewer
  • SubstructureSlab
  • Disability FeaturesNone
  • other exterior FeaturesExterior Lighting

Financial

  • Sales Price$590,000
  • Real Estate Tax $8,708/yr
  • Zoning RSA5

Southwest Center City

Explore

Let’s Build Your Next Chapter

Whether buying, selling, or investing, The McCann Real Estate offers unmatched experience, strategic guidance, and a team committed to your success.

Follow Me on Instagram