
512 S FRONT STREET 14 2
SEE ALL PHOTOS
512 S FRONT STREET 14 2
Sold

512 S FRONT STREET 14 2

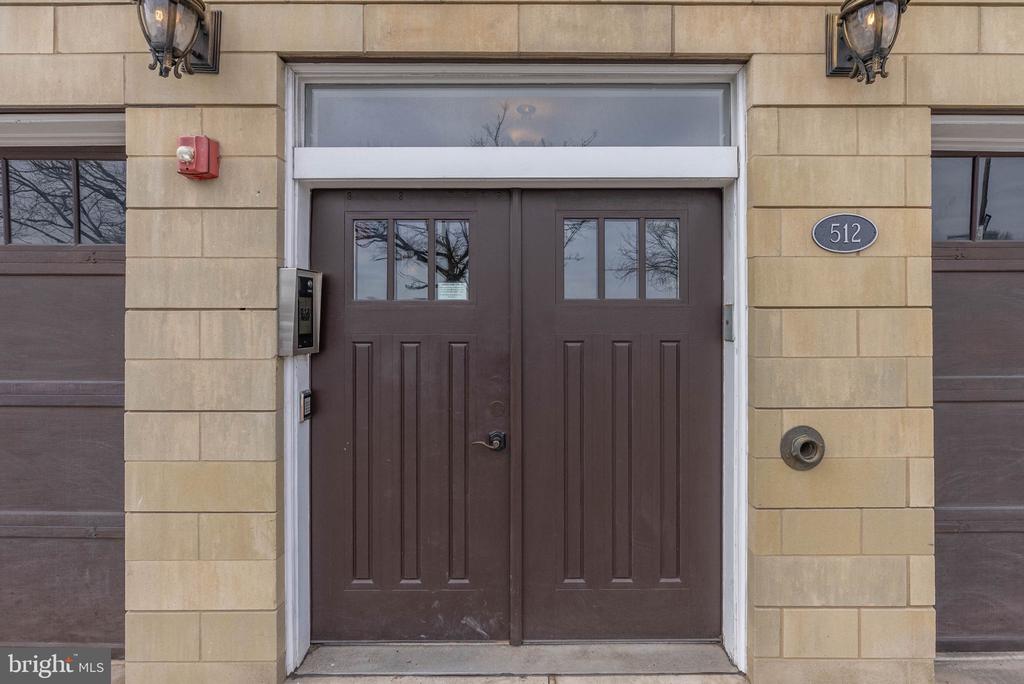
512 S FRONT STREET Unit: 2, PHILADELPHIA, PA 19147

$890,000
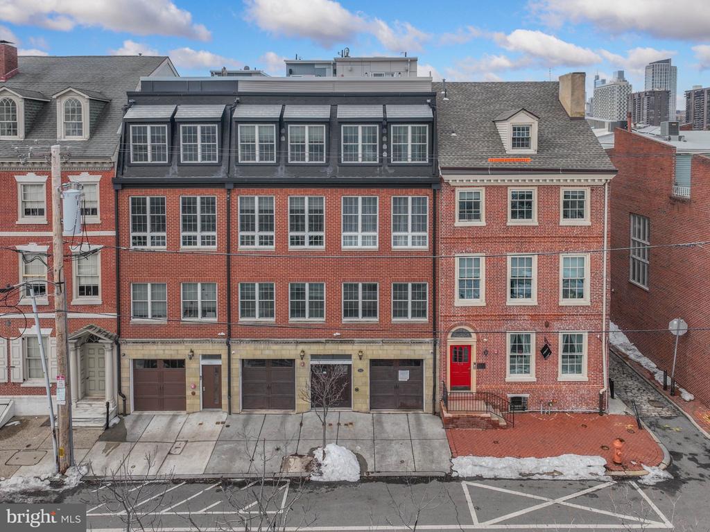
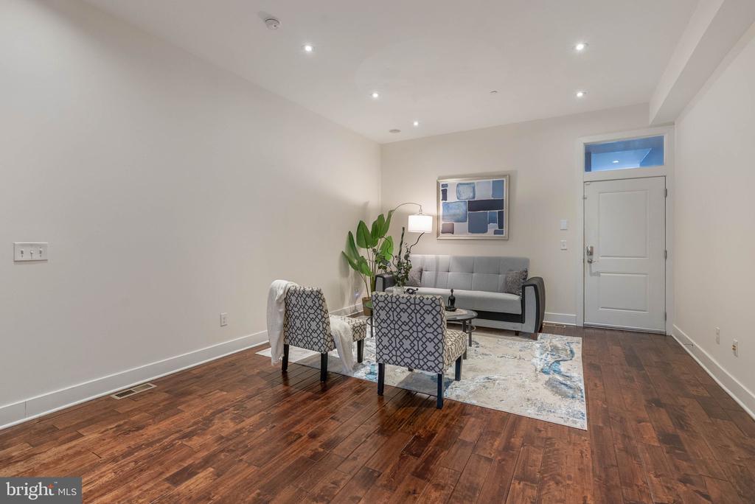
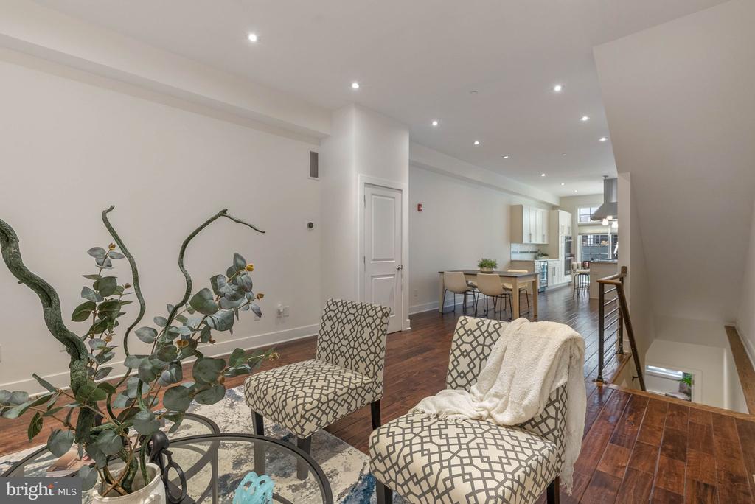
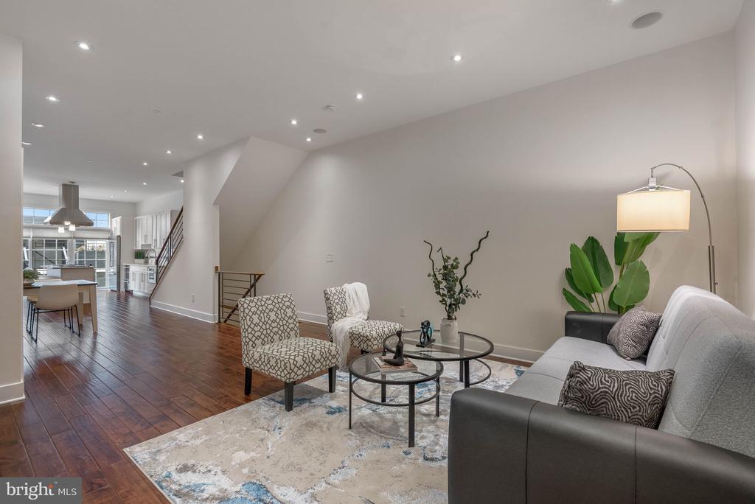
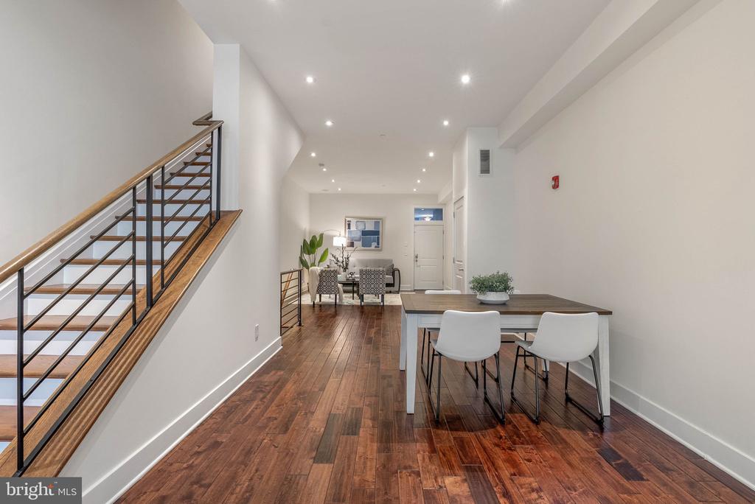
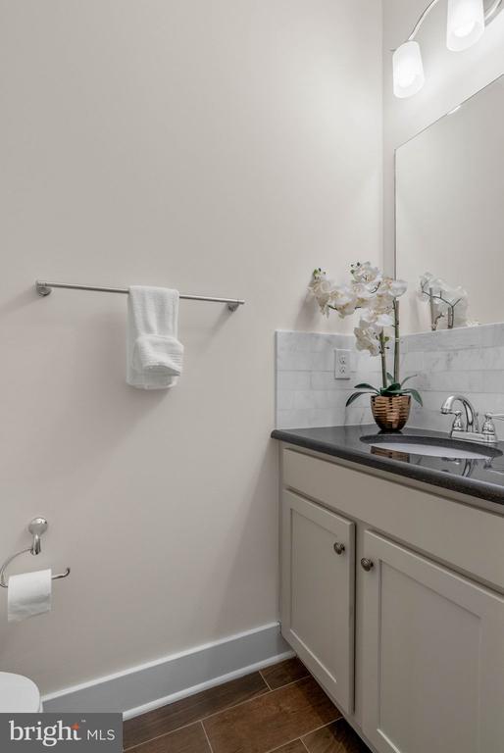
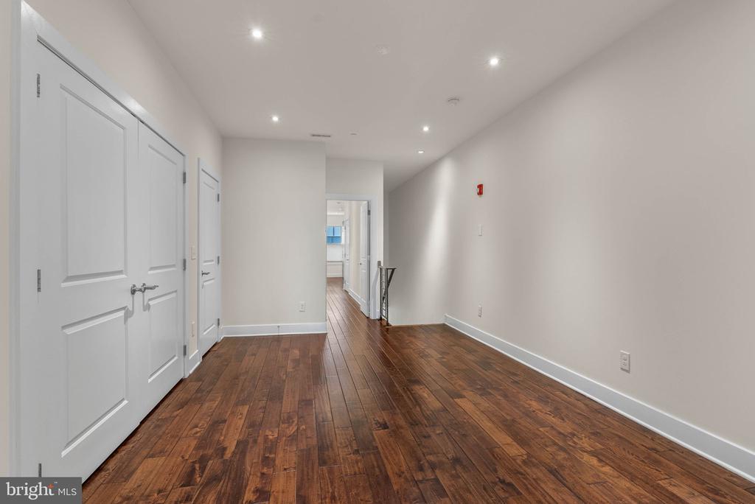
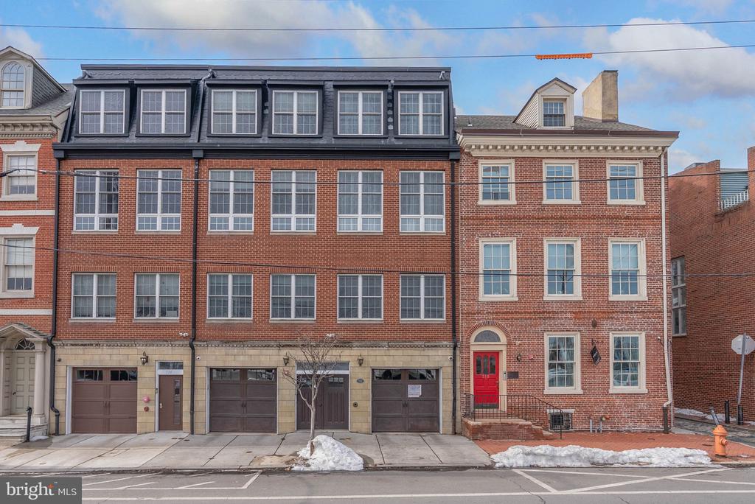
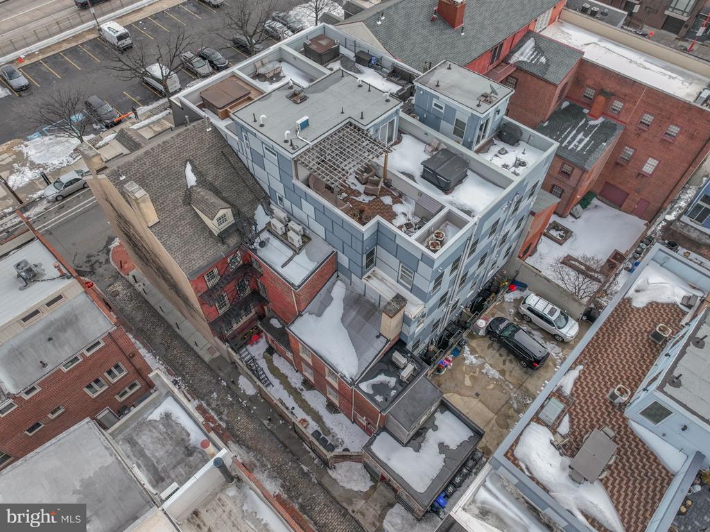
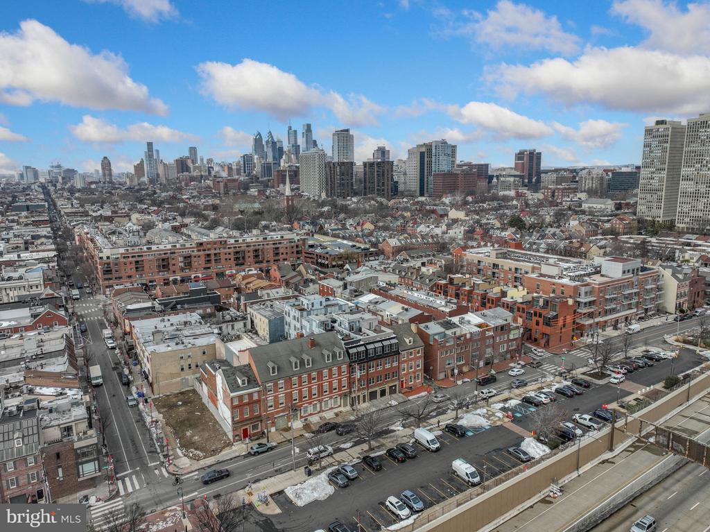
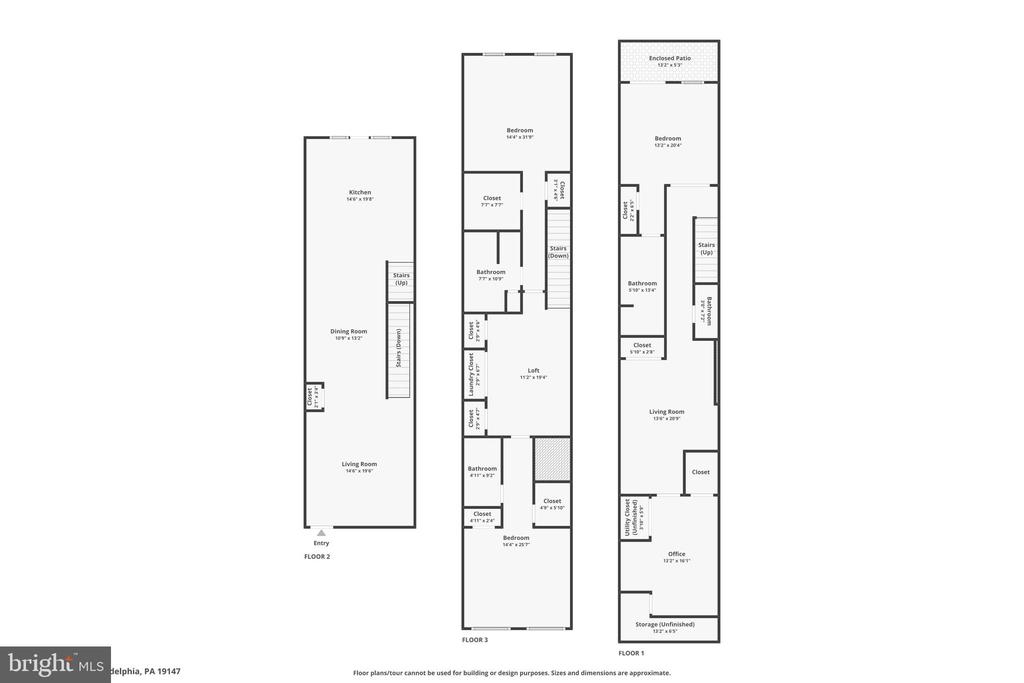
Welcome to 512 S Front St #2, a truly exceptional 3 bedroom, 3.5 bath condo offering over 3,200 square feet of beautifully designed living space in the heart of Society Hill and the Headhouse District. Built in 2013, this multi-level residence blends modern luxury with an unbeatable historic Philadelphia location.
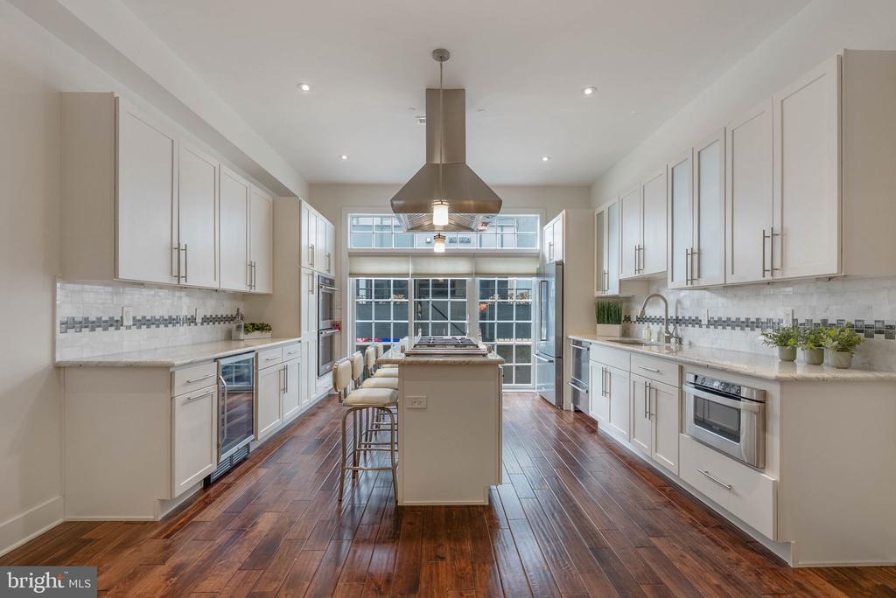
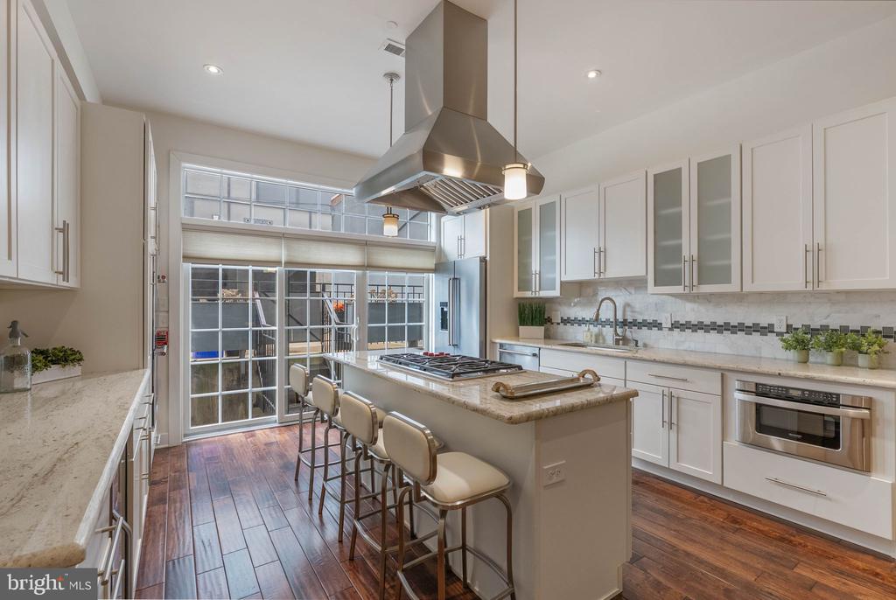
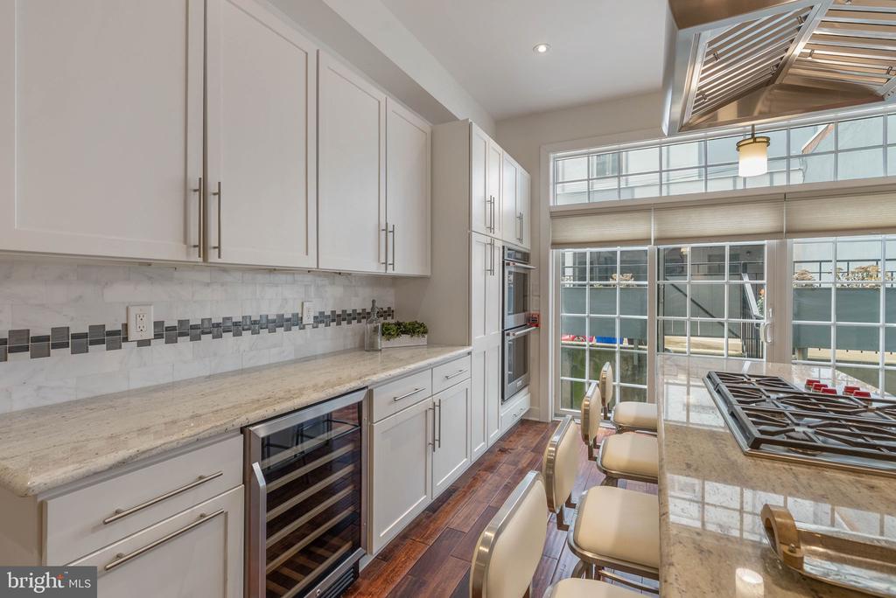
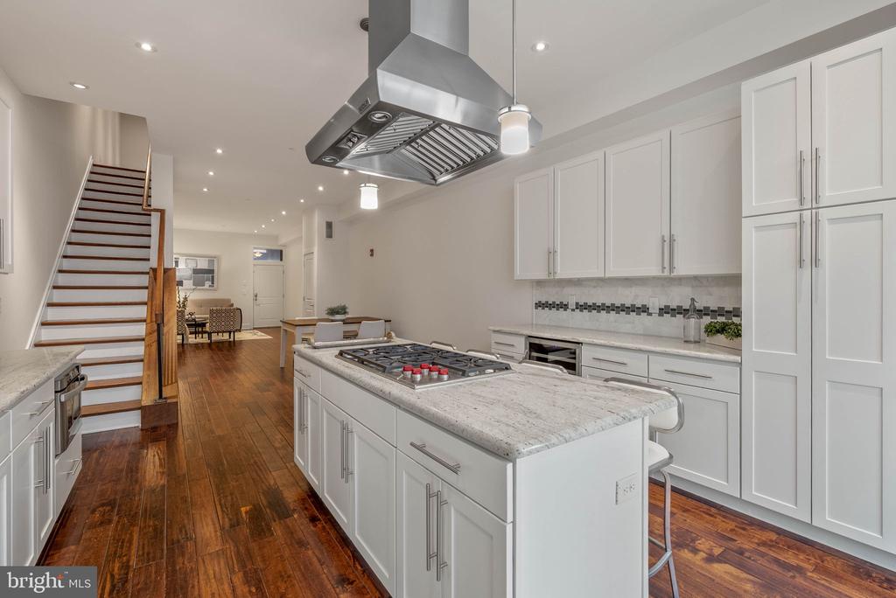
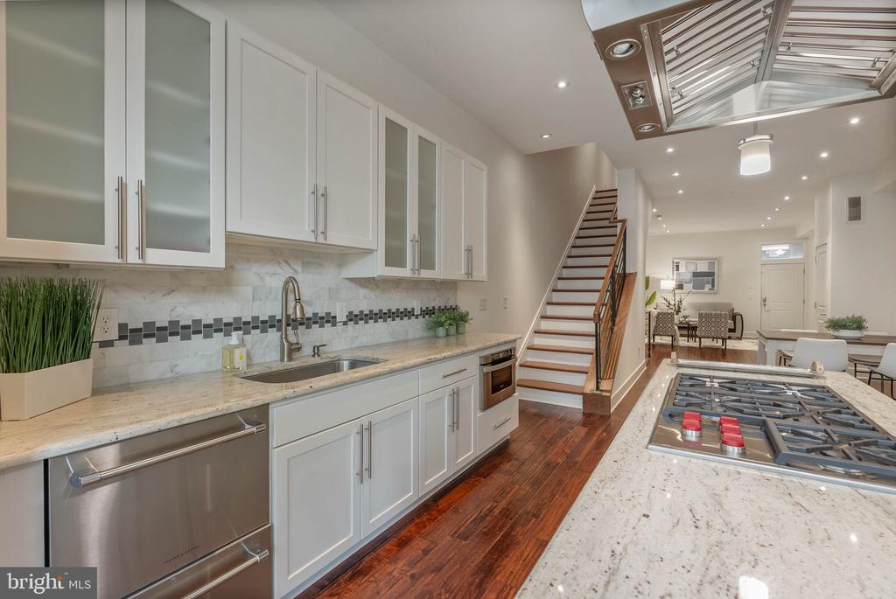
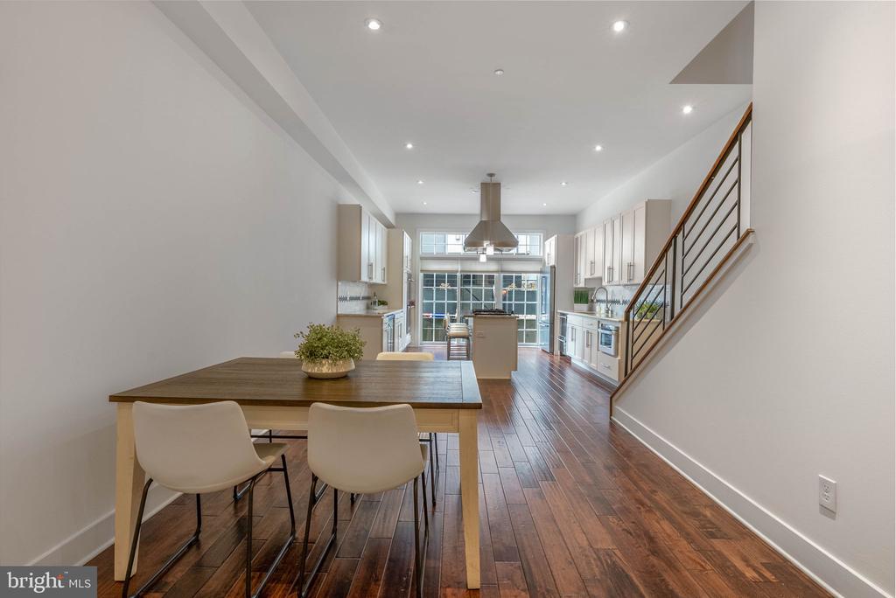
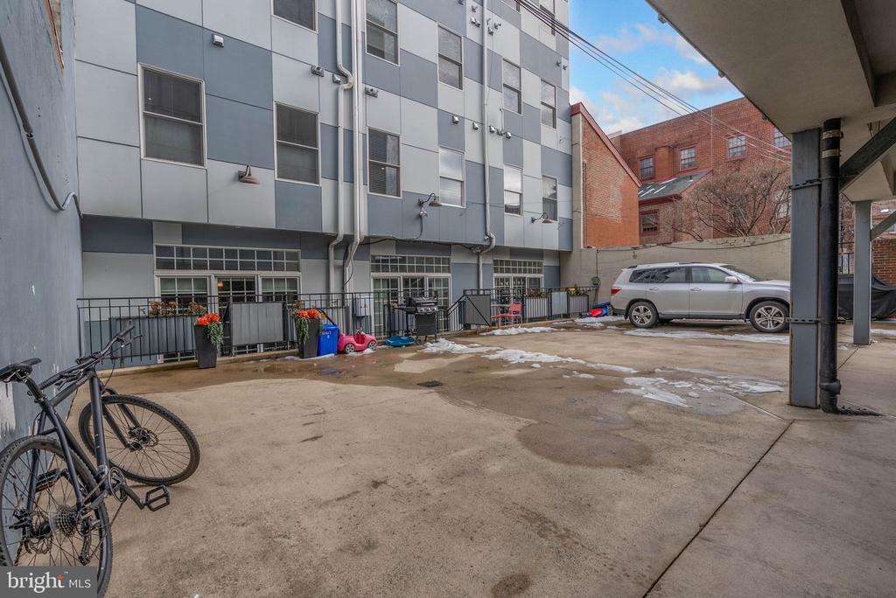
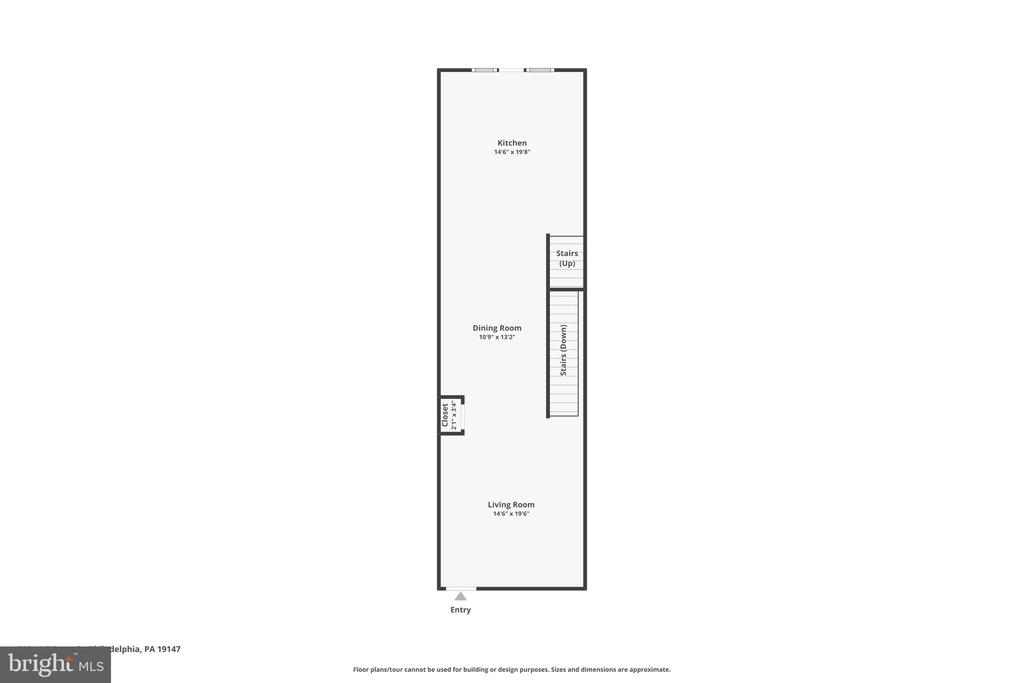
The main level features a bright, open floor plan with hardwood floors, soaring ceilings, and expansive sliding glass doors that lead to your own private outdoor area, perfect for morning coffee or entertaining. The chef's kitchen is outfitted with granite countertops, rich wood cabinetry, a center island with seating, gas cooktop, double ovens, stainless steel appliances, wine fridge, and convection microwave.
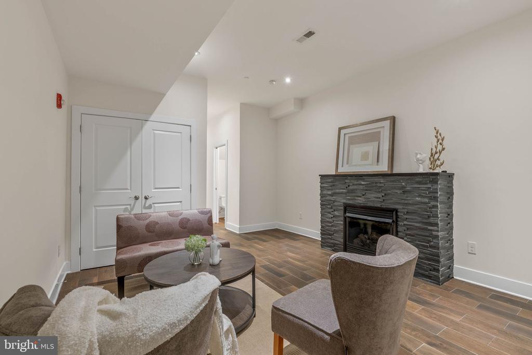
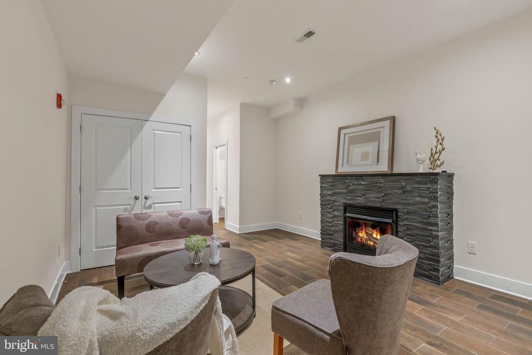
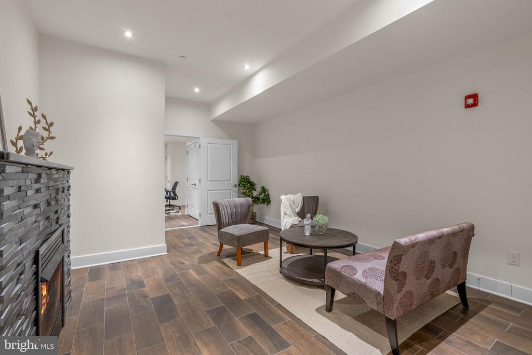
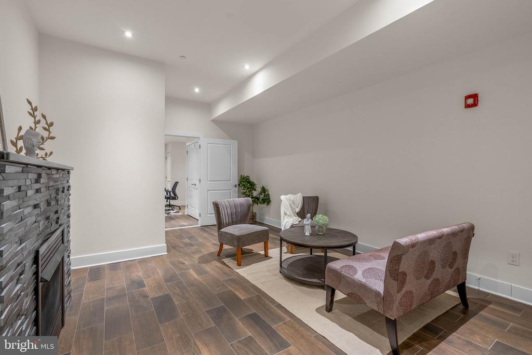
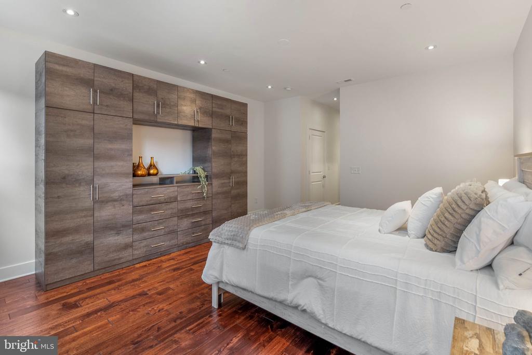
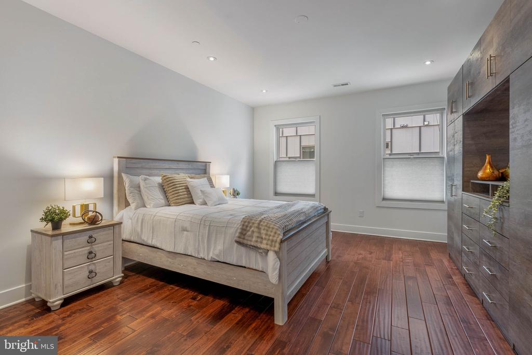
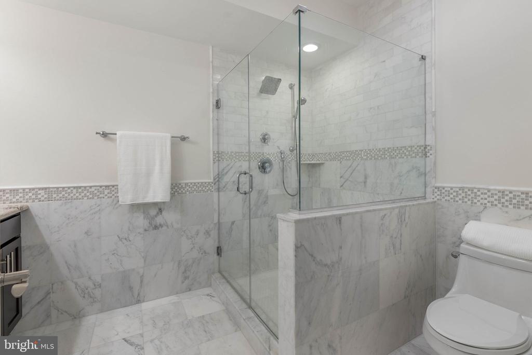
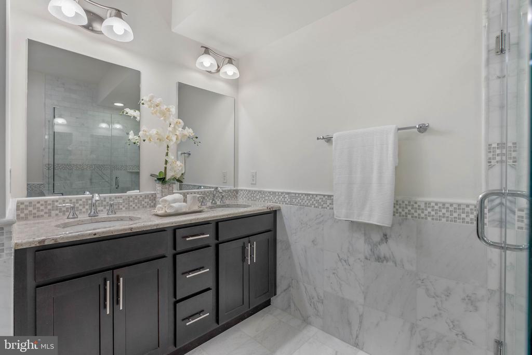
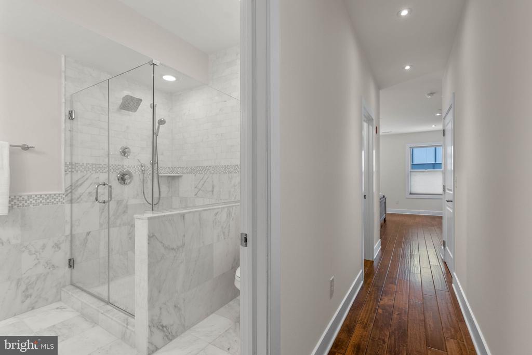
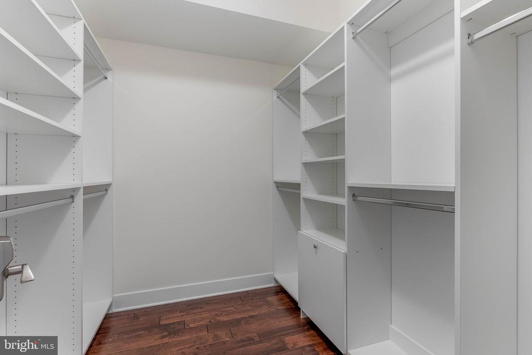
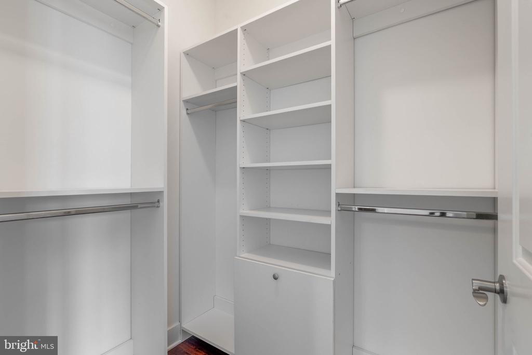
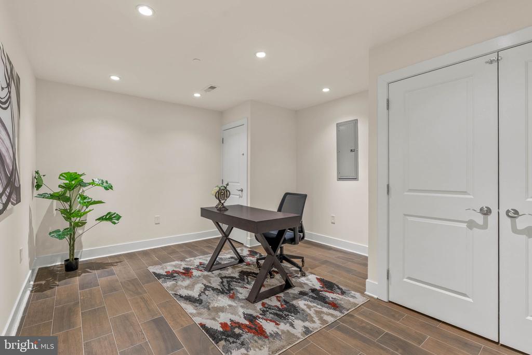
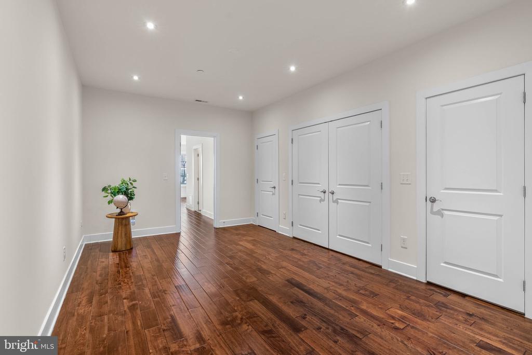
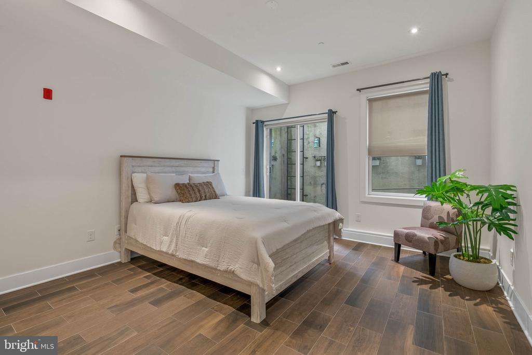
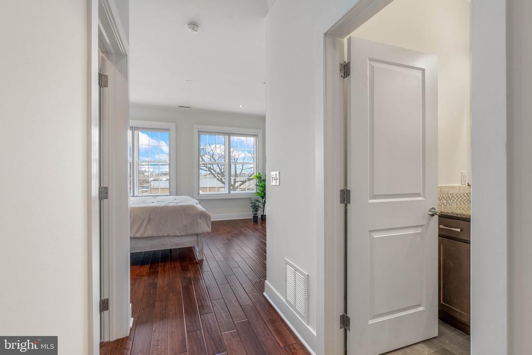
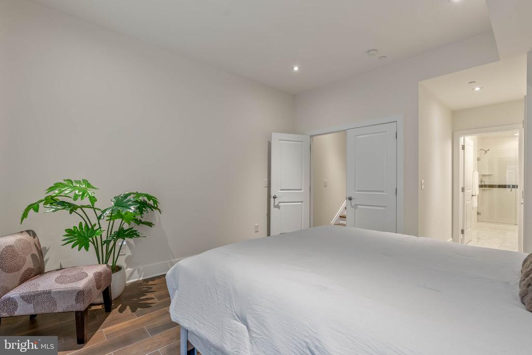
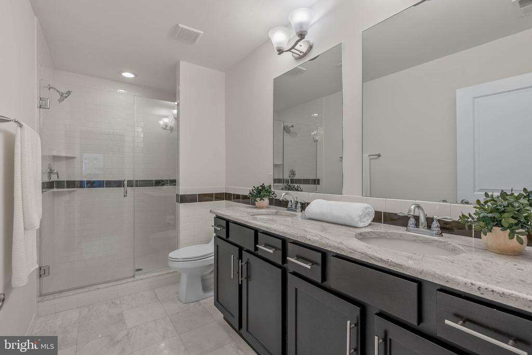
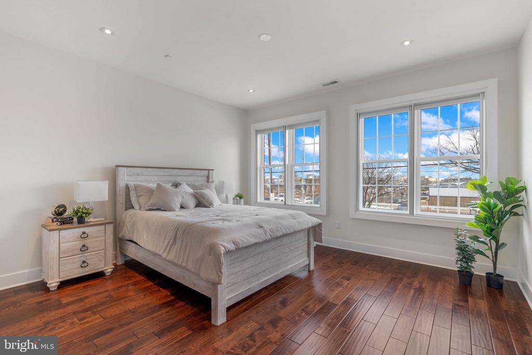
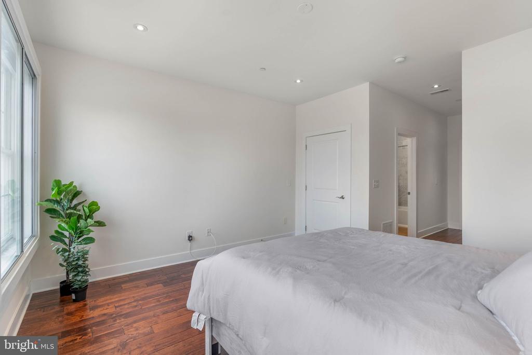
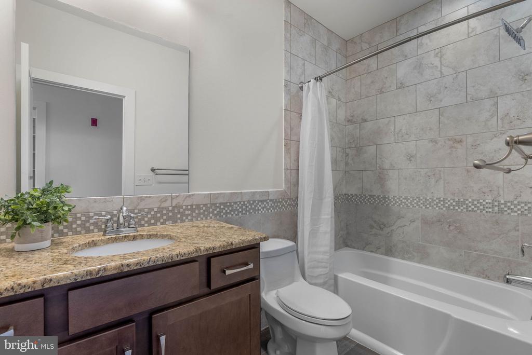
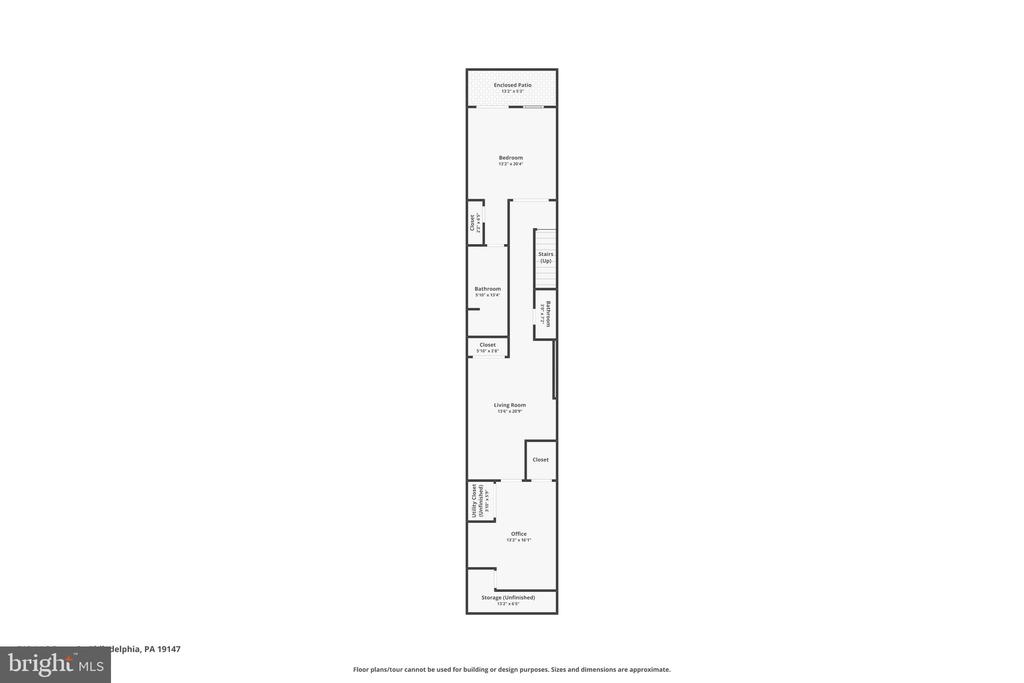
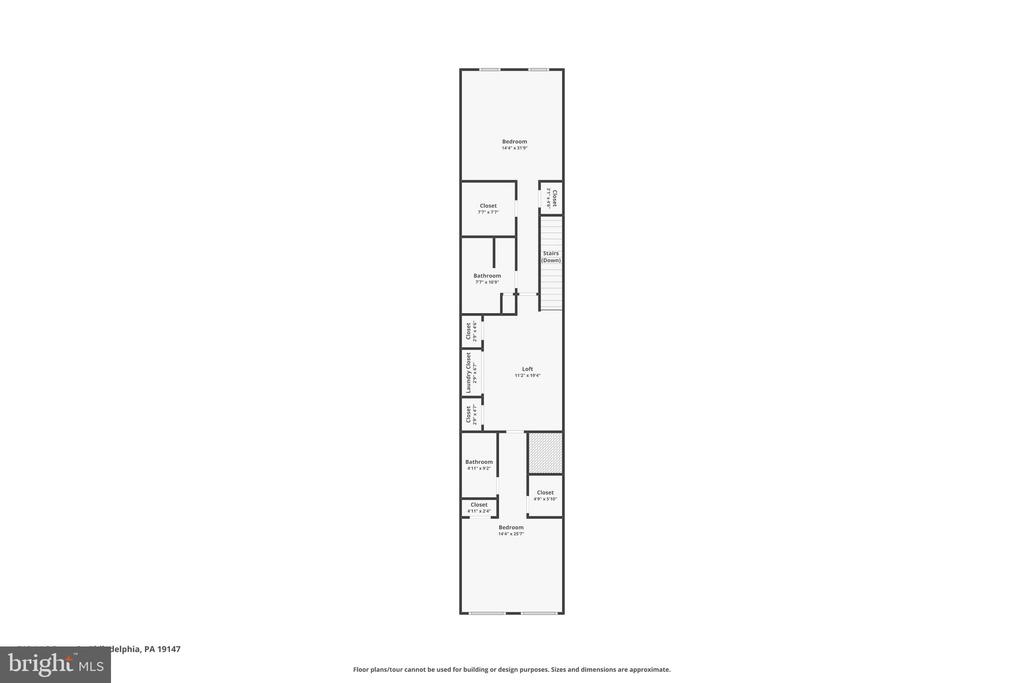
Upstairs, you'll find two spacious bedroom suites, including a stunning primary retreat with walk-in closets, double vanities, and a glass-enclosed shower. The fully finished lower level adds incredible flexibility, featuring a cozy family room with a gas fireplace, plus a private suite with a full bath and direct outdoor access, ideal for guests, an au pair setup, or a home office.
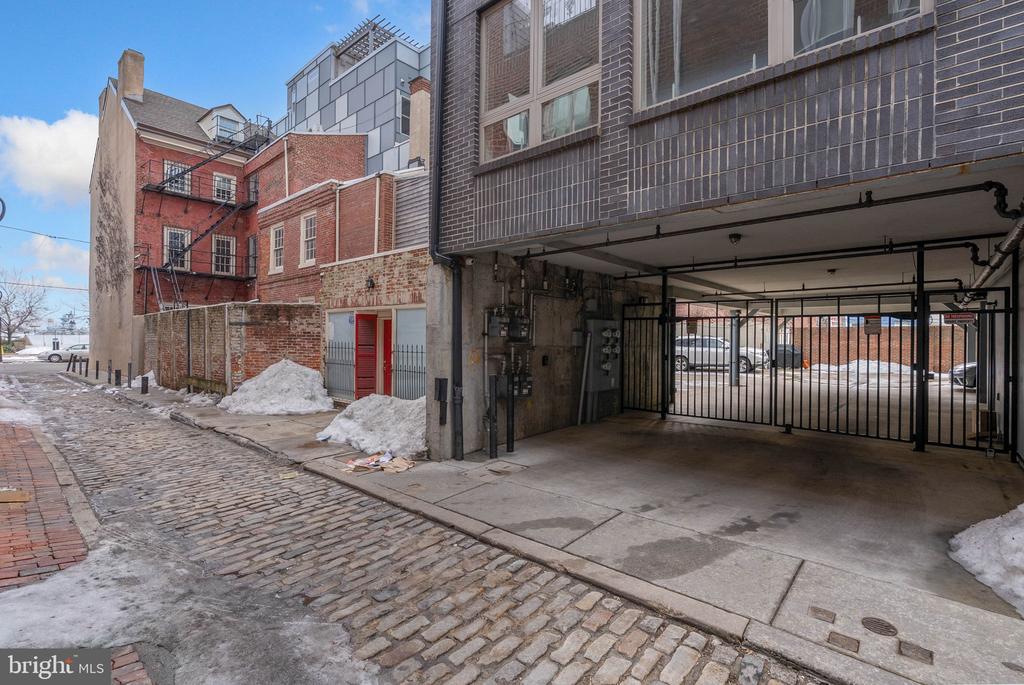
Additional highlights include deeded parking, very low condo fees, recessed LED lighting, two-zone HVAC, Nest thermostats, and 200-amp electrical service.
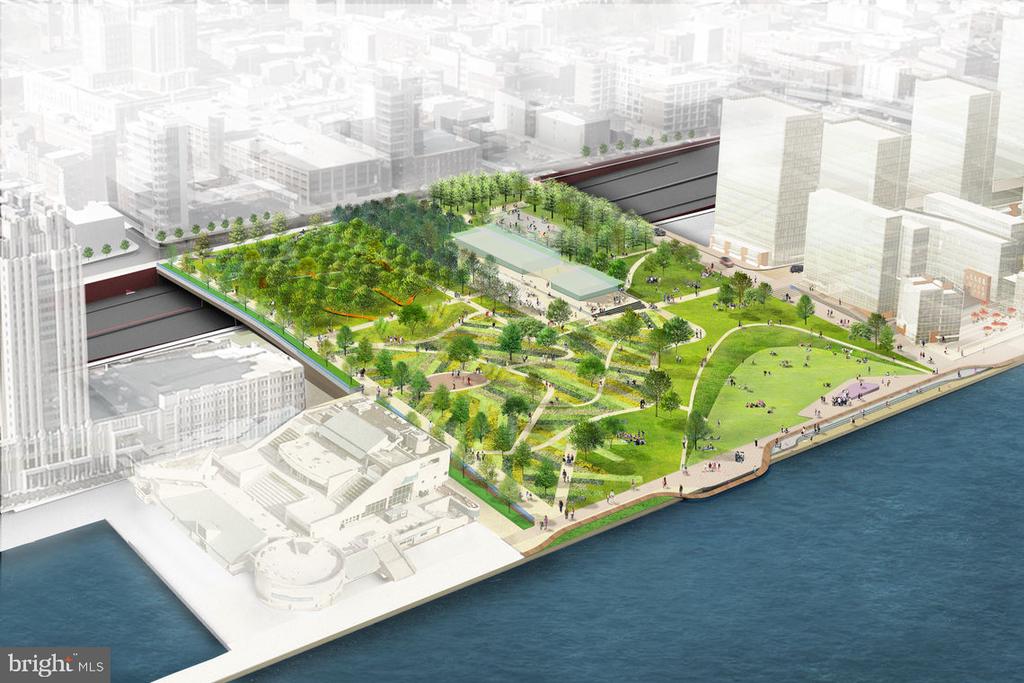
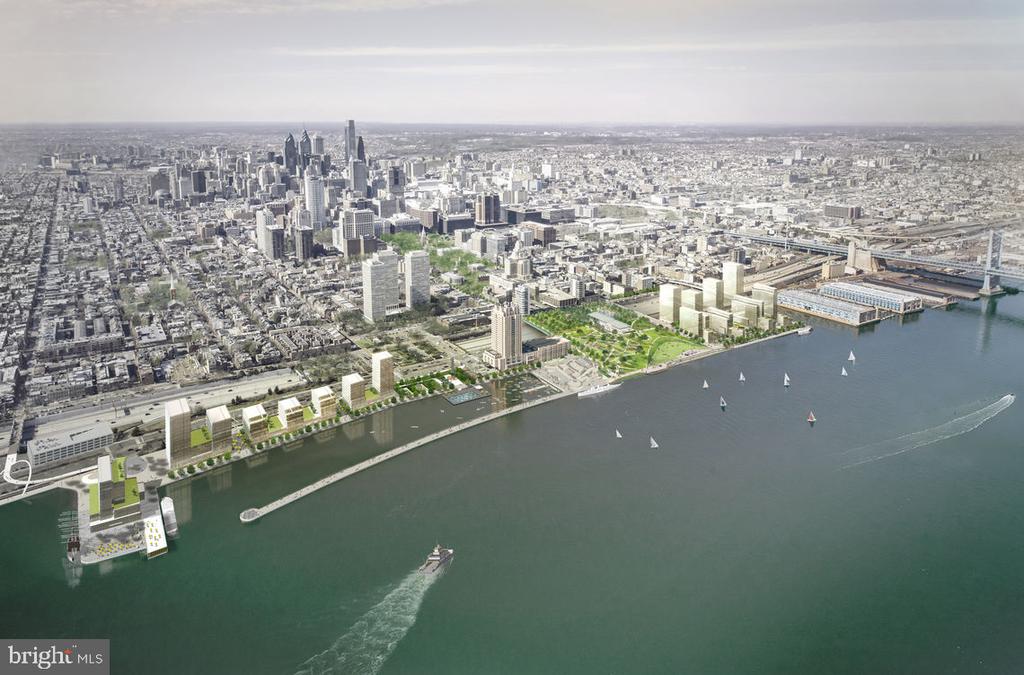
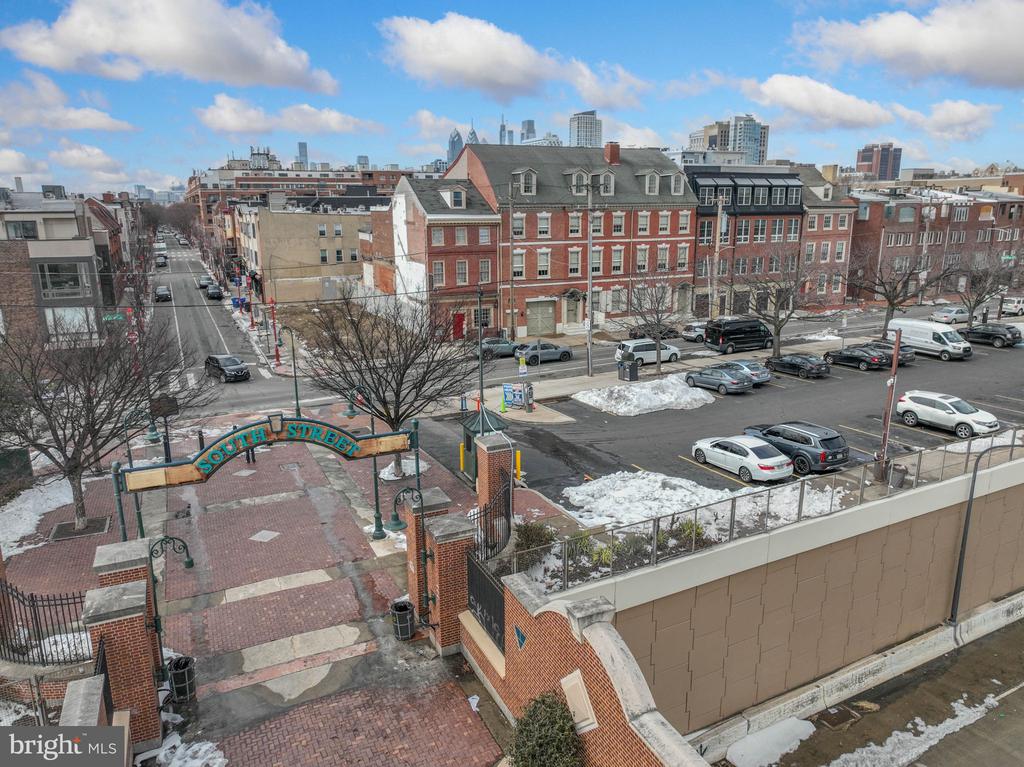
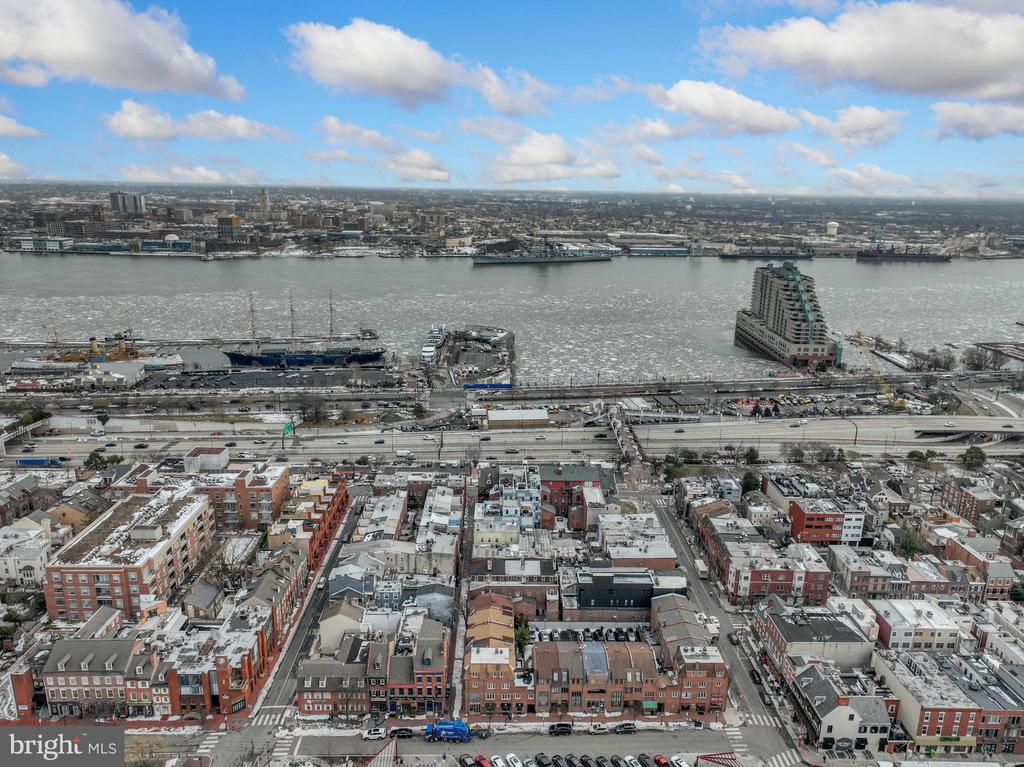
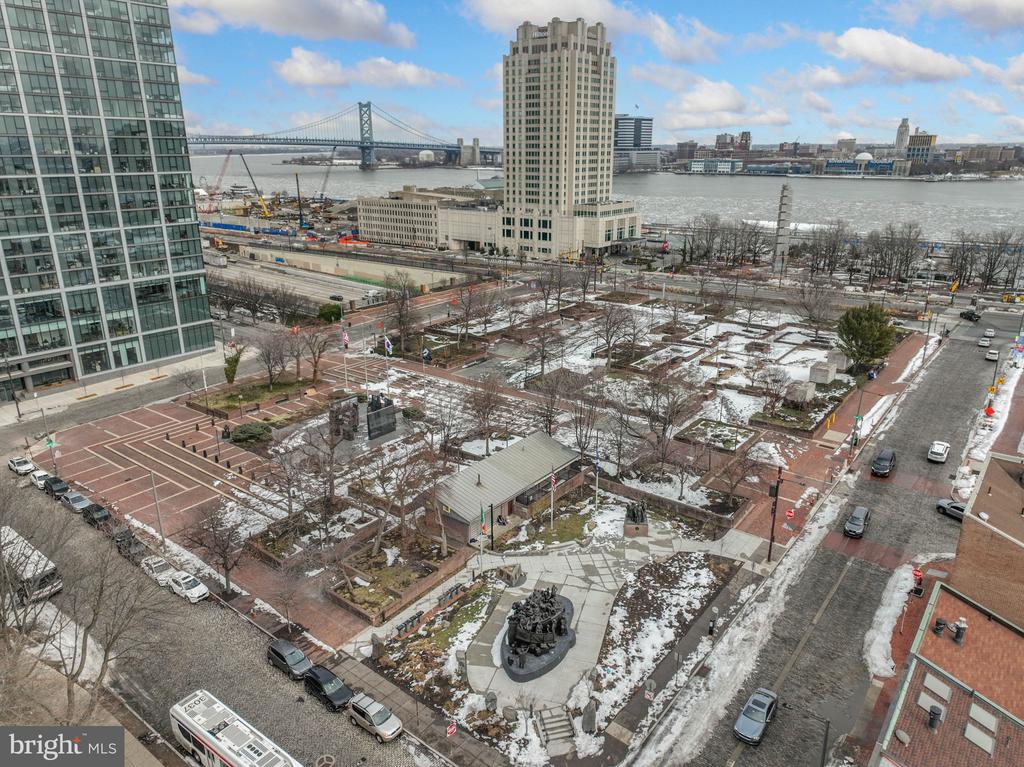
Best of all, this home places you steps from Philadelphia's best dining, boutiques, and waterfront parks, plus you'll be near one of the city's most exciting future transformations: the new park project being built over I-95, which will reconnect Old City and Society Hill to the Delaware River with vibrant green space, walking paths, and community areas. Just minutes away, the highly anticipated Park at Penn's Landing is transforming Philadelphia's waterfront with over 11 acres of green space, entertainment, and community amenities, reconnecting Center City to the Delaware River. This major civic investment is projected to be completed in 2029-2030, further enhancing the neighborhood's appeal and long-term value. It's a rare opportunity to own in a location poised to become even more extraordinary.
Walkable, luxurious, and perfectly positioned, 512 S Front St #2 is city living at its finest.

3
beds

4
baths

3,205 Sq.Ft. LIVING AREA

4,356 Sq.Ft. lot

Mike McCann

Mike McCann

Features & Amenities

Interior

  • total bedrooms3
  • Total bathrooms4
  • full bathrooms3
  • half bathroom1
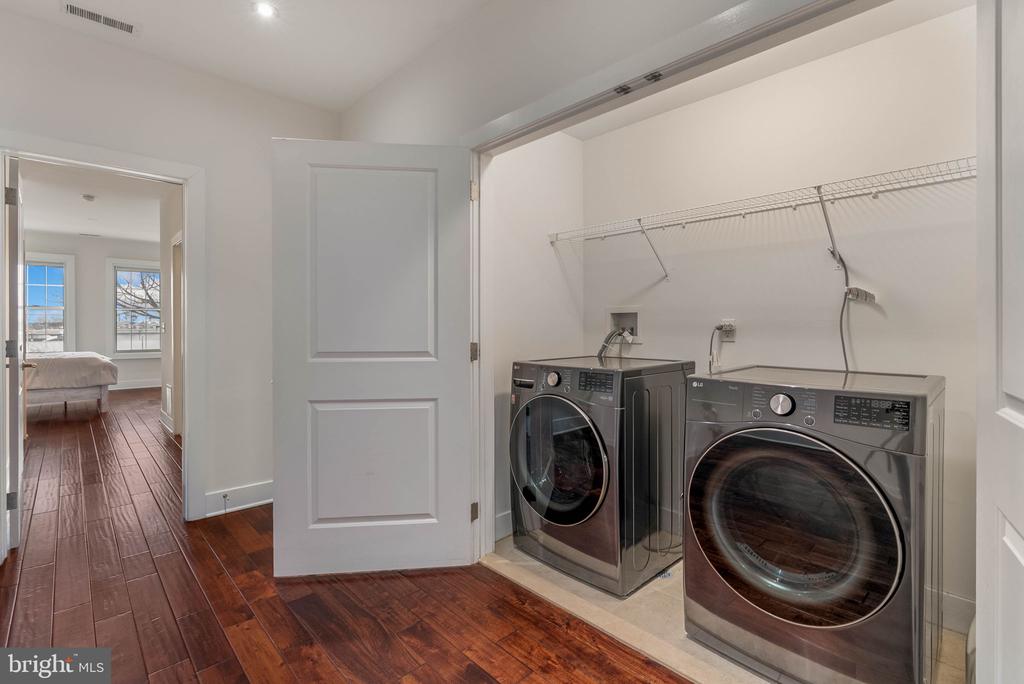
  • Laundry room Upper Floor, Washer In Unit, Dryer In Unit
  • Flooring Hardwood
  • Fireplace Gas/Propane
  • APPLIANCES Cooktop, Dishwasher, Disposal, Dryer - Front Loading, ENERGY STAR Dishwasher, ENERGY STAR Clothes Washer, ENERGY STAR Refrigerator, Icemaker, Microwave, Oven - Double, Oven - Self Cleaning, Range Hood, Oven/Range - Gas, Washer - Front Loading, Water Heater - High-Efficiency
  • other interior Features Floor Plan - Open, Intercom, Kitchen - Gourmet, Kitchen - Island

Area & Lot

  • Status Sold
  • Date Sold August 13, 2026
  • Living Area3,205 Sq.Ft.
  • Total Area3,205 Sq.Ft.
  • Lot Area4,356 Sq.Ft.
  • MLS® IDPAPH2585354
  • TypeTownhouse
  • YEAR BUILT2013
  • NeighborhoodQueen Village
  • Architecture StylesStraight Thru
  • School DistrictTHE SCHOOL DISTRICT OF PHILADELPHIA

Exterior

  • STORIES4
  • water SourcePublic
  • utilitiesCable TV Available, Electric Available, Natural Gas Available, Water Available, Sewer Available
  • PoolNo Pool
  • parkingParking Lot
  • HEAT TYPEForced Air
  • AIR CONDITIONINGCentral A/C
  • sewerPublic Sewer
  • SubstructureConcrete Perimeter
  • Disability FeaturesNone
  • HOA AmenitiesNone

Financial

  • Sales Price$890,000
  • Real Estate Tax $12,995/yr
  • Zoning RESIDENTIAL
View Virtual Tour

Queen Village

This Center City district is conveniently tucked away from Philly's fast-paced culture and provides a relaxing, residential atmosphere.

Explore

Let’s Build Your Next Chapter

Whether buying, selling, or investing, The McCann Real Estate offers unmatched experience, strategic guidance, and a team committed to your success.

Follow Me on Instagram