Leave a Message

By providing your contact information to The McCann Collective, your personal information will be processed in accordance with The McCann Collective's Privacy Policy. By checking the box(es) below, you expressly consent to receive marketing or promotional real estate communication from The McCann Collective in the manner selected by you. For SMS text messages, message frequency varies. Message and data rates may apply. Consent is not a condition of purchase of any goods or services. You may opt out of receiving further communications from The McCann Collective at any time. To opt out of receiving SMS text messages, reply STOP to unsubscribe. SMS text messaging is subject to our Terms of Use.

Thank you for your message. We will be in touch with you shortly.

Explore Our Properties
510 S 11TH STREET
510 S 11TH STREET
510 S 11TH STREET
510 S 11TH STREET
510 S 11TH STREET
510 S 11TH STREET
510 S 11TH STREET
510 S 11TH STREET
510 S 11TH STREET
510 S 11TH STREET
510 S 11TH STREET
510 S 11TH STREET
510 S 11TH STREET
510 S 11TH STREET
510 S 11TH STREET
510 S 11TH STREET
510 S 11TH STREET
510 S 11TH STREET
510 S 11TH STREET
510 S 11TH STREET
510 S 11TH STREET
510 S 11TH STREET
510 S 11TH STREET
510 S 11TH STREET
510 S 11TH STREET
510 S 11TH STREET
510 S 11TH STREET
510 S 11TH STREET
510 S 11TH STREET
510 S 11TH STREET
510 S 11TH STREET
510 S 11TH STREET
510 S 11TH STREET
510 S 11TH STREET
510 S 11TH STREET
SEE ALL PHOTOS
510 S 11TH STREET
510 S 11TH STREET
510 S 11TH STREET
510 S 11TH STREET
510 S 11TH STREET
510 S 11TH STREET
510 S 11TH STREET
510 S 11TH STREET
510 S 11TH STREET
510 S 11TH STREET
510 S 11TH STREET
510 S 11TH STREET
510 S 11TH STREET
510 S 11TH STREET
510 S 11TH STREET
510 S 11TH STREET
510 S 11TH STREET
510 S 11TH STREET
510 S 11TH STREET
510 S 11TH STREET
510 S 11TH STREET
510 S 11TH STREET
510 S 11TH STREET
510 S 11TH STREET
510 S 11TH STREET
510 S 11TH STREET
510 S 11TH STREET
510 S 11TH STREET
510 S 11TH STREET
510 S 11TH STREET
510 S 11TH STREET
510 S 11TH STREET
510 S 11TH STREET
510 S 11TH STREET
510 S 11TH STREET
Courtesy of KW Empower
Sold

510 S 11TH STREET

510 S 11TH STREET, PHILADELPHIA, PA 19147

$435,000
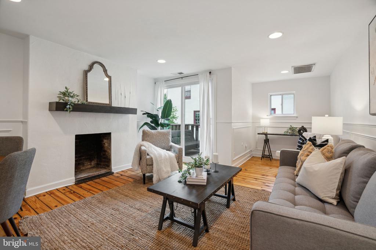
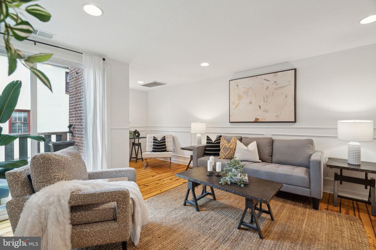
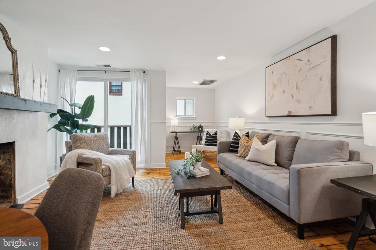
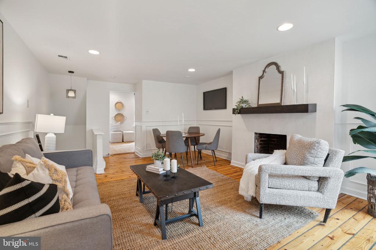
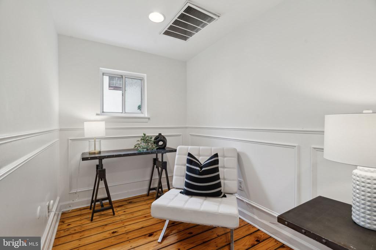
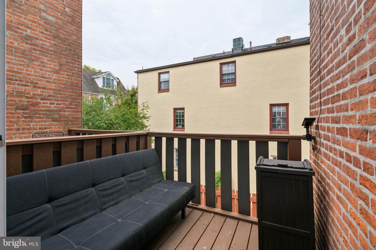
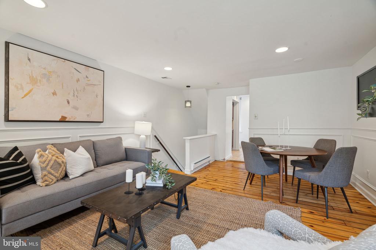
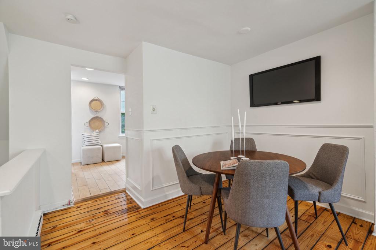
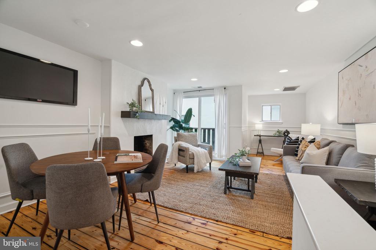
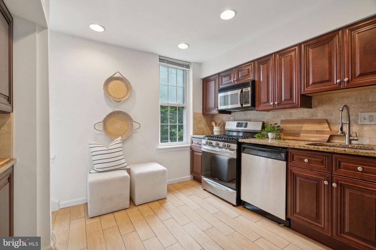
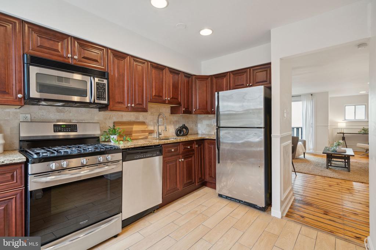
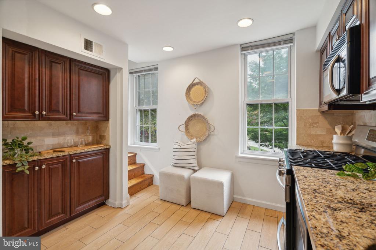
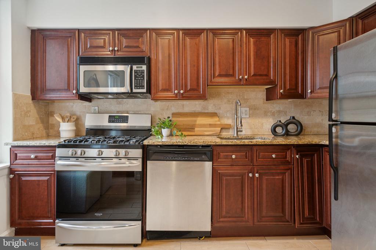
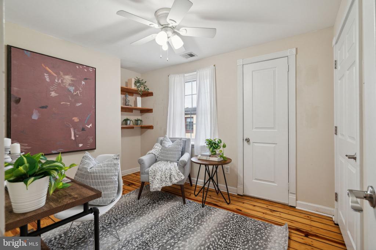
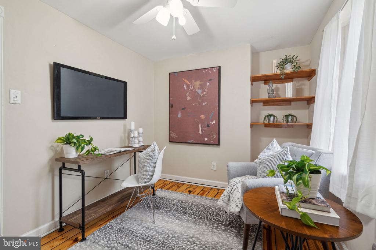
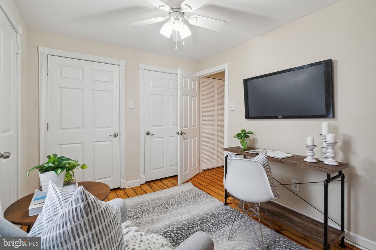
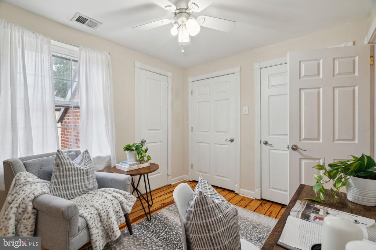
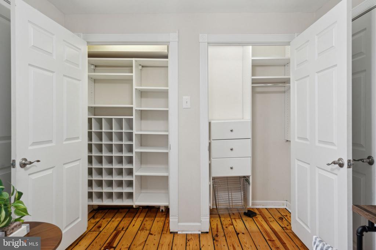
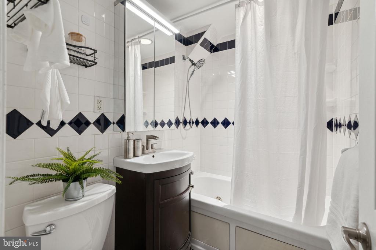
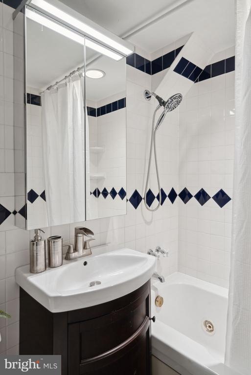
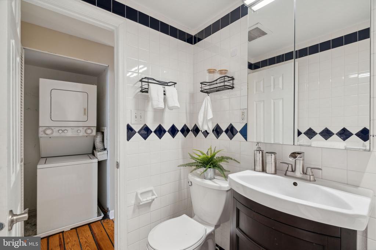
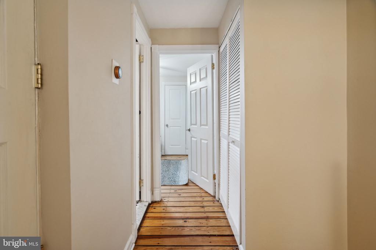
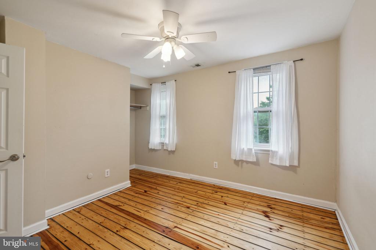
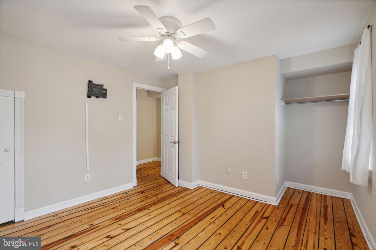
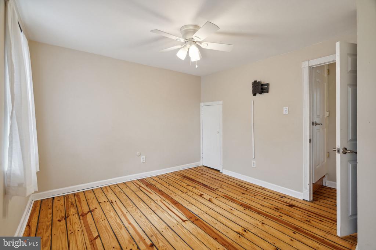
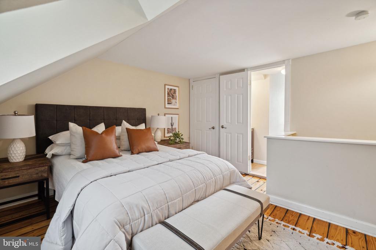
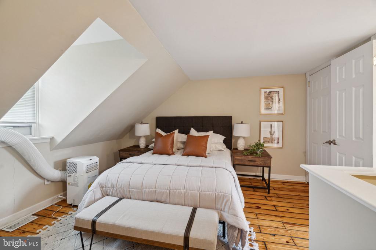
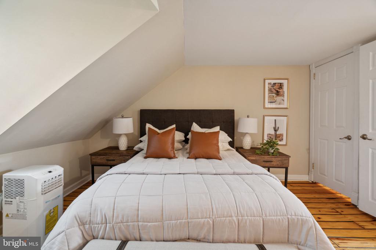
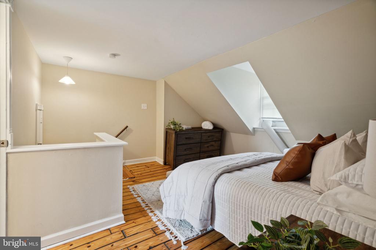
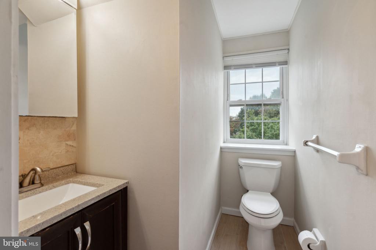
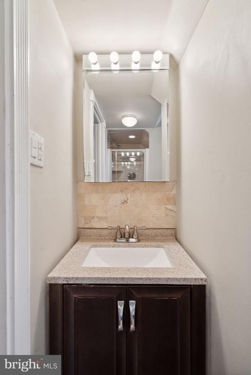
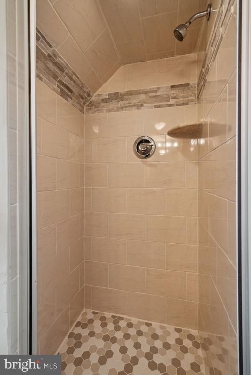
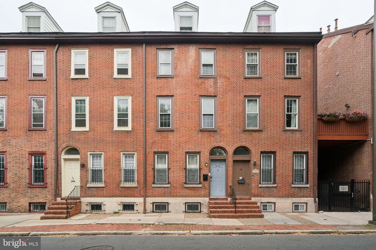
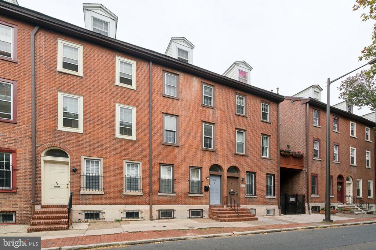
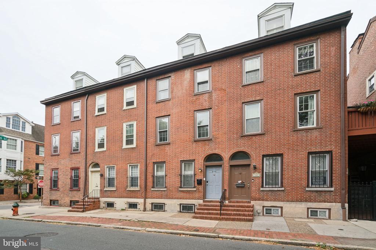
Welcome to 510 S 11th, a very rare 3 bedroom in Washington Mews that sits across the street from Seger Park! This stunning tri-level townhome boasts incredible features like hardwood floors, tons of natural light, a fireplace and a private deck overlooking the courtyard. The spacious living room is great for entertaining with the dining area and sliding glass door out to the private deck. Enjoy plenty of cabinet & pantry space in the kitchen facing the park. The first bedroom on the second floor is finished with built-ins plus two customized closets. A bathroom with the Jacuzzi tub, the second bedroom and laundry complete the second floor. Ascending from the third floor you will find the primary bedroom with a walk in closet, ensuite bathroom and additional storage space. Move in ready, find true Philadelphia charm with today's modern updates in this home! With Seger Park across the street, have direct access to the park featuring the tennis court, a dog park and the playground. Located in Washington Square West, steps away from Whole Foods, Acme, CVS, PARKING, Bud & Marilyn's, Sampan, Middle Child, and many more Philly gems! Blocks from Penn Hospital, Jefferson Hospital, public transportation, both Washington & Rittenhouse Square and all that Philadelphia has to offer. Schedule your showing today! First buyer got cold feet, very clean inspection report available upon request.

3
beds

2
baths

1,215 Sq.Ft. LIVING AREA

Erin Rigo

Erin Rigo

Features & Amenities

Interior

  • total bedrooms3
  • Total bathrooms2
  • full bathrooms2
  • Flooring Wood
  • APPLIANCES Gas Water Heater
  • other interior Features Walk-In Closet(s), Recessed Lighting

Area & Lot

  • Status Sold
  • Date Sold March 7, 2025
  • Living Area1,215 Sq.Ft.
  • MLS® IDPAPH2401000
  • TypeCondo
  • YEAR BUILT1967
  • NeighborhoodWashington Square West
  • Architecture StylesTraditional
  • School DistrictTHE SCHOOL DISTRICT OF PHILADELPHIA

Exterior

  • STORIES3
  • water SourcePublic
  • PoolNone
  • parkingOn Street
  • HEAT TYPENatural Gas, Central
  • AIR CONDITIONINGCentral Air, Gas
  • sewerPublic Sewer
  • SubstructureBrick/Mortar
  • HOA AmenitiesNone

Financial

  • Sales Price$435,000
  • Real Estate Tax $4,245/yr
  • HOA $3,230/yr
  • Zoning CMX2

Washington Square West

Living here means that you have convenient access to downtown. Many area residents enjoy walking to work downtown; it is that close by.

Explore

Let’s Build Your Next Chapter

Whether buying, selling, or investing, The McCann Real Estate offers unmatched experience, strategic guidance, and a team committed to your success.

Follow Me on Instagram