Leave a Message

By providing your contact information to The McCann Collective, your personal information will be processed in accordance with The McCann Collective's Privacy Policy. By checking the box(es) below, you expressly consent to receive marketing or promotional real estate communication from The McCann Collective in the manner selected by you. For SMS text messages, message frequency varies. Message and data rates may apply. Consent is not a condition of purchase of any goods or services. You may opt out of receiving further communications from The McCann Collective at any time. To opt out of receiving SMS text messages, reply STOP to unsubscribe. SMS text messaging is subject to our Terms of Use.

Thank you for your message. We will be in touch with you shortly.

Explore Our Properties
5083 MAIN ST
5083 MAIN ST
5083 MAIN ST
5083 MAIN ST
5083 MAIN ST
5083 MAIN ST
5083 MAIN ST
5083 MAIN ST
5083 MAIN ST
5083 MAIN ST
5083 MAIN ST
5083 MAIN ST
5083 MAIN ST
5083 MAIN ST
5083 MAIN ST
5083 MAIN ST
5083 MAIN ST
5083 MAIN ST
5083 MAIN ST
5083 MAIN ST
5083 MAIN ST
5083 MAIN ST
5083 MAIN ST
5083 MAIN ST
5083 MAIN ST
5083 MAIN ST
5083 MAIN ST
5083 MAIN ST
5083 MAIN ST
5083 MAIN ST
5083 MAIN ST
5083 MAIN ST
5083 MAIN ST
5083 MAIN ST
5083 MAIN ST
SEE ALL PHOTOS
5083 MAIN ST
5083 MAIN ST
5083 MAIN ST
5083 MAIN ST
5083 MAIN ST
5083 MAIN ST
5083 MAIN ST
5083 MAIN ST
5083 MAIN ST
5083 MAIN ST
5083 MAIN ST
5083 MAIN ST
5083 MAIN ST
5083 MAIN ST
5083 MAIN ST
5083 MAIN ST
5083 MAIN ST
5083 MAIN ST
5083 MAIN ST
5083 MAIN ST
5083 MAIN ST
5083 MAIN ST
5083 MAIN ST
5083 MAIN ST
5083 MAIN ST
5083 MAIN ST
5083 MAIN ST
5083 MAIN ST
5083 MAIN ST
5083 MAIN ST
5083 MAIN ST
5083 MAIN ST
5083 MAIN ST
5083 MAIN ST
5083 MAIN ST
Sold

5083 MAIN ST

5083 MAIN ST, VOORHEES, NJ 08043

$380,000
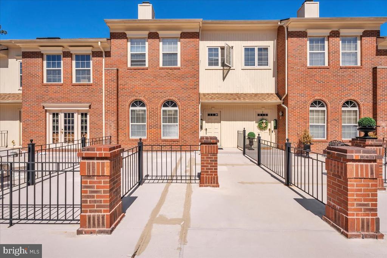
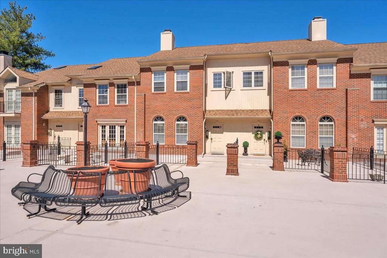
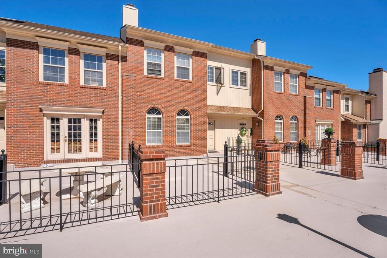
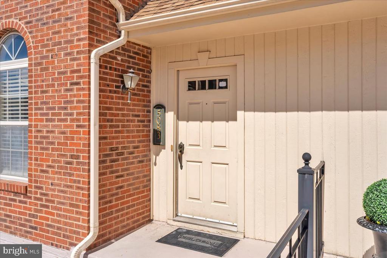
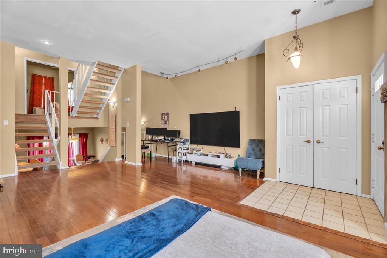
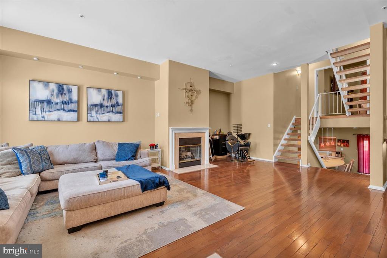
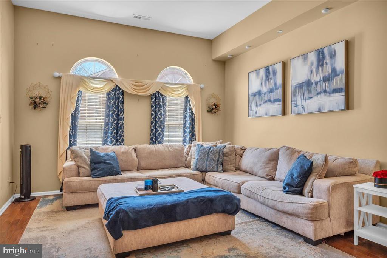
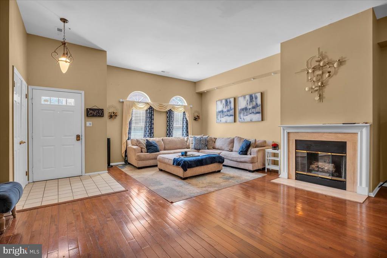
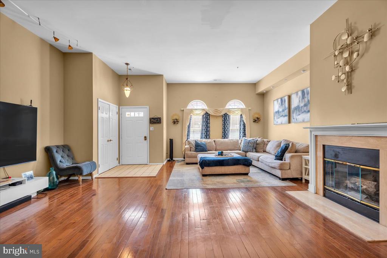
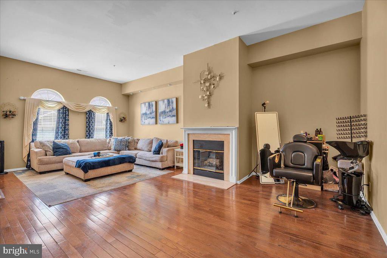
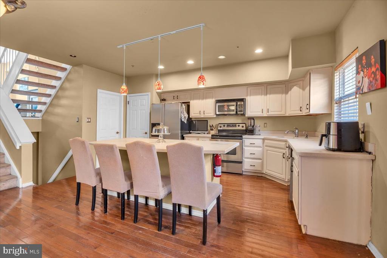
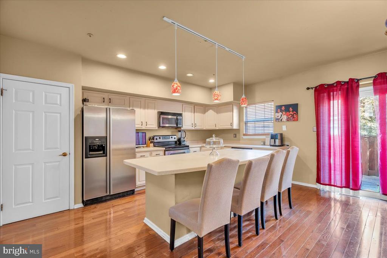
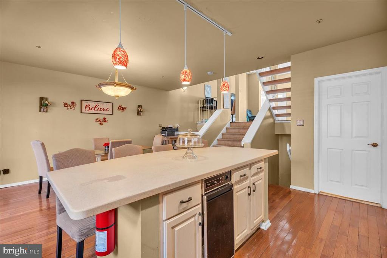
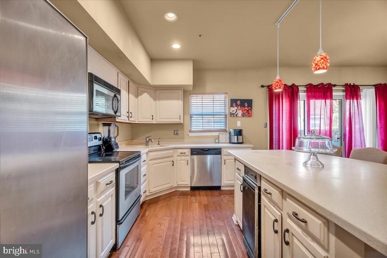
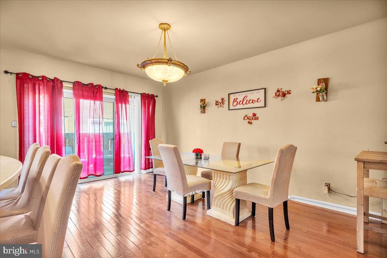
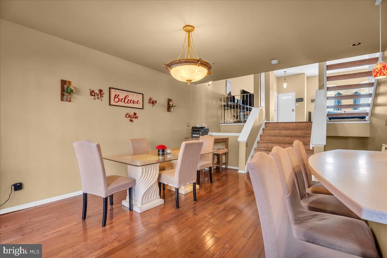
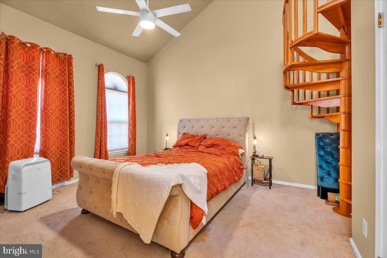
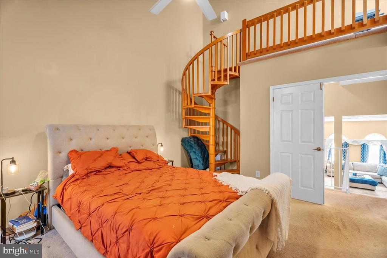
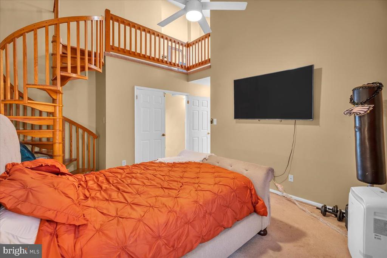
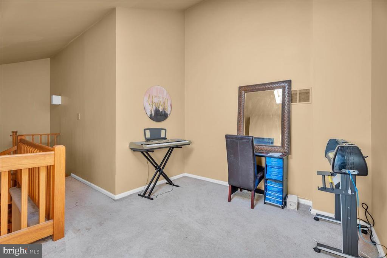
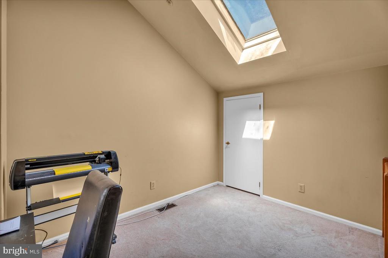
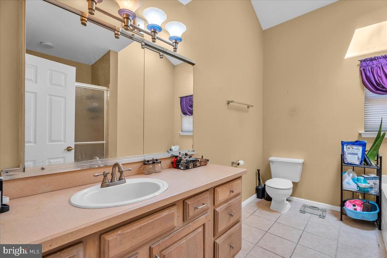
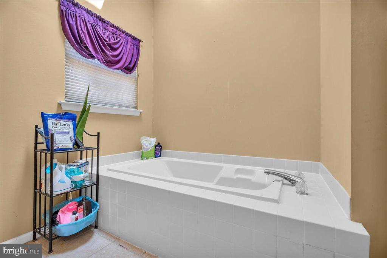
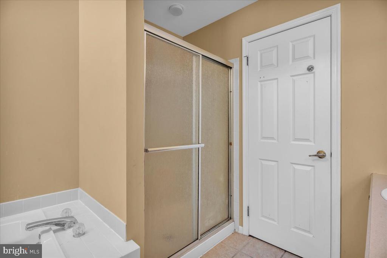
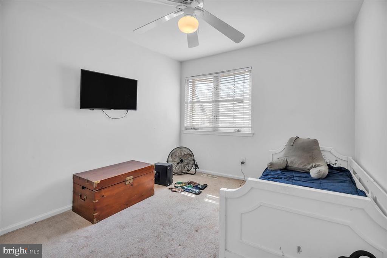
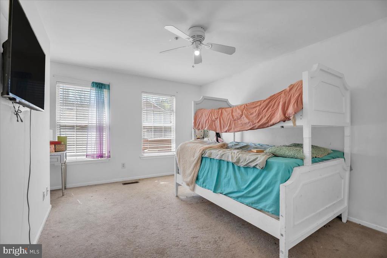
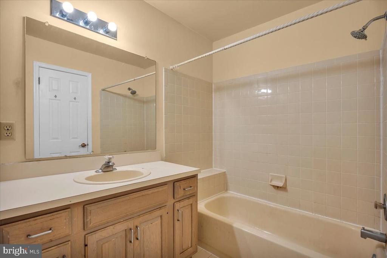
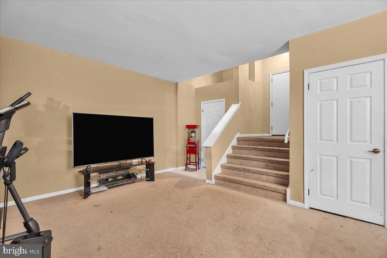
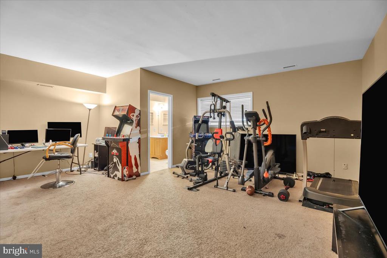
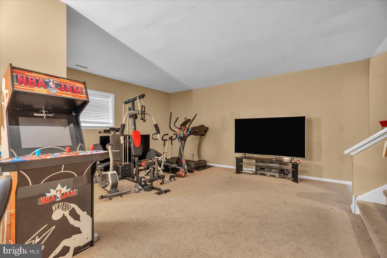
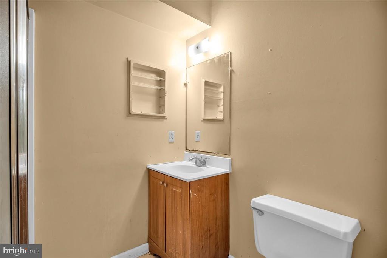
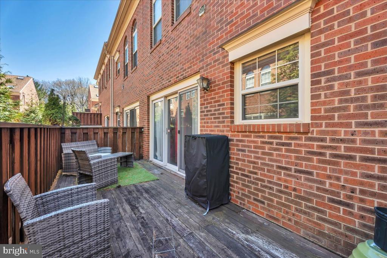
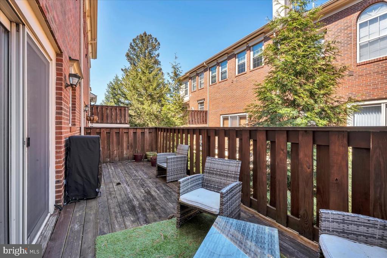
Welcome to Terrace Grande at Main Street, one of Voorhees' most sought-after gated communities. This stunning three-story brick townhome at 5083 Main offers 3 bedrooms, 3.5 baths, and 2,430 square feet of thoughtfully designed living space across four finished levels. The main level features an open floor plan with soaring ceilings, hardwood laminate flooring, and a cozy fireplace, perfect for everyday living and entertaining. The updated kitchen boasts stainless steel appliances and Corian countertops, with plenty of cabinet space and an eat-in area. Sliding doors lead out to your private deck. Upstairs, the generous primary suite impresses with vaulted ceilings and a full en-suite bath with skylight. A unique full loft sits above the primary suite, accessible by a beautiful spiral wooden staircase , ideal as a home office, reading nook, or extra storage. Two additional bedrooms and a full hall bath complete the upper level. The fully finished basement adds valuable bonus space and includes a half bath, with direct interior access to the attached two-car garage. Additional guest parking is available both outside the gated entrance and within the secured garage. Located minutes from top shopping, dining, and major roadways. HOA covers exterior maintenance, common area upkeep, and security gate access. A rare opportunity to own in Terrace Grande.

3
beds

4
baths

2,430 Sq.Ft. LIVING AREA

Alex Frederick

Alex Frederick

Features & Amenities

Interior

  • total bedrooms3
  • Total bathrooms4
  • full bathrooms3
  • half bathroom1
  • Flooring Ceramic Tile, Hardwood, Partially Carpeted, Vinyl
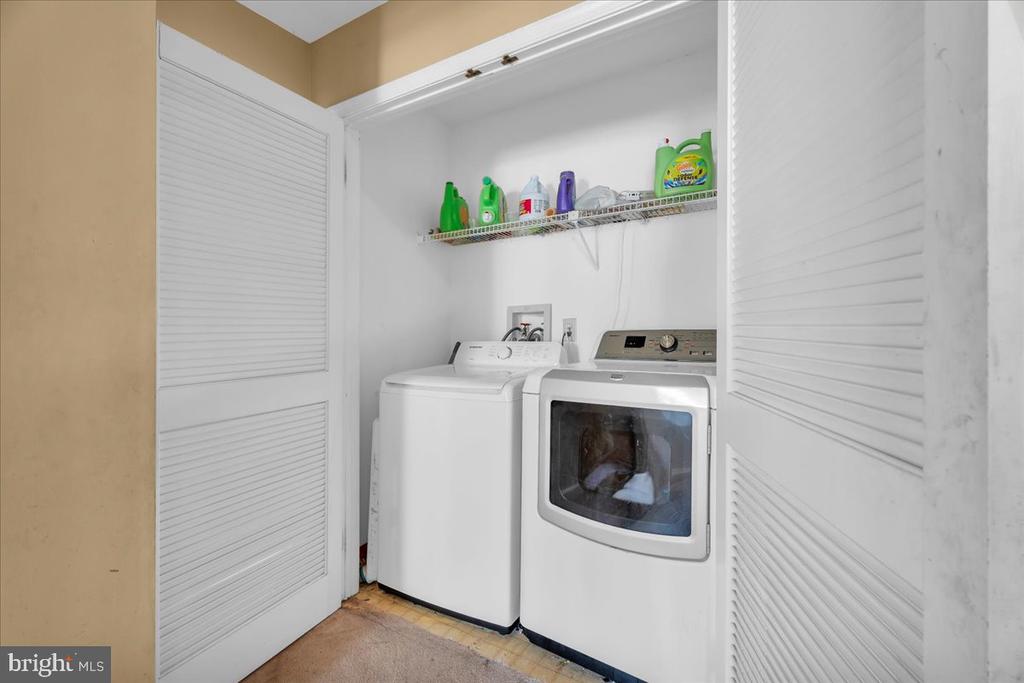
  • APPLIANCES Built-In Microwave, Built-In Range, Compactor, Cooktop, Dishwasher, Disposal, Dryer, Dryer - Electric, Freezer, Icemaker, Instant Hot Water, Microwave, Oven - Self Cleaning, Oven/Range - Electric, Refrigerator, Stove, Trash Compactor, Washer, Water Heater
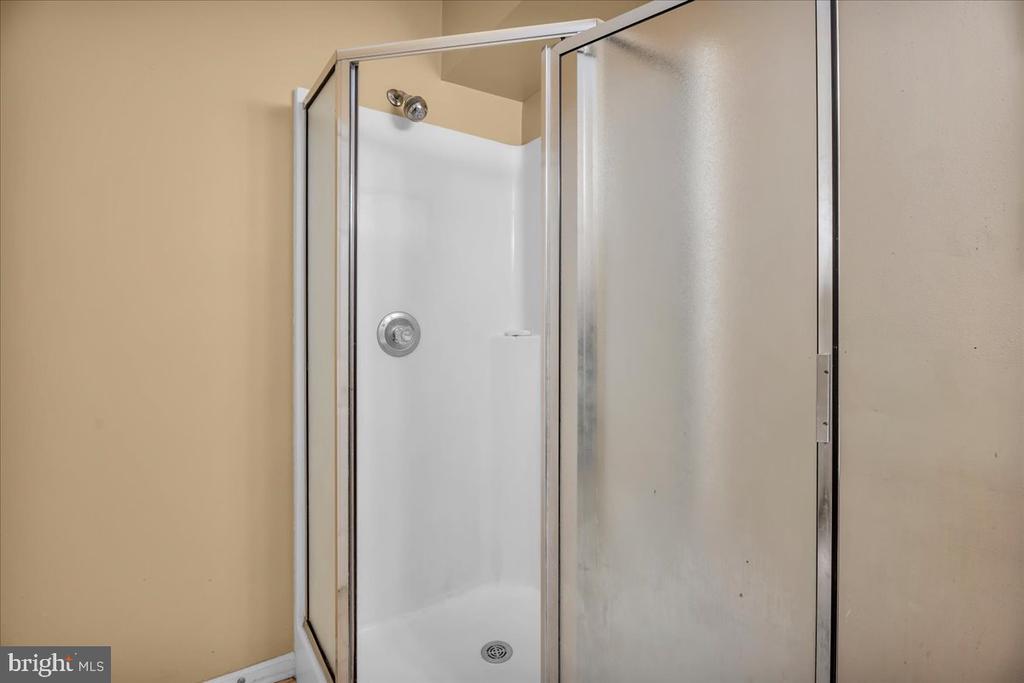
  • other interior Features Carpet, Ceiling Fan(s), Combination Kitchen/Dining, Curved Staircase, Dining Area, Kitchen - Island, Pantry, Recessed Lighting, Skylight(s), Bathroom - Stall Shower, Walk-in Closet(s), Window Treatments, Wood Floors, Primary Bedroom - Ocean Front

Area & Lot

  • Status Sold
  • Date Sold June 29, 2026
  • Living Area2,430 Sq.Ft.
  • MLS® IDNJCD2114756
  • TypeResidential
  • YEAR BUILT1987
  • Architecture StylesOther
  • View DescriptionCourtyard, Other
  • Elementary SchoolKRESSON SCHOOL E.S.
  • Middle SchoolVOORHEES M.S.
  • High SchoolEASTERN H.S.

Exterior

  • STORIES3
  • Garage Space2.0
  • water SourcePublic
  • roofAsphalt
  • parkingConcrete Driveway, Lighted Parking, Paved Parking, Private, Secure Parking
  • HEAT TYPEForced Air, Heat Pump(s)
  • AIR CONDITIONINGCentral A/C
  • sewerPublic Sewer
  • SubstructureConcrete Perimeter
  • Disability Features2 Access Exits, 36 wide Halls, Level Entry - Main
  • HOA AmenitiesGated Community
  • other exterior FeaturesExterior Lighting, Sidewalks, Street Lights, Other

Financial

  • Sales Price$380,000
  • Real Estate Tax $9,276/yr
  • HOA $327/mo
  • Zoning GB2

Let’s Build Your Next Chapter

Whether buying, selling, or investing, The McCann Collective offers unmatched experience, strategic guidance, and a team committed to your success.

Follow Me on Instagram