Leave a Message

By providing your contact information to The McCann Collective, your personal information will be processed in accordance with The McCann Collective's Privacy Policy. By checking the box(es) below, you expressly consent to receive marketing or promotional real estate communication from The McCann Collective in the manner selected by you. For SMS text messages, message frequency varies. Message and data rates may apply. Consent is not a condition of purchase of any goods or services. You may opt out of receiving further communications from The McCann Collective at any time. To opt out of receiving SMS text messages, reply STOP to unsubscribe. SMS text messaging is subject to our Terms of Use.

Thank you for your message. We will be in touch with you shortly.

Explore Our Properties
508 WYOMING AVENUE
508 WYOMING AVENUE
508 WYOMING AVENUE
508 WYOMING AVENUE
508 WYOMING AVENUE
508 WYOMING AVENUE
508 WYOMING AVENUE
508 WYOMING AVENUE
508 WYOMING AVENUE
508 WYOMING AVENUE
508 WYOMING AVENUE
508 WYOMING AVENUE
508 WYOMING AVENUE
508 WYOMING AVENUE
508 WYOMING AVENUE
508 WYOMING AVENUE
508 WYOMING AVENUE
508 WYOMING AVENUE
508 WYOMING AVENUE
508 WYOMING AVENUE
508 WYOMING AVENUE
508 WYOMING AVENUE
508 WYOMING AVENUE
508 WYOMING AVENUE
508 WYOMING AVENUE
508 WYOMING AVENUE
508 WYOMING AVENUE
508 WYOMING AVENUE
508 WYOMING AVENUE
508 WYOMING AVENUE
508 WYOMING AVENUE
508 WYOMING AVENUE
508 WYOMING AVENUE
508 WYOMING AVENUE
508 WYOMING AVENUE
508 WYOMING AVENUE
508 WYOMING AVENUE
508 WYOMING AVENUE
508 WYOMING AVENUE
508 WYOMING AVENUE
508 WYOMING AVENUE
508 WYOMING AVENUE
508 WYOMING AVENUE
508 WYOMING AVENUE
SEE ALL PHOTOS
508 WYOMING AVENUE
508 WYOMING AVENUE
508 WYOMING AVENUE
508 WYOMING AVENUE
508 WYOMING AVENUE
508 WYOMING AVENUE
508 WYOMING AVENUE
508 WYOMING AVENUE
508 WYOMING AVENUE
508 WYOMING AVENUE
508 WYOMING AVENUE
508 WYOMING AVENUE
508 WYOMING AVENUE
508 WYOMING AVENUE
508 WYOMING AVENUE
508 WYOMING AVENUE
508 WYOMING AVENUE
508 WYOMING AVENUE
508 WYOMING AVENUE
508 WYOMING AVENUE
508 WYOMING AVENUE
508 WYOMING AVENUE
508 WYOMING AVENUE
508 WYOMING AVENUE
508 WYOMING AVENUE
508 WYOMING AVENUE
508 WYOMING AVENUE
508 WYOMING AVENUE
508 WYOMING AVENUE
508 WYOMING AVENUE
508 WYOMING AVENUE
508 WYOMING AVENUE
508 WYOMING AVENUE
508 WYOMING AVENUE
508 WYOMING AVENUE
508 WYOMING AVENUE
508 WYOMING AVENUE
508 WYOMING AVENUE
508 WYOMING AVENUE
508 WYOMING AVENUE
508 WYOMING AVENUE
508 WYOMING AVENUE
508 WYOMING AVENUE
508 WYOMING AVENUE
Sold

508 WYOMING AVENUE

508 WYOMING AVENUE, WILMINGTON, DE 19809

$406,123
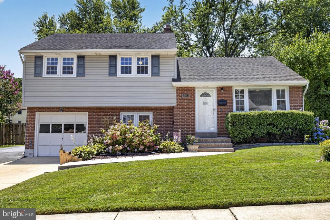
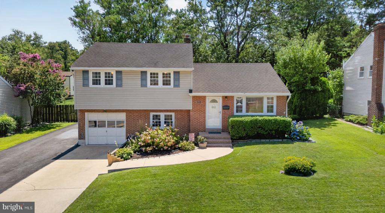
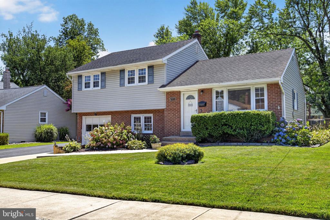
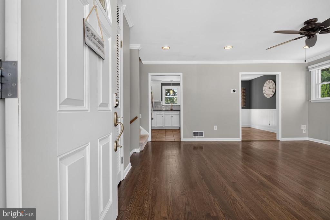
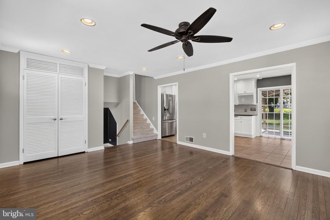
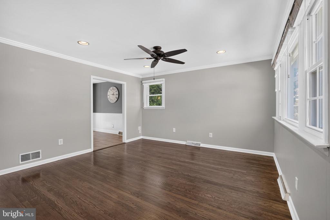
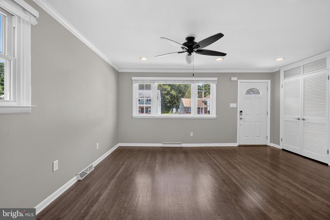
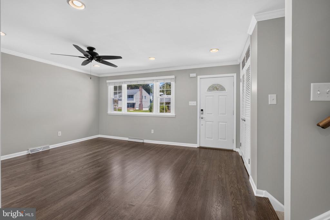
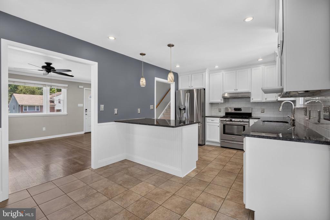
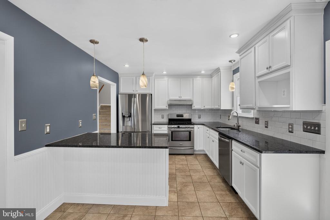
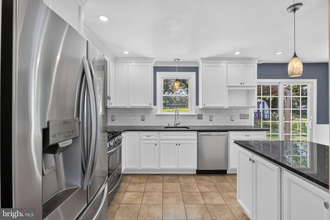
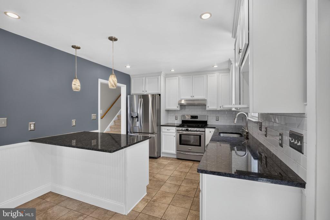
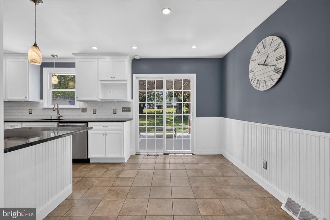
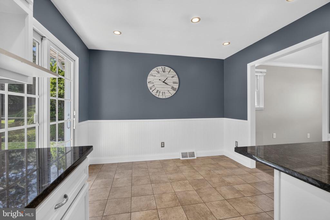
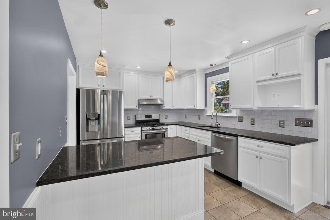
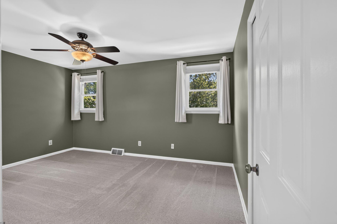
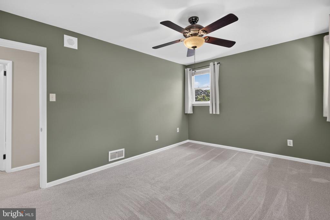
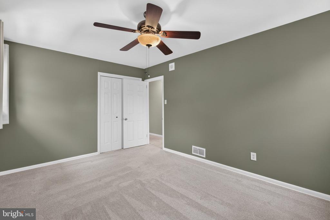
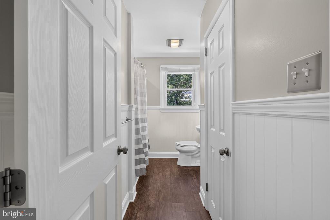
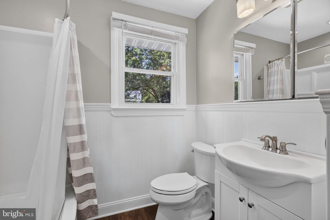
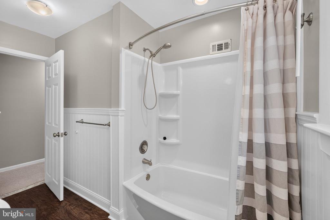
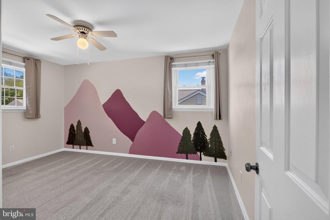
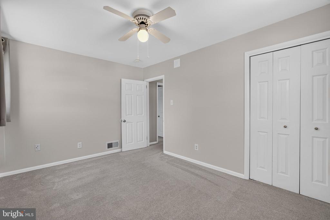
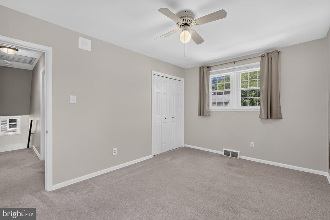
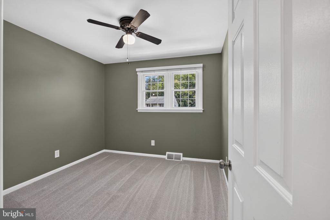
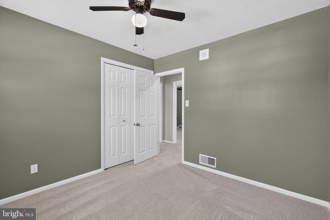
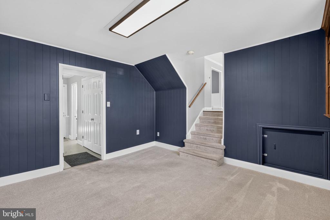
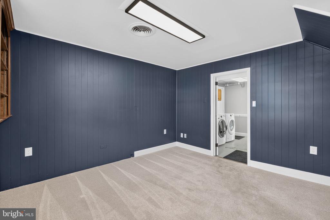
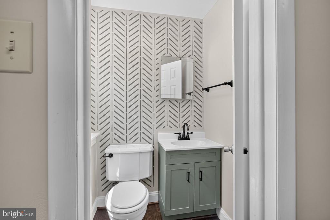
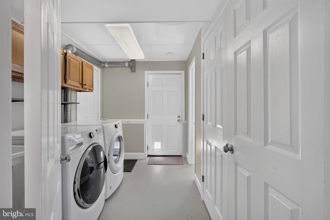
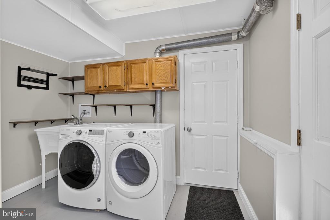
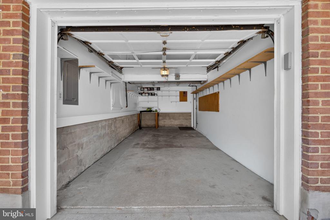
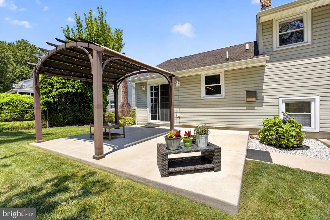
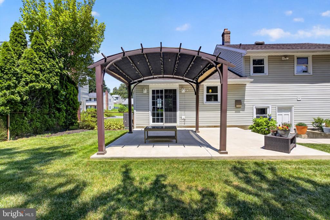
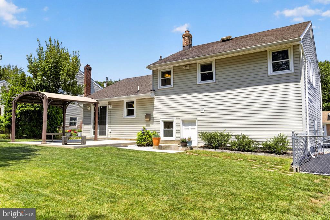
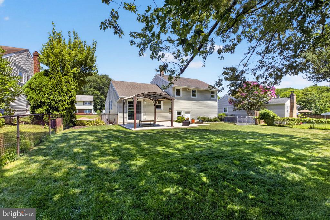
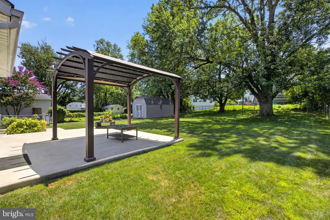
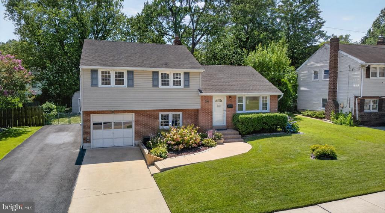
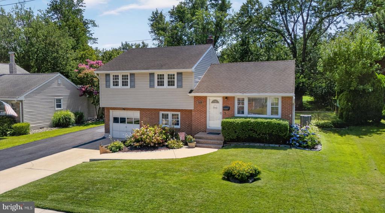
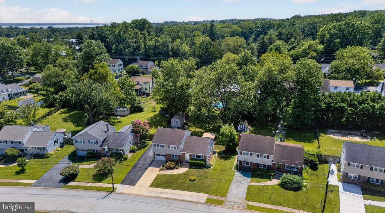
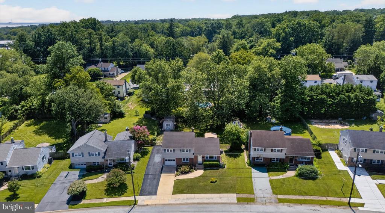
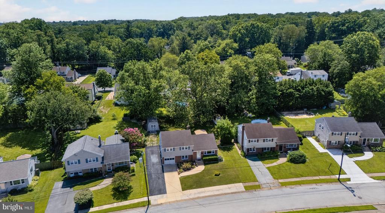
Move-in ready and beautifully updated, this 3-bedroom, 1.5-bath split-level home at 508 Wyoming Ave is ready for its next chapter! Step inside to gleaming hardwood floors in the living area and a kitchen that shines with granite countertops and stainless steel appliances -- perfect for everyday cooking or entertaining. The split-level layout offers great separation of space, with room for a cozy living room, a den, and a home office -- ideal for anyone who works from home or just wants a little more flexibility in how they use their space. Upstairs, you'll find 3 bedrooms and a full bathroom that have been tastefully updated, adding modern comfort without losing the home's classic charm. The lower level holds a den, laundry area, half bath, and access to your garage, making storage and organization of life's necessities seamless. Outside, enjoy a beautifully maintained yard with mature landscaping and plenty of natural shade, plus a back porch that's ideal for morning coffee or evening relaxing. With updates already done and nothing left to do but move in, this North Wilmington gem won't last long. Schedule your showing today!

3
beds

2
baths

1,824 Sq.Ft. LIVING AREA

9,148 Sq.Ft. lot

Zack Cohen

Zack Cohen

Features & Amenities

Interior

  • total bedrooms3
  • Total bathrooms2
  • full bathroom1
  • half bathroom1
  • Laundry room Lower Floor
  • other interior Features Carpet, Ceiling Fan(s), Crown Moldings, Recessed Lighting, Wood Floors

Area & Lot

  • Status Sold
  • Date Sold August 26, 2026
  • Living Area1,824 Sq.Ft.
  • Total Area1,824 Sq.Ft.
  • Lot Area9,148 Sq.Ft.
  • MLS® IDDENC2107758
  • TypeResidential
  • YEAR BUILT1956
  • Architecture StylesSplit Level
  • Elementary SchoolMAPLE LANE
  • Middle SchoolDUPONT
  • High SchoolMOUNT PLEASANT
  • School DistrictBRANDYWINE

Exterior

  • STORIES2
  • Garage Space1.0
  • water SourcePublic
  • PoolNo Pool
  • lot featuresFront Yard, Level, Rear Yard
  • parkingAttached Garage, Driveway
  • HEAT TYPEForced Air
  • AIR CONDITIONINGCentral A/C
  • sewerPublic Sewer
  • SubstructureCrawl Space
  • Disability FeaturesNone
  • other exterior FeaturesSidewalks

Financial

  • Sales Price$406,123
  • Real Estate Tax $2,666/yr
  • Zoning NC6.5

Let’s Build Your Next Chapter

Whether buying, selling, or investing, The McCann Real Estate offers unmatched experience, strategic guidance, and a team committed to your success.

Follow Me on Instagram