Leave a Message

By providing your contact information to The McCann Collective, your personal information will be processed in accordance with The McCann Collective's Privacy Policy. By checking the box(es) below, you expressly consent to receive marketing or promotional real estate communication from The McCann Collective in the manner selected by you. For SMS text messages, message frequency varies. Message and data rates may apply. Consent is not a condition of purchase of any goods or services. You may opt out of receiving further communications from The McCann Collective at any time. To opt out of receiving SMS text messages, reply STOP to unsubscribe. SMS text messaging is subject to our Terms of Use.

Thank you for your message. We will be in touch with you shortly.

Explore Our Properties
507 S 45TH STREET
507 S 45TH STREET
507 S 45TH STREET
507 S 45TH STREET
507 S 45TH STREET
507 S 45TH STREET
507 S 45TH STREET
507 S 45TH STREET
507 S 45TH STREET
507 S 45TH STREET
507 S 45TH STREET
507 S 45TH STREET
507 S 45TH STREET
507 S 45TH STREET
507 S 45TH STREET
507 S 45TH STREET
507 S 45TH STREET
507 S 45TH STREET
507 S 45TH STREET
507 S 45TH STREET
507 S 45TH STREET
507 S 45TH STREET
507 S 45TH STREET
507 S 45TH STREET
507 S 45TH STREET
507 S 45TH STREET
507 S 45TH STREET
507 S 45TH STREET
507 S 45TH STREET
507 S 45TH STREET
507 S 45TH STREET
507 S 45TH STREET
507 S 45TH STREET
507 S 45TH STREET
507 S 45TH STREET
SEE ALL PHOTOS
507 S 45TH STREET
507 S 45TH STREET
507 S 45TH STREET
507 S 45TH STREET
507 S 45TH STREET
507 S 45TH STREET
507 S 45TH STREET
507 S 45TH STREET
507 S 45TH STREET
507 S 45TH STREET
507 S 45TH STREET
507 S 45TH STREET
507 S 45TH STREET
507 S 45TH STREET
507 S 45TH STREET
507 S 45TH STREET
507 S 45TH STREET
507 S 45TH STREET
507 S 45TH STREET
507 S 45TH STREET
507 S 45TH STREET
507 S 45TH STREET
507 S 45TH STREET
507 S 45TH STREET
507 S 45TH STREET
507 S 45TH STREET
507 S 45TH STREET
507 S 45TH STREET
507 S 45TH STREET
507 S 45TH STREET
507 S 45TH STREET
507 S 45TH STREET
507 S 45TH STREET
507 S 45TH STREET
507 S 45TH STREET
Courtesy of OCF Realty LLC - Philadelphia
Sold

507 S 45TH STREET

507 S 45TH STREET, PHILADELPHIA, PA 19104

$1,050,000
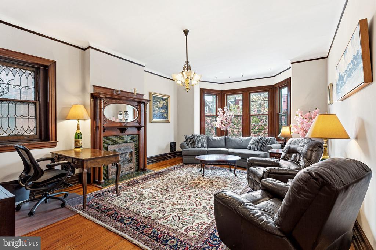
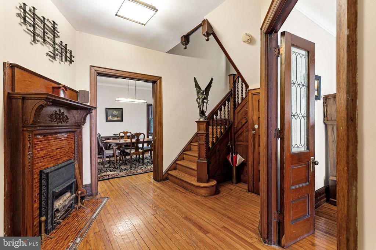
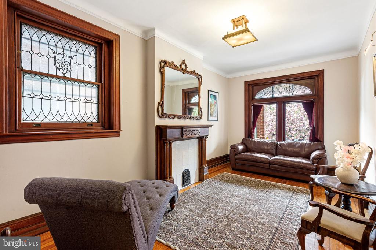
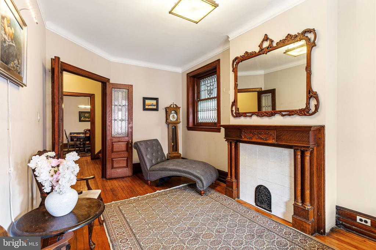
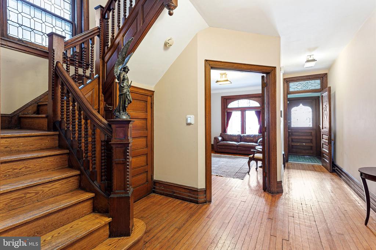
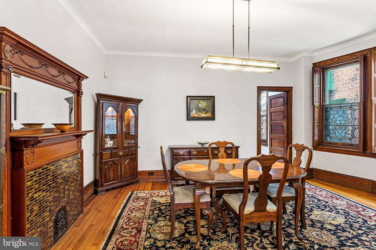
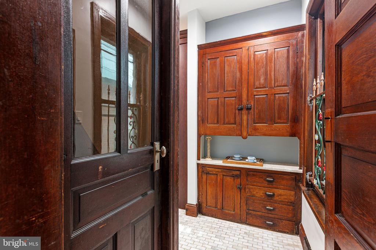
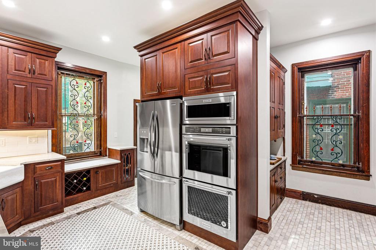
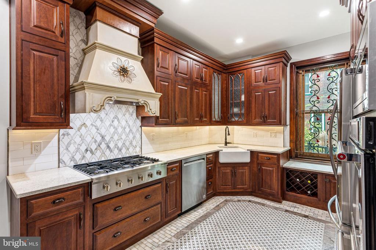
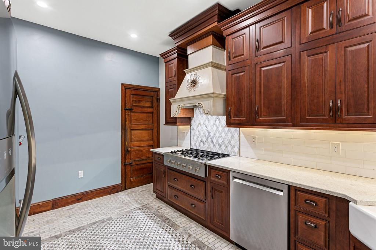
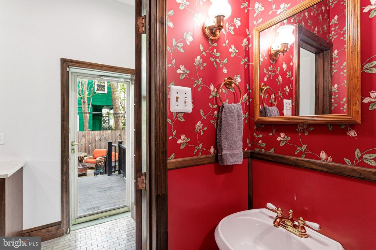
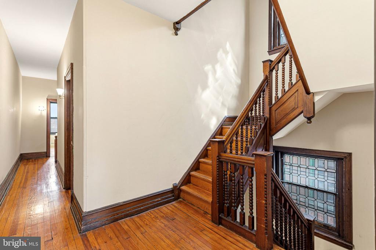
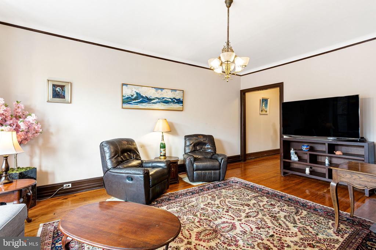
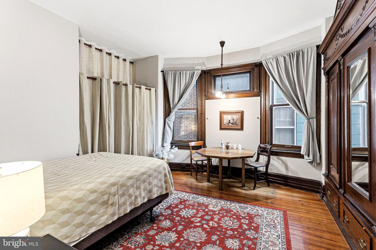
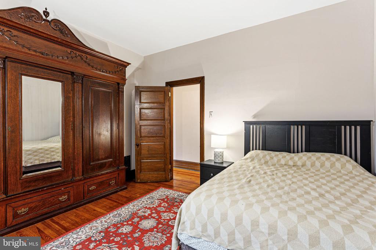
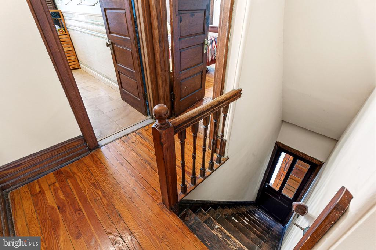
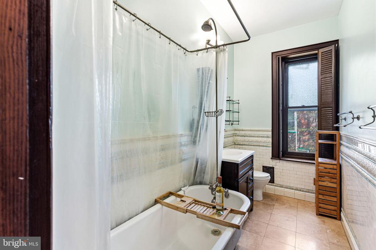
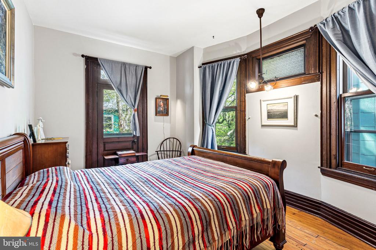
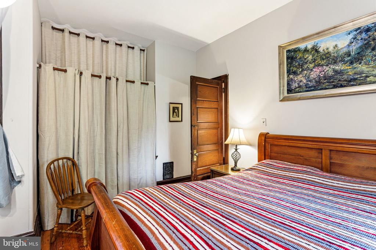
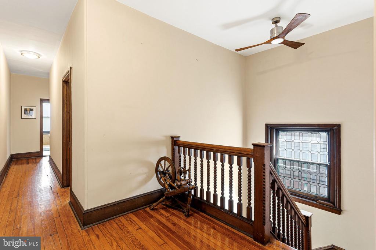
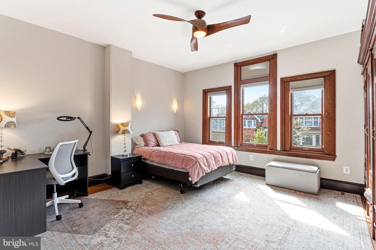
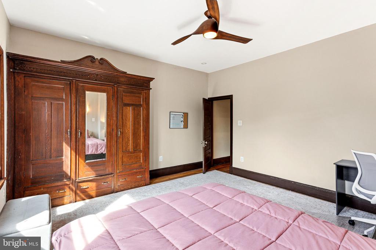
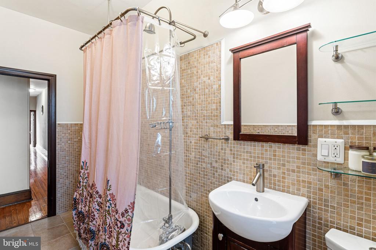
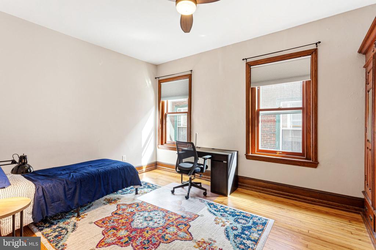
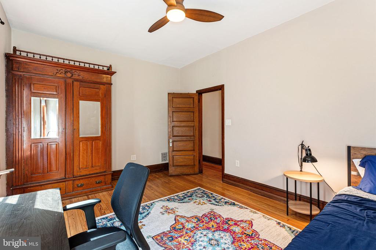
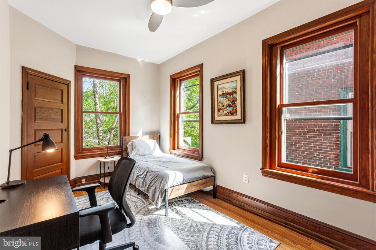
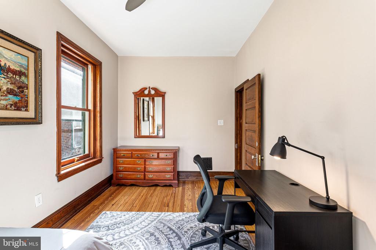
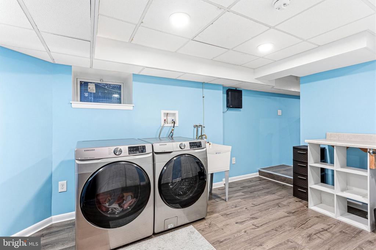
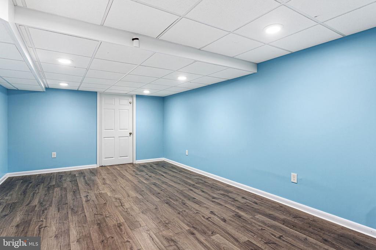
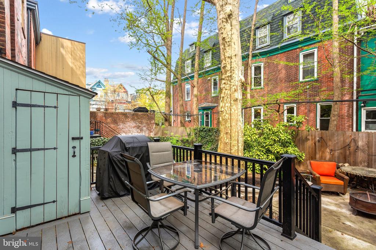
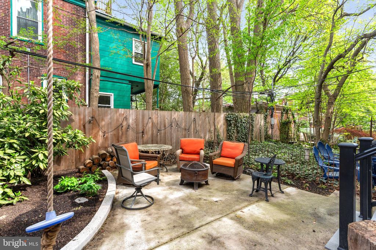
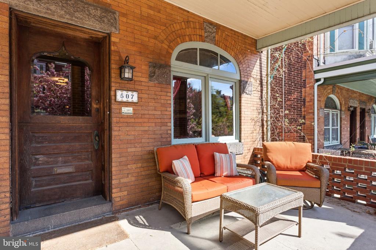
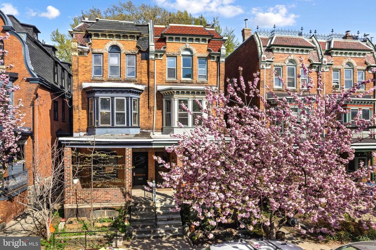
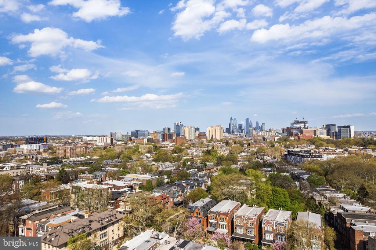
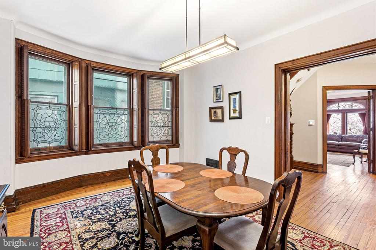
Nestled in the heart of the Penn Alexander Catchment in University City, this Victorian twin home combines original character and modern amenities, inviting you to experience a lifestyle of comfort and convenience. This residence showcases timeless architectural details, including stunning crown moldings and elegant leaded glass accents that reflect its rich history. Step inside to discover a spacious, traditional floor plan that seamlessly blends classic charm with modern living. The hardwood floors guide you through the home, leading through French doors into the first floor parlor. The formal dining room is perfect for hosting gatherings or enjoying intimate meals, prepared in the newly renovated kitchen. The fully finished basement offers additional space for relaxation or entertainment, complete with ample shelving for your storage needs. Imagine curling up with a good book or enjoying a glass of wine from your dedicated wine storage area. The attic provides extra storage or the potential for creative use, while the walk-in closet ensures that your belongings are neatly organized. Outside, the beautifully landscaped lot offers a serene garden view, perfect for enjoying your morning coffee or unwinding after a long day. The deck provides an ideal space for outdoor entertaining or simply soaking in the tranquility of your surroundings. Featured in Philadelphia Magazine's "The 25 Most Beautiful Philly Streets", the 500 block of South 45th enjoys an annual Labor Block Block Party and is the starting point for the annual Halloween Parade. Just blocks from Clark Park and its superb Farmers' Market, along with restaurants, cafes, and pubs in every direction. The T2 (previously known as "the 34") trolley picks up on the corner, where there is also an Indego bike station. Walkable to Baltimore Avenue restaurants and shops, coffee houses in every direction, and minutes on foot to UPenn, CHOP, and Drexel, and an easy commute to Center City. A rare opportunity to own a great home on a great block in a great neighborhood. With a Walk Score of 94 and a Bike Score of 99, this home is both a walker's and biker's paradise!

6
beds

3
baths

3,725 Sq.Ft. LIVING AREA

2,273 Sq.Ft. lot

Erin Rigo

Erin Rigo

Features & Amenities

Interior

  • total bedrooms6
  • Total bathrooms3
  • full bathrooms2
  • half bathroom1
  • Laundry room Basement
  • Flooring Hardwood
  • other interior Features Attic, Ceiling Fan(s), Crown Moldings, Floor Plan - Traditional, Formal/Separate Dining Room, Stain/Lead Glass, Walk-in Closet(s), Wine Storage, Wood Floors

Area & Lot

  • Status Sold
  • Date Sold June 8, 2026
  • Living Area3,725 Sq.Ft.
  • Total Area3,725 Sq.Ft.
  • Lot Area2,273 Sq.Ft.
  • MLS® IDPAPH2606988
  • TypeResidential
  • YEAR BUILT1898
  • NeighborhoodWest Philadelphia
  • Architecture StylesVictorian
  • View DescriptionGarden/Lawn, Street
  • Elementary SchoolPENN ALEXANDER SCHOOL
  • Middle SchoolPENN ALEXANDER
  • School DistrictTHE SCHOOL DISTRICT OF PHILADELPHIA

Exterior

  • STORIES4
  • water SourcePublic
  • utilitiesNatural Gas Available, Electric Available, Cable TV, Phone, Under Ground, Water Available, Above Ground, Other
  • PoolNo Pool
  • lot featuresLandscaping
  • parkingNone
  • HEAT TYPECentral, Forced Air
  • AIR CONDITIONINGCentral A/C
  • sewerPublic Sewer
  • SubstructureStone
  • Disability FeaturesNone
  • security FeaturesElectric Alarm

Financial

  • Sales Price$1,050,000
  • Real Estate Tax $12,182/yr
  • Zoning RSA3

West Philadelphia

Some of the homes date back to 1850 when the earliest developments began, while most homes were built prior to 1930.

Explore

Let’s Build Your Next Chapter

Whether buying, selling, or investing, The McCann Real Estate offers unmatched experience, strategic guidance, and a team committed to your success.

Follow Me on Instagram