502 KINGSLEY COURT
502 KINGSLEY COURT
502 KINGSLEY COURT
502 KINGSLEY COURT
502 KINGSLEY COURT
502 KINGSLEY COURT
502 KINGSLEY COURT
502 KINGSLEY COURT
502 KINGSLEY COURT
502 KINGSLEY COURT
502 KINGSLEY COURT
502 KINGSLEY COURT
502 KINGSLEY COURT
502 KINGSLEY COURT
502 KINGSLEY COURT
502 KINGSLEY COURT
502 KINGSLEY COURT
502 KINGSLEY COURT
502 KINGSLEY COURT
502 KINGSLEY COURT
502 KINGSLEY COURT
502 KINGSLEY COURT
502 KINGSLEY COURT
502 KINGSLEY COURT
502 KINGSLEY COURT
502 KINGSLEY COURT
502 KINGSLEY COURT
502 KINGSLEY COURT
502 KINGSLEY COURT
502 KINGSLEY COURT
502 KINGSLEY COURT
502 KINGSLEY COURT
502 KINGSLEY COURT
502 KINGSLEY COURT
502 KINGSLEY COURT
502 KINGSLEY COURT
502 KINGSLEY COURT
502 KINGSLEY COURT
502 KINGSLEY COURT
502 KINGSLEY COURT
502 KINGSLEY COURT
SEE ALL PHOTOS
502 KINGSLEY COURT
502 KINGSLEY COURT
502 KINGSLEY COURT
502 KINGSLEY COURT
502 KINGSLEY COURT
502 KINGSLEY COURT
502 KINGSLEY COURT
502 KINGSLEY COURT
502 KINGSLEY COURT
502 KINGSLEY COURT
502 KINGSLEY COURT
502 KINGSLEY COURT
502 KINGSLEY COURT
502 KINGSLEY COURT
502 KINGSLEY COURT
502 KINGSLEY COURT
502 KINGSLEY COURT
502 KINGSLEY COURT
502 KINGSLEY COURT
502 KINGSLEY COURT
502 KINGSLEY COURT
502 KINGSLEY COURT
502 KINGSLEY COURT
502 KINGSLEY COURT
502 KINGSLEY COURT
502 KINGSLEY COURT
502 KINGSLEY COURT
502 KINGSLEY COURT
502 KINGSLEY COURT
502 KINGSLEY COURT
502 KINGSLEY COURT
502 KINGSLEY COURT
502 KINGSLEY COURT
502 KINGSLEY COURT
502 KINGSLEY COURT
502 KINGSLEY COURT
502 KINGSLEY COURT
502 KINGSLEY COURT
502 KINGSLEY COURT
502 KINGSLEY COURT
502 KINGSLEY COURT
Pending

502 KINGSLEY COURT

502 KINGSLEY COURT, PHILADELPHIA, PA 19128

$595,000
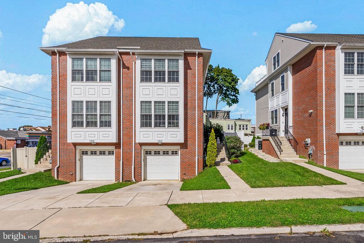
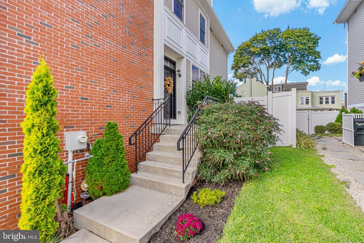
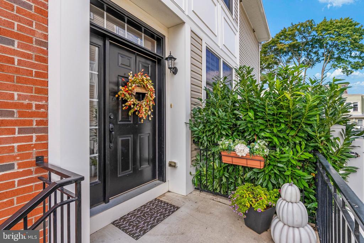
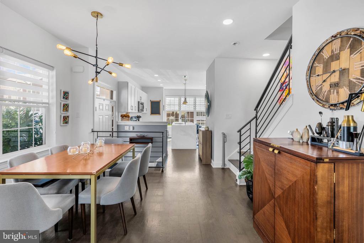
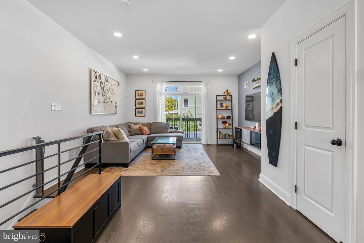
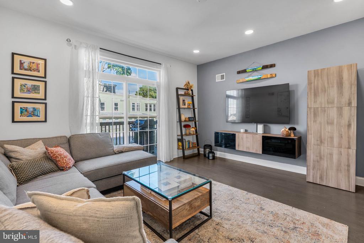
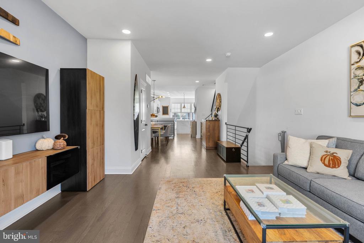
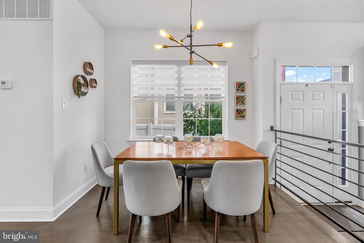
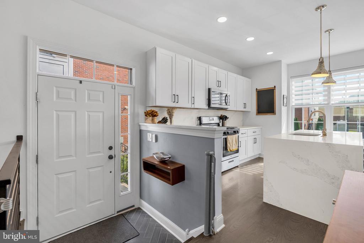
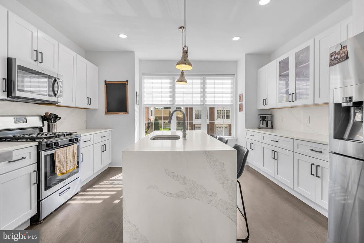
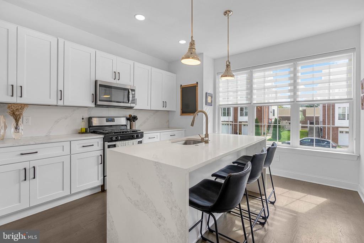
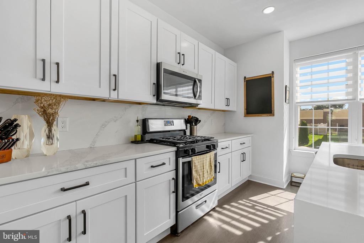
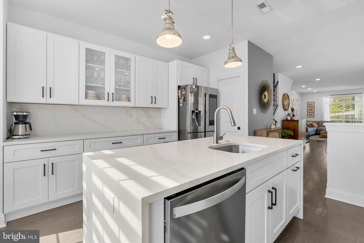
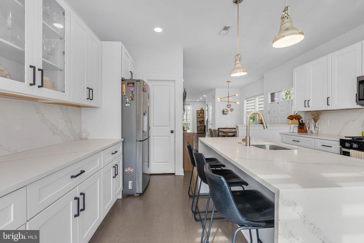
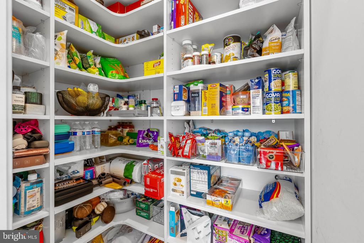
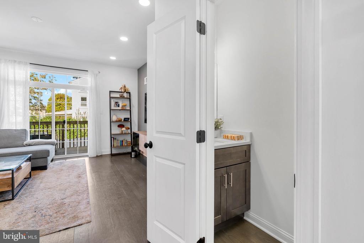
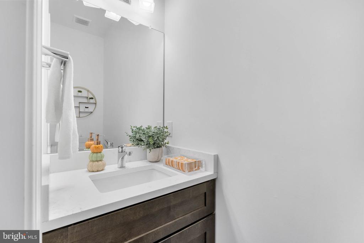
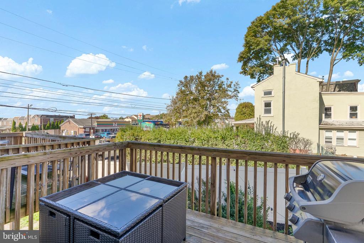
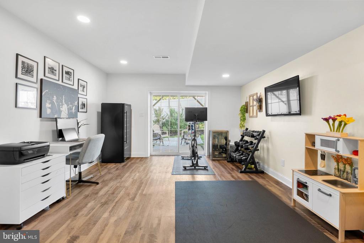
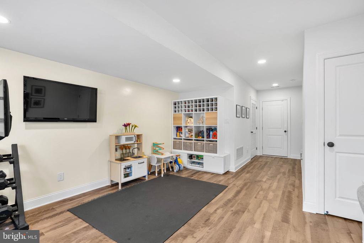
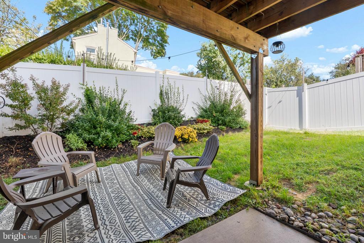
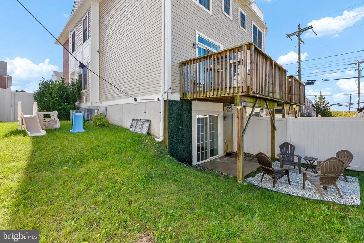
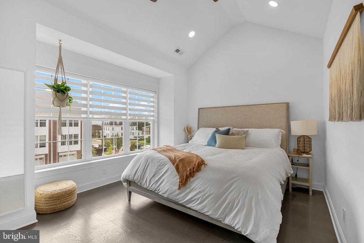
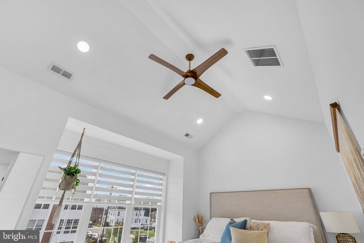
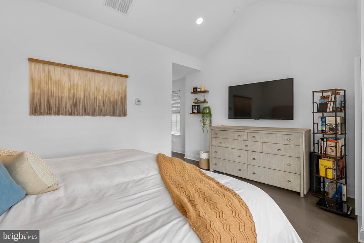
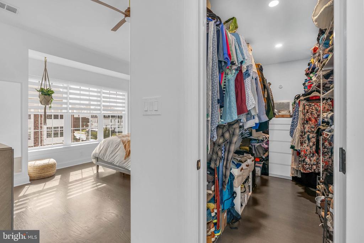
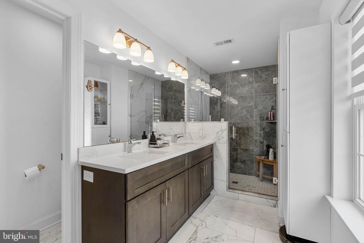
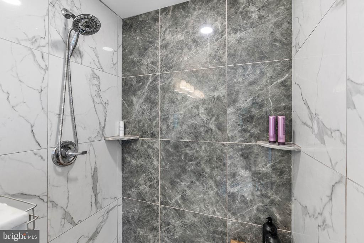
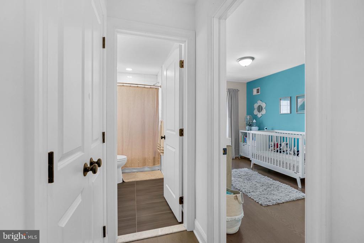
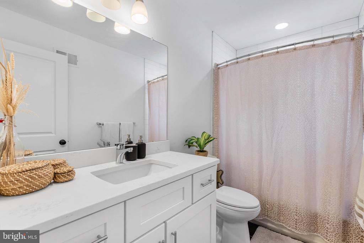
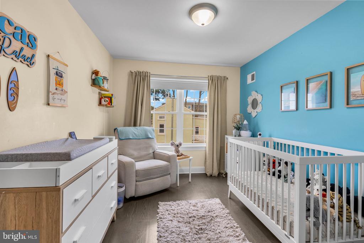
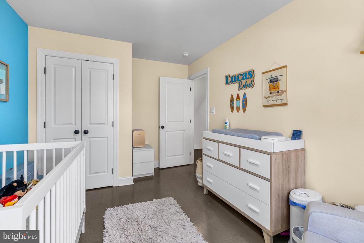
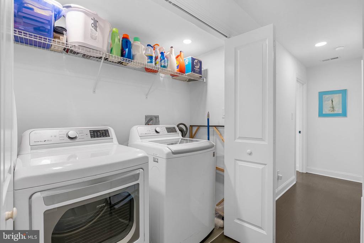
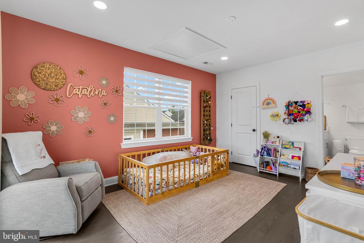
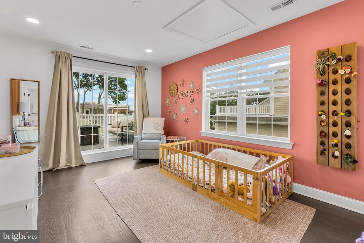
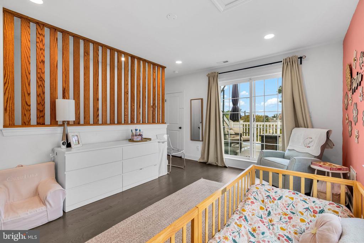
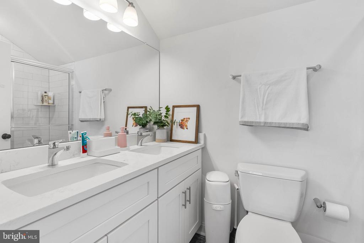
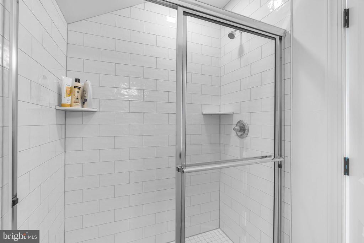
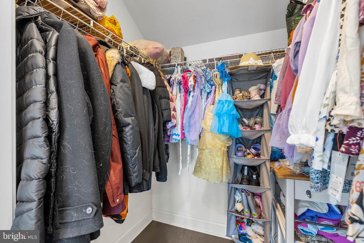
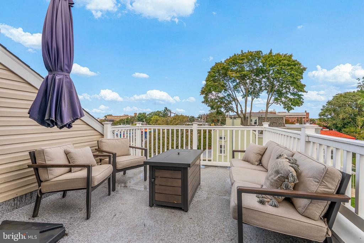
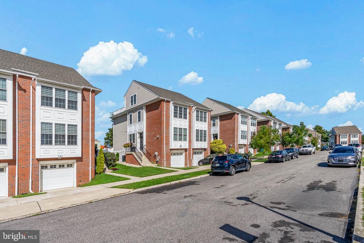
Offering the space and feel of suburban living with the convenience of the city, 502 Kingsley Ct is a newer-construction townhome tucked into an idyllic residential cul-de-sac community in sought-after Roxborough-Manayunk. This semi-detached home boasts 3 bedrooms, 3.5 bathrooms, a finished walk-out basement, a fenced backyard, two decks, a 1-car garage with driveway parking, two HVAC units, and **3 YEARS OF FULL TAX ABATEMENT!** Out front, a classic brick facade with oversized windows and manicured landscaping creates inviting curb appeal. Inside, the bright and airy main level features an open floor plan with gleaming hardwood floors and tall ceilings that enhance the sense of space. The central dining area provides ample room for gatherings, flowing into a sleek, sun-drenched kitchen fitted with white shaker cabinetry, quartz countertops, a matching backsplash, stainless steel appliances, and an oversized waterfall island with seating. A walk-in pantry adds valuable storage. At the rear, the living room offers a cozy place to unwind, with sliding glass doors opening to a deck perfect for grilling and al fresco dining. A convenient powder room completes this level. Down in the finished basement, a large bonus room provides flexibility for a home office, gym, or playroom, with direct access to the backyard. Outside, the lawn is surrounded by lush greenery and a garden bed, with a shaded seating area beneath the deck. Upstairs, the primary suite boasts soaring vaulted ceilings, a wall of windows, a roomy walk-in closet with space for two, and a sleek ensuite bathroom with a double vanity and a beautifully tiled, glass-enclosed shower. Also on the second floor are another spacious bedroom, a modern full bathroom, and a thoughtfully placed laundry closet. On the top level, the expansive third bedroom offers the versatility to serve as a media room, guest suite, or alternative primary suite, complete with its own full bathroom and access to a deck overlooking the neighborhood. This prime location puts vibrant Main Street Manayunk just a few minutes away, with its popular restaurants, cafes, boutiques, and nightlife. Everyday essentials, including shopping centers and grocery stores, as well as urgent care facilities and Roxborough Memorial Hospital, are all close at hand.

The nearby Manayunk Regional Rail Station provides easy connections to Center City, and outdoor enthusiasts will appreciate the Schuylkill River Trail and Wissahickon Valley Park. Quick access to I-76 and major roadways makes getting around the region a breeze. Schedule your tour today!

3
beds

4
baths

2,000 Sq.Ft. LIVING AREA

2,584 Sq.Ft. lot

Ryan McCann

Ryan McCann

Features & Amenities

Interior

  • total bedrooms3
  • Total bathrooms4
  • full bathrooms3
  • half bathroom1
  • Laundry room Has Laundry

Area & Lot

  • Status Pending
  • Living Area2,000 Sq.Ft.
  • Total Area2,000 Sq.Ft.
  • Lot Area2,584 Sq.Ft.
  • MLS® IDPAPH2680784
  • TypeTownhouse
  • YEAR BUILT2019
  • Architecture StylesOther
  • School DistrictTHE SCHOOL DISTRICT OF PHILADELPHIA

Exterior

  • STORIES3
  • Garage Space1.0
  • water SourcePublic
  • PoolNo Pool
  • parkingParking Garage, Driveway
  • HEAT TYPEForced Air
  • AIR CONDITIONINGCentral A/C
  • sewerPublic Sewer
  • SubstructureOther
  • Disability FeaturesNone

Financial

  • Sales Price$595,000
  • Real Estate Tax $1,669/yr
  • Zoning RSA3
image

Schedule a Showing

We would love to show you our beautiful property. Please select your preferred date and time below. An agent will be in touch shortly to confirm your appointment.

Schedule a Showing

We would love to show you our beautiful property. Please select your preferred date and time below. An agent will be in touch shortly to confirm your appointment.

Thank you for your interest in 502 KINGSLEY COURT, PHILADELPHIA, PA 19128. We are reviewing your request and will be in touch shortly!

Mortgage Calculator

Estimate your monthly mortgage payment, including the principal and interest, property taxes, and HOA. Adjust the values to generate a more accurate rate.

All estimates are provided for informational purposes only. Actual amounts may vary.
$0,000 Your Payment 20 15 65
$0,000 Your Payment

Let’s Build Your Next Chapter

Whether buying, selling, or investing, The McCann Real Estate offers unmatched experience, strategic guidance, and a team committed to your success.

Follow Me on Instagram