Leave a Message

By providing your contact information to The McCann Collective, your personal information will be processed in accordance with The McCann Collective's Privacy Policy. By checking the box(es) below, you expressly consent to receive marketing or promotional real estate communication from The McCann Collective in the manner selected by you. For SMS text messages, message frequency varies. Message and data rates may apply. Consent is not a condition of purchase of any goods or services. You may opt out of receiving further communications from The McCann Collective at any time. To opt out of receiving SMS text messages, reply STOP to unsubscribe. SMS text messaging is subject to our Terms of Use.

Thank you for your message. We will be in touch with you shortly.

Explore Our Properties
50 S WAKEFIELD ROAD
Sold

50 S WAKEFIELD ROAD

50 S WAKEFIELD ROAD, WEST NORRITON, PA 19403

$465,000
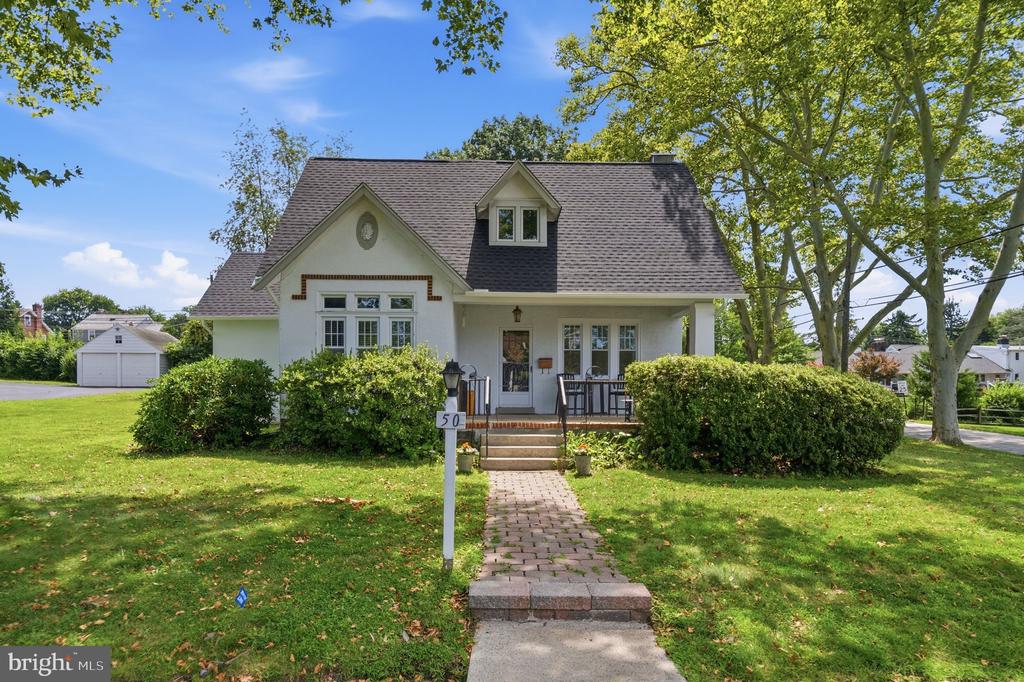
Discover the charm of this stunning, traditional home nestled in the heart of Jeffersonville. This unique residence boasts timeless architectural elegance with 9-foot ceilings, quality construction, and tons of character. This property is situated on a corner lot with additional .12 acre adjacent parcel included in sale. Step inside to find a spacious layout featuring a large, inviting living room with ample natural light, brick fireplace and bonus room that is perfect for an office or playroom. The open dining room leads to the kitchen which is equipped with essential appliances including a gas oven/range, dishwasher, and refrigerator, complemented by a convenient butler's pantry. The main floor primary bedroom includes cedar closets and plantation shutters. The second, main floor, bedroom is currently used as the laundry room for ease and convenience. Additional laundry hook-up and laundry chute are accessible in the basement. A full bathroom completes the first floor. The second floor offers a large open recreation room with built-in storage, a full bath and 2 large bedrooms. The interior is a blend of classic and modern, showcasing beautiful hardwood floors, built-ins and spacious rooms. For maximum comfort on each floor, this property also has 2 central air conditioning units. Outside, the property sits on a generous 0.25-acre corner lot, offering a level yard with both front and rear spaces for outdoor enjoyment. The detached garage provides ample parking and storage, while the stone patio with woodburning, stone fireplace and front porch areas invite you to unwind and entertain in the comfort of your home! New roof on house and garage and new gutters recently installed. Located in a vibrant neighborhood, this home is just moments away from local amenities, parks, and community attractions, making it an ideal place to call home. Experience the perfect blend of comfort, style, and convenience in this exceptional property. You have to see this one in person! Don't miss your chance to make it yours!

4
beds

2
baths

1,888 Sq.Ft. LIVING AREA

10,890 Sq.Ft. lot

Morgan Sampson

Morgan Sampson

Features & Amenities

Interior

  • total bedrooms4
  • Total bathrooms2
  • full bathrooms2
  • Laundry room Main Floor, Basement, Hookup
  • Flooring Hardwood, Carpet, Tile/Brick
  • Fireplace Brick, Stone, Other
  • APPLIANCES Oven/Range - Gas, Washer, Dryer, Disposal, Dishwasher, Refrigerator
  • other interior Features Built-Ins, Butlers Pantry, Cedar Closet(s), Ceiling Fan(s), Dining Area, Entry Level Bedroom, Kitchen - Eat-In, Laundry Chute, Wood Floors

Area & Lot

  • Status Sold
  • Date Sold September 28, 2026
  • Living Area1,888 Sq.Ft.
  • Total Area1,888 Sq.Ft.
  • Lot Area10,890 Sq.Ft.
  • MLS® IDPAMC2189408
  • TypeResidential
  • YEAR BUILT1920
  • Architecture StylesTraditional
  • Elementary SchoolPAUL V FLY
  • High SchoolNORRISTOWN AREA
  • School DistrictNORRISTOWN AREA

Exterior

  • STORIES2
  • Garage Space2.0
  • water SourcePublic
  • utilitiesCable TV Available, Electric Available, Natural Gas Available, Phone Available, Sewer Available, Water Available
  • PoolNo Pool
  • roofArchitectural Shingle
  • lot featuresCorner, Level, Rear Yard, Front Yard
  • parkingDetached Garage
  • HEAT TYPEHot Water, Radiator
  • AIR CONDITIONINGCentral A/C
  • sewerPublic Sewer
  • SubstructureStone, Block
  • Disability FeaturesNone
  • other exterior FeaturesOutbuilding(s)

Financial

  • Sales Price$465,000
  • Real Estate Tax $5,579/yr
  • Zoning R2

Let’s Build Your Next Chapter

Whether buying, selling, or investing, The McCann Real Estate offers unmatched experience, strategic guidance, and a team committed to your success.

Follow Me on Instagram