Leave a Message

By providing your contact information to The McCann Collective, your personal information will be processed in accordance with The McCann Collective's Privacy Policy. By checking the box(es) below, you expressly consent to receive marketing or promotional real estate communication from The McCann Collective in the manner selected by you. For SMS text messages, message frequency varies. Message and data rates may apply. Consent is not a condition of purchase of any goods or services. You may opt out of receiving further communications from The McCann Collective at any time. To opt out of receiving SMS text messages, reply STOP to unsubscribe. SMS text messaging is subject to our Terms of Use.

Thank you for your message. We will be in touch with you shortly.

Explore Our Properties
50 S 16TH STREET 5205
SEE ALL PHOTOS
50 S 16TH STREET 5205
Sold

50 S 16TH STREET 5205

50 S 16TH STREET 5205, PHILADELPHIA, PA 19102

$1,375,000
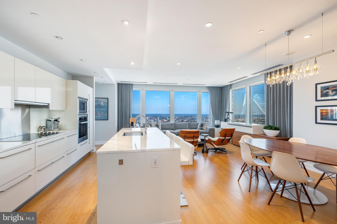
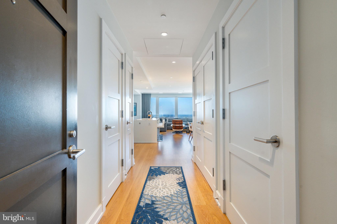
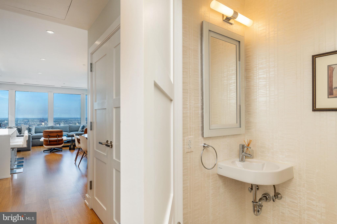
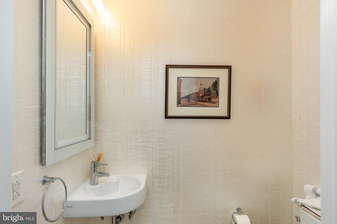
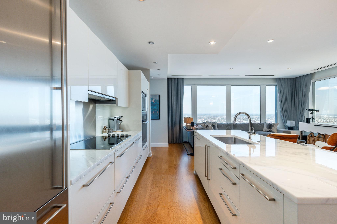
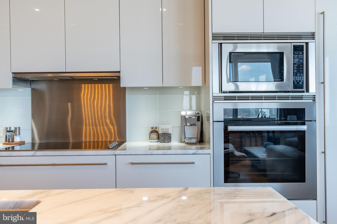
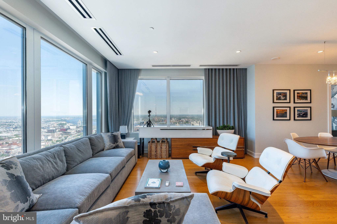
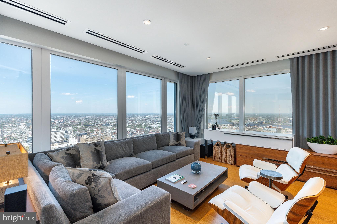
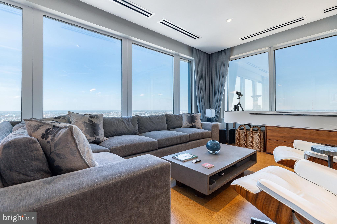
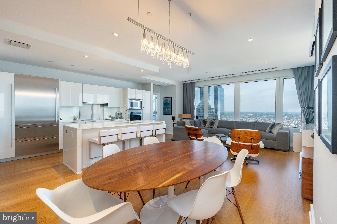
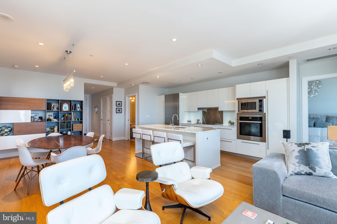
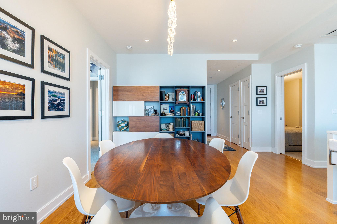
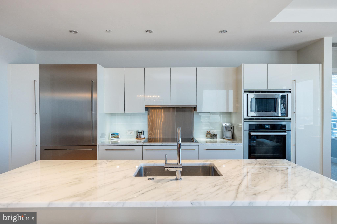
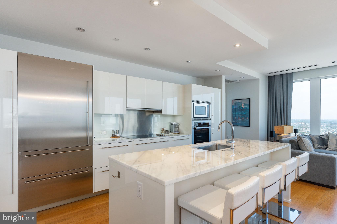
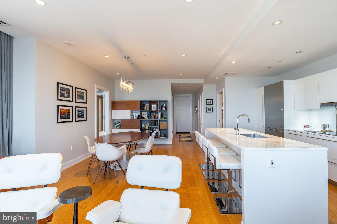
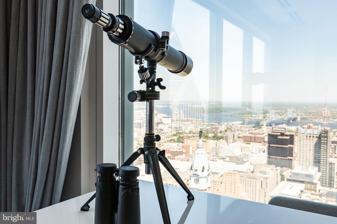
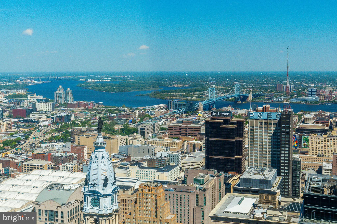
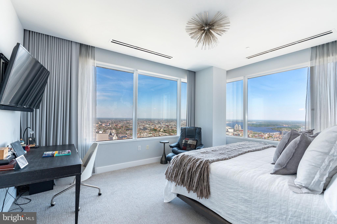
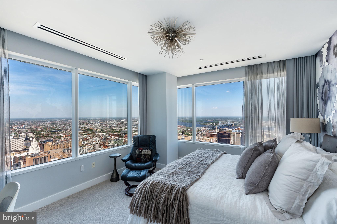
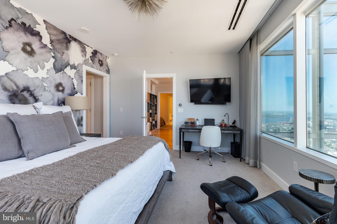
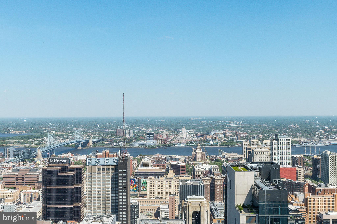
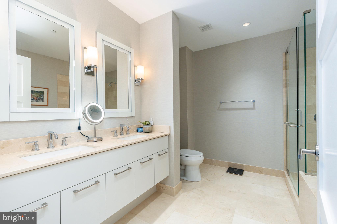
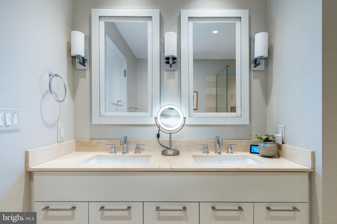
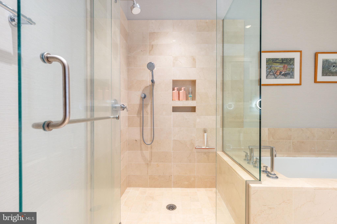
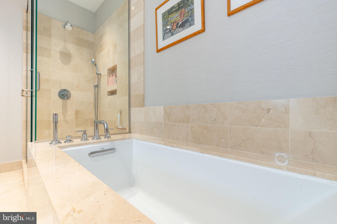
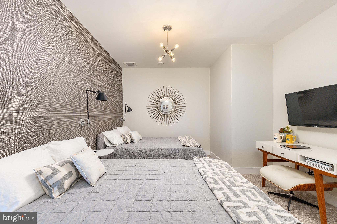
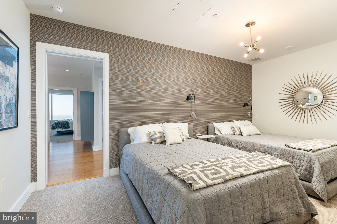
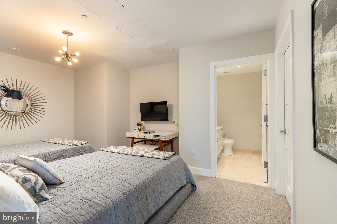
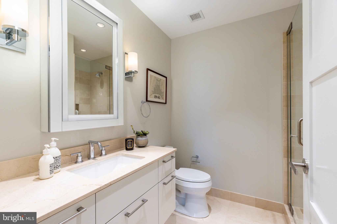
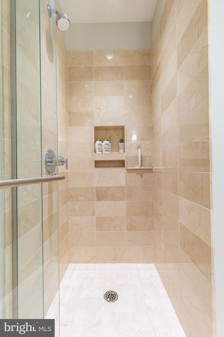
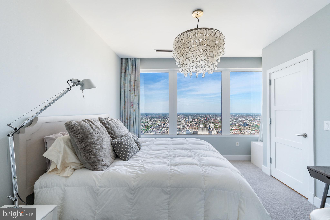
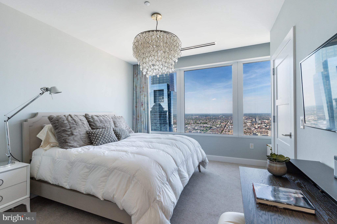
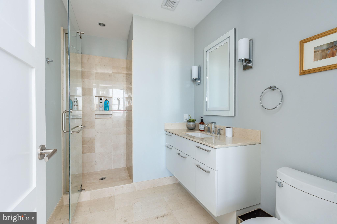
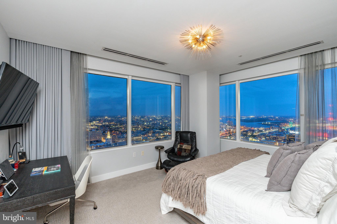
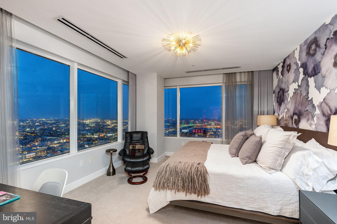
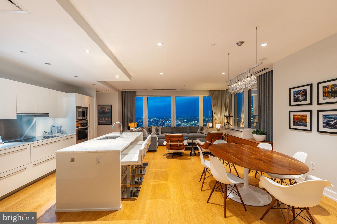
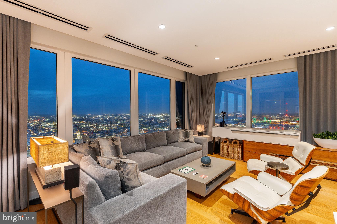
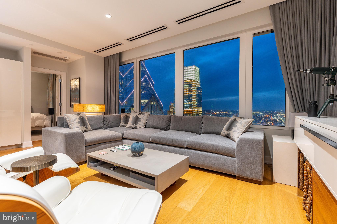
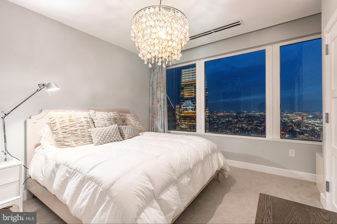
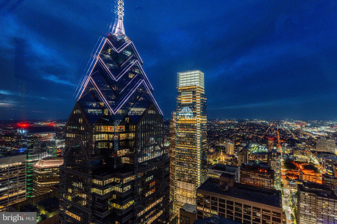
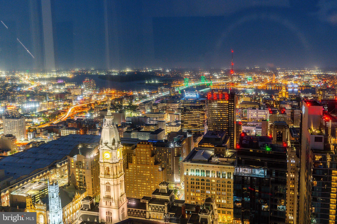
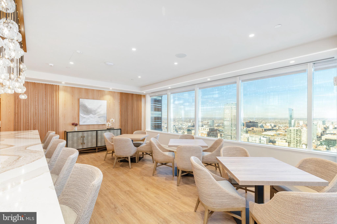
Welcome to the pinnacle of Philadelphia luxury at The Residences at Two Liberty Place. Unit 5205 is an exquisite, move-in-ready sanctuary situated on a high floor, offering breathtaking panoramic skyline views that stretch across the city all the way to the Ben Franklin Bridge and New Jersey through signature wall-to-wall windows. This meticulously designed residence features three spacious bedrooms, each boasting a private en suite marble bathroom and large custom closets along with an additional chic powder room for guests. The chef's kitchen is a masterpiece of modern design, featuring sleek Snaidero cabinetry, expansive marble countertops, and a professional-grade appliance suite including a Sub-Zero refrigerator, Miele wall oven and cooktop, and a Sharp convection microwave. Rich hardwood flooring and recessed lighting flow throughout the open-concept living spaces, creating an atmosphere that is as inviting as it is sophisticated.

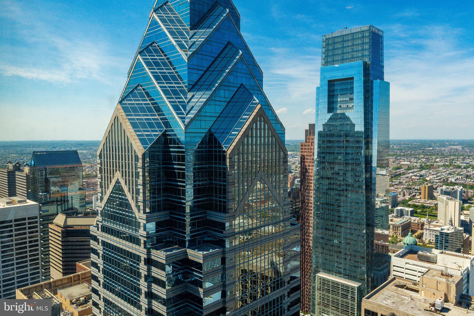
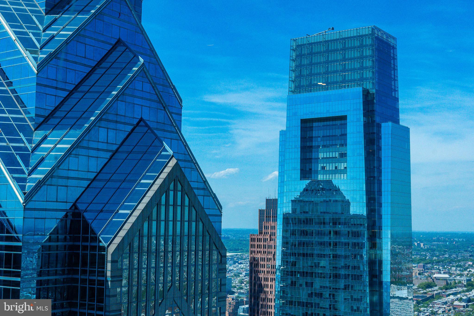
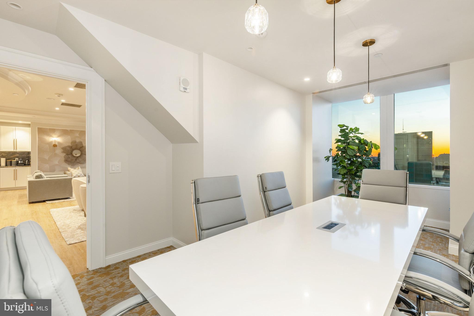
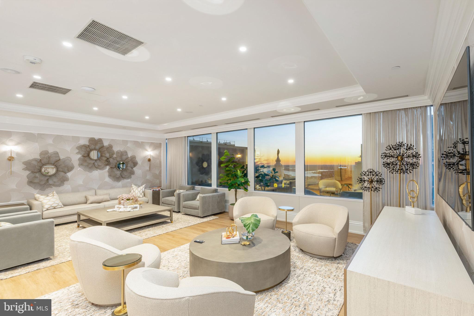
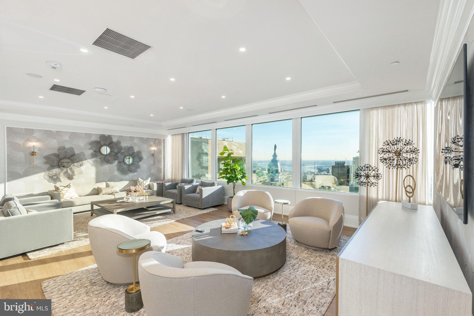
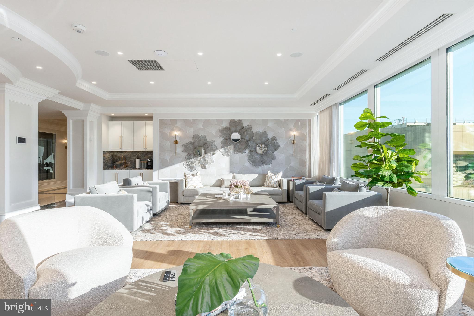
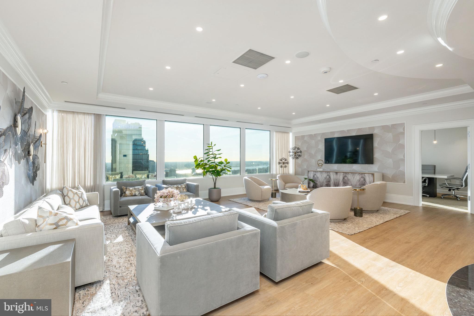
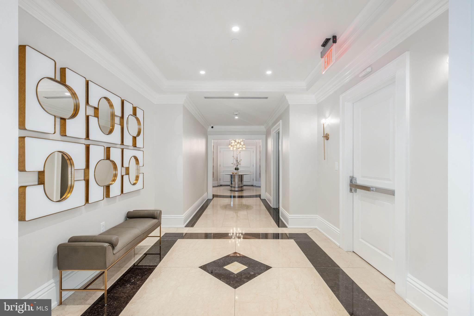
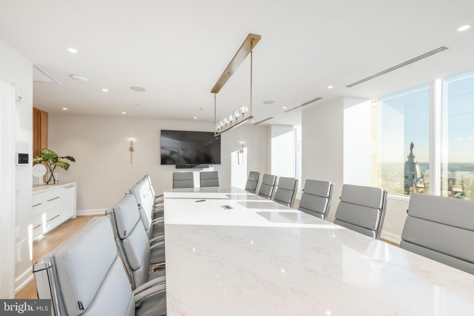
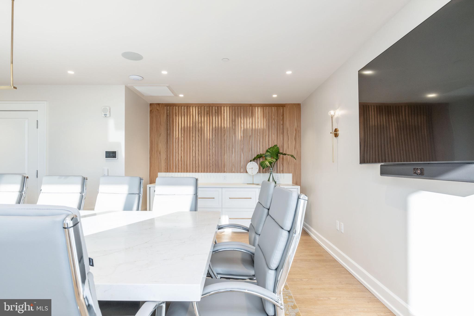
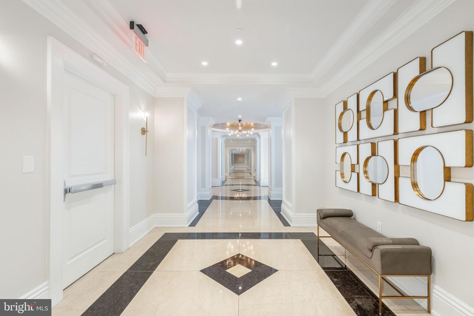
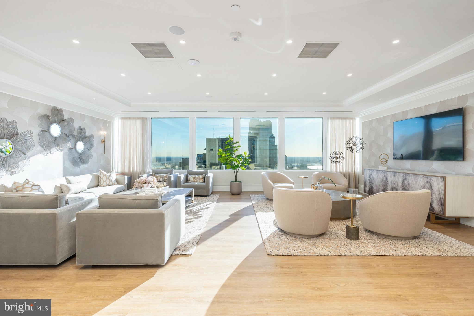
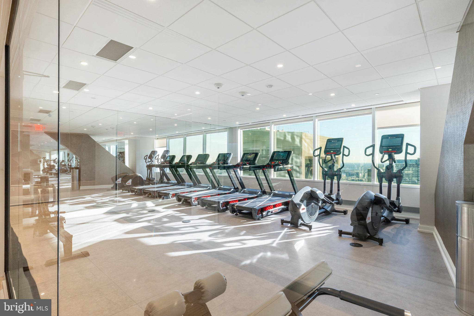
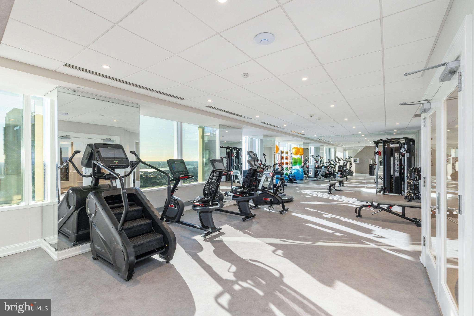
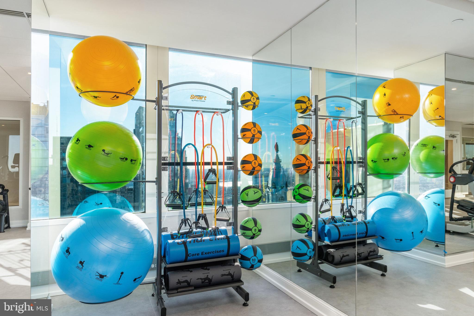
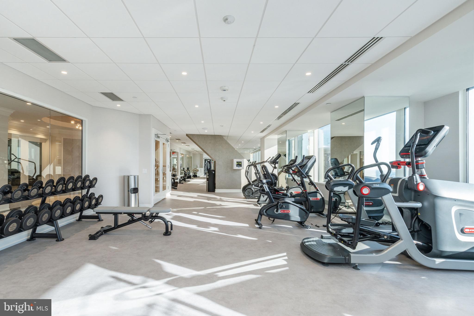
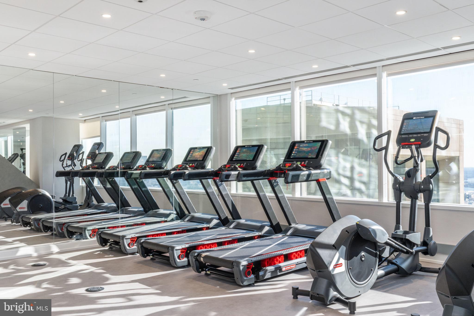
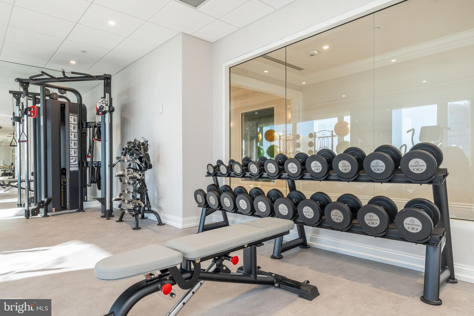
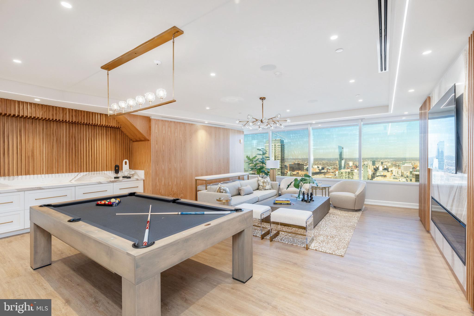
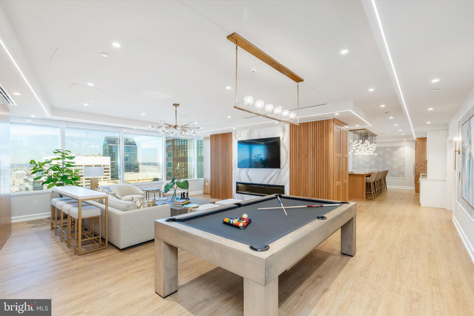
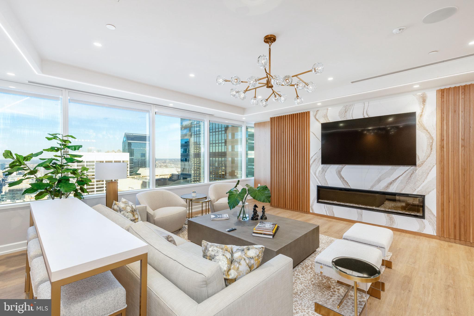
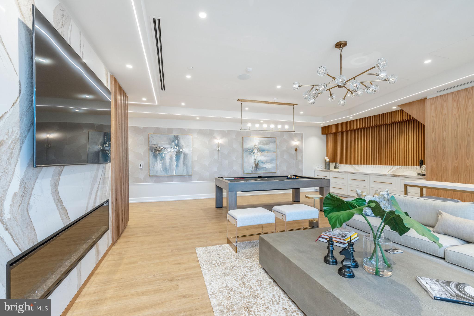
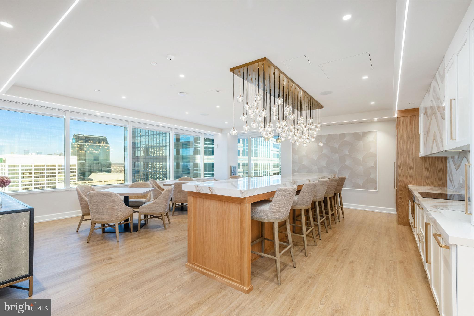
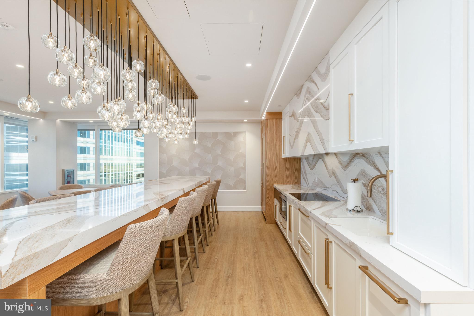
Life at Two Liberty Place offers an unparalleled five-star lifestyle centered around the 37th-floor Sky Club. Residents enjoy exclusive access to a world-class fitness center, yoga studio, sauna, steam rooms, and the iconic indoor "endless" pool. Social amenities include a sophisticated resident lounge with a billiards parlor, a private board room, and a media room. The building's white-glove service is second to none, providing a 24-hour doorman, concierge, and a chauffeur-driven town car for local travel. Your very own storage locker located on the 40th floor. Perfectly positioned in the heart of Center City at 16th and Chestnut, you are steps away from Philadelphia's premier fine dining, luxury shopping at the Shops at Liberty Place and Rittenhouse Row, and the city's vibrant entertainment and cultural hubs. With immediate proximity to Suburban Station and major public transportation, the entire region is at your fingertips. As an added incentive, the seller is offering a one-year pre-paid parking credit with an acceptable offer. Experience the height of urban elegance in one of the city's most iconic landmarks.

3
beds

4
baths

1,722 Sq.Ft. LIVING AREA

Carmel Archdekin

Carmel Archdekin

Features & Amenities

Interior

  • total bedrooms3
  • Total bathrooms4
  • full bathrooms3
  • half bathroom1
  • Laundry room Washer Hookup
  • Flooring Wood
  • APPLIANCES Electric Water Heater, Washer, Dryer
  • other interior Features Walk-In Closet(s), Recessed Lighting, Kitchen Island, Open Floorplan, Soaking Tub

Area & Lot

  • Status Sold
  • Date Sold June 23, 2026
  • Living Area1,722 Sq.Ft.
  • Total Area1,722 Sq.Ft.
  • MLS® IDPAPH2616678
  • TypeCondo
  • YEAR BUILT1990
  • NeighborhoodRittenhouse Square
  • Architecture StylesContemporary
  • View DescriptionCity, Panoramic
  • School DistrictPHILADELPHIA CITY

Exterior

  • STORIES1
  • water SourcePublic
  • utilitiesCable Available, Phone Available, Sewer Available, Water Available, Electricity Available
  • PoolCommunity
  • parkingOther, Off Site
  • HEAT TYPENatural Gas, Forced Air
  • AIR CONDITIONINGCentral Air, Electric
  • sewerPublic Sewer
  • SubstructureOther
  • Disability FeaturesAccessible Elevator Installed
  • HOA AmenitiesConcierge, Billiard Room, Fitness Center, Party Room, Security, Elevator(s)
  • security Features24 Hour Security

Financial

  • Sales Price$1,375,000
  • Real Estate Tax $7,960/yr
  • Zoning CMX5

Rittenhouse Square

Offers a variety of fascinating cultural and historical attractions, and it is a perfect example of Philadelphia’s intricate blend of art, community, commerce, and beauty.

Explore

Let’s Build Your Next Chapter

Whether buying, selling, or investing, The McCann Collective offers unmatched experience, strategic guidance, and a team committed to your success.

Follow Me on Instagram