Leave a Message

By providing your contact information to The McCann Collective, your personal information will be processed in accordance with The McCann Collective's Privacy Policy. By checking the box(es) below, you expressly consent to receive marketing or promotional real estate communication from The McCann Collective in the manner selected by you. For SMS text messages, message frequency varies. Message and data rates may apply. Consent is not a condition of purchase of any goods or services. You may opt out of receiving further communications from The McCann Collective at any time. To opt out of receiving SMS text messages, reply STOP to unsubscribe. SMS text messaging is subject to our Terms of Use.

Thank you for your message. We will be in touch with you shortly.

Explore Our Properties
50 ROSE HILL WAY
50 ROSE HILL WAY
50 ROSE HILL WAY
50 ROSE HILL WAY
50 ROSE HILL WAY
50 ROSE HILL WAY
50 ROSE HILL WAY
50 ROSE HILL WAY
50 ROSE HILL WAY
50 ROSE HILL WAY
50 ROSE HILL WAY
50 ROSE HILL WAY
50 ROSE HILL WAY
50 ROSE HILL WAY
50 ROSE HILL WAY
50 ROSE HILL WAY
50 ROSE HILL WAY
50 ROSE HILL WAY
50 ROSE HILL WAY
50 ROSE HILL WAY
50 ROSE HILL WAY
50 ROSE HILL WAY
50 ROSE HILL WAY
50 ROSE HILL WAY
50 ROSE HILL WAY
50 ROSE HILL WAY
50 ROSE HILL WAY
50 ROSE HILL WAY
50 ROSE HILL WAY
50 ROSE HILL WAY
50 ROSE HILL WAY
50 ROSE HILL WAY
50 ROSE HILL WAY
50 ROSE HILL WAY
50 ROSE HILL WAY
50 ROSE HILL WAY
50 ROSE HILL WAY
50 ROSE HILL WAY
50 ROSE HILL WAY
50 ROSE HILL WAY
50 ROSE HILL WAY
50 ROSE HILL WAY
50 ROSE HILL WAY
50 ROSE HILL WAY
50 ROSE HILL WAY
50 ROSE HILL WAY
50 ROSE HILL WAY
50 ROSE HILL WAY
50 ROSE HILL WAY
50 ROSE HILL WAY
50 ROSE HILL WAY
50 ROSE HILL WAY
50 ROSE HILL WAY
50 ROSE HILL WAY
50 ROSE HILL WAY
50 ROSE HILL WAY
50 ROSE HILL WAY
50 ROSE HILL WAY
50 ROSE HILL WAY
50 ROSE HILL WAY
50 ROSE HILL WAY
50 ROSE HILL WAY
50 ROSE HILL WAY
50 ROSE HILL WAY
50 ROSE HILL WAY
50 ROSE HILL WAY
50 ROSE HILL WAY
50 ROSE HILL WAY
50 ROSE HILL WAY
50 ROSE HILL WAY
50 ROSE HILL WAY
50 ROSE HILL WAY
50 ROSE HILL WAY
50 ROSE HILL WAY
50 ROSE HILL WAY
50 ROSE HILL WAY
50 ROSE HILL WAY
50 ROSE HILL WAY
50 ROSE HILL WAY
50 ROSE HILL WAY
50 ROSE HILL WAY
50 ROSE HILL WAY
50 ROSE HILL WAY
50 ROSE HILL WAY
50 ROSE HILL WAY
50 ROSE HILL WAY
50 ROSE HILL WAY
50 ROSE HILL WAY
SEE ALL PHOTOS
50 ROSE HILL WAY
50 ROSE HILL WAY
50 ROSE HILL WAY
50 ROSE HILL WAY
50 ROSE HILL WAY
50 ROSE HILL WAY
50 ROSE HILL WAY
50 ROSE HILL WAY
50 ROSE HILL WAY
50 ROSE HILL WAY
50 ROSE HILL WAY
50 ROSE HILL WAY
50 ROSE HILL WAY
50 ROSE HILL WAY
50 ROSE HILL WAY
50 ROSE HILL WAY
50 ROSE HILL WAY
50 ROSE HILL WAY
50 ROSE HILL WAY
50 ROSE HILL WAY
50 ROSE HILL WAY
50 ROSE HILL WAY
50 ROSE HILL WAY
50 ROSE HILL WAY
50 ROSE HILL WAY
50 ROSE HILL WAY
50 ROSE HILL WAY
50 ROSE HILL WAY
50 ROSE HILL WAY
50 ROSE HILL WAY
50 ROSE HILL WAY
50 ROSE HILL WAY
50 ROSE HILL WAY
50 ROSE HILL WAY
50 ROSE HILL WAY
50 ROSE HILL WAY
50 ROSE HILL WAY
50 ROSE HILL WAY
50 ROSE HILL WAY
50 ROSE HILL WAY
50 ROSE HILL WAY
50 ROSE HILL WAY
50 ROSE HILL WAY
50 ROSE HILL WAY
50 ROSE HILL WAY
50 ROSE HILL WAY
50 ROSE HILL WAY
50 ROSE HILL WAY
50 ROSE HILL WAY
50 ROSE HILL WAY
50 ROSE HILL WAY
50 ROSE HILL WAY
50 ROSE HILL WAY
50 ROSE HILL WAY
50 ROSE HILL WAY
50 ROSE HILL WAY
50 ROSE HILL WAY
50 ROSE HILL WAY
50 ROSE HILL WAY
50 ROSE HILL WAY
50 ROSE HILL WAY
50 ROSE HILL WAY
50 ROSE HILL WAY
50 ROSE HILL WAY
50 ROSE HILL WAY
50 ROSE HILL WAY
50 ROSE HILL WAY
50 ROSE HILL WAY
50 ROSE HILL WAY
50 ROSE HILL WAY
50 ROSE HILL WAY
50 ROSE HILL WAY
50 ROSE HILL WAY
50 ROSE HILL WAY
50 ROSE HILL WAY
50 ROSE HILL WAY
50 ROSE HILL WAY
50 ROSE HILL WAY
50 ROSE HILL WAY
50 ROSE HILL WAY
50 ROSE HILL WAY
50 ROSE HILL WAY
50 ROSE HILL WAY
50 ROSE HILL WAY
50 ROSE HILL WAY
50 ROSE HILL WAY
50 ROSE HILL WAY
50 ROSE HILL WAY
Active Under Contract

50 ROSE HILL WAY

50 ROSE HILL WAY, ASTON, PA 19014

$798,900
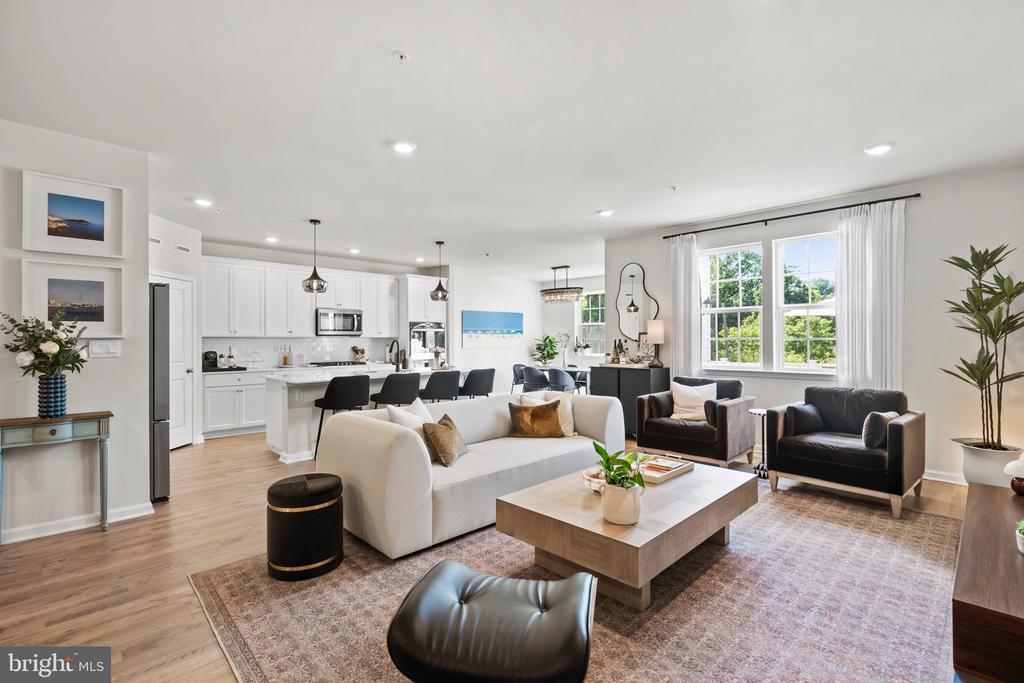
Situated in the highly regarded Garnet Valley School District, featuring 4 bedrooms, 3.5 baths, and 3,157 square feet across three finished levels, this new construction luxurious townhome gives you the space you are looking for. The layout is practical from the start, with a large open main floor, generous bedrooms, a dedicated office, bedroom-level laundry, a finished lower level, two-car garage, outdoor space, and wooded views out back. Its modern, finished, and ready to move in, with room to work, host, relax, and spread out without forcing every part of life into one space.

The main level is where the house really opens up. The kitchen, dining area, and family room all flow together, creating one connected living space including a main level powder room. The kitchen has a large island with seating, quartz countertops, stainless steel appliances, abundant cabinetry, and a walk-in pantry, while oversized windows bring in natural light and views of the trees behind the home. The dining area opens directly to the rear deck, making the back of the house feel easy for everyday life, hosting, grilling, or simply cooking without feeling separated from everyone else.

Upstairs gives the layout you are usually hoping for. The landing at the top of the stairs can be office space or an upstairs TV area. The bedrooms are generous, the closet space is strong, the finishes are clean, and the laundry room is upstairs where the bedrooms are. A dedicated office adds real flexibility without sacrificing a bedroom, while the bathrooms feel finished and move-in ready with dual vanities, and modern selections.

The lower level is a major part of why the home lives larger than expected, offering a large recreation room, full bathroom, and another spacious room that can become a guest area, gym, movie room, playroom, second office, hobby space, or simply the place where life can spread out without taking over the main floor.

Outside, the elevated deck overlooks mature trees and open green space, giving the home a quieter feel than a lot of newer construction while keeping the outdoor space manageable. There is room to dine, grill, lounge, let the dog out, and enjoy being outside without buying a yard that becomes another job.

The Glen Mills location adds the final piece, with access to the highly regarded Garnet Valley School District along with Wegmans, Target, Concordville Town Centre, The Shoppes at Brinton Lake, Glen Eagle Square, restaurants, shopping, gyms, parks, golf, Route 1, Baltimore Pike, West Chester, Media, Wilmington, Chadds Ford, and Philly all within reach.

4
beds

4
baths

3,197 Sq.Ft. LIVING AREA

Morgan Sampson

Morgan Sampson

Mike McCann

Mike McCann

Features & Amenities

Interior

  • total bedrooms4
  • Total bathrooms4
  • full bathrooms3
  • half bathroom1

Area & Lot

  • Status Active Under Contract
  • Living Area3,197 Sq.Ft.
  • MLS® IDPADE2116438
  • TypeResidential
  • YEAR BUILT2025
  • Architecture StylesStraight Thru
  • Elementary SchoolGARNET VALLEY ELEM
  • Middle SchoolGARNET VALLEY
  • High SchoolGARNET VALLEY HIGH

Exterior

  • STORIES3
  • Garage Space2.0
  • water SourcePublic
  • parkingAttached Garage, Driveway
  • HEAT TYPECentral
  • AIR CONDITIONINGCentral A/C
  • sewerPublic Sewer
  • SubstructureConcrete Perimeter
  • Disability FeaturesNone

Financial

  • Sales Price$798,900
  • Real Estate Tax $10,227/yr
  • HOA $247/mo
  • Zoning RESIDENTIAL
image

Schedule a Showing

We would love to show you our beautiful property. Please select your preferred date and time below. An agent will be in touch shortly to confirm your appointment.

Schedule a Showing

We would love to show you our beautiful property. Please select your preferred date and time below. An agent will be in touch shortly to confirm your appointment.

Thank you for your interest in 50 ROSE HILL WAY, ASTON, PA 19014. We are reviewing your request and will be in touch shortly!

Mortgage Calculator

Estimate your monthly mortgage payment, including the principal and interest, property taxes, and HOA. Adjust the values to generate a more accurate rate.

All estimates are provided for informational purposes only. Actual amounts may vary.
$0,000 Your Payment 20 15 65
$0,000 Your Payment

Let’s Build Your Next Chapter

Whether buying, selling, or investing, The McCann Collective offers unmatched experience, strategic guidance, and a team committed to your success.

Follow Me on Instagram
