Leave a Message

By providing your contact information to The McCann Collective, your personal information will be processed in accordance with The McCann Collective's Privacy Policy. By checking the box(es) below, you expressly consent to receive marketing or promotional real estate communication from The McCann Collective in the manner selected by you. For SMS text messages, message frequency varies. Message and data rates may apply. Consent is not a condition of purchase of any goods or services. You may opt out of receiving further communications from The McCann Collective at any time. To opt out of receiving SMS text messages, reply STOP to unsubscribe. SMS text messaging is subject to our Terms of Use.

Thank you for your message. We will be in touch with you shortly.

Explore Our Properties
4770 PECHIN STREET
4770 PECHIN STREET
4770 PECHIN STREET
4770 PECHIN STREET
4770 PECHIN STREET
4770 PECHIN STREET
4770 PECHIN STREET
4770 PECHIN STREET
4770 PECHIN STREET
4770 PECHIN STREET
4770 PECHIN STREET
4770 PECHIN STREET
4770 PECHIN STREET
4770 PECHIN STREET
4770 PECHIN STREET
4770 PECHIN STREET
4770 PECHIN STREET
4770 PECHIN STREET
4770 PECHIN STREET
4770 PECHIN STREET
4770 PECHIN STREET
4770 PECHIN STREET
4770 PECHIN STREET
4770 PECHIN STREET
4770 PECHIN STREET
4770 PECHIN STREET
4770 PECHIN STREET
4770 PECHIN STREET
4770 PECHIN STREET
4770 PECHIN STREET
4770 PECHIN STREET
4770 PECHIN STREET
4770 PECHIN STREET
4770 PECHIN STREET
4770 PECHIN STREET
4770 PECHIN STREET
4770 PECHIN STREET
4770 PECHIN STREET
4770 PECHIN STREET
4770 PECHIN STREET
4770 PECHIN STREET
4770 PECHIN STREET
4770 PECHIN STREET
4770 PECHIN STREET
4770 PECHIN STREET
4770 PECHIN STREET
SEE ALL PHOTOS
4770 PECHIN STREET
4770 PECHIN STREET
4770 PECHIN STREET
4770 PECHIN STREET
4770 PECHIN STREET
4770 PECHIN STREET
4770 PECHIN STREET
4770 PECHIN STREET
4770 PECHIN STREET
4770 PECHIN STREET
4770 PECHIN STREET
4770 PECHIN STREET
4770 PECHIN STREET
4770 PECHIN STREET
4770 PECHIN STREET
4770 PECHIN STREET
4770 PECHIN STREET
4770 PECHIN STREET
4770 PECHIN STREET
4770 PECHIN STREET
4770 PECHIN STREET
4770 PECHIN STREET
4770 PECHIN STREET
4770 PECHIN STREET
4770 PECHIN STREET
4770 PECHIN STREET
4770 PECHIN STREET
4770 PECHIN STREET
4770 PECHIN STREET
4770 PECHIN STREET
4770 PECHIN STREET
4770 PECHIN STREET
4770 PECHIN STREET
4770 PECHIN STREET
4770 PECHIN STREET
4770 PECHIN STREET
4770 PECHIN STREET
4770 PECHIN STREET
4770 PECHIN STREET
4770 PECHIN STREET
4770 PECHIN STREET
4770 PECHIN STREET
4770 PECHIN STREET
4770 PECHIN STREET
4770 PECHIN STREET
4770 PECHIN STREET
Sold

4770 PECHIN STREET

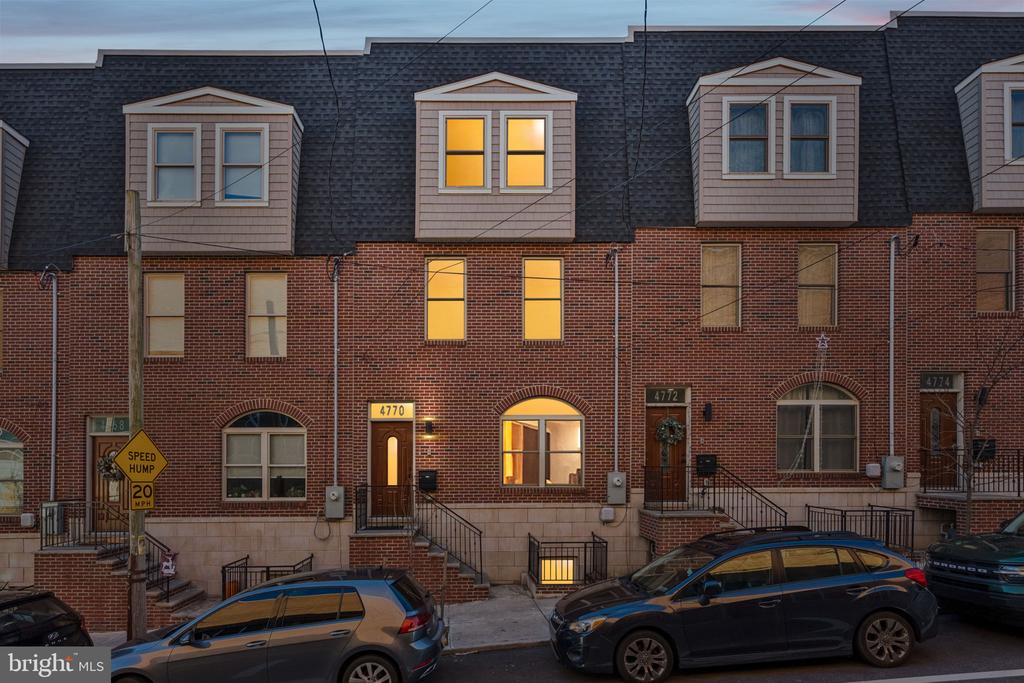
4770 PECHIN STREET, PHILADELPHIA, PA 19128

$555,000
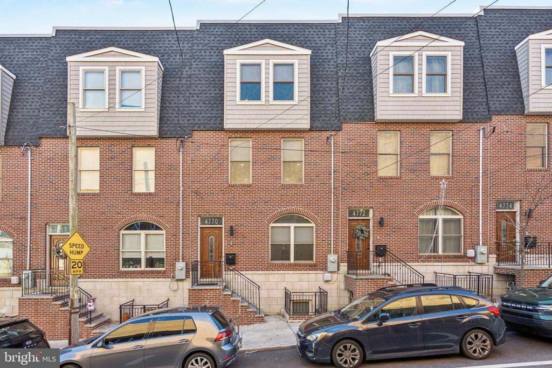
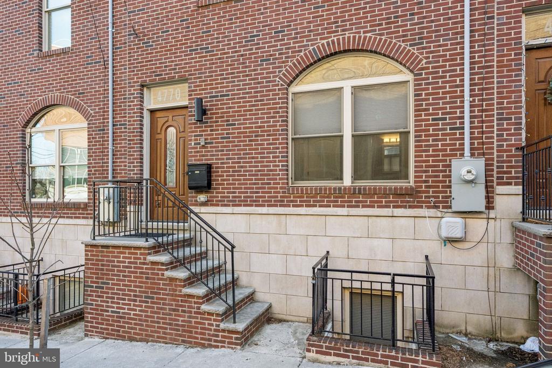
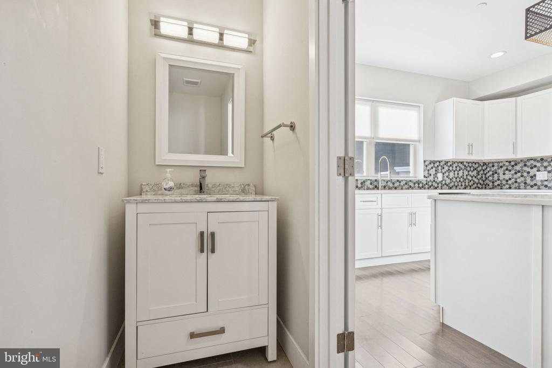
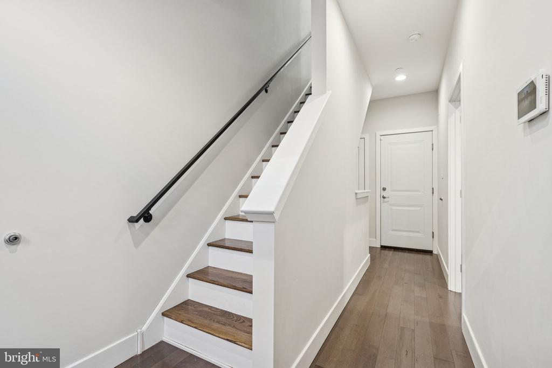
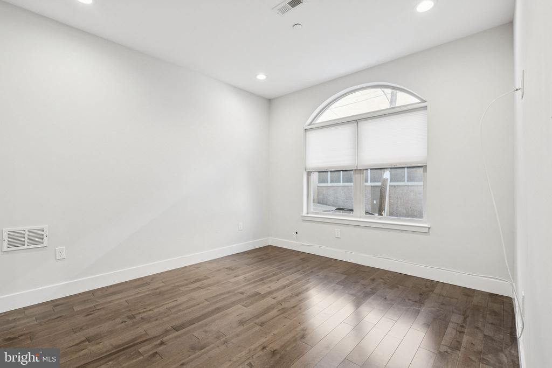
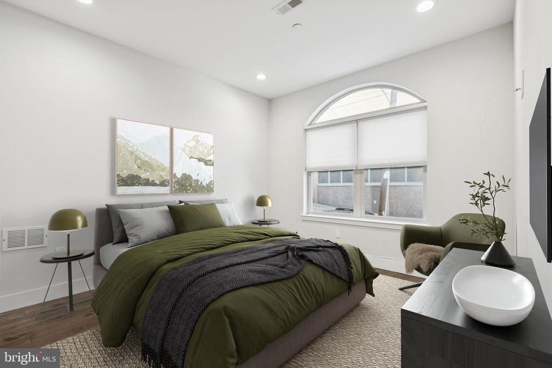
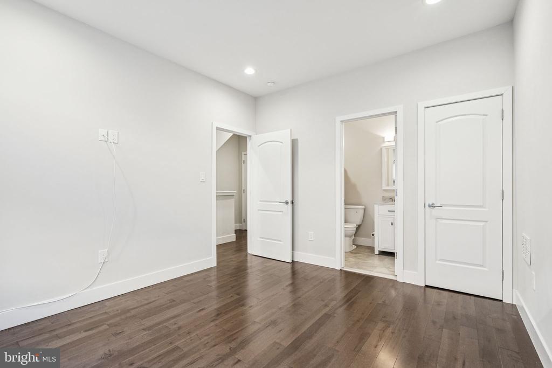
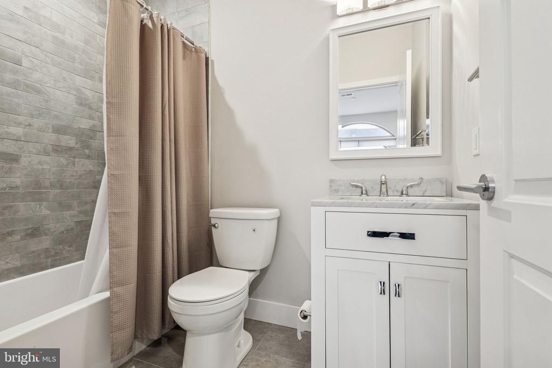
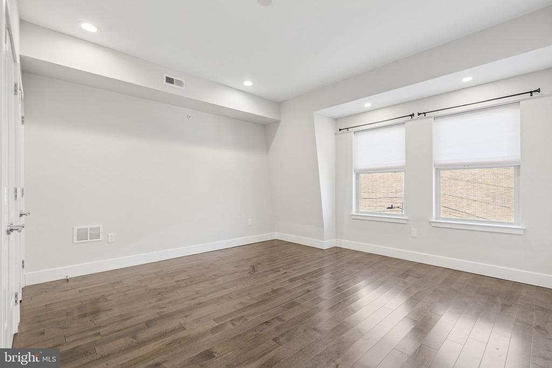
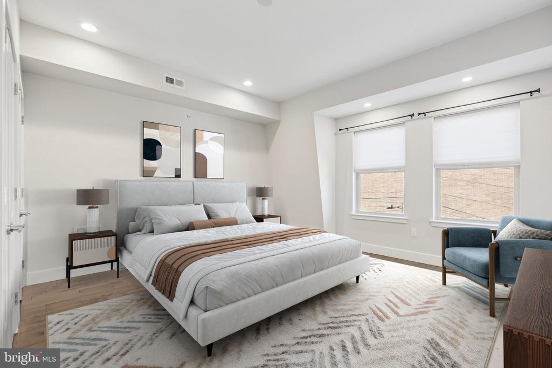
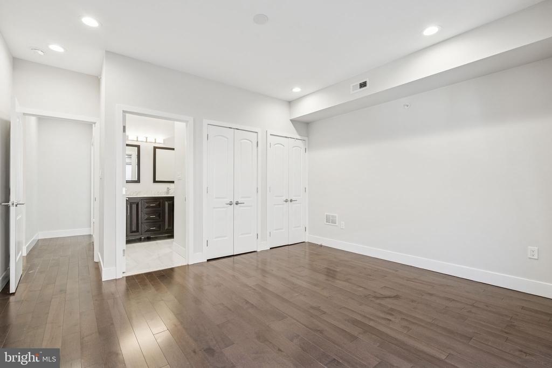
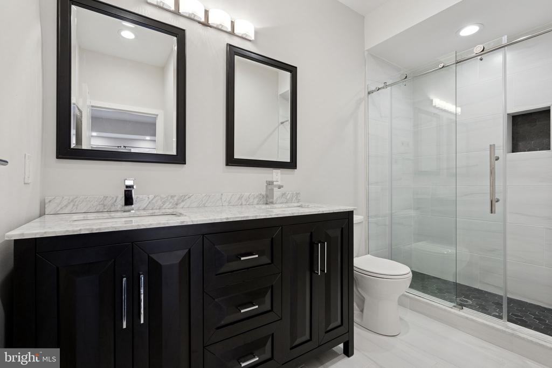
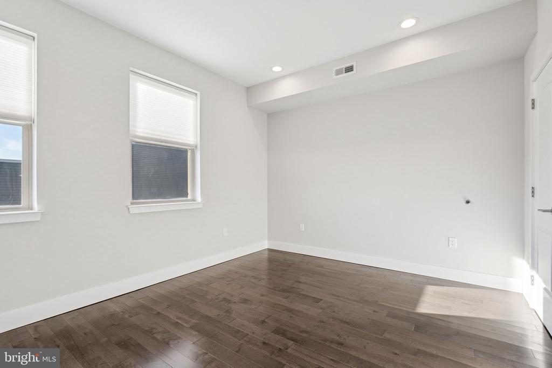
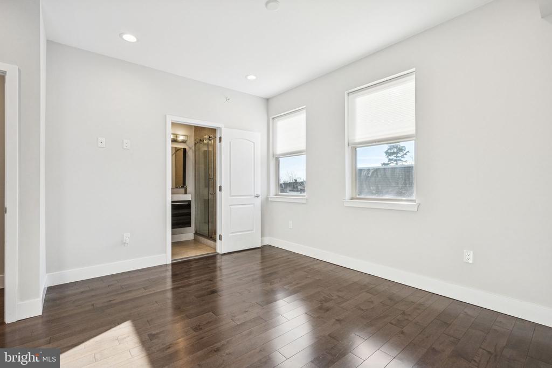
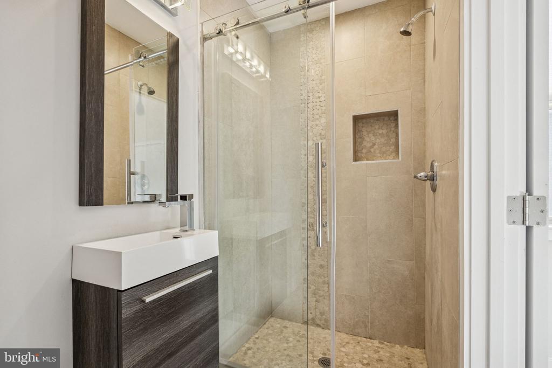
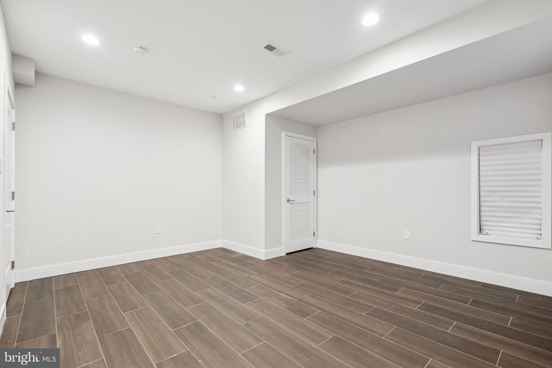
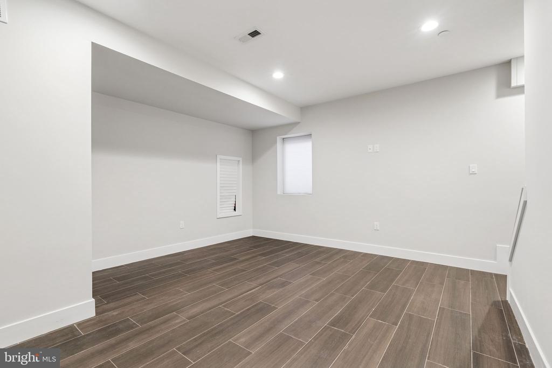
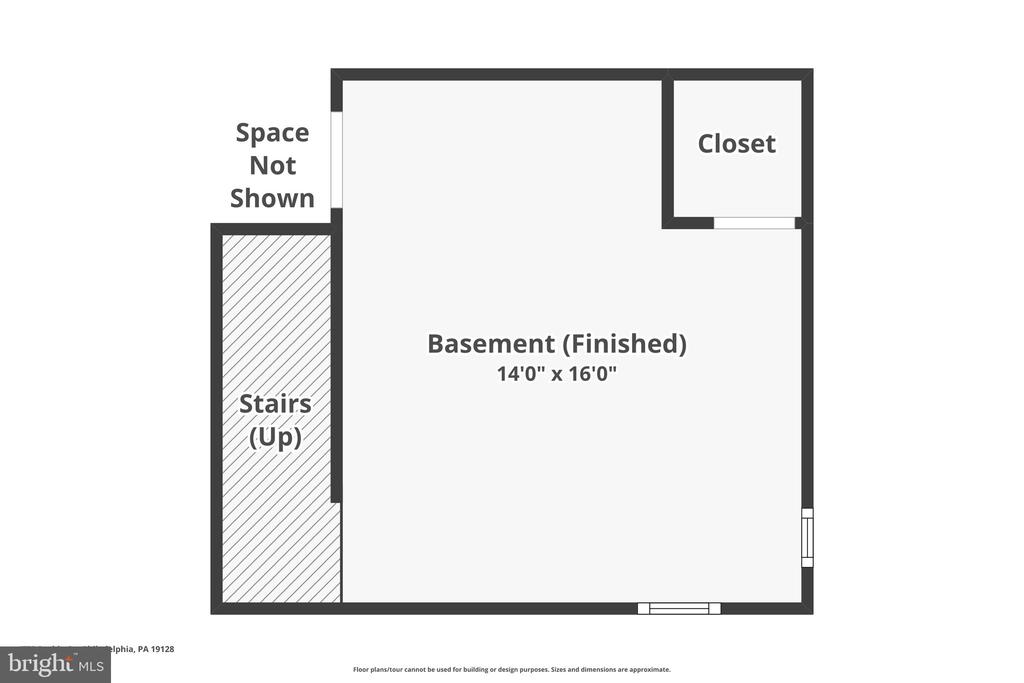
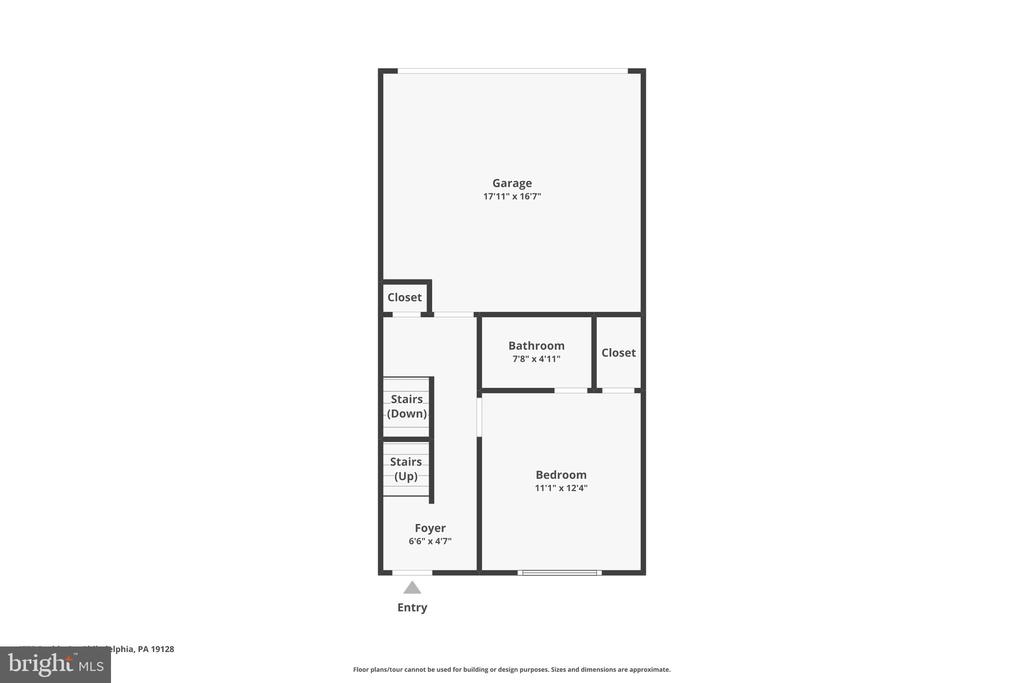
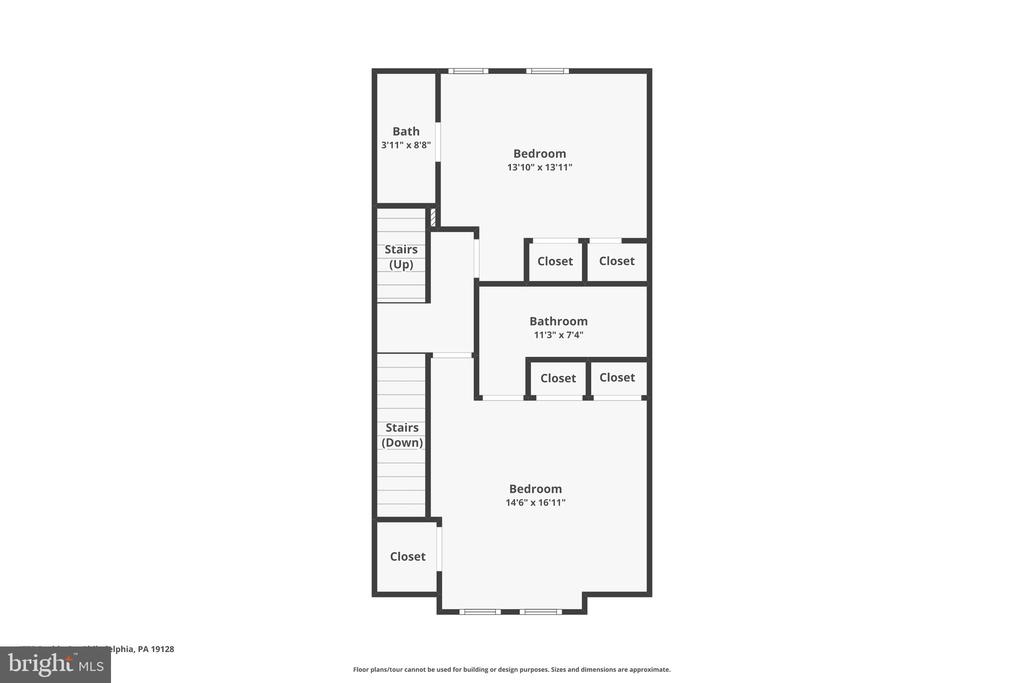
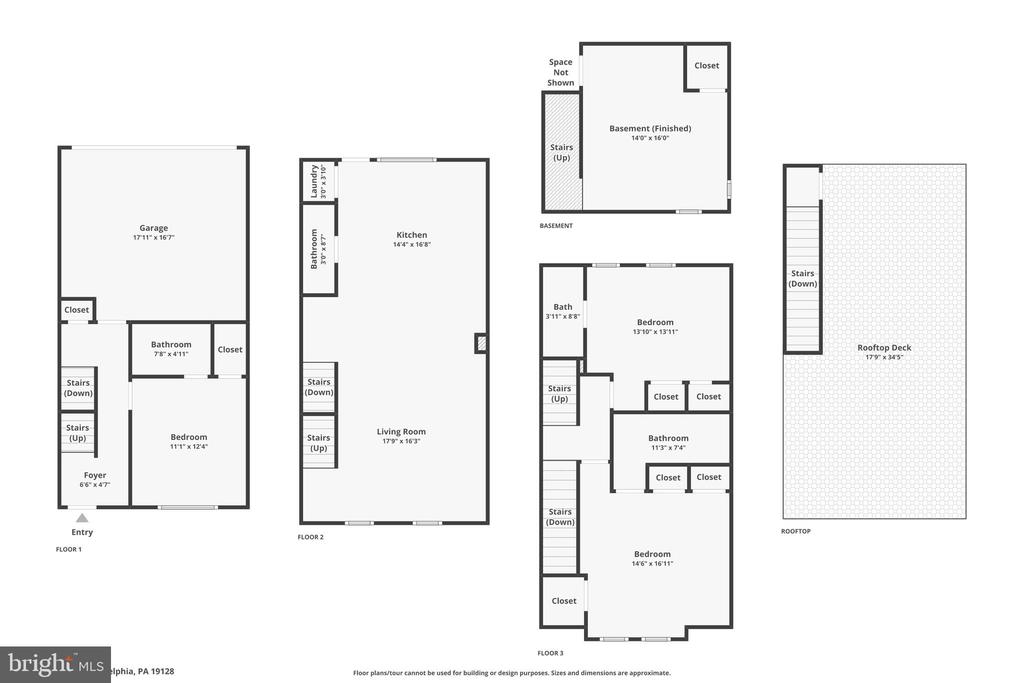
Welcome to this beautifully designed newer construction townhome in the heart of Roxborough, just one block from beloved Gorgas Park. This spacious home offers 3 generously sized bedrooms, each with its own en-suite bathroom, providing privacy and comfort for residents and guests alike. An additional convenient half bath is located on the main living level, and a finished basement.
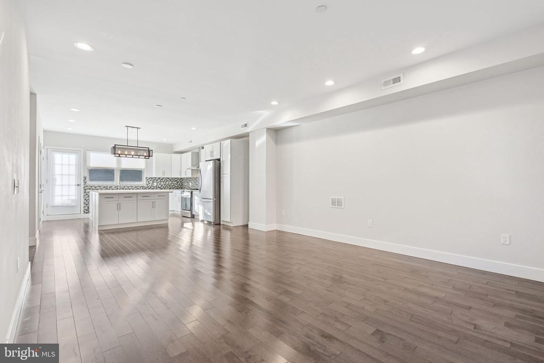
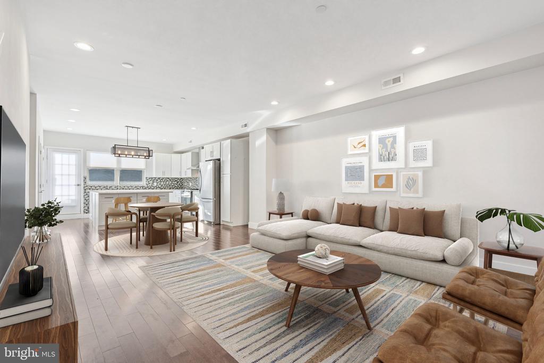
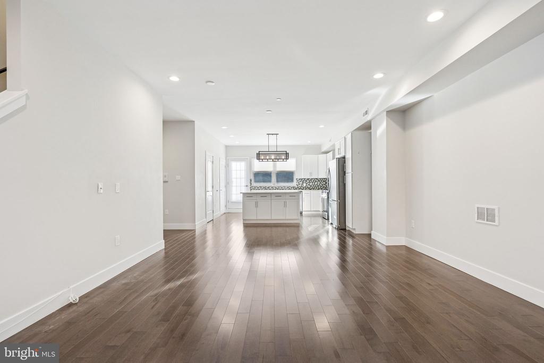
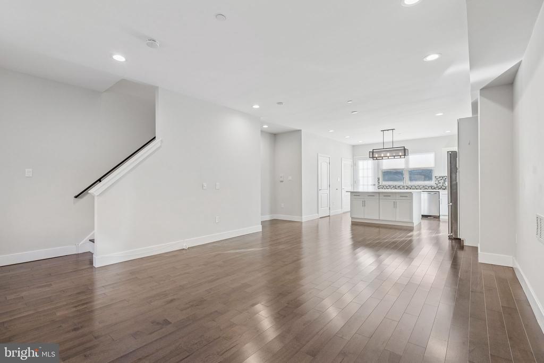
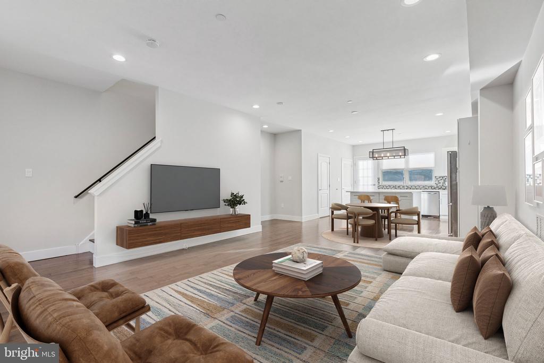
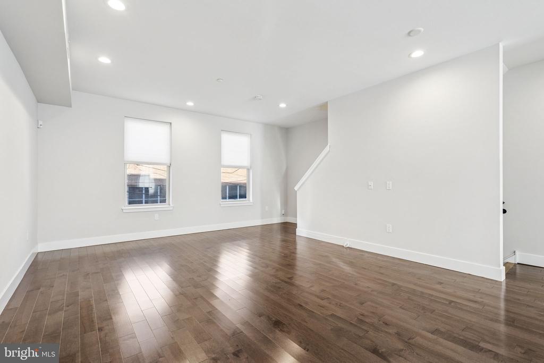
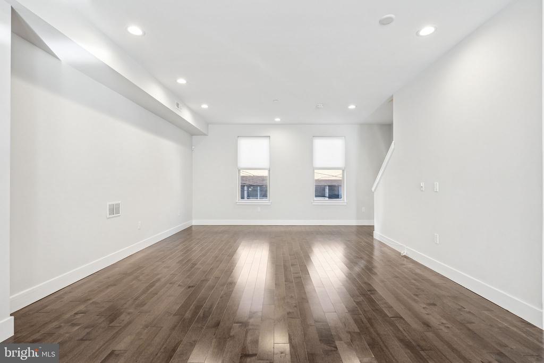
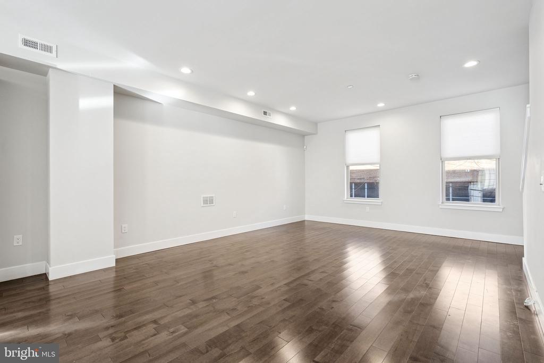
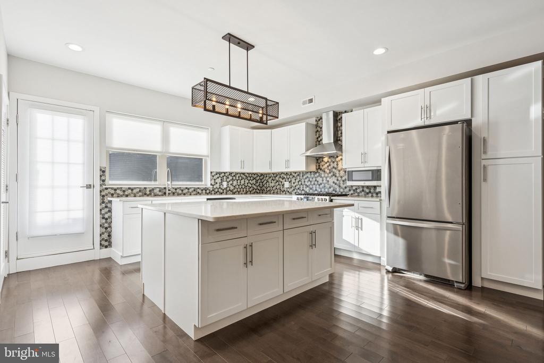
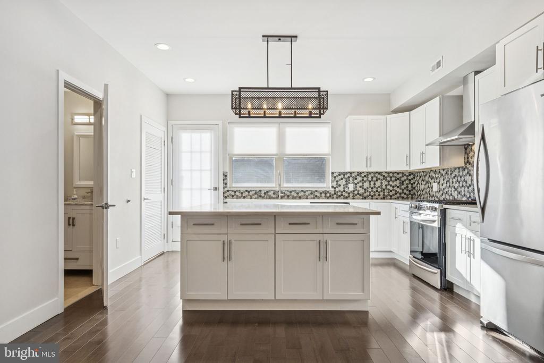
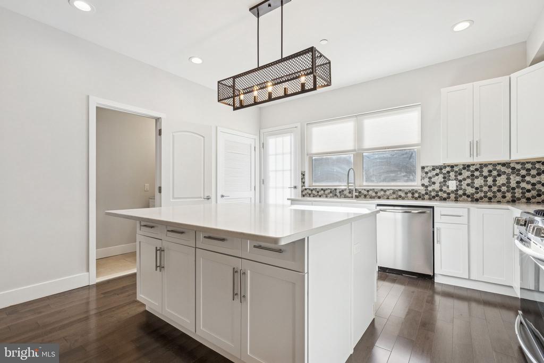
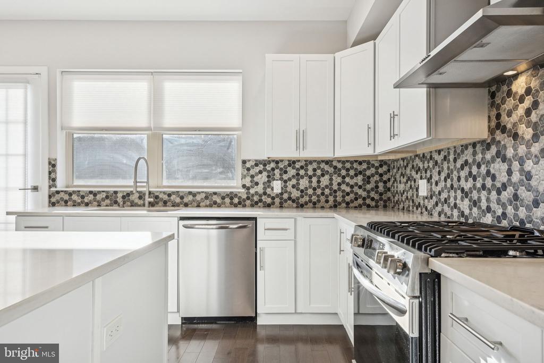
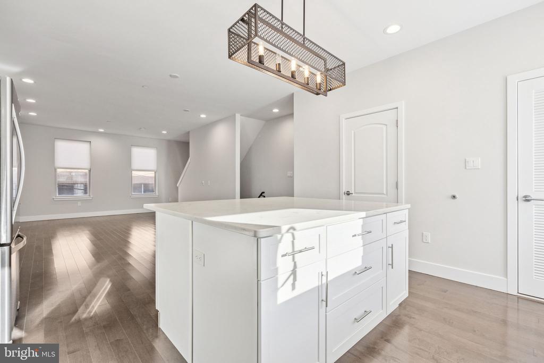
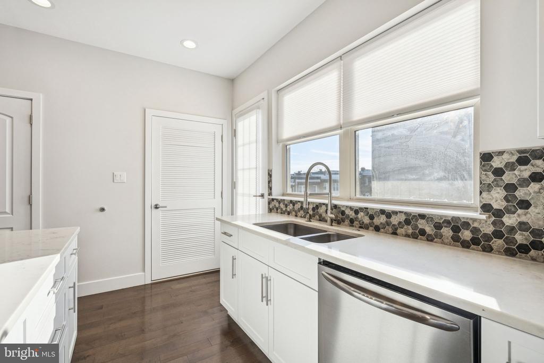
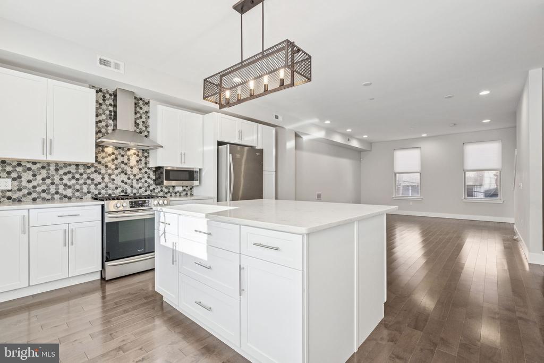
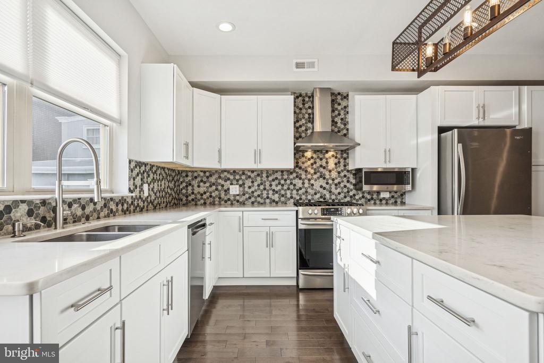
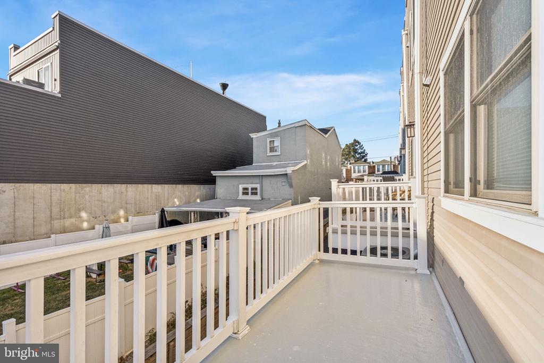
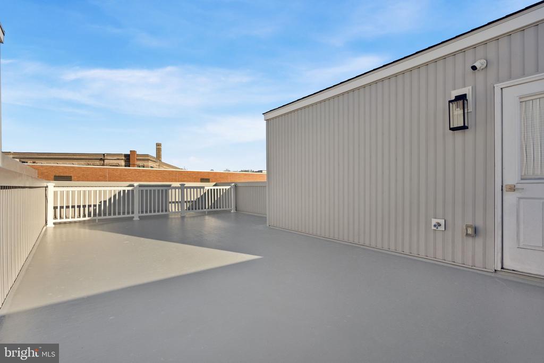
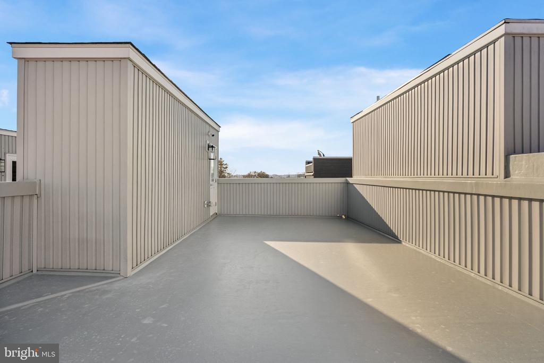
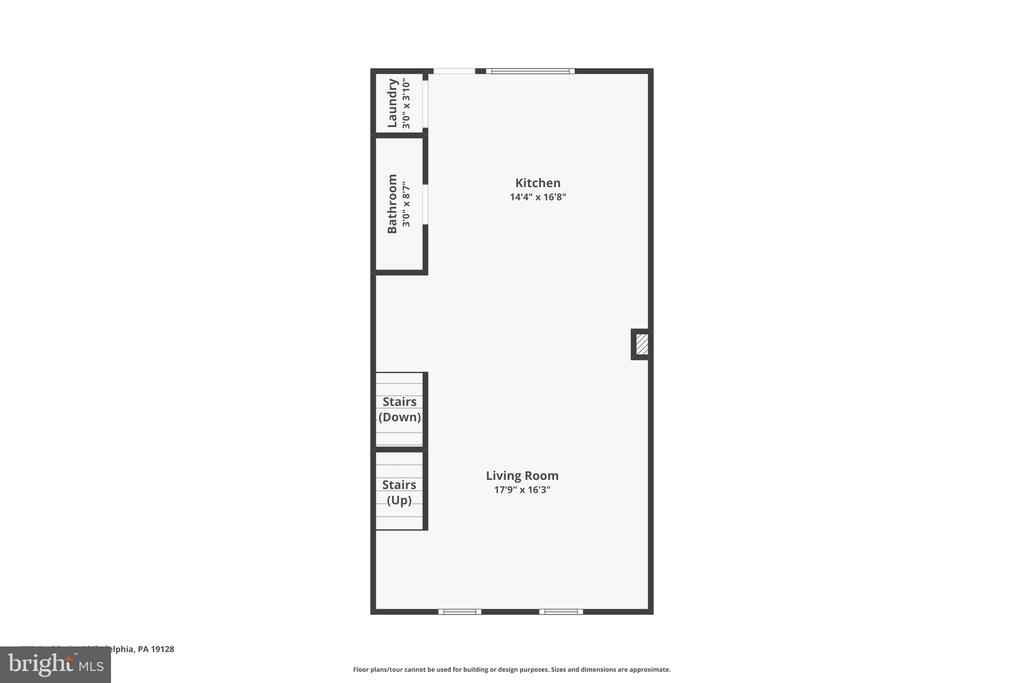
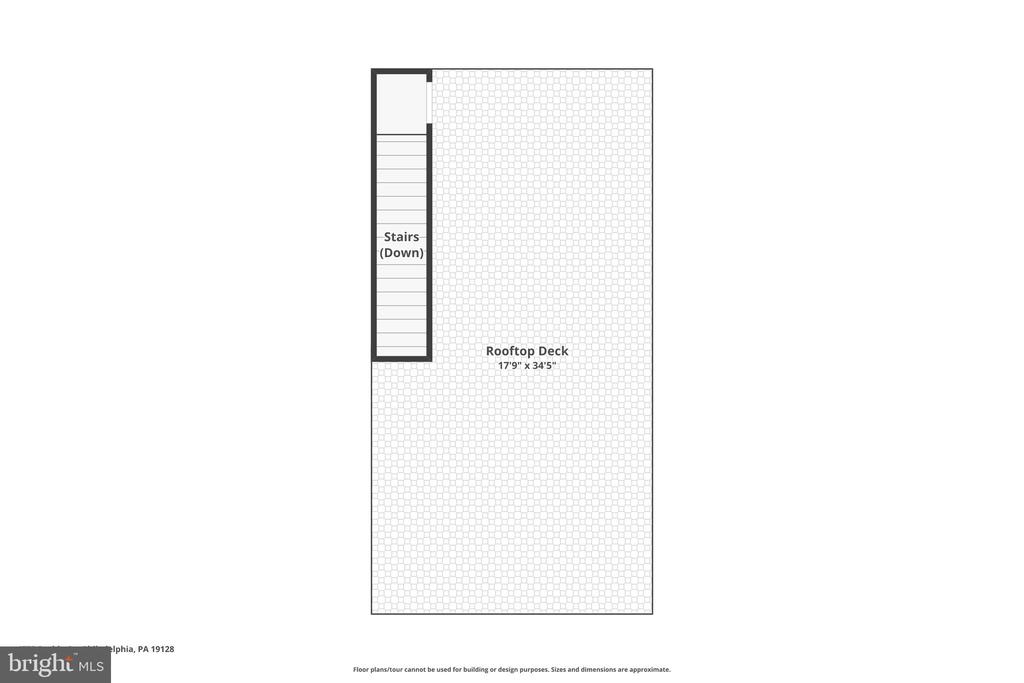
The open-concept main floor is ideal for both everyday living and entertaining, featuring a modern kitchen with oversized island, that flows seamlessly into the living and dining areas. Step directly off the kitchen onto a private deck perfect for grilling and outdoor dining. Upstairs, enjoy the beautifully maintained and freshly coated roof deck, offering additional outdoor space for relaxing and entertaining.
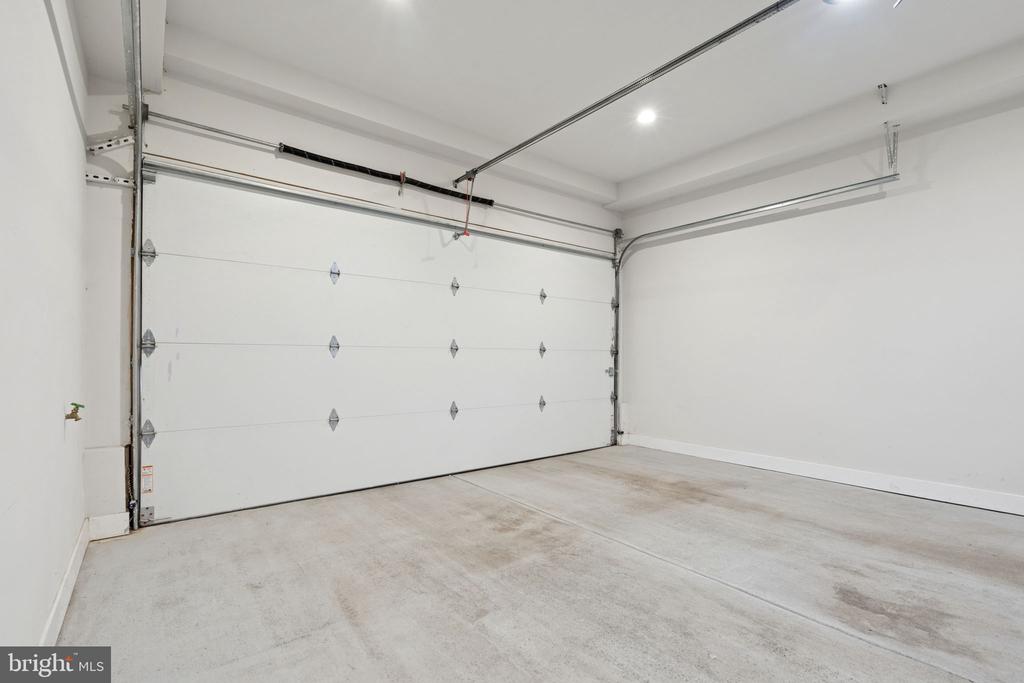
With 2 car garage parking, ample storage, and the peace of mind of several years remaining on the tax abatement, 4770 is ready for it's next owner. Located on a quiet street yet close to parks, shops, and dining, this home offers the perfect blend of modern living and neighborhood charm.

3
beds

4
baths

2,100 Sq.Ft. LIVING AREA

698 Sq.Ft. lot

Colleen Monaghan

Colleen Monaghan

Features & Amenities

Interior

  • total bedrooms3
  • Total bathrooms4
  • full bathrooms3
  • half bathroom1
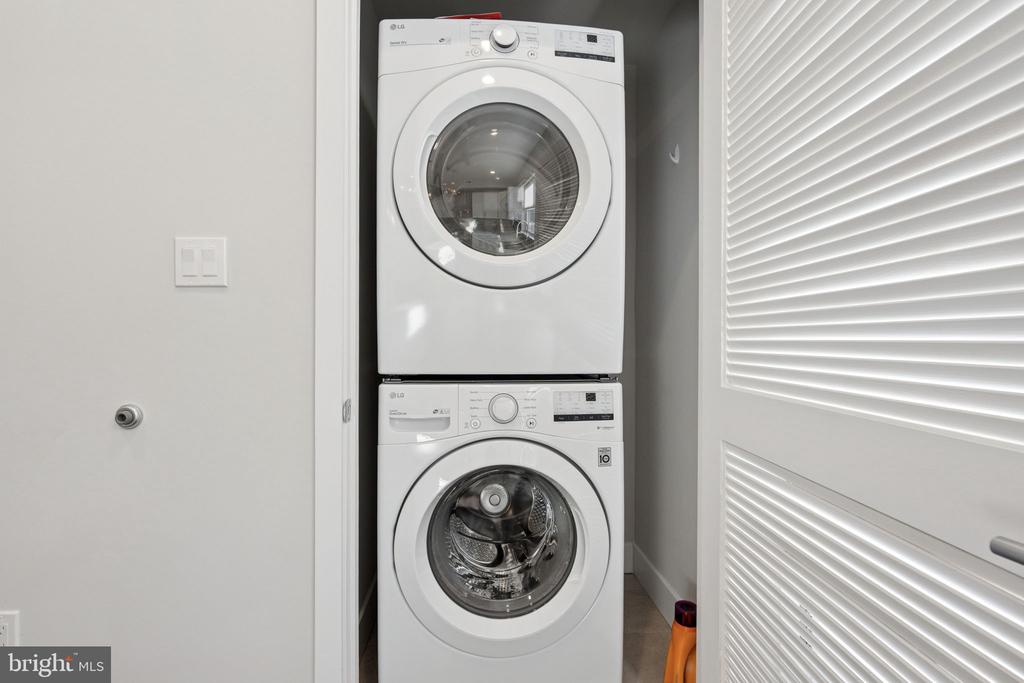
  • Laundry room Has Laundry

Area & Lot

  • Status Sold
  • Date Sold May 8, 2026
  • Living Area2,100 Sq.Ft.
  • Total Area2,100 Sq.Ft.
  • Lot Area698 Sq.Ft.
  • MLS® IDPAPH2573580
  • TypeTownhouse
  • YEAR BUILT2020
  • Architecture StylesStraight Thru
  • School DistrictTHE SCHOOL DISTRICT OF PHILADELPHIA

Exterior

  • STORIES3
  • Garage Space2.0
  • water SourcePublic
  • PoolNo Pool
  • parkingAttached Garage
  • HEAT TYPEForced Air
  • AIR CONDITIONINGCentral A/C
  • sewerPublic Sewer
  • SubstructureOther
  • Disability FeaturesNone

Financial

  • Sales Price$555,000
  • Real Estate Tax $1,584/yr
  • Zoning RM1
View Virtual Tour

Let’s Build Your Next Chapter

Whether buying, selling, or investing, The McCann Real Estate offers unmatched experience, strategic guidance, and a team committed to your success.

Follow Me on Instagram