Leave a Message

By providing your contact information to The McCann Collective, your personal information will be processed in accordance with The McCann Collective's Privacy Policy. By checking the box(es) below, you expressly consent to receive marketing or promotional real estate communication from The McCann Collective in the manner selected by you. For SMS text messages, message frequency varies. Message and data rates may apply. Consent is not a condition of purchase of any goods or services. You may opt out of receiving further communications from The McCann Collective at any time. To opt out of receiving SMS text messages, reply STOP to unsubscribe. SMS text messaging is subject to our Terms of Use.

Thank you for your message. We will be in touch with you shortly.

Explore Our Properties
475 HUGHES ROAD
475 HUGHES ROAD
475 HUGHES ROAD
475 HUGHES ROAD
475 HUGHES ROAD
475 HUGHES ROAD
475 HUGHES ROAD
475 HUGHES ROAD
475 HUGHES ROAD
475 HUGHES ROAD
475 HUGHES ROAD
475 HUGHES ROAD
475 HUGHES ROAD
475 HUGHES ROAD
475 HUGHES ROAD
475 HUGHES ROAD
475 HUGHES ROAD
475 HUGHES ROAD
475 HUGHES ROAD
475 HUGHES ROAD
475 HUGHES ROAD
475 HUGHES ROAD
475 HUGHES ROAD
475 HUGHES ROAD
475 HUGHES ROAD
475 HUGHES ROAD
475 HUGHES ROAD
475 HUGHES ROAD
475 HUGHES ROAD
475 HUGHES ROAD
475 HUGHES ROAD
475 HUGHES ROAD
475 HUGHES ROAD
475 HUGHES ROAD
475 HUGHES ROAD
475 HUGHES ROAD
475 HUGHES ROAD
475 HUGHES ROAD
475 HUGHES ROAD
475 HUGHES ROAD
475 HUGHES ROAD
475 HUGHES ROAD
475 HUGHES ROAD
475 HUGHES ROAD
475 HUGHES ROAD
475 HUGHES ROAD
475 HUGHES ROAD
475 HUGHES ROAD
475 HUGHES ROAD
475 HUGHES ROAD
475 HUGHES ROAD
475 HUGHES ROAD
475 HUGHES ROAD
475 HUGHES ROAD
475 HUGHES ROAD
475 HUGHES ROAD
475 HUGHES ROAD
475 HUGHES ROAD
475 HUGHES ROAD
475 HUGHES ROAD
475 HUGHES ROAD
475 HUGHES ROAD
475 HUGHES ROAD
475 HUGHES ROAD
475 HUGHES ROAD
SEE ALL PHOTOS
475 HUGHES ROAD
475 HUGHES ROAD
475 HUGHES ROAD
475 HUGHES ROAD
475 HUGHES ROAD
475 HUGHES ROAD
475 HUGHES ROAD
475 HUGHES ROAD
475 HUGHES ROAD
475 HUGHES ROAD
475 HUGHES ROAD
475 HUGHES ROAD
475 HUGHES ROAD
475 HUGHES ROAD
475 HUGHES ROAD
475 HUGHES ROAD
475 HUGHES ROAD
475 HUGHES ROAD
475 HUGHES ROAD
475 HUGHES ROAD
475 HUGHES ROAD
475 HUGHES ROAD
475 HUGHES ROAD
475 HUGHES ROAD
475 HUGHES ROAD
475 HUGHES ROAD
475 HUGHES ROAD
475 HUGHES ROAD
475 HUGHES ROAD
475 HUGHES ROAD
475 HUGHES ROAD
475 HUGHES ROAD
475 HUGHES ROAD
475 HUGHES ROAD
475 HUGHES ROAD
475 HUGHES ROAD
475 HUGHES ROAD
475 HUGHES ROAD
475 HUGHES ROAD
475 HUGHES ROAD
475 HUGHES ROAD
475 HUGHES ROAD
475 HUGHES ROAD
475 HUGHES ROAD
475 HUGHES ROAD
475 HUGHES ROAD
475 HUGHES ROAD
475 HUGHES ROAD
475 HUGHES ROAD
475 HUGHES ROAD
475 HUGHES ROAD
475 HUGHES ROAD
475 HUGHES ROAD
475 HUGHES ROAD
475 HUGHES ROAD
475 HUGHES ROAD
475 HUGHES ROAD
475 HUGHES ROAD
475 HUGHES ROAD
475 HUGHES ROAD
475 HUGHES ROAD
475 HUGHES ROAD
475 HUGHES ROAD
475 HUGHES ROAD
475 HUGHES ROAD
Sold

475 HUGHES ROAD

475 HUGHES ROAD, KING OF PRUSSIA, PA 19406

$824,900
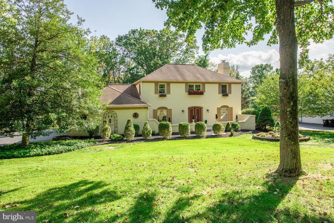
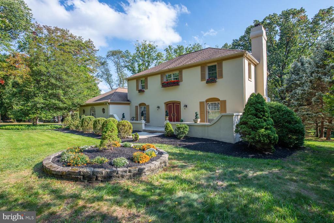
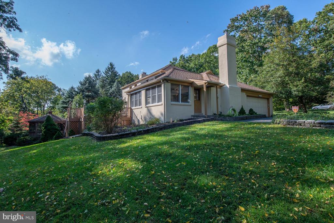
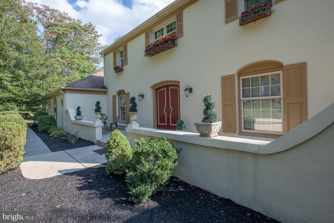
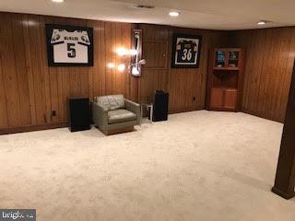
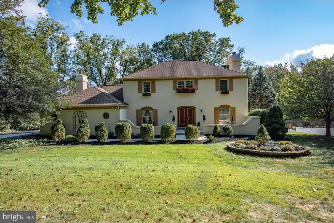
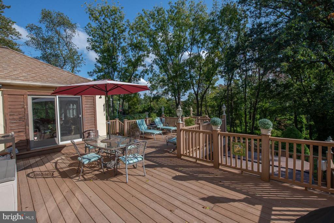
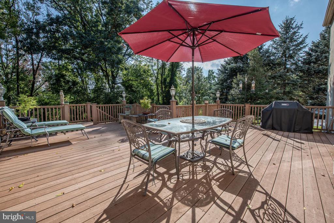
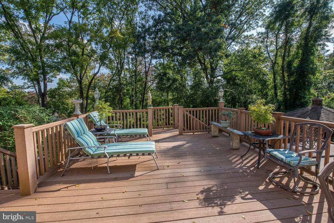
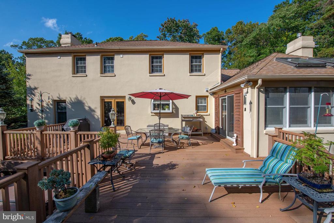
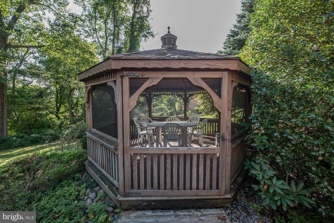
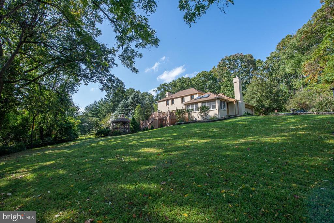
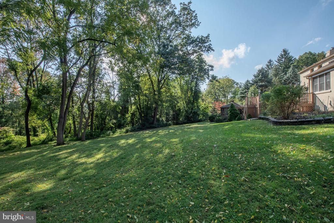
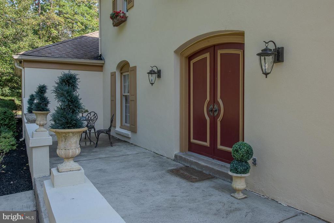
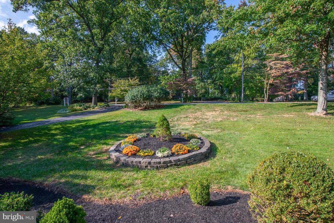
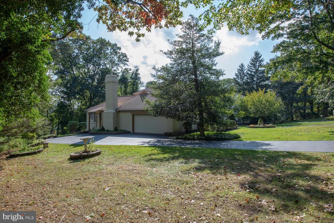
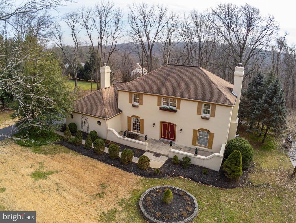
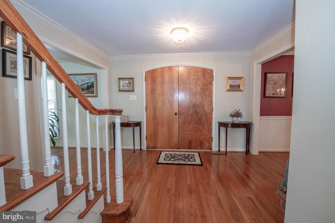
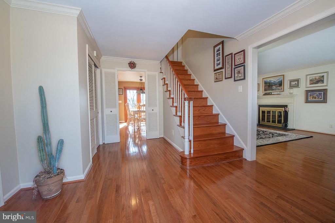
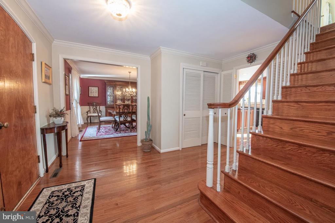
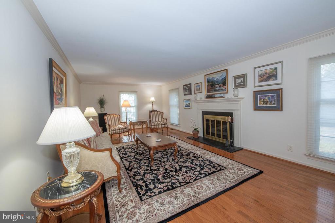
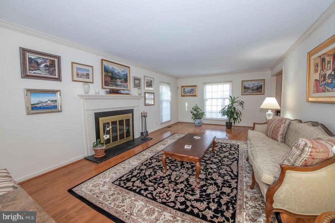
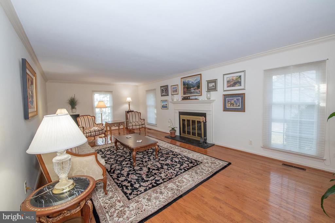
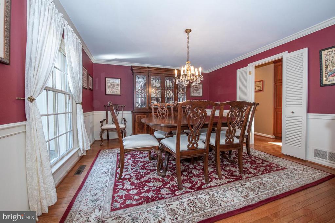
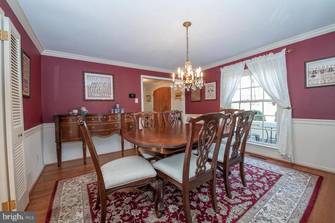
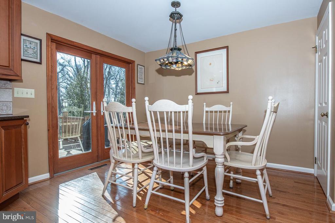
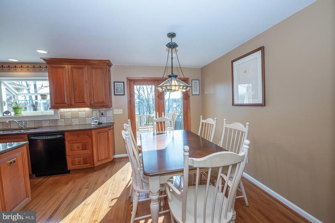
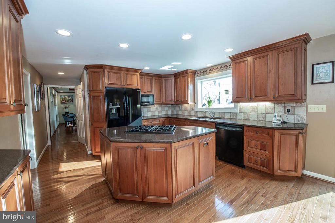
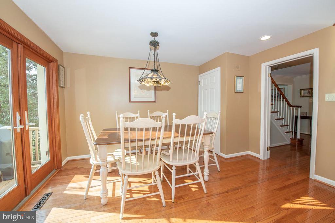
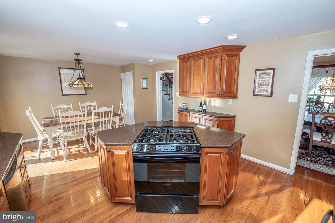
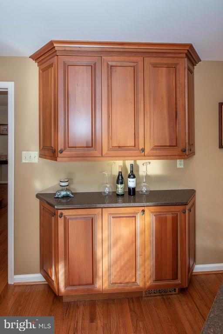
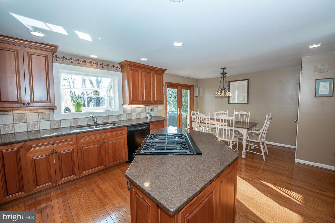
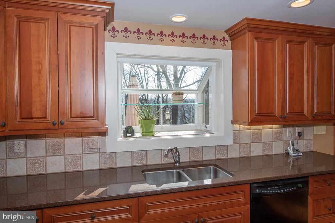
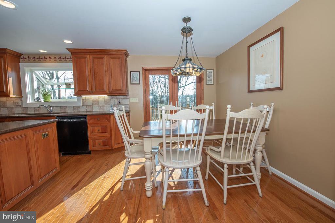
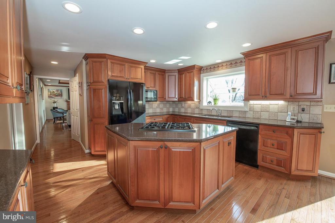
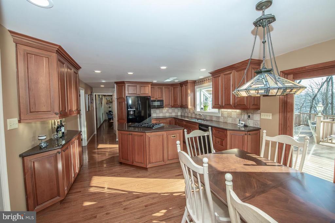
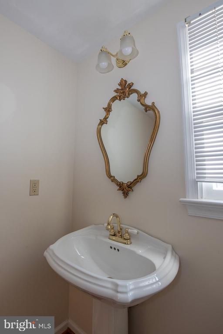
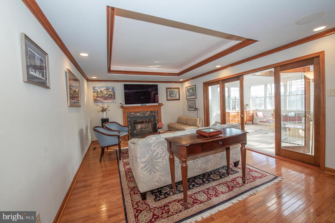
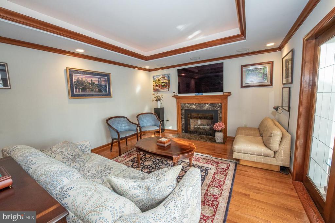
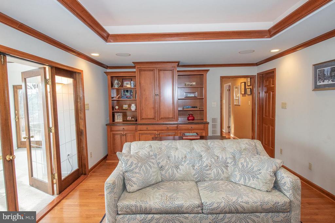
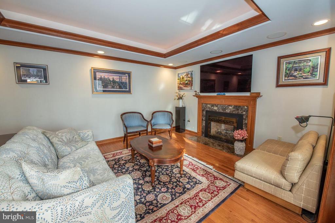
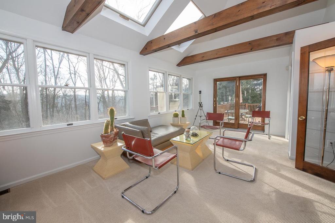
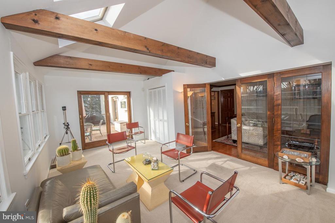
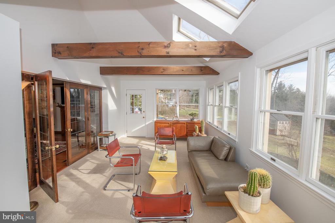
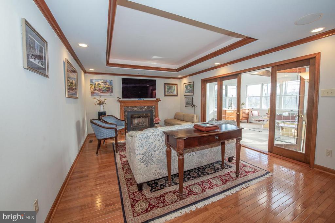
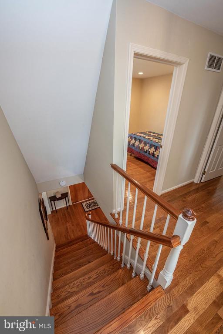
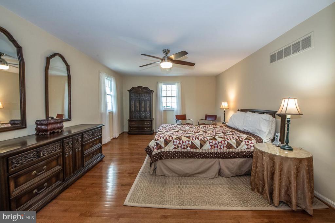
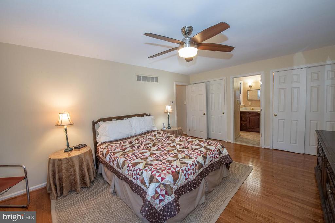
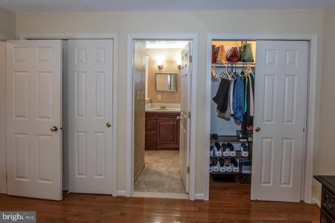
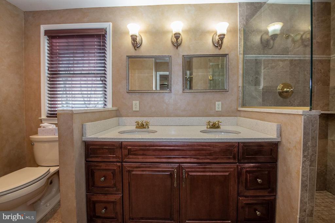
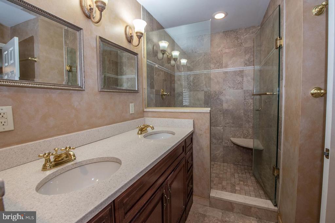
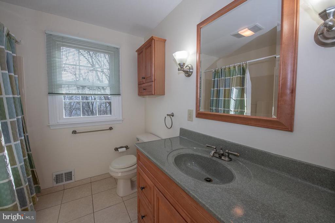
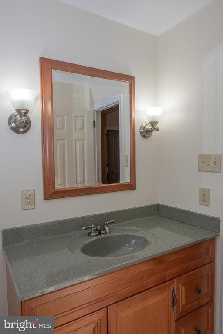
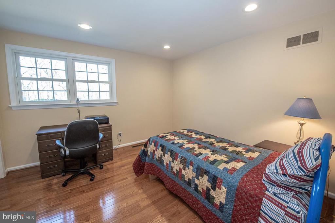
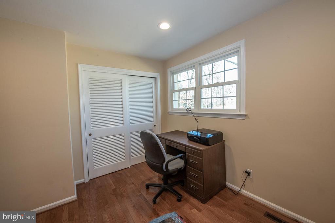
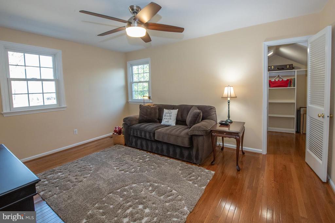
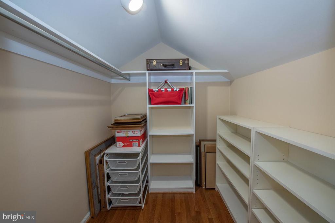
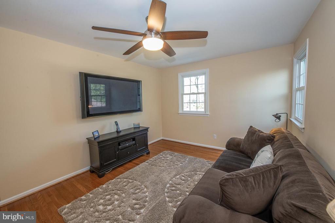
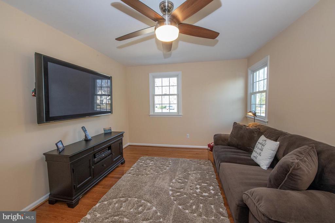
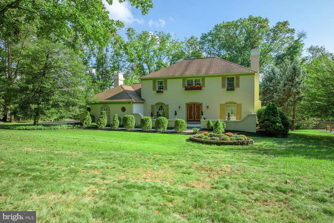
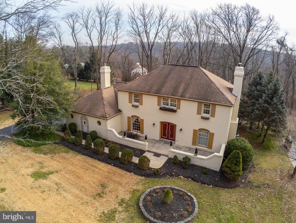
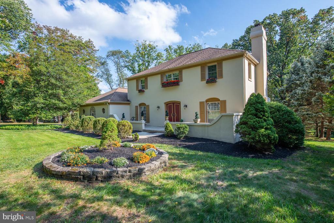
Welcome to an elegant, French colonial home located in Upper Merion School district on a pedestrian friendly street in the Gulph Mills neighborhood. This 4 bed, 2 1/2 bath home boasts beautiful hardwood flooring, woodwork and light. Enter through the central foyer into the large, light living room with formal wood burning fireplace and picture windows, dining room and gourmet kitchen. The fully updated kitchen with hardwood floors, zodiac counters, upgraded century cabinets, recessed lighting and gas appliances works both as a family center and entertainers dream. The kitchen also includes a breakfast area, pantry and back door access to large deck and family room with stone gas fireplace, tray ceiling, built-ins, & french doors to sun room. The south facing sun porch overlooks the peaceful setting with backyard hot tub and gazebo. The first floor also includes an updated half bathroom and side entry from the driveway. The second floor includes 4 bedrooms, 2 updated full baths . The main bedroom has 2 closets and en-suite bath. The second bedroom includes a large walk-in closet. The third and fourth bedrooms are bright and generous in size. The large finished basement with dry bar is carpeted and includes storage/utility/laundry area, wine cellar/storage room, and walkout french doors. The long driveway has room for parking and access to a two-car garage. Lovely yard space with garden shed and scenic vistas finish the outside. The location can't be beat-close to King of Prussia Mall, Wayne, Septa, Schools, CHOP, Parks, All major highways, public transportation, Philadelphia and the rest of the Main Line. Make your appointment today!

4
beds

3
baths

2,828 Sq.Ft. LIVING AREA

0.95 Acres lot

Connor Gorman

Connor Gorman

Features & Amenities

Interior

  • total bedrooms4
  • Total bathrooms3
  • full bathrooms2
  • half bathroom1
  • Flooring Hardwood, Carpet
  • Fireplace Gas/Propane, Wood, Stone, Mantel(s), Fireplace - Glass Doors
  • APPLIANCES Built-In Microwave, Built-In Range, Dishwasher, Disposal, Oven - Wall, Refrigerator, Water Heater - Tankless, Oven/Range - Gas
  • other interior Features Built-Ins, Bar, Ceiling Fan(s), Floor Plan - Traditional, Kitchen - Island, Kitchen - Table Space, Skylight(s), Pantry, Recessed Lighting, Walk-in Closet(s), Wet/Dry Bar, Wine Storage, Whirl Pool/Hot Tub, Wood Floors

Area & Lot

  • Status Sold
  • Date Sold October 25, 2024
  • Living Area2,828 Sq.Ft.
  • Lot Area0.95 Acres
  • MLS® IDPAMC2111566
  • TypeResidential
  • YEAR BUILT1971
  • NeighborhoodMain Line
  • Architecture StylesColonial
  • View DescriptionGarden/Lawn, Trees/Woods
  • Elementary SchoolROBERTS
  • Middle SchoolUPPER MERION
  • High SchoolUPPER MERION

Exterior

  • STORIES3
  • Garage Space2.0
  • water SourcePublic
  • utilitiesCable TV Available, Electric Available, Natural Gas Available, Sewer Available, Water Available
  • roofAsphalt
  • lot featuresFront Yard, Landscaping, Rear Yard, Side Yard(s), Open, Backs to Trees
  • parkingAttached Garage, Driveway, Off Street
  • HEAT TYPEProgrammable Thermostat, Forced Air
  • AIR CONDITIONINGCentral A/C
  • sewerPublic Sewer
  • SubstructureConcrete Perimeter
  • Disability FeaturesNone
  • security FeaturesSecurity System
  • other exterior FeaturesBBQ Grill, Exterior Lighting, Hot Tub, Sidewalks

Financial

  • Sales Price$824,900
  • Real Estate Tax $9,699/yr
  • Zoning RESIDENTIAL

Main Line

A beautiful, sprawling stretch of Pennsylvania with historical and cultural significance that makes it an ideal place to either visit or reside.

Explore

Let’s Build Your Next Chapter

Whether buying, selling, or investing, The McCann Collective offers unmatched experience, strategic guidance, and a team committed to your success.

Follow Me on Instagram