Leave a Message

By providing your contact information to The McCann Collective, your personal information will be processed in accordance with The McCann Collective's Privacy Policy. By checking the box(es) below, you expressly consent to receive marketing or promotional real estate communication from The McCann Collective in the manner selected by you. For SMS text messages, message frequency varies. Message and data rates may apply. Consent is not a condition of purchase of any goods or services. You may opt out of receiving further communications from The McCann Collective at any time. To opt out of receiving SMS text messages, reply STOP to unsubscribe. SMS text messaging is subject to our Terms of Use.

Thank you for your message. We will be in touch with you shortly.

Explore Our Properties
4745 SHELDON STREET
4745 SHELDON STREET
4745 SHELDON STREET
4745 SHELDON STREET
4745 SHELDON STREET
4745 SHELDON STREET
4745 SHELDON STREET
4745 SHELDON STREET
4745 SHELDON STREET
4745 SHELDON STREET
4745 SHELDON STREET
4745 SHELDON STREET
4745 SHELDON STREET
4745 SHELDON STREET
4745 SHELDON STREET
4745 SHELDON STREET
4745 SHELDON STREET
4745 SHELDON STREET
4745 SHELDON STREET
4745 SHELDON STREET
4745 SHELDON STREET
4745 SHELDON STREET
4745 SHELDON STREET
4745 SHELDON STREET
4745 SHELDON STREET
SEE ALL PHOTOS
4745 SHELDON STREET
4745 SHELDON STREET
4745 SHELDON STREET
4745 SHELDON STREET
4745 SHELDON STREET
4745 SHELDON STREET
4745 SHELDON STREET
4745 SHELDON STREET
4745 SHELDON STREET
4745 SHELDON STREET
4745 SHELDON STREET
4745 SHELDON STREET
4745 SHELDON STREET
4745 SHELDON STREET
4745 SHELDON STREET
4745 SHELDON STREET
4745 SHELDON STREET
4745 SHELDON STREET
4745 SHELDON STREET
4745 SHELDON STREET
4745 SHELDON STREET
4745 SHELDON STREET
4745 SHELDON STREET
4745 SHELDON STREET
4745 SHELDON STREET
Courtesy of Compass Pennsylvania, LLC
Leased

4745 SHELDON STREET

4745 SHELDON STREET, PHILADELPHIA, PA 19127

$3,500/month
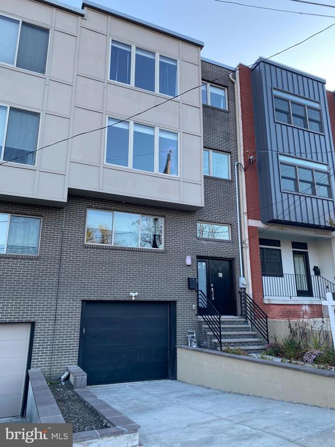
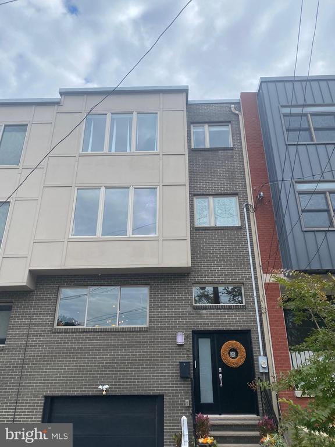
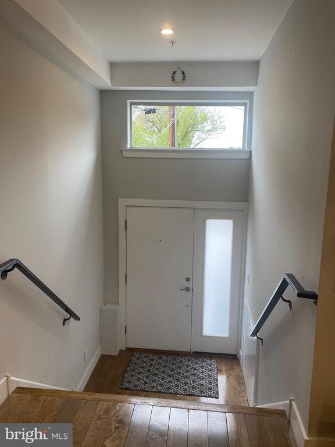
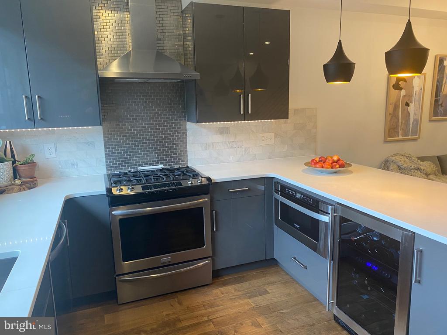
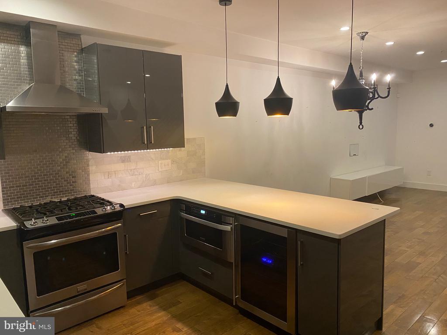
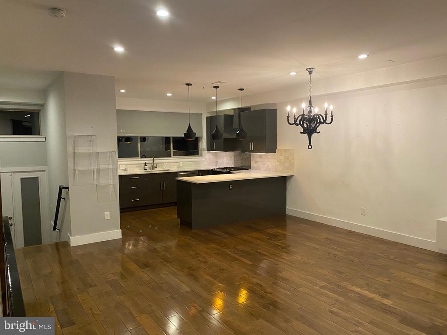
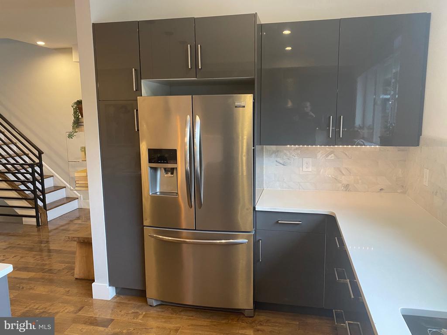
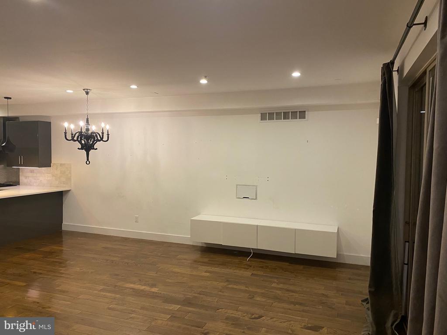
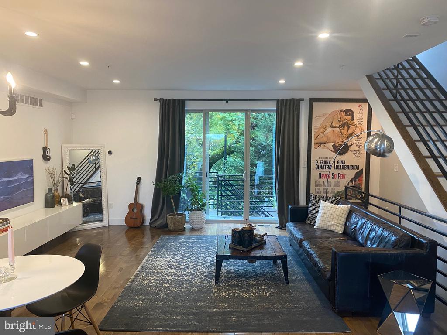
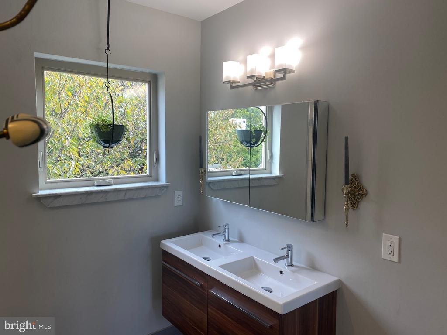
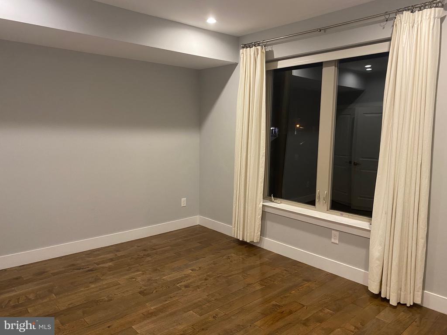
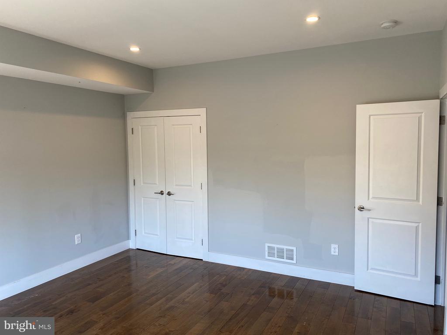
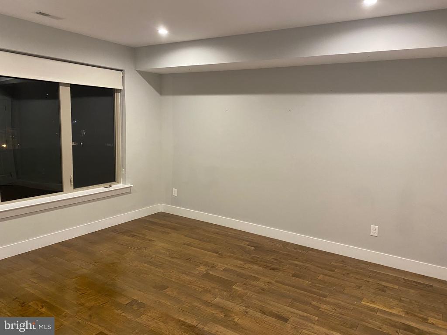
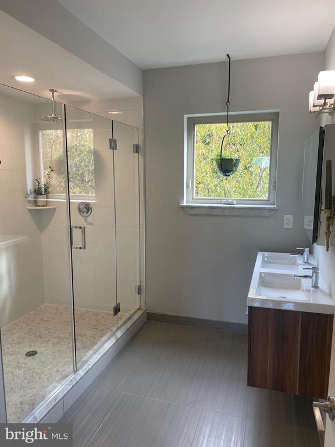
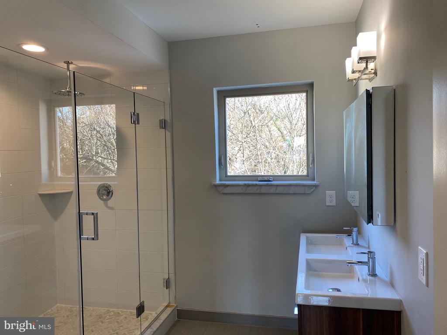
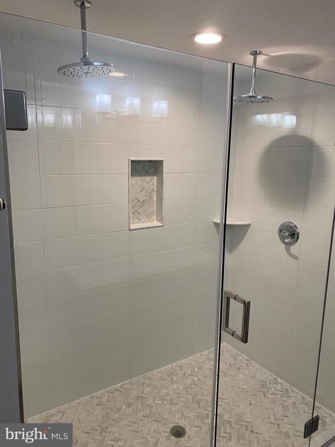
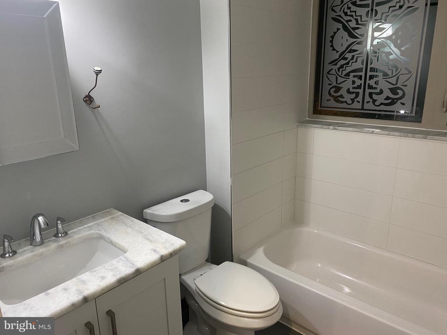
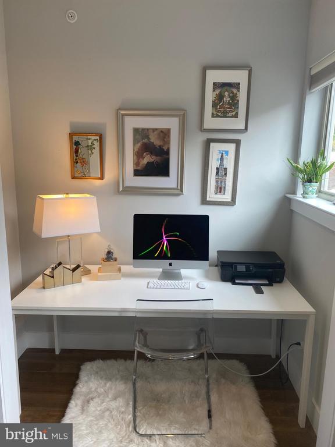
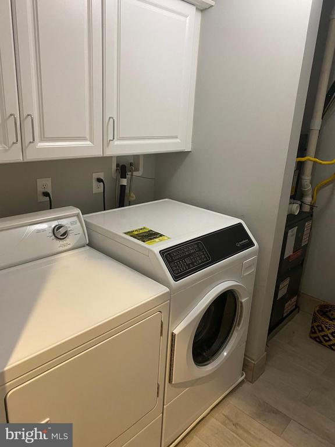
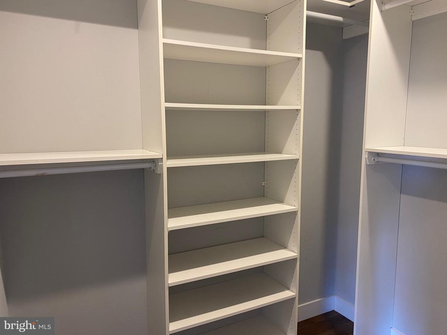
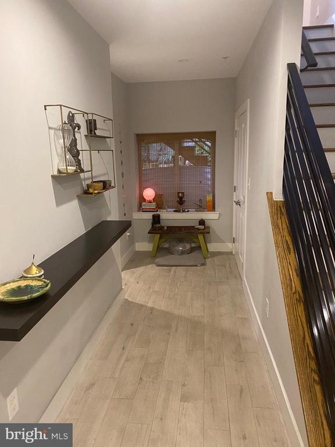
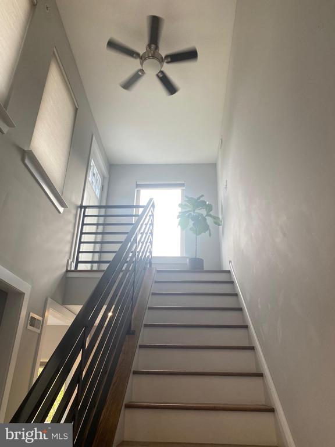
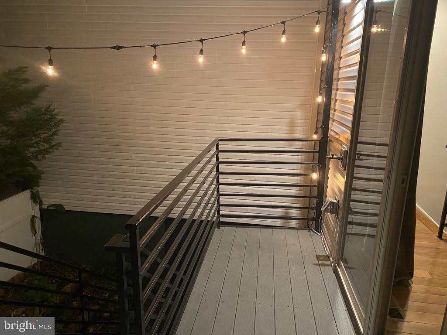
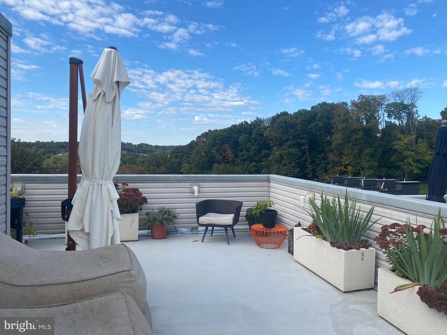
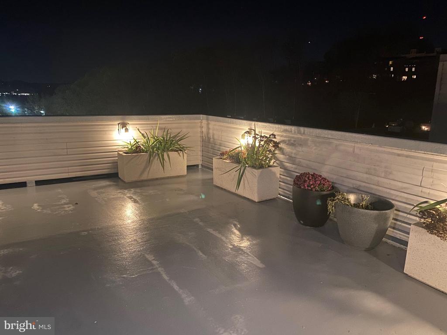
11 year old contemporary townhome, located in the hills of Manayunk. 3 large bedrooms and 2.5 bathrooms with garage and driveway parking. 9 foot ceilings and elegant wood flooring on floors 1-3. High end finishes and LED lights throughout. Oversized windows provide plenty of natural light and fantastic views. The main level has an open concept living room and kitchen, with high gloss gray cabinets, quartz countertops and marble backsplash. The 4 burner gas stove is vented to the outside and features a stainless steel mosaic backsplash. Appliances are stainless steel and include a wine fridge, microwave drawer and a newer dishwasher. Counter top seating and the dining area, both with trendy light fixtures. Trek deck off of living room and rooftop deck The deck off of the living room steps down to a charming fenced in yard with beautiful plantings. The Second floor provides the laundry room, modern full bath with marble vanity top and two good sized bedrooms, The Third floor features the primary suite. Complete with a beverage area, office nook, spacious bedroom and 2 walk-in closets. Lavish bathroom with an oversized rain shower and upgraded double bowl vanity. Walk up to the fourth level and step out to your roof deck oasis. The basement level provides access to the garage, plenty of additional storage and the half bath. Ideal location, minutes from the Ivy Ridge train station and downtown Manayunk, with all of its shops, bars and restaurants. Gorgas Park, community park where you can enjoy summer concerts, a playground and picnics. Easy access to highways, Western Suburbs, Center City and the Philadelphia Airport.

3
beds

3
baths

2,697 Sq.Ft. LIVING AREA

1,474 Sq.Ft. lot

Erin Rigo

Erin Rigo

Features & Amenities

Interior

  • total bedrooms3
  • Total bathrooms3
  • full bathrooms2
  • half bathroom1
  • Flooring Ceramic Tile, Wood
  • APPLIANCES Dishwasher, Disposal, Microwave, Range Hood, Stainless Steel Appliances, Refrigerator, Oven/Range - Gas
  • other interior Features Built-Ins, Breakfast Area, Combination Dining/Living, Floor Plan - Open, Kitchen - Gourmet, Primary Bath(s), Recessed Lighting, Bathroom - Stall Shower, Upgraded Countertops, Walk-in Closet(s), Wood Floors

Area & Lot

  • Status Leased
  • Date Leased May 1, 2025
  • Living Area2,697 Sq.Ft.
  • Lot Area1,474 Sq.Ft.
  • MLS® IDPAPH2450978
  • TypeResidential
  • YEAR BUILT2014
  • NeighborhoodManayunk
  • Architecture StylesContemporary

Exterior

  • STORIES4
  • Garage Space1.0
  • water SourcePublic
  • parkingAttached Garage, Driveway
  • HEAT TYPEForced Air
  • AIR CONDITIONINGCentral A/C
  • sewerPublic Sewer
  • SubstructureOther
  • Disability FeaturesNone

Financial

  • Lease Price$3,500/mo
  • Zoning RSA5

Manayunk

The area has a one-of-a-kind atmosphere and possesses a great deal of historical charm.

Explore

Let’s Build Your Next Chapter

Whether buying, selling, or investing, The McCann Real Estate offers unmatched experience, strategic guidance, and a team committed to your success.

Follow Me on Instagram