Leave a Message

By providing your contact information to The McCann Collective, your personal information will be processed in accordance with The McCann Collective's Privacy Policy. By checking the box(es) below, you expressly consent to receive marketing or promotional real estate communication from The McCann Collective in the manner selected by you. For SMS text messages, message frequency varies. Message and data rates may apply. Consent is not a condition of purchase of any goods or services. You may opt out of receiving further communications from The McCann Collective at any time. To opt out of receiving SMS text messages, reply STOP to unsubscribe. SMS text messaging is subject to our Terms of Use.

Thank you for your message. We will be in touch with you shortly.

Explore Our Properties
474 KENWOOD ROAD
474 KENWOOD ROAD
474 KENWOOD ROAD
474 KENWOOD ROAD
474 KENWOOD ROAD
474 KENWOOD ROAD
474 KENWOOD ROAD
474 KENWOOD ROAD
474 KENWOOD ROAD
474 KENWOOD ROAD
474 KENWOOD ROAD
474 KENWOOD ROAD
474 KENWOOD ROAD
474 KENWOOD ROAD
474 KENWOOD ROAD
474 KENWOOD ROAD
474 KENWOOD ROAD
474 KENWOOD ROAD
474 KENWOOD ROAD
474 KENWOOD ROAD
474 KENWOOD ROAD
474 KENWOOD ROAD
474 KENWOOD ROAD
474 KENWOOD ROAD
474 KENWOOD ROAD
474 KENWOOD ROAD
474 KENWOOD ROAD
474 KENWOOD ROAD
474 KENWOOD ROAD
474 KENWOOD ROAD
474 KENWOOD ROAD
474 KENWOOD ROAD
474 KENWOOD ROAD
474 KENWOOD ROAD
474 KENWOOD ROAD
474 KENWOOD ROAD
474 KENWOOD ROAD
474 KENWOOD ROAD
474 KENWOOD ROAD
474 KENWOOD ROAD
474 KENWOOD ROAD
474 KENWOOD ROAD
474 KENWOOD ROAD
474 KENWOOD ROAD
474 KENWOOD ROAD
474 KENWOOD ROAD
474 KENWOOD ROAD
474 KENWOOD ROAD
SEE ALL PHOTOS
474 KENWOOD ROAD
474 KENWOOD ROAD
474 KENWOOD ROAD
474 KENWOOD ROAD
474 KENWOOD ROAD
474 KENWOOD ROAD
474 KENWOOD ROAD
474 KENWOOD ROAD
474 KENWOOD ROAD
474 KENWOOD ROAD
474 KENWOOD ROAD
474 KENWOOD ROAD
474 KENWOOD ROAD
474 KENWOOD ROAD
474 KENWOOD ROAD
474 KENWOOD ROAD
474 KENWOOD ROAD
474 KENWOOD ROAD
474 KENWOOD ROAD
474 KENWOOD ROAD
474 KENWOOD ROAD
474 KENWOOD ROAD
474 KENWOOD ROAD
474 KENWOOD ROAD
474 KENWOOD ROAD
474 KENWOOD ROAD
474 KENWOOD ROAD
474 KENWOOD ROAD
474 KENWOOD ROAD
474 KENWOOD ROAD
474 KENWOOD ROAD
474 KENWOOD ROAD
474 KENWOOD ROAD
474 KENWOOD ROAD
474 KENWOOD ROAD
474 KENWOOD ROAD
474 KENWOOD ROAD
474 KENWOOD ROAD
474 KENWOOD ROAD
474 KENWOOD ROAD
474 KENWOOD ROAD
474 KENWOOD ROAD
474 KENWOOD ROAD
474 KENWOOD ROAD
474 KENWOOD ROAD
474 KENWOOD ROAD
474 KENWOOD ROAD
474 KENWOOD ROAD
Sold

474 KENWOOD ROAD

474 KENWOOD ROAD, DREXEL HILL, PA 19026

$595,000
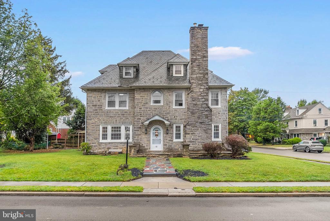
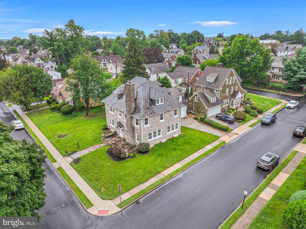
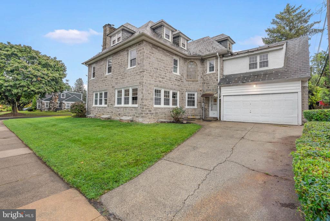
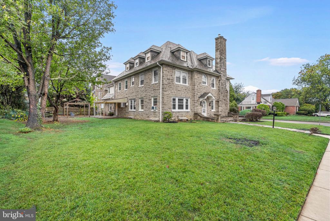
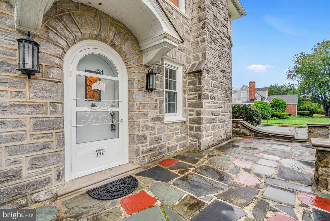
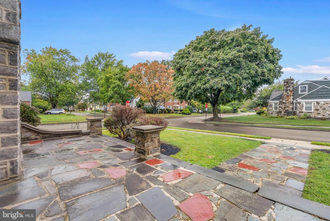
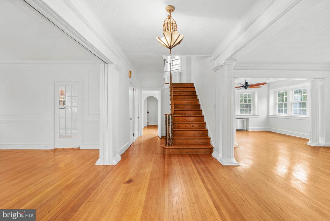
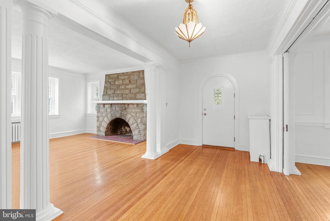
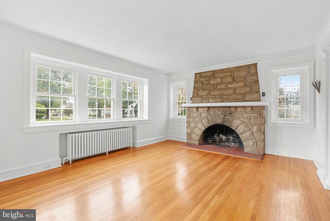
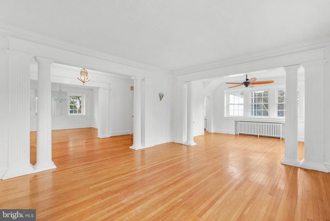
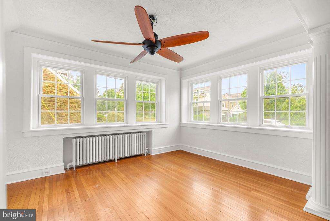
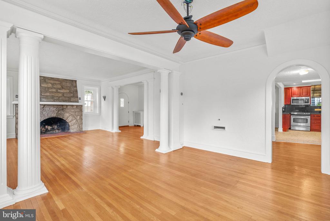
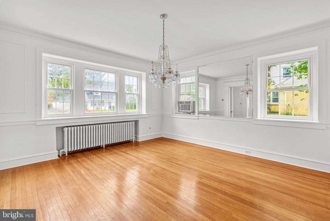
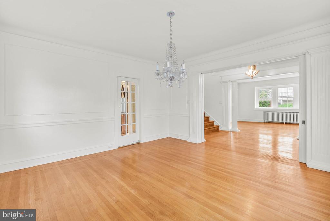
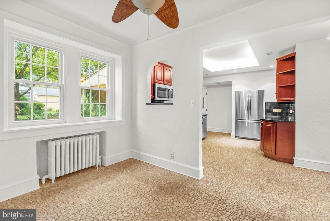
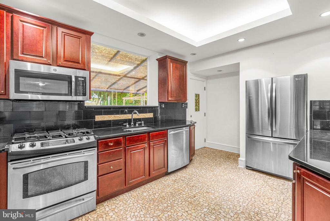
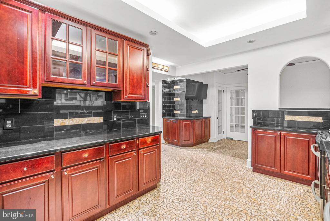
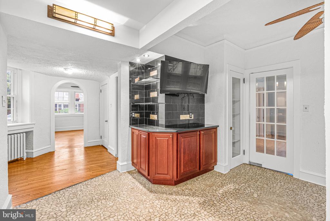
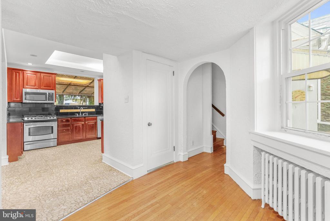
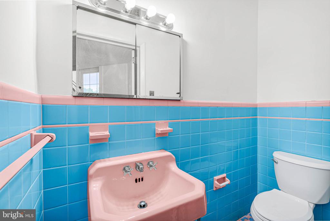
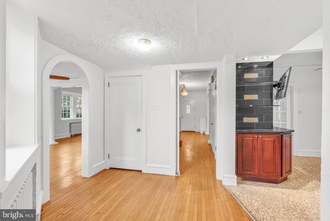
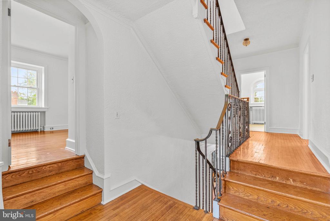
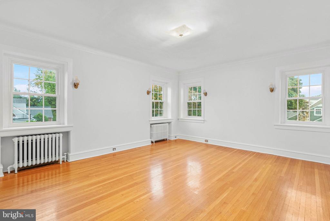
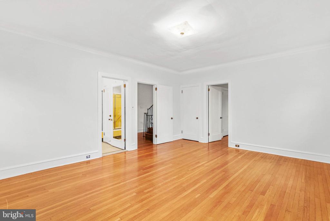
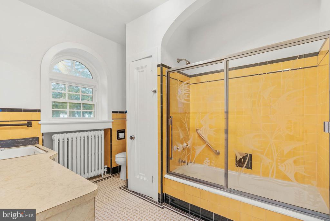
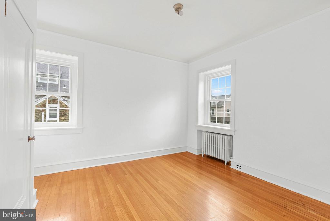
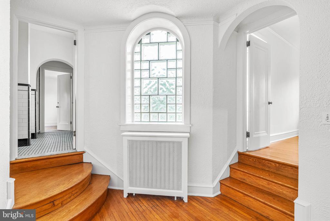
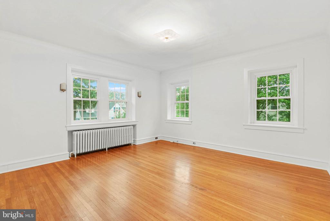
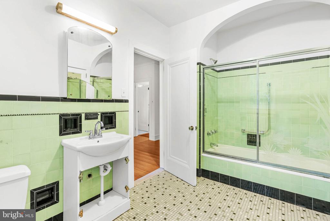
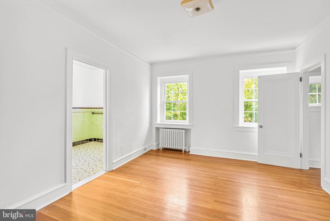
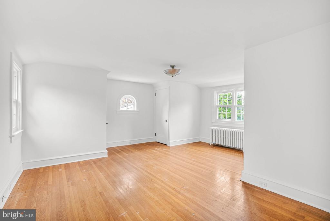
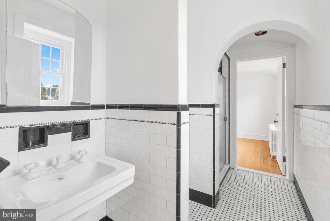
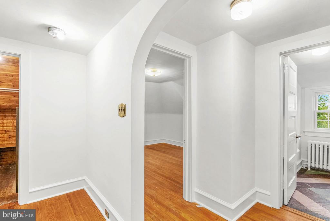
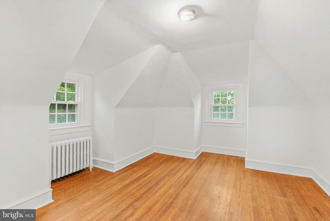
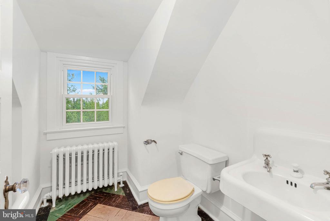
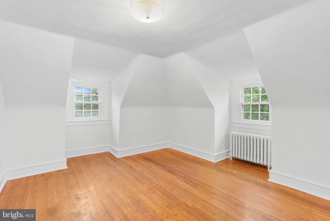
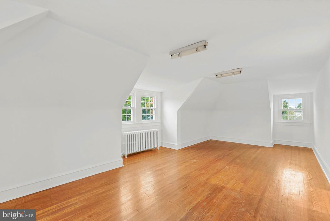
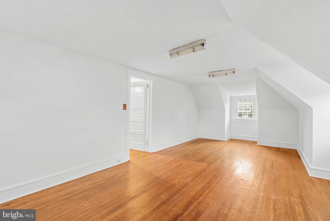
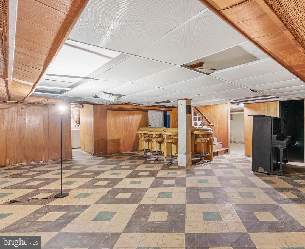
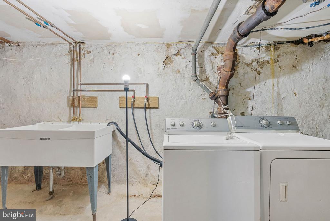
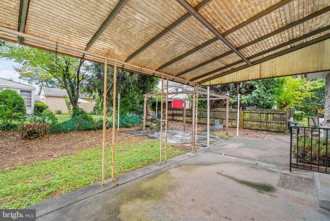
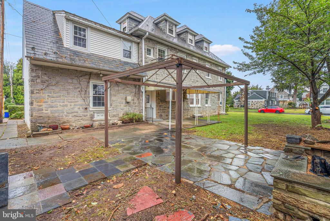
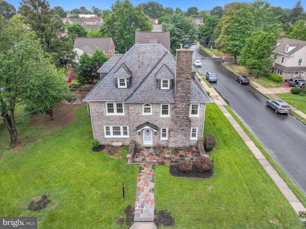
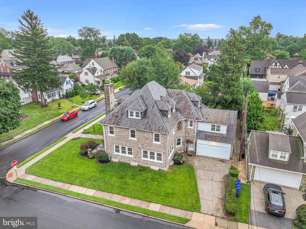
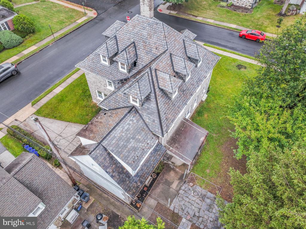
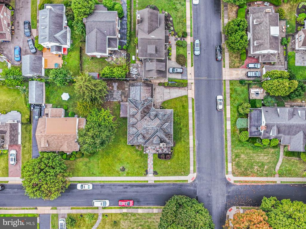
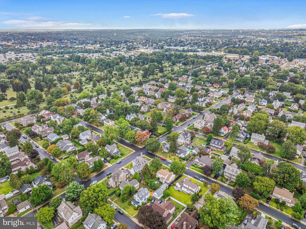
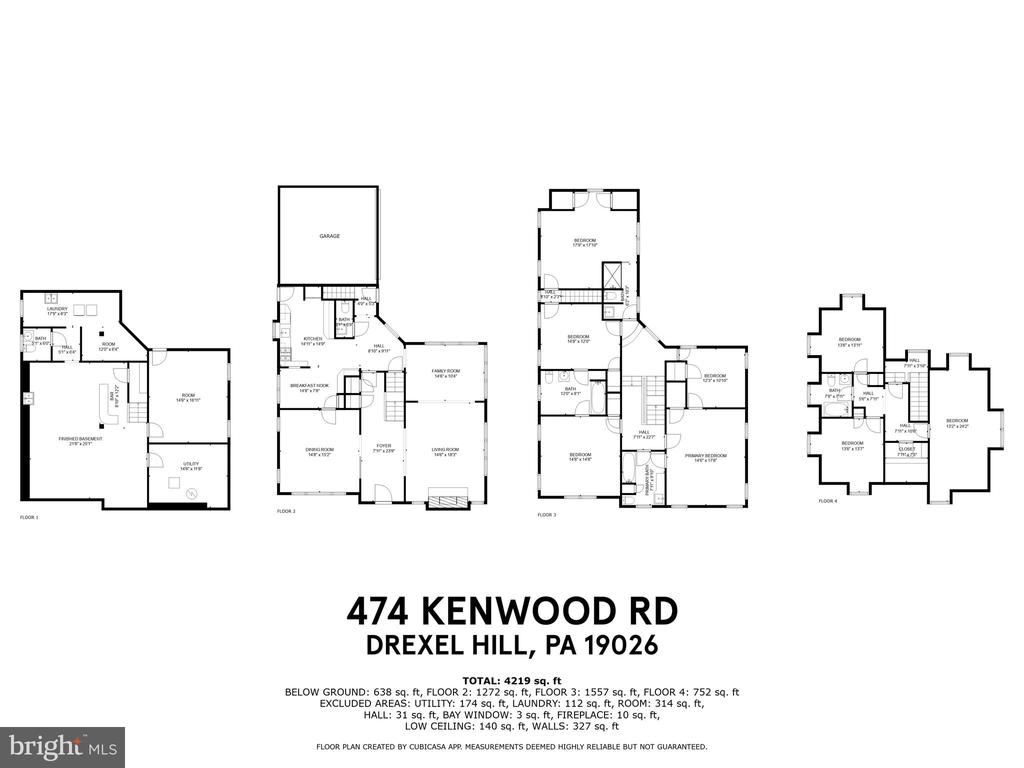
When most people dream of a home where a lifetime of memories is made and every day is filled with happy moments, it's a place like 474 Kenwood Rd that comes to mind. Situated on a commanding corner lot in the heart of idyllic Drexel Hill, this stately, sunlit 4,200 sqft center hall colonial offers 8 bedrooms, 3 full and 2 half bathrooms, a modern kitchen, a finished basement, a 2-car garage, and a sprawling yard. The exterior makes an impressive first impression with a classic stone facade and pitched slate roof. Inside, you're welcomed by a foyer at the main entrance. Gleaming hardwood floors extend past a pair of columns to a large, bright living room on the right. A stone fireplace mantel anchors the space, while lots of windows pour in natural light. Another archway leads to a cozy family room with even more bright windows. On the opposite side of the foyer, pocket doors reveal a large formal dining room, perfect for entertaining. From here, there's access to the breakfast nook and the modern kitchen fitted with stainless steel appliances, generous custom wood cabinetry, black counters, and a matching backsplash. Off the kitchen is a powder room and a second entrance by the garage. Up on the second level, a huge, sunny primary bedroom with hardwood floors is at the front corner. It connects to a full bathroom and a bedroom that would be ideal for a dressing room or nursery. Elsewhere, there are two bedrooms with a dual bathroom in between, and a large bedroom and bathroom in the rear with private access from a second staircase. The home's third level has two similar bedrooms flanking a hall bathroom, a walk-in closet, and another large dormer bedroom that would be ideal for a game room. More living space is found in the basement, along with the laundry room, a second powder room, a storage room, and a utility room. In addition to everything inside, the expansive wrap-around yard has areas for barbecues, gardening, and outdoor play. The home's utilities include a gas water heater and gas hot water radiator heat. 474 Kenwood Rd's sought-after Drexel Hill location is minutes from popular shopping centers with stores like Giant, Lowe's, Kohl's, Shoprite, and Walmart. There's also easy access to State Rd, Lansdowne Ave, Rt-1, Rt-3, and Center City Philly via public transit. Schedule your tour today!

8
beds

5
baths

4,191 Sq.Ft. LIVING AREA

8,276 Sq.Ft. lot

Mike McCann

Mike McCann

Features & Amenities

Interior

  • total bedrooms8
  • Total bathrooms5
  • full bathrooms3
  • half bathrooms2

Area & Lot

  • Status Sold
  • Date Sold January 27, 2026
  • Living Area4,191 Sq.Ft.
  • Lot Area8,276 Sq.Ft.
  • MLS® IDPADE2100720
  • TypeResidential
  • YEAR BUILT1928
  • Architecture StylesColonial

Exterior

  • STORIES3
  • Garage Space2.0
  • water SourcePublic
  • parkingAttached Garage
  • HEAT TYPEHot Water, Radiator
  • AIR CONDITIONINGNone
  • sewerPublic Sewer
  • SubstructureOther
  • Disability FeaturesNone

Financial

  • Sales Price$595,000
  • Real Estate Tax $16,528/yr
  • Zoning RESIDENTIAL
View Virtual Tour

Let’s Build Your Next Chapter

Whether buying, selling, or investing, The McCann Collective offers unmatched experience, strategic guidance, and a team committed to your success.

Follow Me on Instagram