Leave a Message

By providing your contact information to The McCann Collective, your personal information will be processed in accordance with The McCann Collective's Privacy Policy. By checking the box(es) below, you expressly consent to receive marketing or promotional real estate communication from The McCann Collective in the manner selected by you. For SMS text messages, message frequency varies. Message and data rates may apply. Consent is not a condition of purchase of any goods or services. You may opt out of receiving further communications from The McCann Collective at any time. To opt out of receiving SMS text messages, reply STOP to unsubscribe. SMS text messaging is subject to our Terms of Use.

Thank you for your message. We will be in touch with you shortly.

Explore Our Properties
47 DEHAVEN AVENUE
47 DEHAVEN AVENUE
47 DEHAVEN AVENUE
47 DEHAVEN AVENUE
47 DEHAVEN AVENUE
47 DEHAVEN AVENUE
47 DEHAVEN AVENUE
47 DEHAVEN AVENUE
47 DEHAVEN AVENUE
47 DEHAVEN AVENUE
47 DEHAVEN AVENUE
47 DEHAVEN AVENUE
47 DEHAVEN AVENUE
47 DEHAVEN AVENUE
47 DEHAVEN AVENUE
47 DEHAVEN AVENUE
47 DEHAVEN AVENUE
47 DEHAVEN AVENUE
47 DEHAVEN AVENUE
47 DEHAVEN AVENUE
47 DEHAVEN AVENUE
47 DEHAVEN AVENUE
47 DEHAVEN AVENUE
47 DEHAVEN AVENUE
47 DEHAVEN AVENUE
47 DEHAVEN AVENUE
47 DEHAVEN AVENUE
47 DEHAVEN AVENUE
47 DEHAVEN AVENUE
SEE ALL PHOTOS
47 DEHAVEN AVENUE
47 DEHAVEN AVENUE
47 DEHAVEN AVENUE
47 DEHAVEN AVENUE
47 DEHAVEN AVENUE
47 DEHAVEN AVENUE
47 DEHAVEN AVENUE
47 DEHAVEN AVENUE
47 DEHAVEN AVENUE
47 DEHAVEN AVENUE
47 DEHAVEN AVENUE
47 DEHAVEN AVENUE
47 DEHAVEN AVENUE
47 DEHAVEN AVENUE
47 DEHAVEN AVENUE
47 DEHAVEN AVENUE
47 DEHAVEN AVENUE
47 DEHAVEN AVENUE
47 DEHAVEN AVENUE
47 DEHAVEN AVENUE
47 DEHAVEN AVENUE
47 DEHAVEN AVENUE
47 DEHAVEN AVENUE
47 DEHAVEN AVENUE
47 DEHAVEN AVENUE
47 DEHAVEN AVENUE
47 DEHAVEN AVENUE
47 DEHAVEN AVENUE
47 DEHAVEN AVENUE
Sold

47 DEHAVEN AVENUE

47 DEHAVEN AVENUE, CONSHOHOCKEN, PA 19428

$645,000
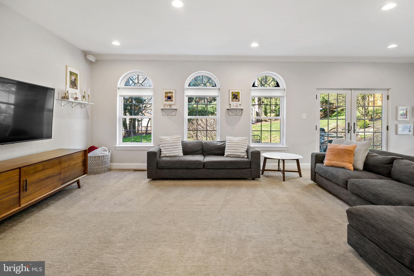
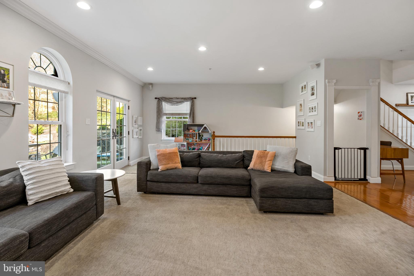
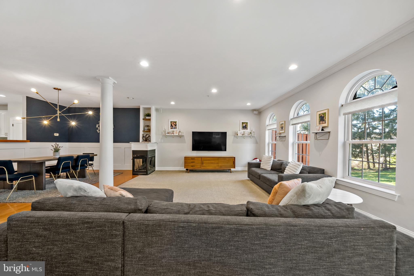
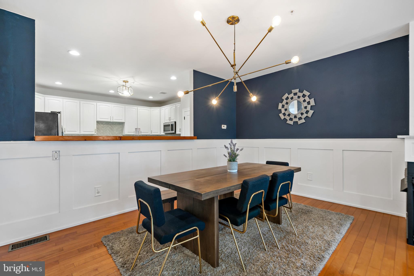
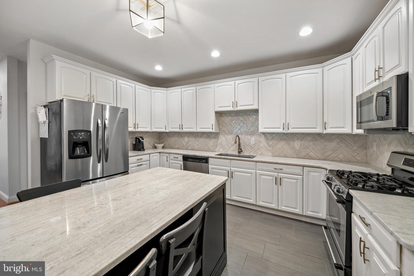
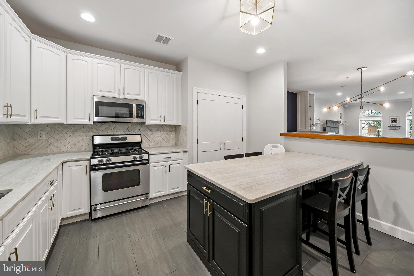
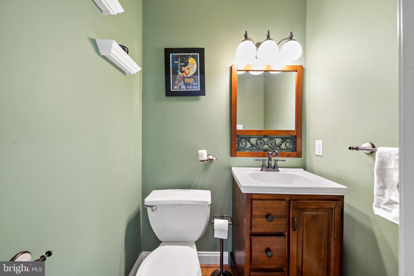
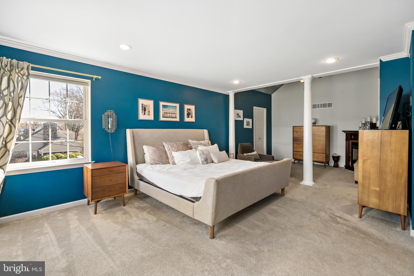
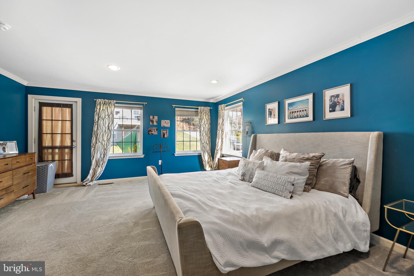
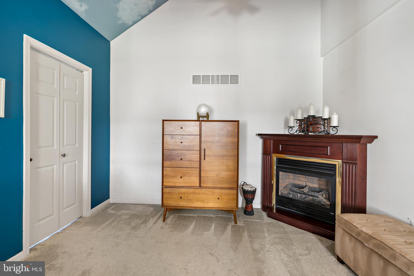
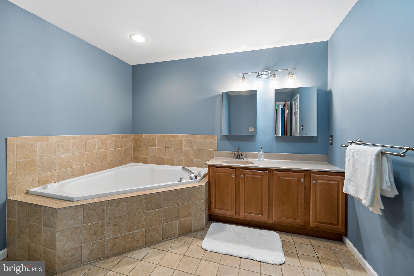
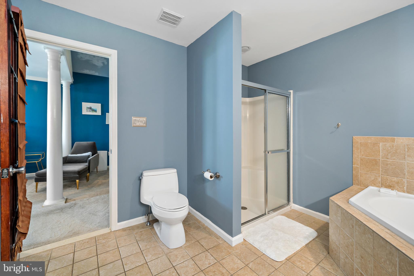
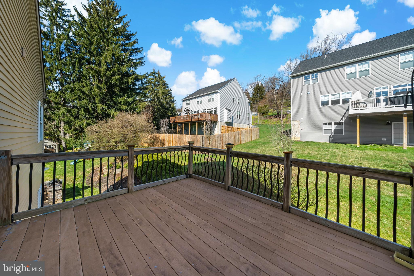
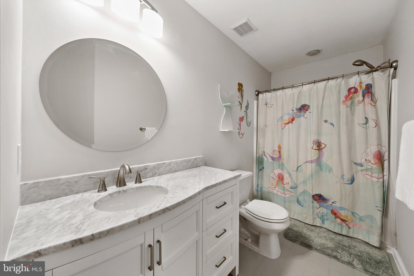
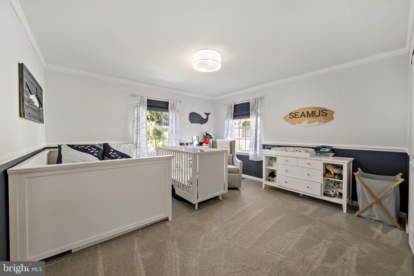
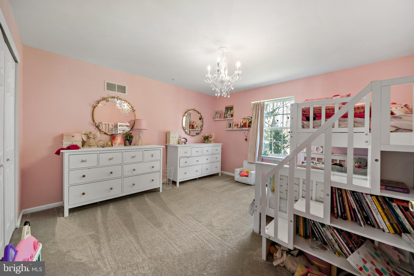
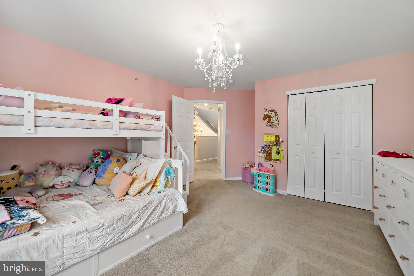
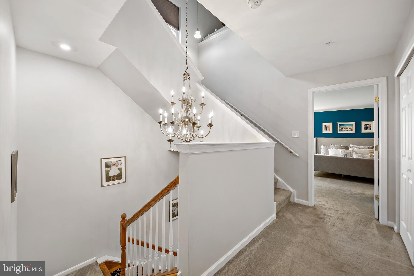
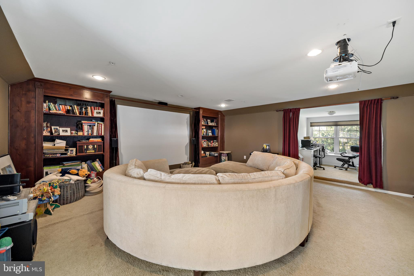
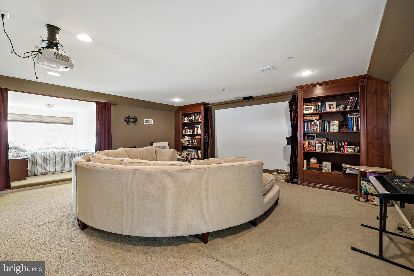
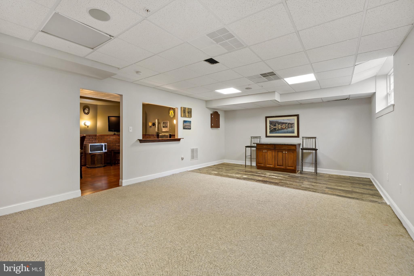
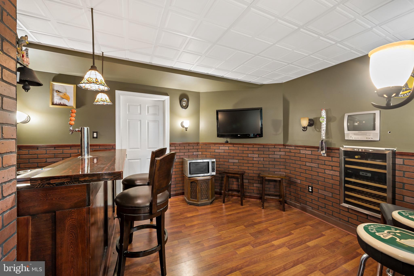
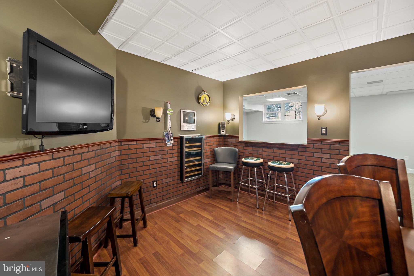
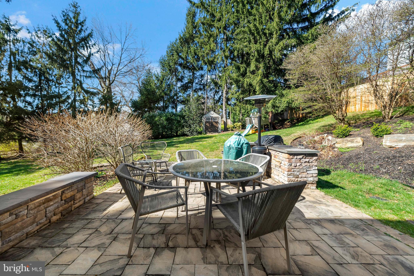
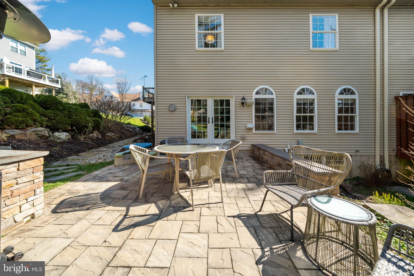
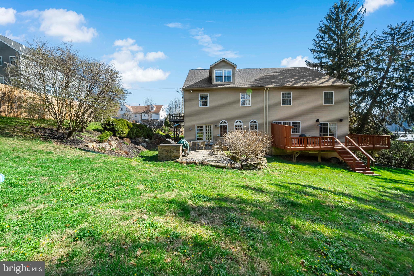
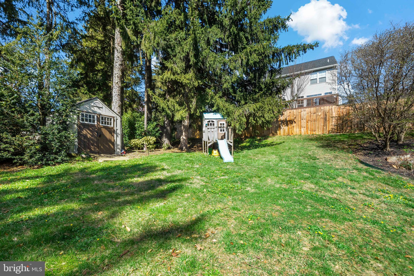
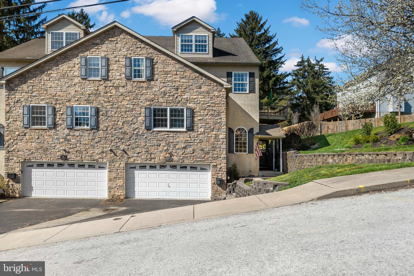
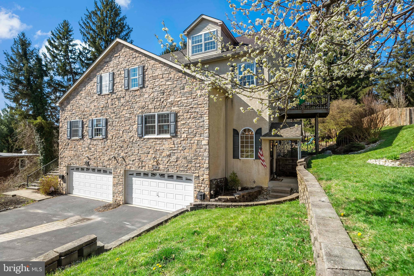
Welcome to 47 Dehaven Ave, a stunning and spacious home featuring 4 bedrooms and 2.5 bathrooms. As you enter, you're greeted by an open floor plan that seamlessly blends the living, dining, and kitchen areas, creating an inviting space for gatherings and relaxation. The kitchen has been completely renovated with a new island providing additional seating, countertops, sink, and appliances, making it a chef's delight and a place you'll love spending time in. The main level boasts a beautiful dining area with hardwood floors and newly added wainscoting as well as around the fireplace, adding a touch of elegance. Additionally, recessed lighting has been installed in the living room, playroom, hallways, and stairs, illuminating the home with a warm ambiance. Upstairs you will find the graciously sized bedrooms including the vast primary suite with an attached full bathroom consisting of a large soaking tub and stall shower. The two other bedrooms have access to the second full bathroom that has been beautifully updated. The top floor loft is a true gem adding additional living space for endless possibilities - currently being used as an office/guest bedroom and additional living space. Making your way downstairs, the finished basement offers a perfect spot for entertainment with a bar and wine fridge, ideal for hosting guests or enjoying cozy evenings with family. Outside, the spacious backyard has been expanded and enhanced with new hardscaping, including a sitting wall, creating a serene outdoor retreat for gatherings or relaxing. The property also includes an attached garage and new carpeting on the first and second floors. This home has all the comfort and privacy of a single family home with No HOA fee. West Conshohocken is a highly desirable location with easy access to major roadways: Routes 76, 476, 202, Public Transportation/Train, Schools, Shopping, Restaurants & much more. This is street is also an emergency route so in all storms it is the FIRST to be prepped and treated and recently zoned to the BRAND NEW Gulph elementary school.

4
beds

3
baths

4,076 Sq.Ft. LIVING AREA

8,041 Sq.Ft. lot

Alexis McBride

Alexis McBride

Mike McCann

Mike McCann

Features & Amenities

Interior

  • total bedrooms4
  • Total bathrooms3
  • full bathrooms2
  • half bathroom1
  • APPLIANCES Gas Water Heater

Area & Lot

  • Status Sold
  • Date Sold June 18, 2024
  • Living Area4,076 Sq.Ft.
  • Total Area4,076 Sq.Ft.
  • Lot Area8,041 Sq.Ft.
  • MLS® IDPAMC2100960
  • TypeTownhouse
  • YEAR BUILT2003
  • Architecture StylesTraditional
  • Elementary SchoolGULPH
  • School DistrictUPPER MERION AREA

Exterior

  • STORIES3
  • Garage Space1.0
  • water SourcePublic
  • PoolNone
  • parkingGarage, Driveway, Covered, Attached
  • HEAT TYPENatural Gas, Central
  • AIR CONDITIONINGCentral Air, Gas
  • sewerPublic Sewer
  • SubstructureConcrete Perimeter

Financial

  • Sales Price$645,000
  • Real Estate Tax $6,801/yr
  • Zoning RES
View Virtual Tour

Let’s Build Your Next Chapter

Whether buying, selling, or investing, The McCann Real Estate offers unmatched experience, strategic guidance, and a team committed to your success.

Follow Me on Instagram
