Leave a Message

By providing your contact information to The McCann Collective, your personal information will be processed in accordance with The McCann Collective's Privacy Policy. By checking the box(es) below, you expressly consent to receive marketing or promotional real estate communication from The McCann Collective in the manner selected by you. For SMS text messages, message frequency varies. Message and data rates may apply. Consent is not a condition of purchase of any goods or services. You may opt out of receiving further communications from The McCann Collective at any time. To opt out of receiving SMS text messages, reply STOP to unsubscribe. SMS text messaging is subject to our Terms of Use.

Thank you for your message. We will be in touch with you shortly.

Explore Our Properties
466 E MAIN STREET
466 E MAIN STREET
466 E MAIN STREET
466 E MAIN STREET
466 E MAIN STREET
466 E MAIN STREET
466 E MAIN STREET
466 E MAIN STREET
466 E MAIN STREET
466 E MAIN STREET
466 E MAIN STREET
466 E MAIN STREET
466 E MAIN STREET
466 E MAIN STREET
466 E MAIN STREET
466 E MAIN STREET
466 E MAIN STREET
466 E MAIN STREET
466 E MAIN STREET
466 E MAIN STREET
466 E MAIN STREET
466 E MAIN STREET
466 E MAIN STREET
466 E MAIN STREET
466 E MAIN STREET
466 E MAIN STREET
466 E MAIN STREET
466 E MAIN STREET
466 E MAIN STREET
466 E MAIN STREET
466 E MAIN STREET
466 E MAIN STREET
466 E MAIN STREET
466 E MAIN STREET
466 E MAIN STREET
466 E MAIN STREET
SEE ALL PHOTOS
466 E MAIN STREET
466 E MAIN STREET
466 E MAIN STREET
466 E MAIN STREET
466 E MAIN STREET
466 E MAIN STREET
466 E MAIN STREET
466 E MAIN STREET
466 E MAIN STREET
466 E MAIN STREET
466 E MAIN STREET
466 E MAIN STREET
466 E MAIN STREET
466 E MAIN STREET
466 E MAIN STREET
466 E MAIN STREET
466 E MAIN STREET
466 E MAIN STREET
466 E MAIN STREET
466 E MAIN STREET
466 E MAIN STREET
466 E MAIN STREET
466 E MAIN STREET
466 E MAIN STREET
466 E MAIN STREET
466 E MAIN STREET
466 E MAIN STREET
466 E MAIN STREET
466 E MAIN STREET
466 E MAIN STREET
466 E MAIN STREET
466 E MAIN STREET
466 E MAIN STREET
466 E MAIN STREET
466 E MAIN STREET
466 E MAIN STREET
Courtesy of Keller Williams Platinum Realty - Wyomissing
Sold

466 E MAIN STREET

466 E MAIN STREET, LEOLA, PA 17540

$420,000
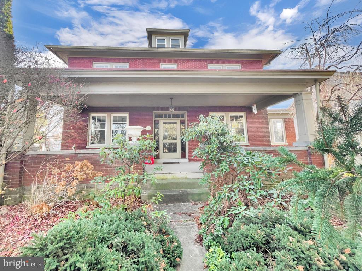
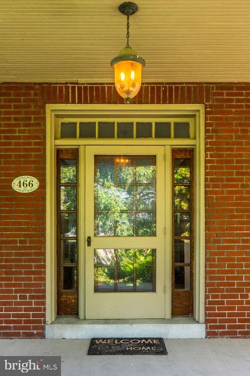
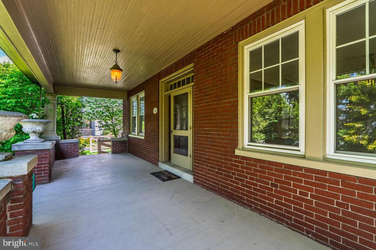
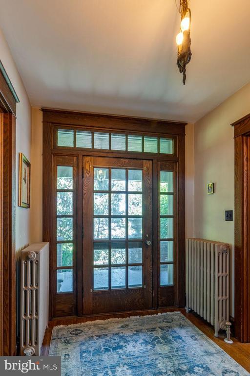
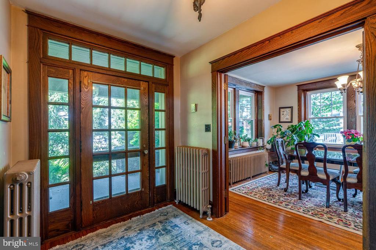
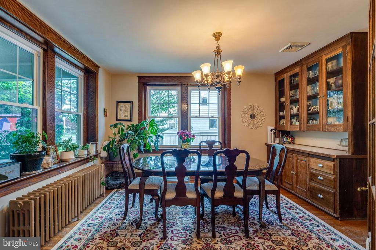
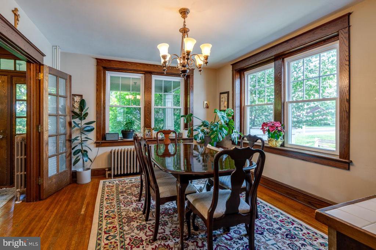
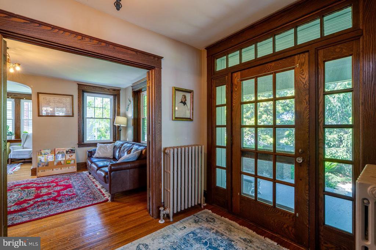
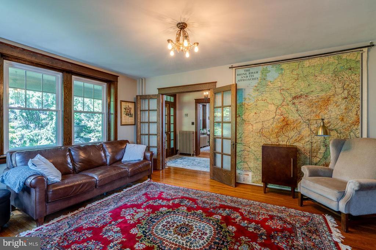
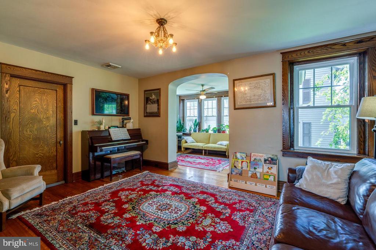
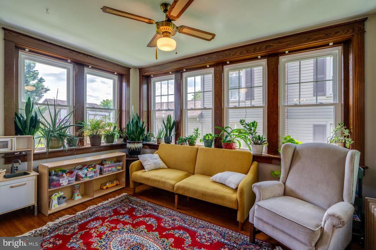
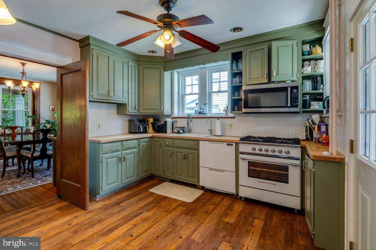
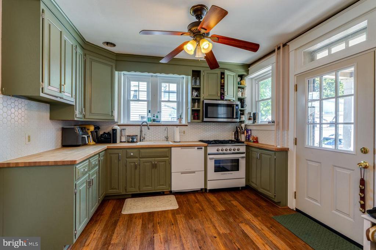
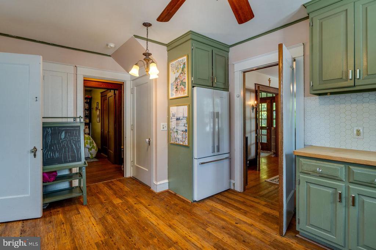
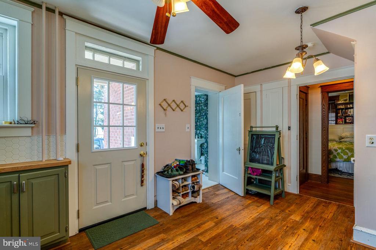
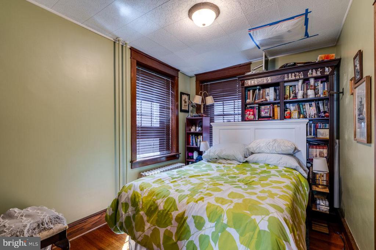
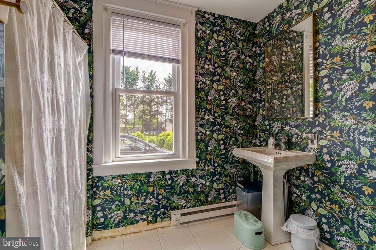
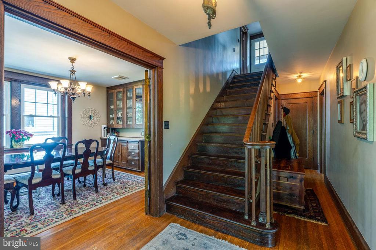
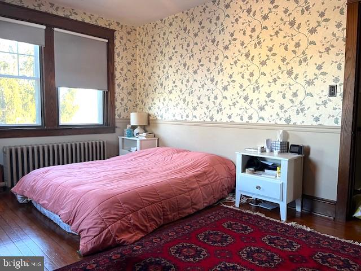
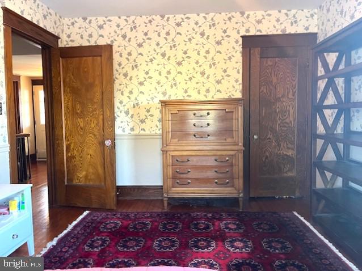
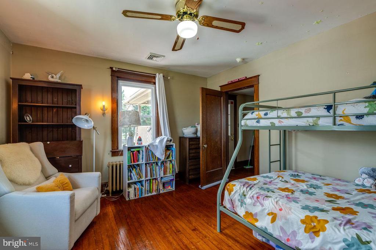
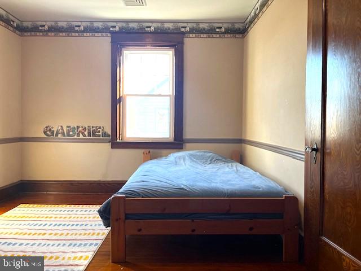
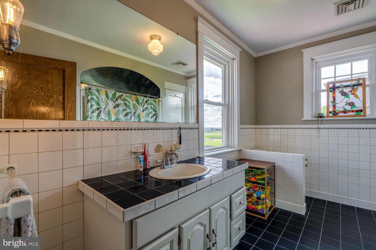
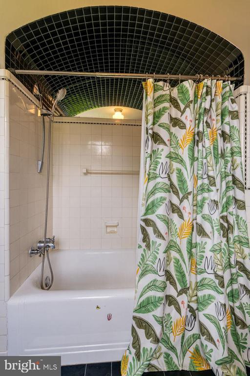
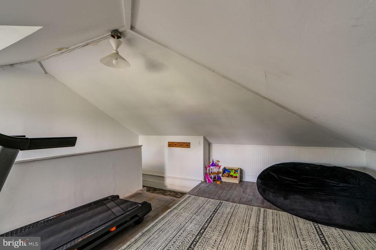
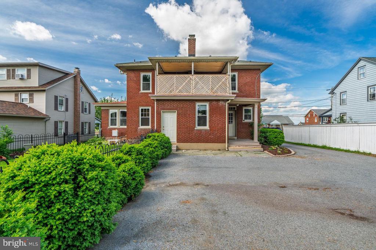
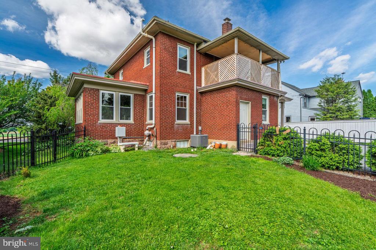
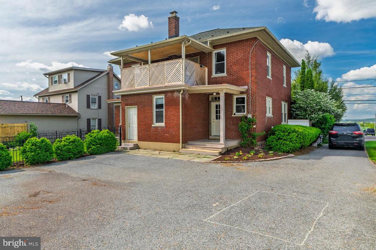
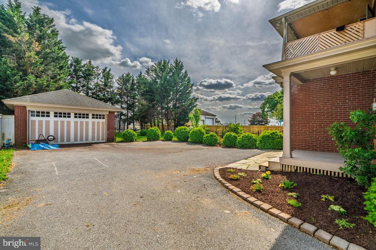
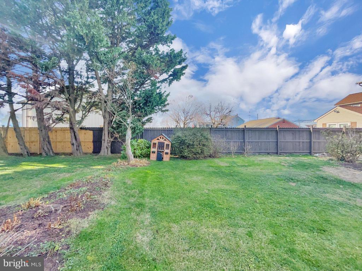
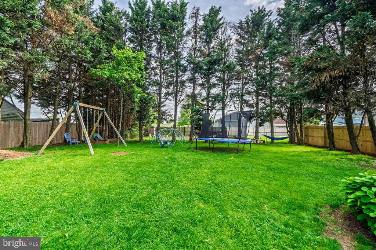
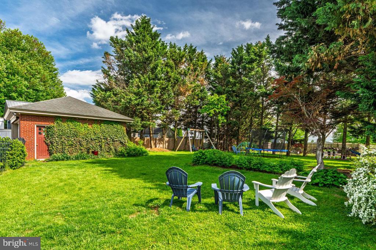
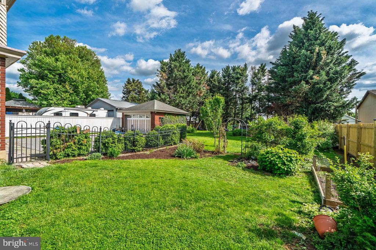
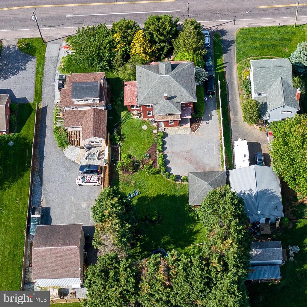
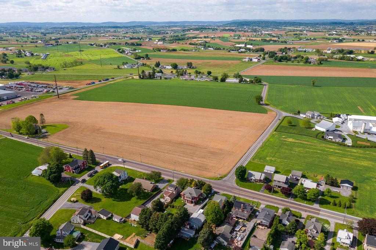
Charming 4 Bedroom and 2 Bathroom Craftsman Style Home, Circa 1931, featuring a beautiful yard and scenic views. This delightful home is full of character and period details and offers generous space both inside and out. A welcoming front Porch leads into a formal Entry Hall with a striking staircase and original hardwood floors. To the right, you'll find a spacious Family Room filled with natural light, which flows seamlessly into a cozy Den. On the opposite side of the Hallway, the formal Dining Room provides ample space for entertaining or a family meal. The generously sized Kitchen features butcher block counter-tops, a tile backsplash, and direct access to the backyard. A versatile Bonus Room, currently used as a Bedroom, and a convenient Powder Room complete the First Floor. Upstairs, you'll find 3 comfortable Bedrooms, a full hall Bathroom, and a lovely Balcony that overlooks the beautifully landscaped backyard. Outside, enjoy ample off-street parking with a Garage and large Driveway, plus a flat yard with mature landscaping, perfect for play, gardening, or entertaining. This property is conveniently located between Leola and New Holland and is in the Conestoga Valley School District. Schedule your private showing today and experience all that this charming property has to has to offer first hand!

4
beds

2
baths

2,542 Sq.Ft. LIVING AREA

0.34 Acres lot

Adam Feine

Adam Feine

Features & Amenities

Interior

  • total bedrooms4
  • Total bathrooms2
  • full bathrooms2
  • Laundry room Basement
  • Flooring Hardwood
  • APPLIANCES Built-In Microwave, Dishwasher, Oven/Range - Electric
  • other interior Features Chair Railings, Crown Moldings, Dining Area, Floor Plan - Traditional, Kitchen - Country, Wood Floors

Area & Lot

  • Status Sold
  • Date Sold May 29, 2026
  • Living Area2,542 Sq.Ft.
  • Total Area2,542 Sq.Ft.
  • Lot Area0.34 Acres
  • MLS® IDPALA2085874
  • TypeResidential
  • YEAR BUILT1931
  • Architecture StylesCraftsman
  • View DescriptionScenic Vista
  • School DistrictCONESTOGA VALLEY

Exterior

  • STORIES25
  • Garage Space2.0
  • water SourceWell
  • utilitiesAbove Ground, Cable TV, Phone
  • PoolNo Pool
  • roofAsphalt, Shingle
  • lot featuresLandscaping, Level, Not In Development, Rear Yard, Rural
  • parkingDriveway, Detached Garage
  • HEAT TYPEBaseboard - Electric, Radiator
  • AIR CONDITIONINGCentral A/C
  • sewerPublic Sewer
  • SubstructureBlock, Brick/Mortar
  • Disability FeaturesNone
  • HOA AmenitiesNone
  • other exterior FeaturesExterior Lighting, Outbuilding(s), Play Area

Financial

  • Sales Price$420,000
  • Real Estate Tax $4,661/yr
  • Zoning RESIDENTIAL

Let’s Build Your Next Chapter

Whether buying, selling, or investing, The McCann Real Estate offers unmatched experience, strategic guidance, and a team committed to your success.

Follow Me on Instagram