Leave a Message

By providing your contact information to The McCann Collective, your personal information will be processed in accordance with The McCann Collective's Privacy Policy. By checking the box(es) below, you expressly consent to receive marketing or promotional real estate communication from The McCann Collective in the manner selected by you. For SMS text messages, message frequency varies. Message and data rates may apply. Consent is not a condition of purchase of any goods or services. You may opt out of receiving further communications from The McCann Collective at any time. To opt out of receiving SMS text messages, reply STOP to unsubscribe. SMS text messaging is subject to our Terms of Use.

Thank you for your message. We will be in touch with you shortly.

Explore Our Properties
4525 RIVERSIDE WAY
4525 RIVERSIDE WAY
4525 RIVERSIDE WAY
4525 RIVERSIDE WAY
4525 RIVERSIDE WAY
4525 RIVERSIDE WAY
4525 RIVERSIDE WAY
4525 RIVERSIDE WAY
4525 RIVERSIDE WAY
4525 RIVERSIDE WAY
4525 RIVERSIDE WAY
4525 RIVERSIDE WAY
4525 RIVERSIDE WAY
4525 RIVERSIDE WAY
4525 RIVERSIDE WAY
4525 RIVERSIDE WAY
4525 RIVERSIDE WAY
4525 RIVERSIDE WAY
4525 RIVERSIDE WAY
4525 RIVERSIDE WAY
4525 RIVERSIDE WAY
4525 RIVERSIDE WAY
4525 RIVERSIDE WAY
4525 RIVERSIDE WAY
4525 RIVERSIDE WAY
4525 RIVERSIDE WAY
4525 RIVERSIDE WAY
4525 RIVERSIDE WAY
4525 RIVERSIDE WAY
4525 RIVERSIDE WAY
4525 RIVERSIDE WAY
4525 RIVERSIDE WAY
4525 RIVERSIDE WAY
4525 RIVERSIDE WAY
4525 RIVERSIDE WAY
4525 RIVERSIDE WAY
4525 RIVERSIDE WAY
4525 RIVERSIDE WAY
4525 RIVERSIDE WAY
4525 RIVERSIDE WAY
4525 RIVERSIDE WAY
SEE ALL PHOTOS
4525 RIVERSIDE WAY
4525 RIVERSIDE WAY
4525 RIVERSIDE WAY
4525 RIVERSIDE WAY
4525 RIVERSIDE WAY
4525 RIVERSIDE WAY
4525 RIVERSIDE WAY
4525 RIVERSIDE WAY
4525 RIVERSIDE WAY
4525 RIVERSIDE WAY
4525 RIVERSIDE WAY
4525 RIVERSIDE WAY
4525 RIVERSIDE WAY
4525 RIVERSIDE WAY
4525 RIVERSIDE WAY
4525 RIVERSIDE WAY
4525 RIVERSIDE WAY
4525 RIVERSIDE WAY
4525 RIVERSIDE WAY
4525 RIVERSIDE WAY
4525 RIVERSIDE WAY
4525 RIVERSIDE WAY
4525 RIVERSIDE WAY
4525 RIVERSIDE WAY
4525 RIVERSIDE WAY
4525 RIVERSIDE WAY
4525 RIVERSIDE WAY
4525 RIVERSIDE WAY
4525 RIVERSIDE WAY
4525 RIVERSIDE WAY
4525 RIVERSIDE WAY
4525 RIVERSIDE WAY
4525 RIVERSIDE WAY
4525 RIVERSIDE WAY
4525 RIVERSIDE WAY
4525 RIVERSIDE WAY
4525 RIVERSIDE WAY
4525 RIVERSIDE WAY
4525 RIVERSIDE WAY
4525 RIVERSIDE WAY
4525 RIVERSIDE WAY
Sold

4525 RIVERSIDE WAY

4525 RIVERSIDE WAY, PHILADELPHIA, PA 19127

$1,300,000
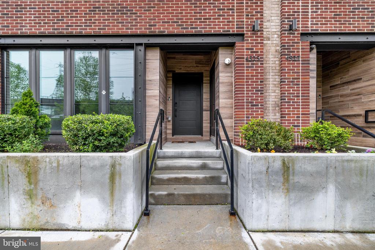
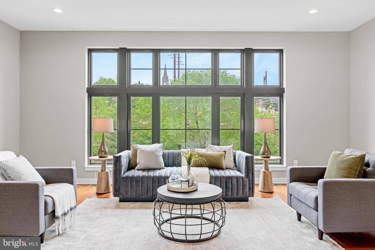
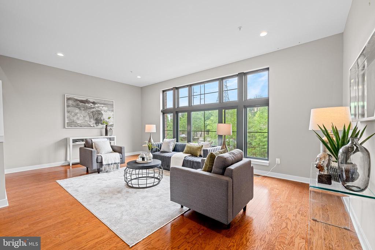
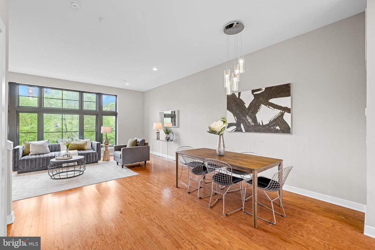
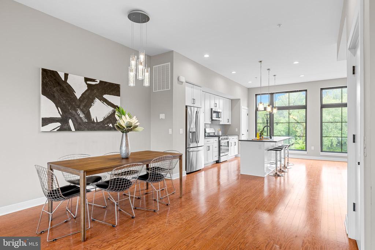
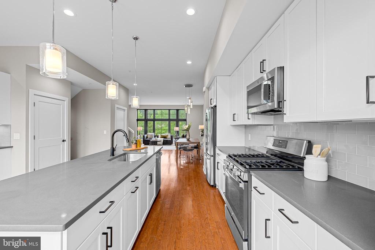
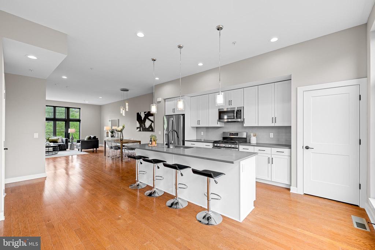
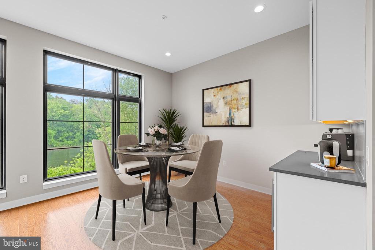
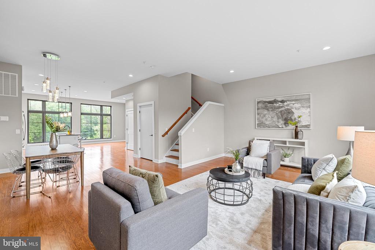
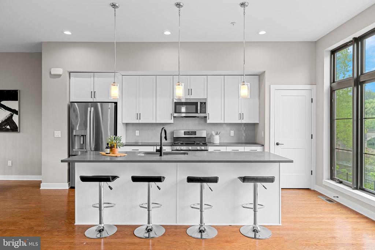
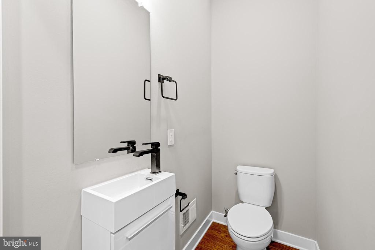
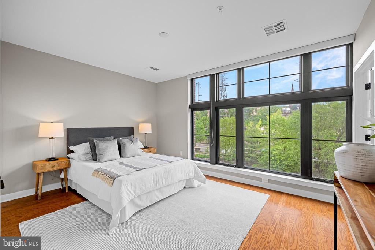
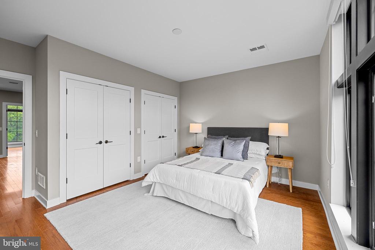
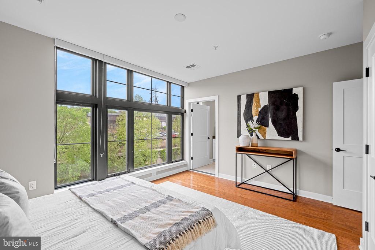
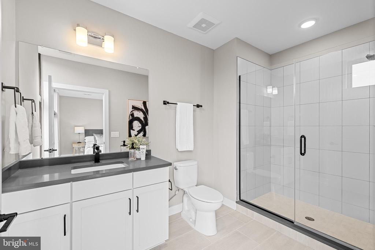
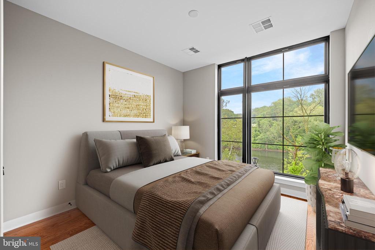
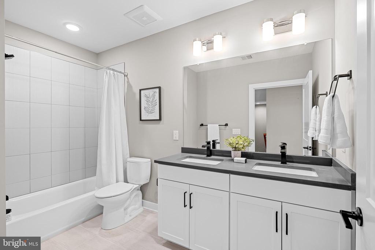
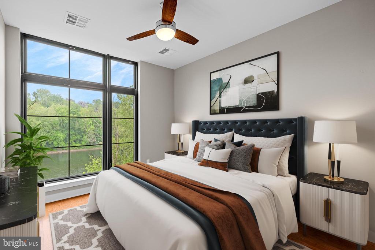
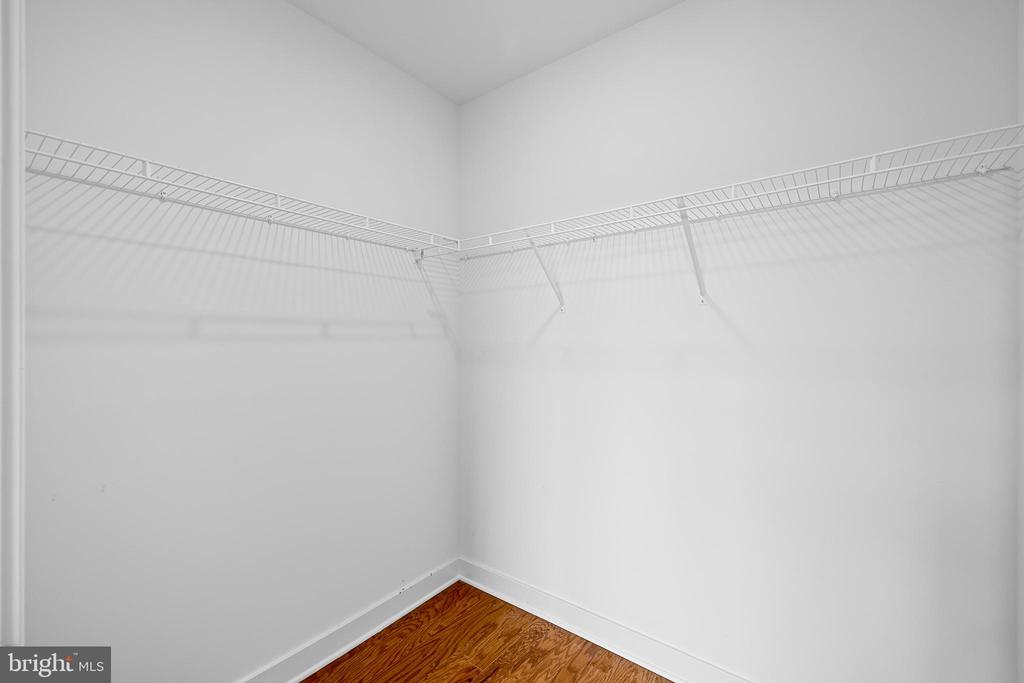
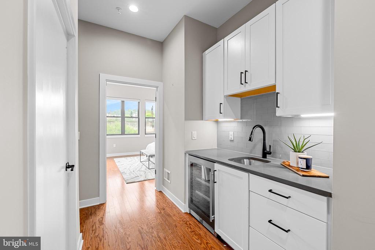
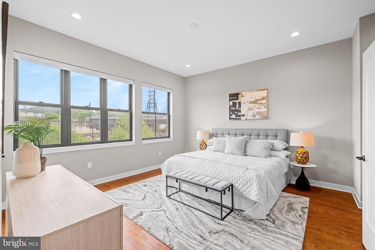
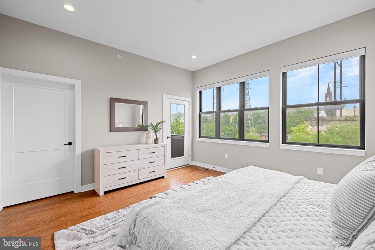
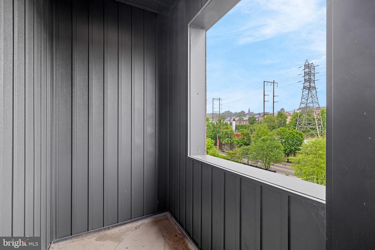
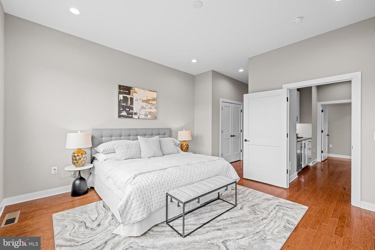
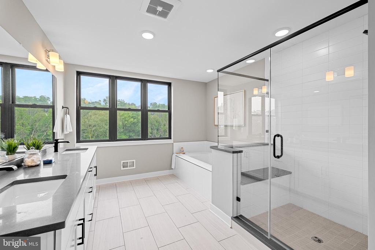
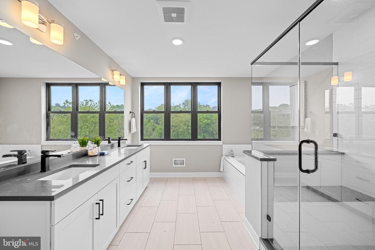
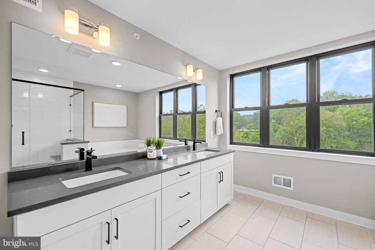
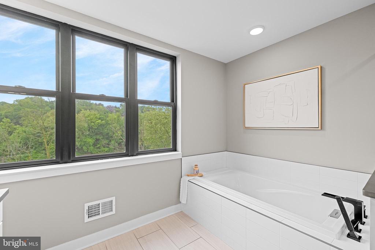
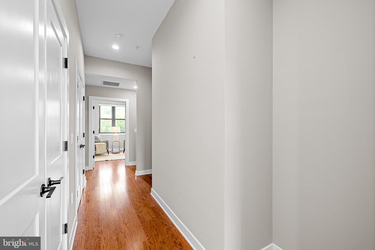
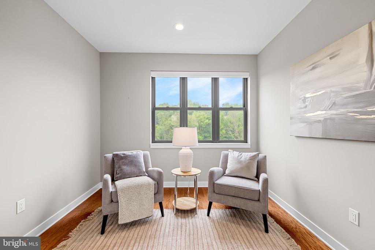
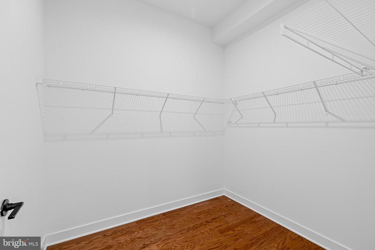
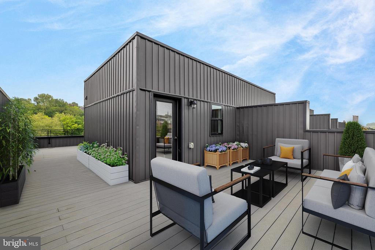
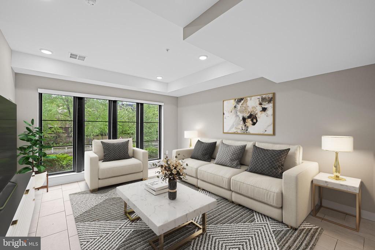
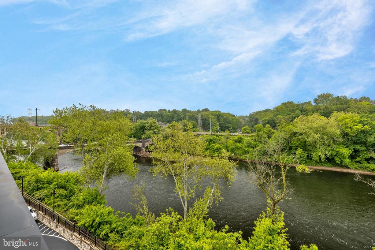
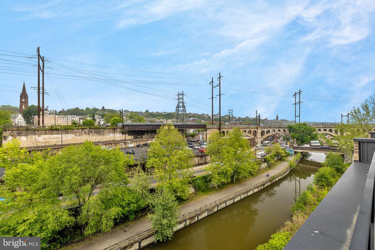
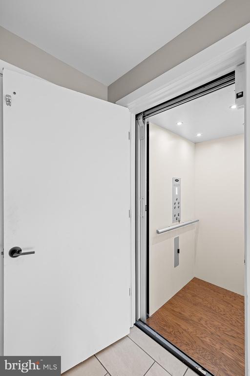
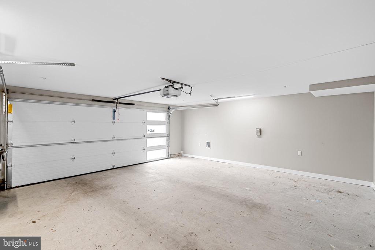
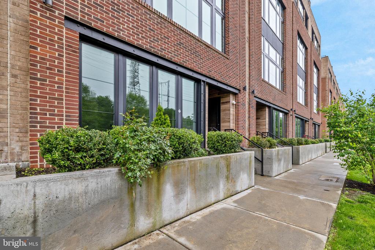
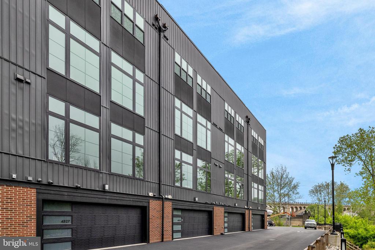
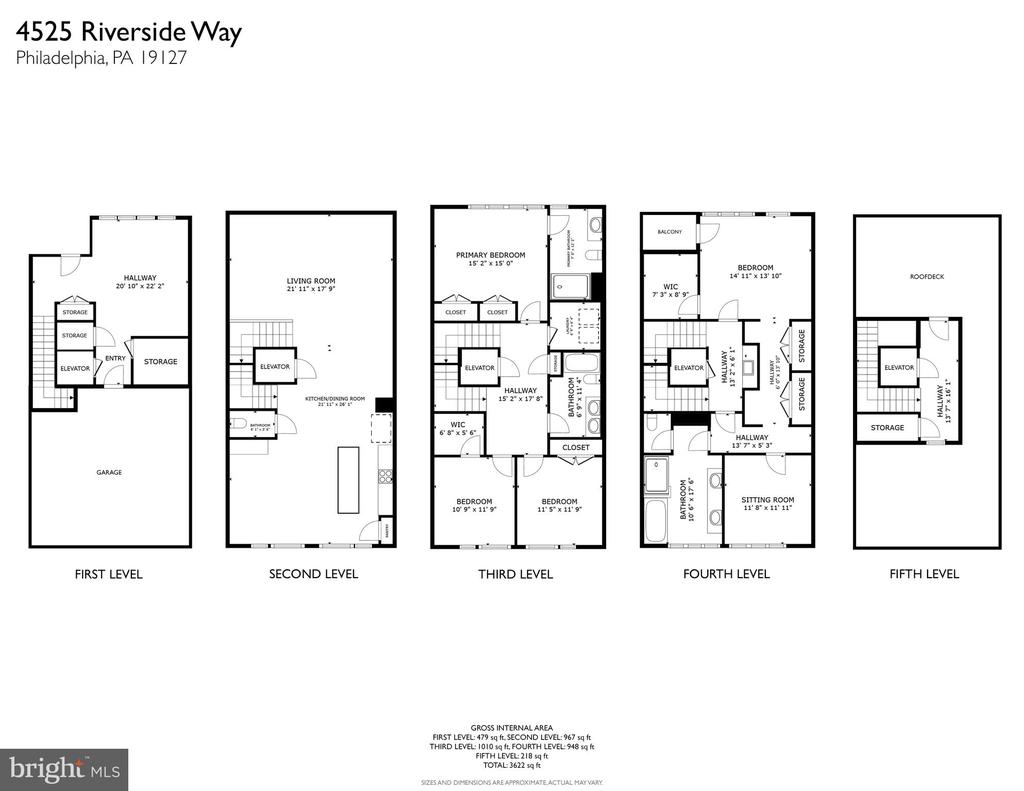
Welcome to 4525 Riverside Way, a stunning 4-bedroom, 3.5-bathroom home nestled in the heart of Manayunk in The Locks Development. This modern masterpiece, just three years young, boasts high-end finishes throughout and offers seven years remaining on its tax abatement. This unique home is one of only a handful in the development which has unobstructed views of both the canal and river. As you step inside, you're greeted by a versatile first floor that can be transformed into an additional living area or tailored to suit your needs. Here you will find access to the 2 car garage, storage closet and convenient 5-stop elevator. Ascend to the second floor where you will be captivated by the allure of the expansive living area and kitchen. Here, the living area unfolds into a masterpiece of design, boasting not only ample space for lounging and entertaining but also a gourmet kitchen that's sure to inspire culinary creativity. Picture yourself hosting gatherings, where seating for four invites lively conversations over hors d'oeuvres and cocktails. Adjacent to the kitchen, discover a flex space that beckons with the promise of endless possibilities and river views. Here, a stylish bar complete with a beverage refrigerator stands ready to elevate your hosting game to new heights. Whether you envision a cozy coffee nook for morning brews or a chic cocktail lounge for evening soirees, this versatile area offers the perfect canvas for your imagination to run wild. Venture to the third floor to discover three bedrooms and two bathrooms, thoughtfully designed to provide comfort and functionality. The fourth floor is dedicated to luxury living, housing the primary suite that spans the entire floor. This sanctuary boasts a private terrace, wet bar, sitting room or office space, and walk-in closets, offering the ultimate retreat. Boasting timeless elegance, the primary bathroom features a dual vanity for convenience and style. Pamper yourself in the glass-enclosed shower, or indulge in a leisurely soak in the sleek tub overlooking the river. Every detail has been meticulously crafted to create a space that exudes sophistication and relaxation. Step onto the fifth floor to find the crowning jewel of this home - the rooftop deck. With breathtaking views of the surrounding area, this outdoor space is perfect for enjoying warm summer evenings or hosting gatherings with friends and family. Conveniently located in Manayunk, this home offers easy access to a myriad of dining, shopping, and entertainment options along Main Street. Don't miss the opportunity to make 4525 Riverside Way your own and experience upscale living at its finest.

4
beds

4
baths

3,680 Sq.Ft. LIVING AREA

1,035 Sq.Ft. lot

Ed Foy

Ed Foy

Features & Amenities

Interior

  • total bedrooms4
  • Total bathrooms4
  • full bathrooms3
  • half bathroom1

Area & Lot

  • Status Sold
  • Date Sold September 30, 2024
  • Living Area3,680 Sq.Ft.
  • Lot Area1,035 Sq.Ft.
  • MLS® IDPAPH2352296
  • TypeResidential
  • YEAR BUILT2021
  • NeighborhoodManayunk
  • Architecture StylesTraditional

Exterior

  • STORIES4
  • Garage Space2.0
  • water SourcePublic
  • parkingAttached Garage
  • HEAT TYPEForced Air
  • AIR CONDITIONINGCentral A/C
  • sewerPublic Sewer
  • SubstructureBlock
  • Disability FeaturesNone

Financial

  • Sales Price$1,300,000
  • Real Estate Tax $2,451/yr
  • HOA $165/mo
  • Zoning RMX2
View Virtual Tour

Manayunk

The area has a one-of-a-kind atmosphere and possesses a great deal of historical charm.

Explore

Let’s Build Your Next Chapter

Whether buying, selling, or investing, The McCann Collective offers unmatched experience, strategic guidance, and a team committed to your success.

Follow Me on Instagram