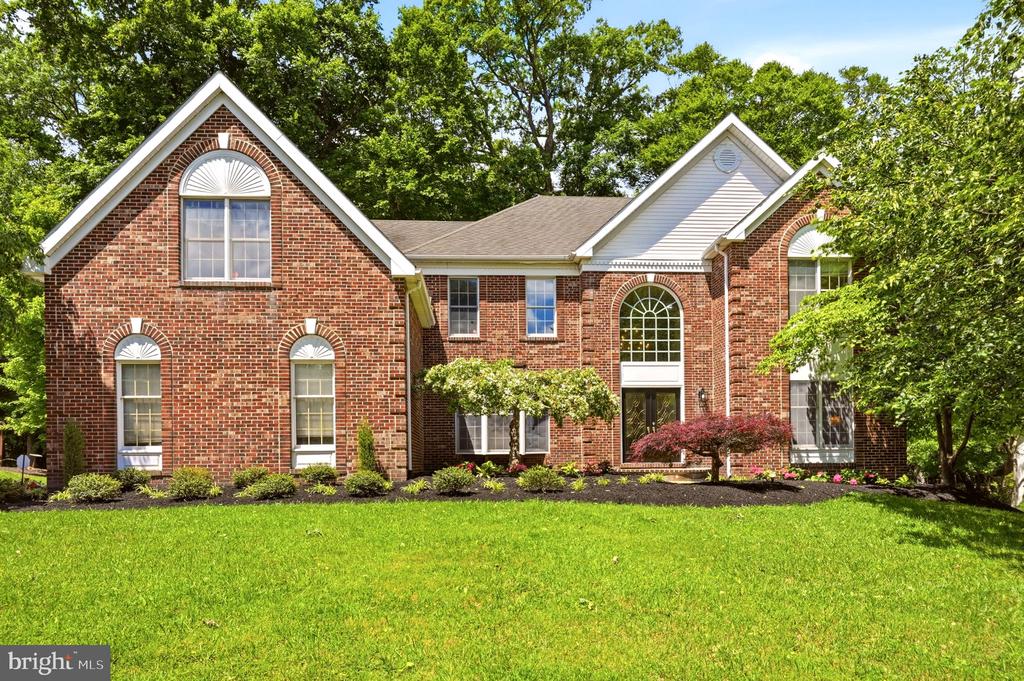
Nestled on one of the most private lots in the highly sought-after Rose Tree Estates community, 45 Cedar Hill Lane is an exceptional residence offering timeless elegance, expansive living spaces, and serene wooded views with no homes behind you. As the largest Toll Brothers model originally built in the neighborhood, this impressive 4-bedroom, 2.5-bath home blends classic design with everyday comfort in the heart of Media and the award-winning Rose Tree Media School District.
A dramatic two-story foyer welcomes you into the home, flanked by a sun-drenched formal living room and elegant dining room, both highlighted by oversized windows and abundant natural light. Rich hardwood flooring flows throughout much of the main level, leading into a spacious private office, convenient powder room, and the breathtaking two-story family room featuring soaring windows and a striking brick fireplace.
Designed for both entertaining and everyday living, the expansive eat-in kitchen offers hardwood floors, a center island with seating for three, generous prep space, and seamless flow into the family room. A functional mudroom with laundry provides access to the oversized 3-car garage, while a rear staircase offers convenient access to the second floor.
Upstairs, three generously sized secondary bedrooms with large closets share a well-appointed hall bath complete with dual vanities and a soaking tub. The luxurious primary suite is a true retreat, featuring two walk-in closets, an oversized spa-like bath with dual vanities, a built-in makeup counter, and an additional versatile bonus room ideal for a private gym, nursery, sitting room, second office, or dressing area.
The fully finished lower level provides exceptional additional living space perfect for entertaining, media recreation, play space, or hosting guests, while still offering extensive storage options.
Adding to the home's appeal, major mechanical updates have already been completed, including an updated HVAC system and hot water heater, providing peace of mind and improved energy efficiency for the next owner.
Step outside to the rear deck and enjoy peaceful mornings or evening gatherings surrounded by mature trees and exceptional privacy rarely found in neighborhood living.
Ideally located with easy access to major roadways, commuting is effortless with Philadelphia International Airport less than 20 minutes away and nearby access to the Media/Wawa Line for convenient regional travel. Just minutes from downtown Media Borough's acclaimed dining, shopping, and entertainment, as well as outdoor destinations including Ridley Creek State Park, Tyler Arboretum, and Linvilla Orchards, this home offers the perfect balance of luxury, location, and lifestyle.