Leave a Message

By providing your contact information to The McCann Collective, your personal information will be processed in accordance with The McCann Collective's Privacy Policy. By checking the box(es) below, you expressly consent to receive marketing or promotional real estate communication from The McCann Collective in the manner selected by you. For SMS text messages, message frequency varies. Message and data rates may apply. Consent is not a condition of purchase of any goods or services. You may opt out of receiving further communications from The McCann Collective at any time. To opt out of receiving SMS text messages, reply STOP to unsubscribe. SMS text messaging is subject to our Terms of Use.

Thank you for your message. We will be in touch with you shortly.

Explore Our Properties
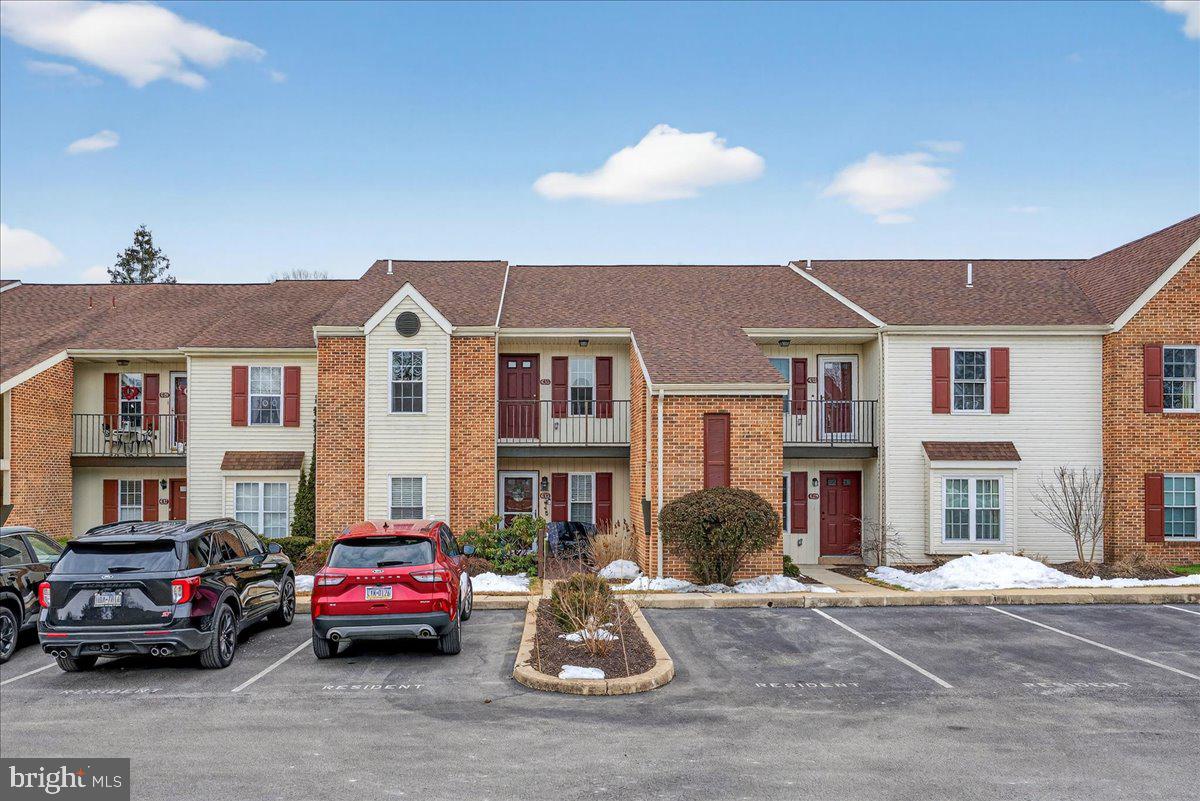
435 WESTRIDGE DRIVE 106
SEE ALL PHOTOS
435 WESTRIDGE DRIVE 106
Courtesy of Iron Valley Real Estate Exton
Sold

435 WESTRIDGE DRIVE 106

435 WESTRIDGE DRIVE 106, PHOENIXVILLE, PA 19460

$356,000
***The seller is in receipt of multiple offers and will be calling for highest and best offers by tomorrow Wednesday 3/11 at 6pm. A quick settlement is preferred and escalations are welcomed.
The open houses for this weekend have been canceled.
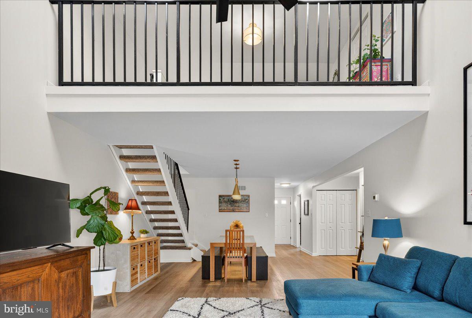
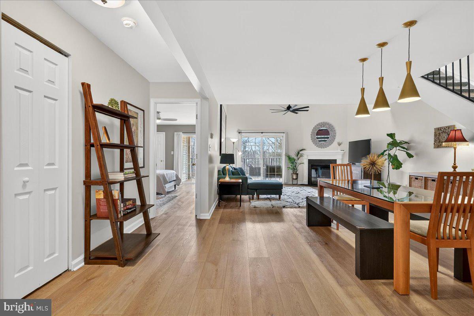
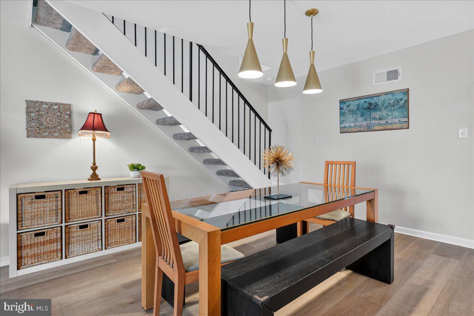
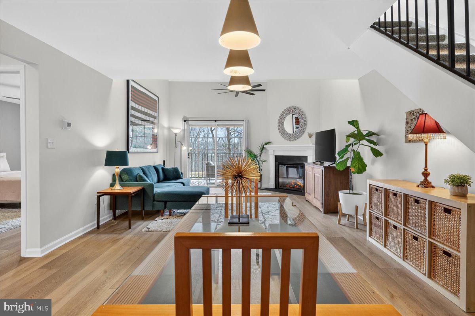
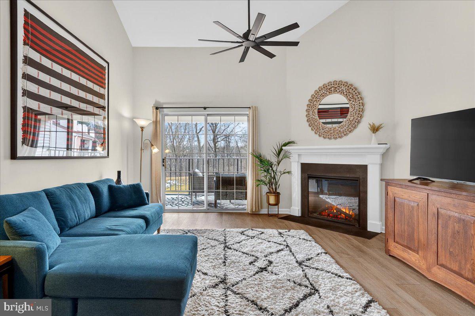
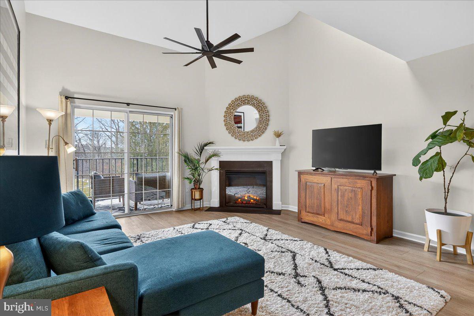
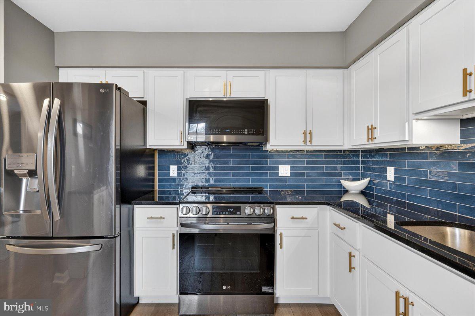
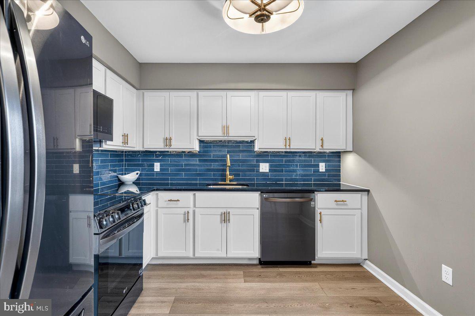
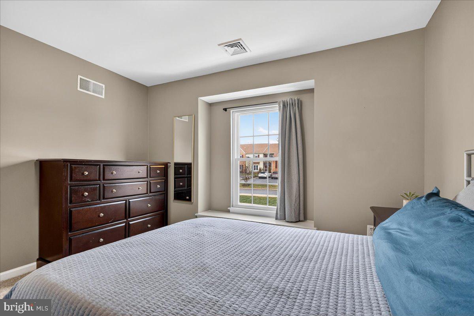
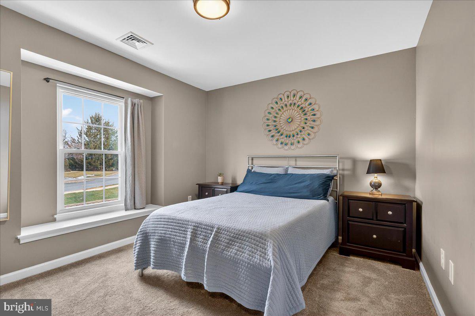
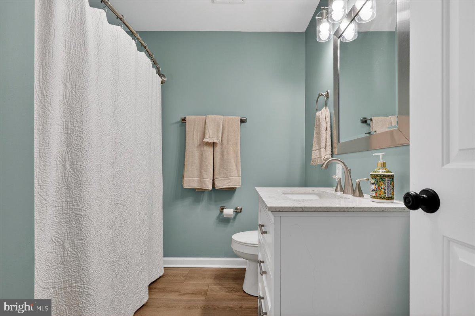
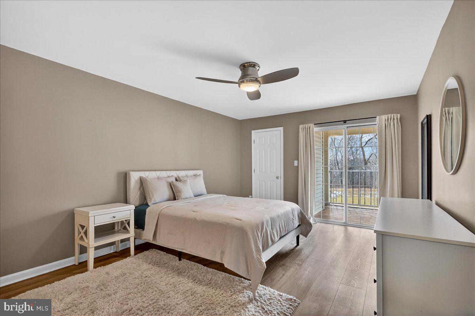
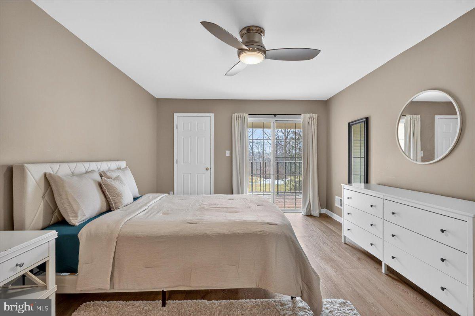
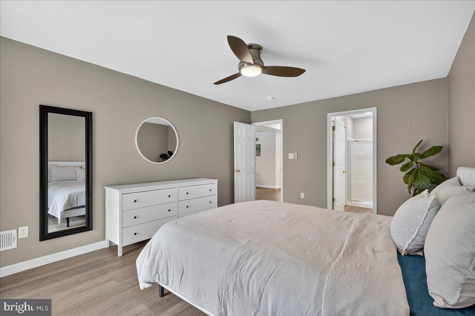
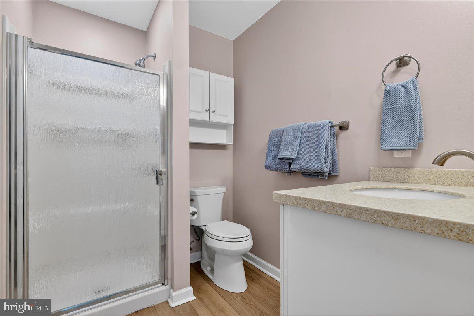
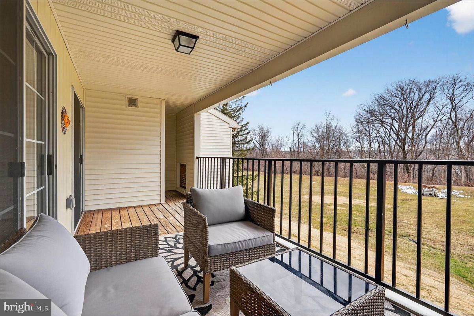
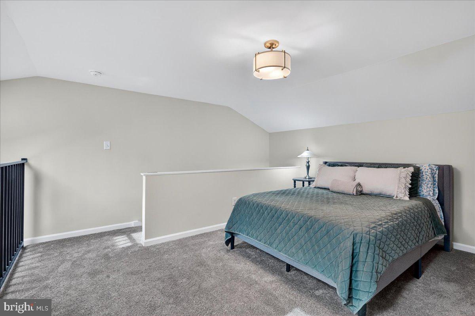
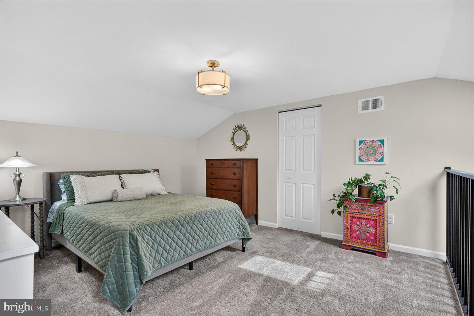
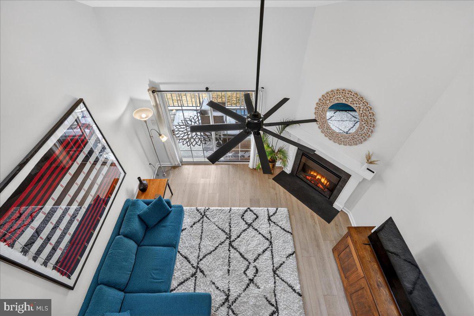
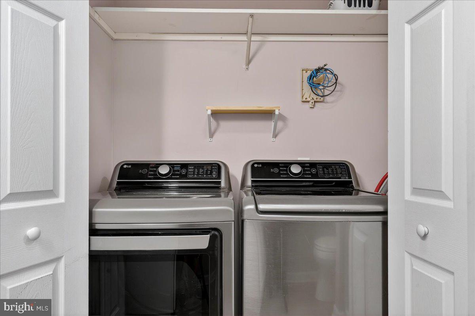
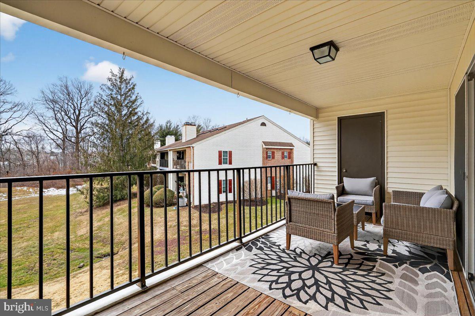
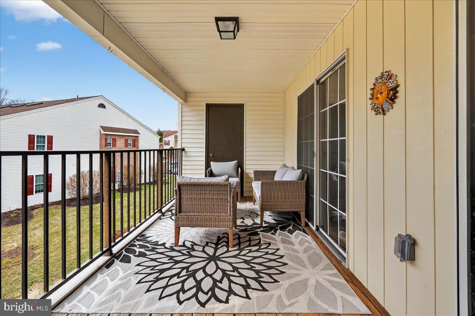
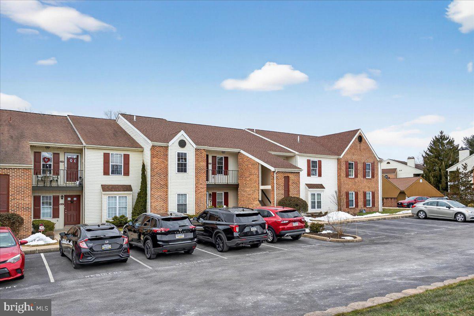
If you're looking for elevated, low-maintenance living in what Travel + Leisure calls "America's best small town," you've found it at 435 Westridge Drive. This beautifully updated second-floor condo offers 2 bedrooms, 2 full baths, plus a versatile loft that can function as a third bedroom, home office, fitness area, or additional flex space. Thoughtfully renovated with stylish, on-trend finishes, and including a new roof and HVAC in 2023, this home truly redefines "move-in ready."Step inside to a stunning, renovated kitchen featuring granite countertops, a bold subway tile backsplash, black stainless LG appliances (2023), and a convenient coffee bar -- perfect for both everyday living and entertaining. Just off the kitchen, enter the open dining and living area, where vaulted ceilings, abundant natural light, and luxury vinyl plank flooring create an inviting, modern feel. A cozy electric fireplace and serene wooded backdrop make this space feel like a peaceful retreat. Through sliding glass doors, step out onto your spacious private deck -- an ideal spot for morning coffee or unwinding at the end of the day while enjoying the tranquil views.The primary suite is a highlight, offering a large closet, beautifully renovated ensuite bath with in-unit laundry, and a second set of sliding doors leading directly to the deck. The main level also includes a generously sized second bedroom and an additional fully renovated hall bath. Upstairs, the expansive loft overlooks the grand living area below, providing incredible flexibility for today's lifestyle -- whether you need a guest space, dedicated office, workout area, or extra room to spread out. All of this is located just minutes from Phoenixville's vibrant dining, shopping, and entertainment scene, while still tucked within a quiet, well-maintained community. This is the perfect combination of convenience, comfort, and style. Schedule your showing before this gem is gone!

2
beds

2
baths

1,114 Sq.Ft. LIVING AREA

1,200 Sq.Ft. lot

Kerry Ann Maginnis

Kerry Ann Maginnis

Features & Amenities

Interior

  • total bedrooms2
  • Total bathrooms2
  • full bathrooms2
  • Laundry room Main Level
  • Flooring Carpet, Vinyl
  • APPLIANCES Electric Water Heater
  • other interior Features Eat-in Kitchen, Ceiling Fan(s), Cathedral Ceiling(s), High Ceilings

Area & Lot

  • Status Sold
  • Date Sold April 2, 2026
  • Living Area1,114 Sq.Ft.
  • Total Area1,114 Sq.Ft.
  • Lot Area1,200 Sq.Ft.
  • MLS® IDPACT2118512
  • TypeTownhouse
  • YEAR BUILT1989
  • Architecture StylesColonial
  • School DistrictPHOENIXVILLE AREA

Exterior

  • STORIES1
  • water SourcePublic
  • PoolCommunity
  • parkingParking Lot
  • HEAT TYPEElectric, Forced Air
  • AIR CONDITIONINGCentral Air, Ceiling Fan(s), Electric
  • sewerPublic Sewer
  • SubstructureConcrete Perimeter
  • HOA AmenitiesClubhouse

Financial

  • Sales Price$356,000
  • Real Estate Tax $4,473/yr
  • Zoning MR

Let’s Build Your Next Chapter

Whether buying, selling, or investing, The McCann Real Estate offers unmatched experience, strategic guidance, and a team committed to your success.

Follow Me on Instagram