Leave a Message

By providing your contact information to The McCann Collective, your personal information will be processed in accordance with The McCann Collective's Privacy Policy. By checking the box(es) below, you expressly consent to receive marketing or promotional real estate communication from The McCann Collective in the manner selected by you. For SMS text messages, message frequency varies. Message and data rates may apply. Consent is not a condition of purchase of any goods or services. You may opt out of receiving further communications from The McCann Collective at any time. To opt out of receiving SMS text messages, reply STOP to unsubscribe. SMS text messaging is subject to our Terms of Use.

Thank you for your message. We will be in touch with you shortly.

Explore Our Properties
4339 DEERPATH LANE
4339 DEERPATH LANE
4339 DEERPATH LANE
4339 DEERPATH LANE
4339 DEERPATH LANE
4339 DEERPATH LANE
4339 DEERPATH LANE
4339 DEERPATH LANE
4339 DEERPATH LANE
4339 DEERPATH LANE
4339 DEERPATH LANE
4339 DEERPATH LANE
4339 DEERPATH LANE
4339 DEERPATH LANE
4339 DEERPATH LANE
4339 DEERPATH LANE
4339 DEERPATH LANE
4339 DEERPATH LANE
4339 DEERPATH LANE
4339 DEERPATH LANE
4339 DEERPATH LANE
4339 DEERPATH LANE
4339 DEERPATH LANE
4339 DEERPATH LANE
4339 DEERPATH LANE
4339 DEERPATH LANE
4339 DEERPATH LANE
4339 DEERPATH LANE
4339 DEERPATH LANE
4339 DEERPATH LANE
4339 DEERPATH LANE
4339 DEERPATH LANE
4339 DEERPATH LANE
SEE ALL PHOTOS
4339 DEERPATH LANE
4339 DEERPATH LANE
4339 DEERPATH LANE
4339 DEERPATH LANE
4339 DEERPATH LANE
4339 DEERPATH LANE
4339 DEERPATH LANE
4339 DEERPATH LANE
4339 DEERPATH LANE
4339 DEERPATH LANE
4339 DEERPATH LANE
4339 DEERPATH LANE
4339 DEERPATH LANE
4339 DEERPATH LANE
4339 DEERPATH LANE
4339 DEERPATH LANE
4339 DEERPATH LANE
4339 DEERPATH LANE
4339 DEERPATH LANE
4339 DEERPATH LANE
4339 DEERPATH LANE
4339 DEERPATH LANE
4339 DEERPATH LANE
4339 DEERPATH LANE
4339 DEERPATH LANE
4339 DEERPATH LANE
4339 DEERPATH LANE
4339 DEERPATH LANE
4339 DEERPATH LANE
4339 DEERPATH LANE
4339 DEERPATH LANE
4339 DEERPATH LANE
4339 DEERPATH LANE
Sold

4339 DEERPATH LANE

4339 DEERPATH LANE, PHILADELPHIA, PA 19154

$320,000
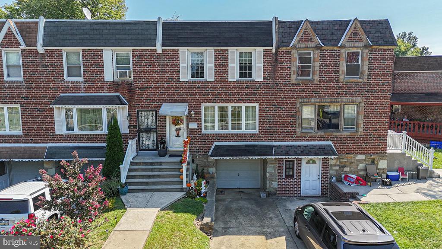
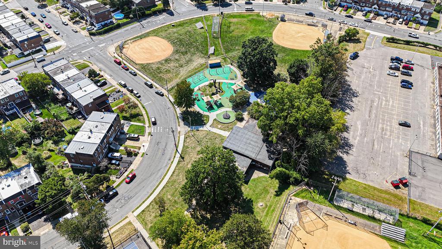
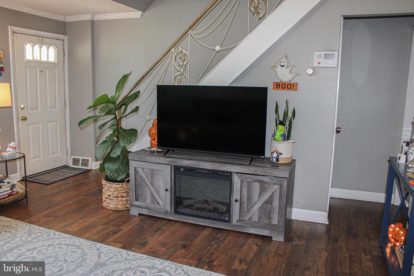
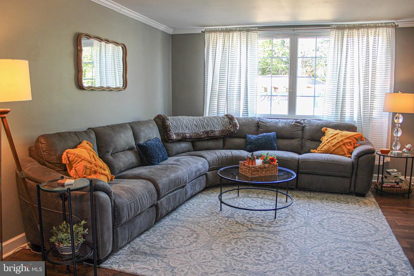
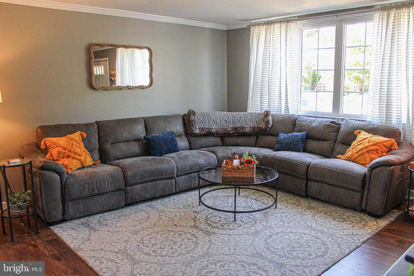
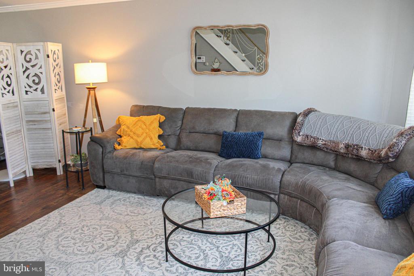
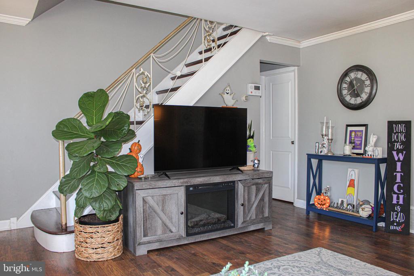
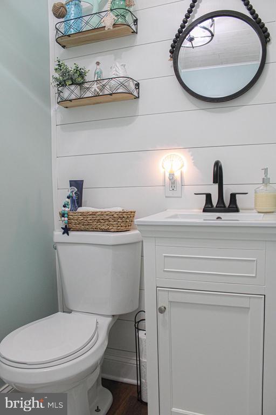
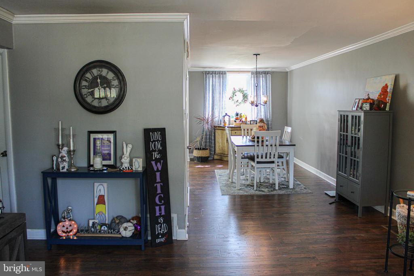
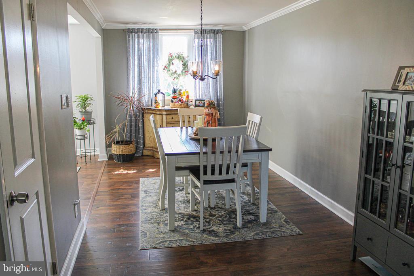
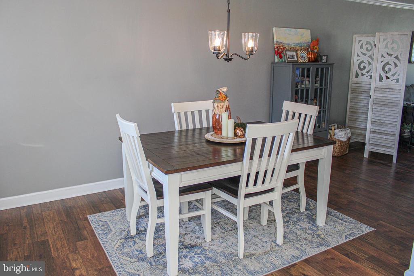
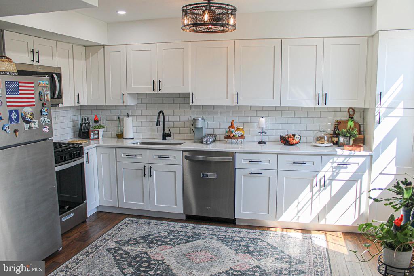
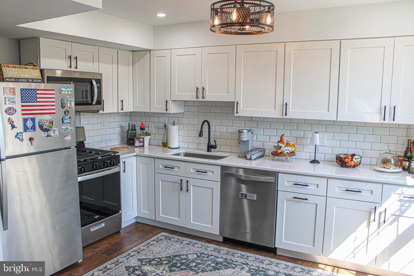
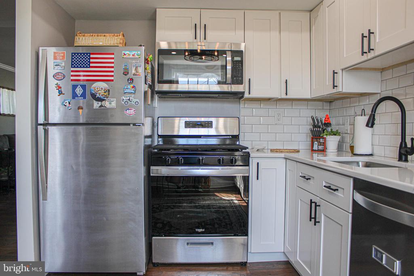
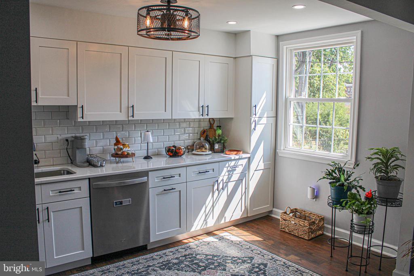
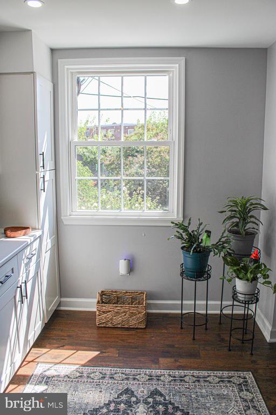
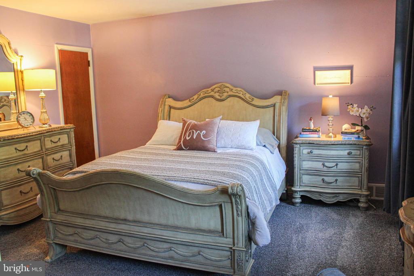
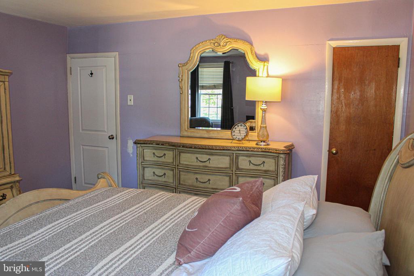
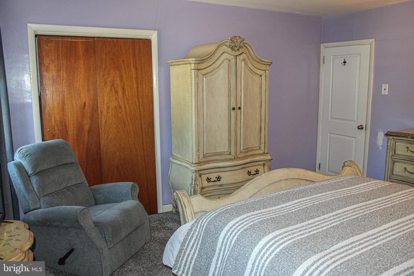
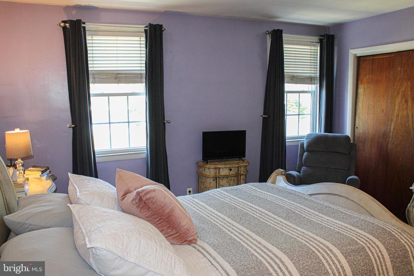
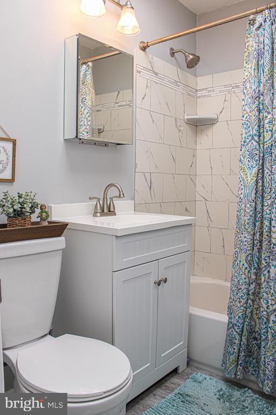
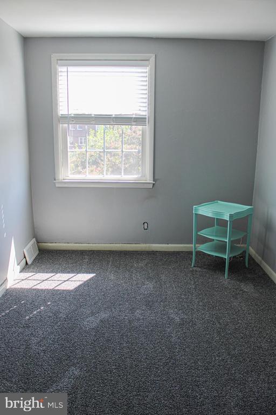
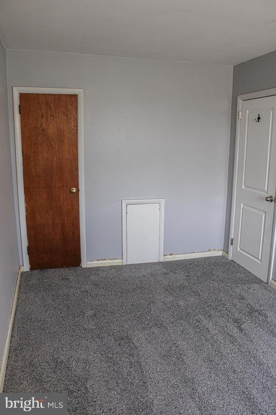
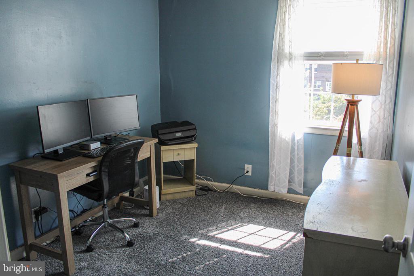
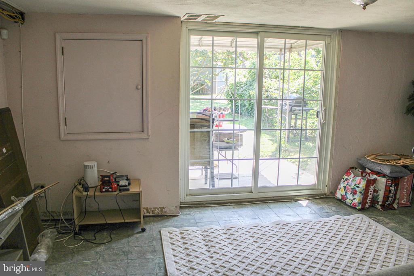
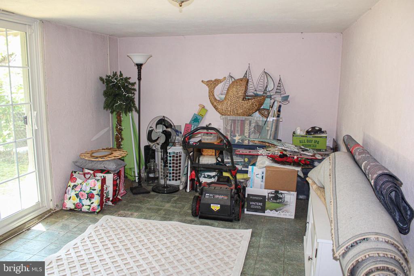
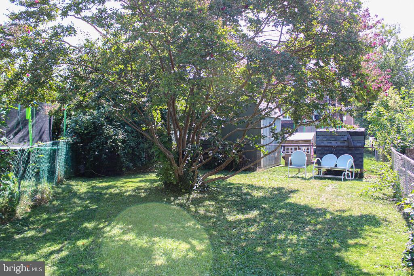
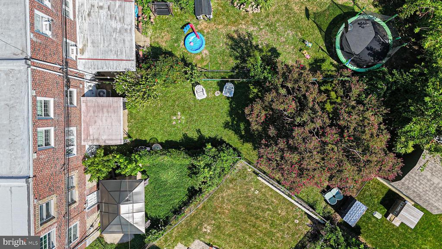
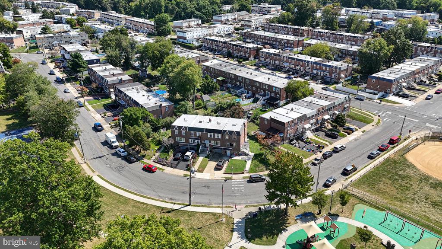
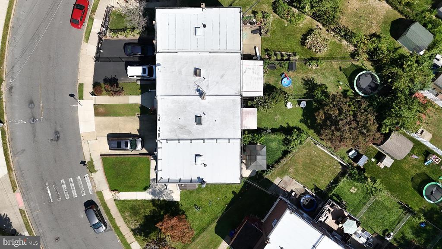
WELCOME HOME! Absolute move-in condition Chalfont airlite with new kitchen /baths and 3 car parking! Enter the first floor to spacious living room with newer vinyl plank flooring, updated powder room, formal dining room with bow window overlooking BIG yard, and FABULOUS new kitchen with plenty of counter/cabinet space/subway tile backsplash and new stainless appliances! The upstairs features 3 very nice sized bedrooms with newer w/w carpet, ample closet space (walk-in master), and sparkling newer 3 piece hall bath with custom tile! The basement features family room (just waiting for your personal touches), dedicated laundry, utility room and storage. This all opens up to very DEEP yard with patio-just perfect for entertaining all your family and friends! 1 car car garage, 2 car driveway (plenty of street parking too), updated windows, alarm system, brick pointed, etc. Make your appointment TODAY! OPEN HOUSE SAT Oct 6 11a-1p

3
beds

2
baths

1,760 Sq.Ft. LIVING AREA

2,367 Sq.Ft. lot

Bibe Chin

Bibe Chin

Features & Amenities

Interior

  • total bedrooms3
  • Total bathrooms2
  • full bathroom1
  • half bathroom1
  • Laundry room Basement
  • Flooring Luxury Vinyl Plank, Carpet, Hardwood, Ceramic Tile
  • APPLIANCES Built-In Microwave, Dishwasher, Disposal, Dryer - Gas, Oven/Range - Gas, Stainless Steel Appliances, Washer, Water Heater
  • other interior Features Bathroom - Tub Shower, Ceiling Fan(s), Crown Moldings, Dining Area, Floor Plan - Traditional, Recessed Lighting, Skylight(s), Upgraded Countertops, Walk-in Closet(s), Wood Floors

Area & Lot

  • Status Sold
  • Date Sold November 15, 2024
  • Living Area1,760 Sq.Ft.
  • Total Area1,760 Sq.Ft.
  • Lot Area2,367 Sq.Ft.
  • MLS® IDPAPH2396792
  • TypeResidential
  • YEAR BUILT1964
  • NeighborhoodNorth Philadelphia
  • Architecture StylesAir Lite
  • School DistrictTHE SCHOOL DISTRICT OF PHILADELPHIA

Exterior

  • STORIES3
  • Garage Space1.0
  • water SourcePublic
  • PoolNo Pool
  • roofFlat
  • parkingAttached Garage, Driveway, On Street
  • HEAT TYPEForced Air
  • AIR CONDITIONINGCentral A/C, Ceiling Fan(s)
  • sewerPublic Sewer
  • SubstructureOther
  • Disability FeaturesNone
  • security FeaturesElectric Alarm

Financial

  • Sales Price$320,000
  • Real Estate Tax $3,342/yr
  • Zoning RSA4

North Philadelphia

An eclectic, widespread section of the city. It is usually described as an area north of Center City, between Front Street and Fairmount Park.

Explore

Let’s Build Your Next Chapter

Whether buying, selling, or investing, The McCann Collective offers unmatched experience, strategic guidance, and a team committed to your success.

Follow Me on Instagram