43 CABOT COURT
43 CABOT COURT
43 CABOT COURT
43 CABOT COURT
43 CABOT COURT
43 CABOT COURT
43 CABOT COURT
43 CABOT COURT
43 CABOT COURT
43 CABOT COURT
43 CABOT COURT
43 CABOT COURT
43 CABOT COURT
43 CABOT COURT
43 CABOT COURT
43 CABOT COURT
43 CABOT COURT
43 CABOT COURT
43 CABOT COURT
43 CABOT COURT
43 CABOT COURT
43 CABOT COURT
43 CABOT COURT
43 CABOT COURT
43 CABOT COURT
43 CABOT COURT
43 CABOT COURT
43 CABOT COURT
43 CABOT COURT
43 CABOT COURT
43 CABOT COURT
43 CABOT COURT
43 CABOT COURT
43 CABOT COURT
43 CABOT COURT
43 CABOT COURT
43 CABOT COURT
43 CABOT COURT
43 CABOT COURT
43 CABOT COURT
SEE ALL PHOTOS
43 CABOT COURT
43 CABOT COURT
43 CABOT COURT
43 CABOT COURT
43 CABOT COURT
43 CABOT COURT
43 CABOT COURT
43 CABOT COURT
43 CABOT COURT
43 CABOT COURT
43 CABOT COURT
43 CABOT COURT
43 CABOT COURT
43 CABOT COURT
43 CABOT COURT
43 CABOT COURT
43 CABOT COURT
43 CABOT COURT
43 CABOT COURT
43 CABOT COURT
43 CABOT COURT
43 CABOT COURT
43 CABOT COURT
43 CABOT COURT
43 CABOT COURT
43 CABOT COURT
43 CABOT COURT
43 CABOT COURT
43 CABOT COURT
43 CABOT COURT
43 CABOT COURT
43 CABOT COURT
43 CABOT COURT
43 CABOT COURT
43 CABOT COURT
43 CABOT COURT
43 CABOT COURT
43 CABOT COURT
43 CABOT COURT
43 CABOT COURT
Leased

43 CABOT COURT

43 CABOT COURT, MEDIA, PA 19063

$2,650/month
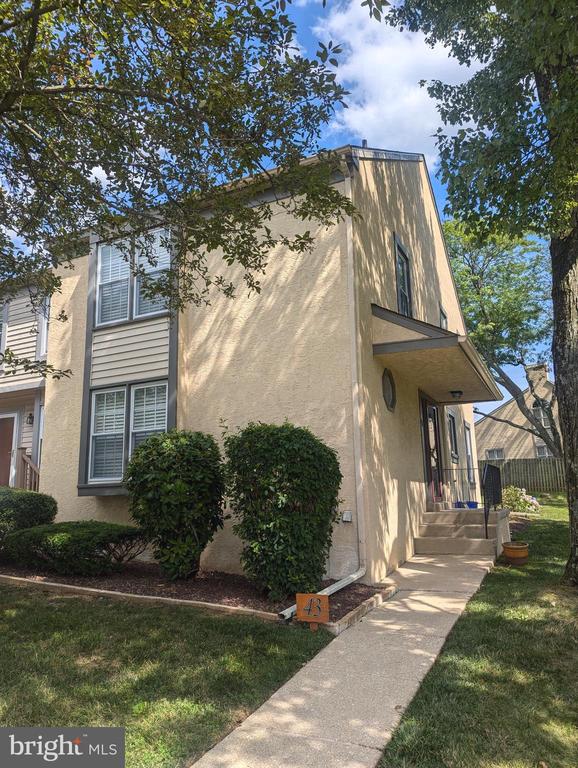
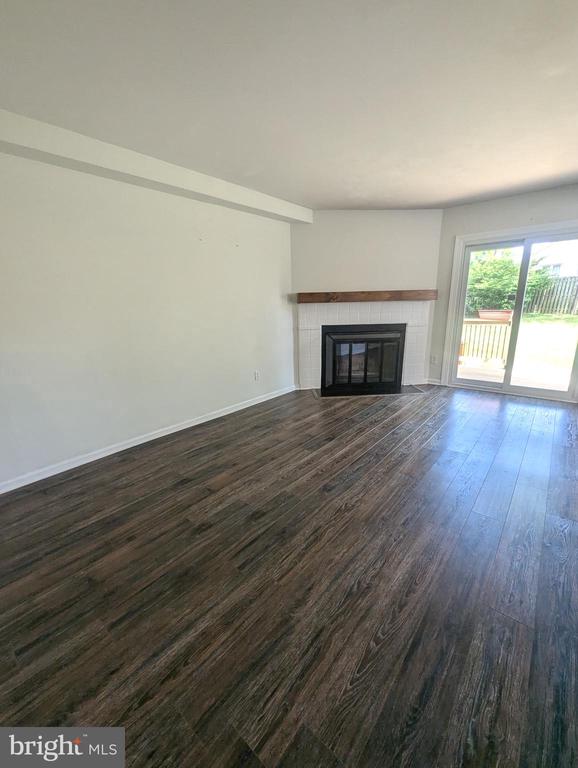
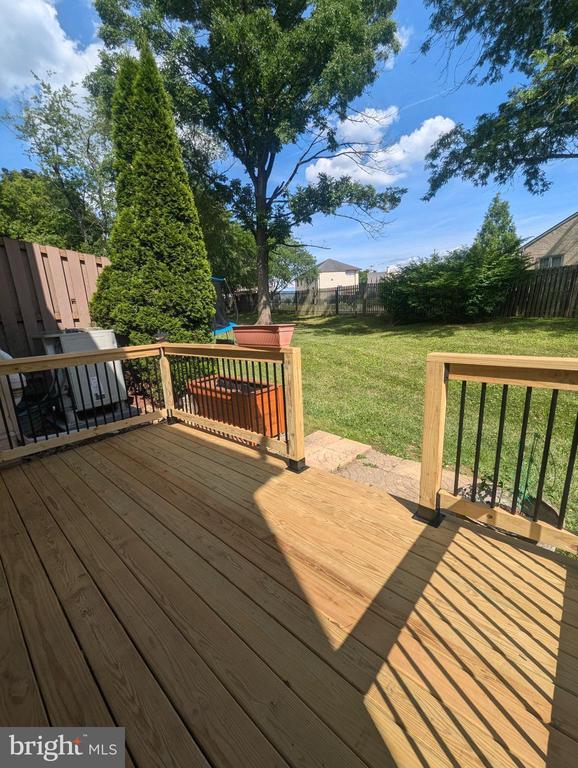
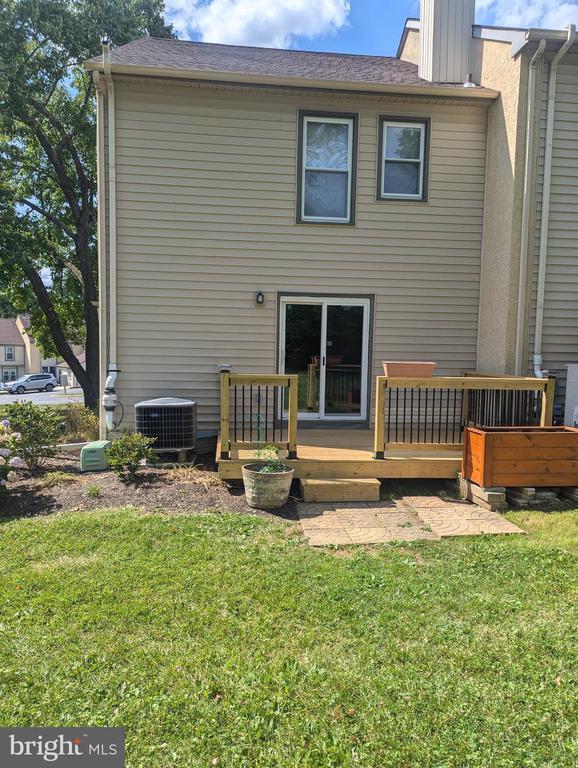
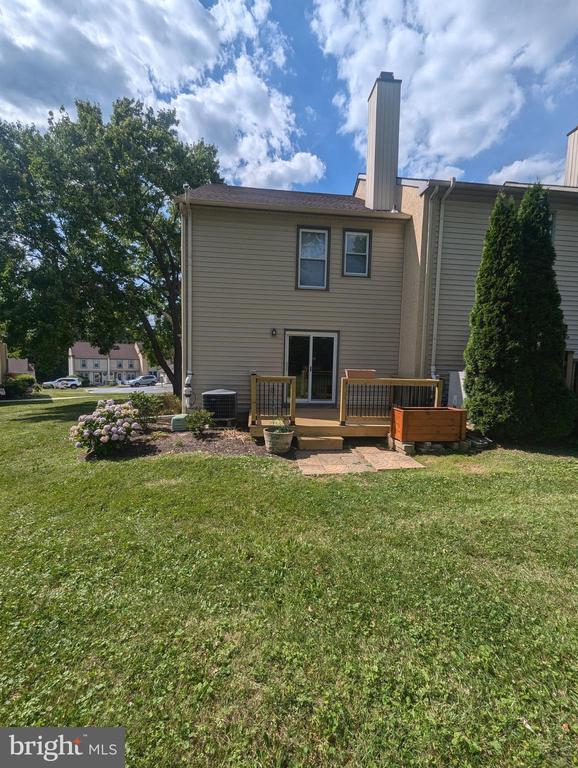
Rose Tree Media school district corner townhome in the community of Pennell Place.
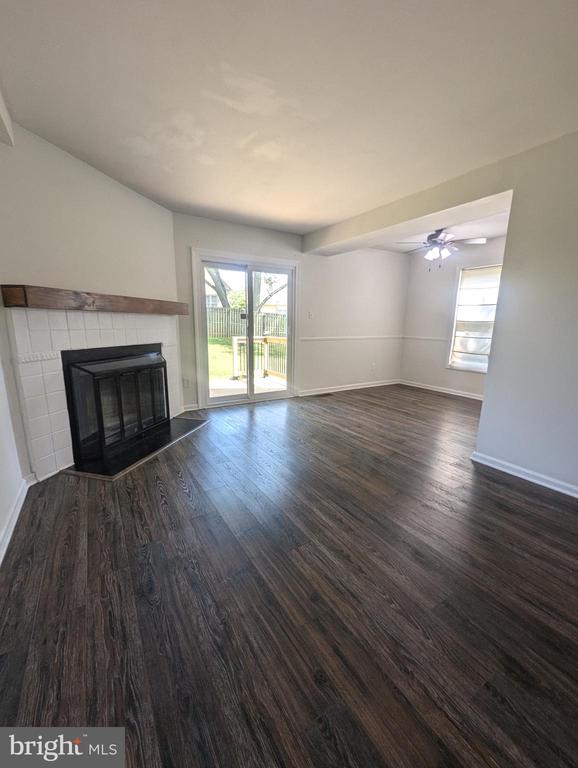
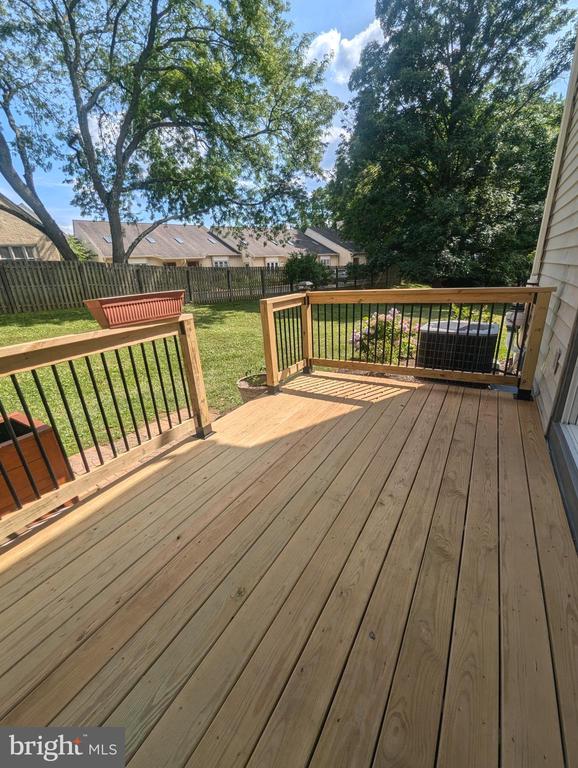
This is a sun lit, 3 bedroom, 2 full bathroom, 1 half bath, finished basement and rear deck with an assigned parking space in front of the house.
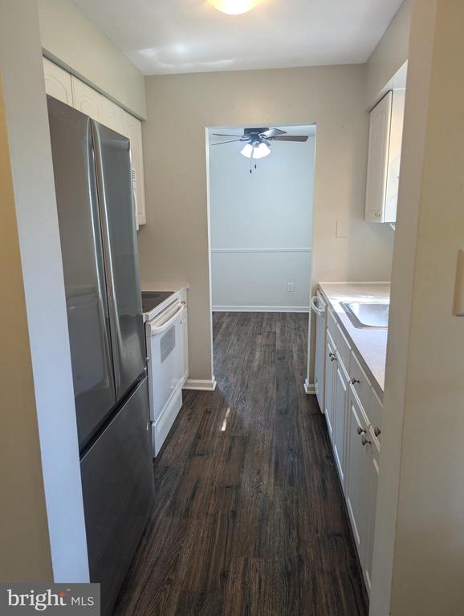
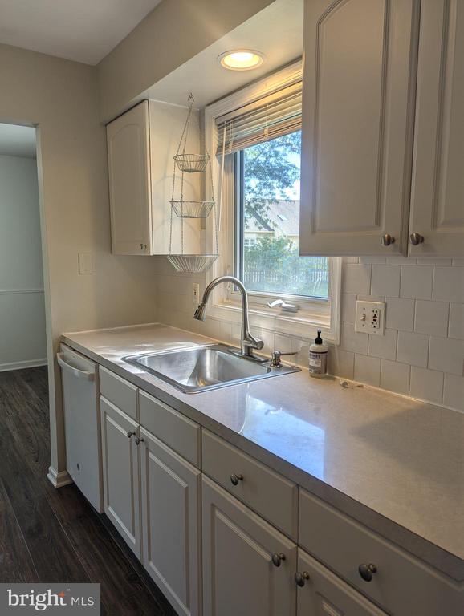
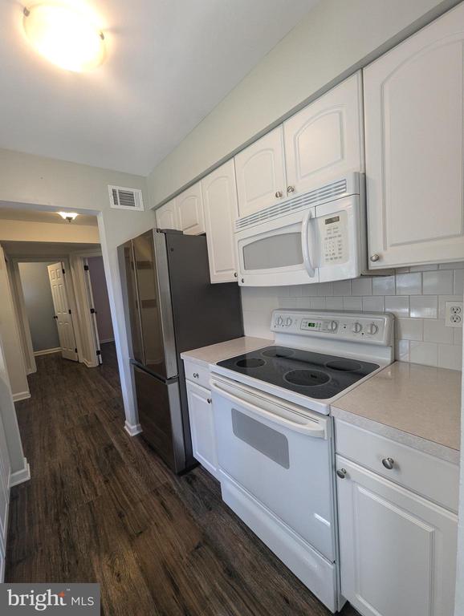
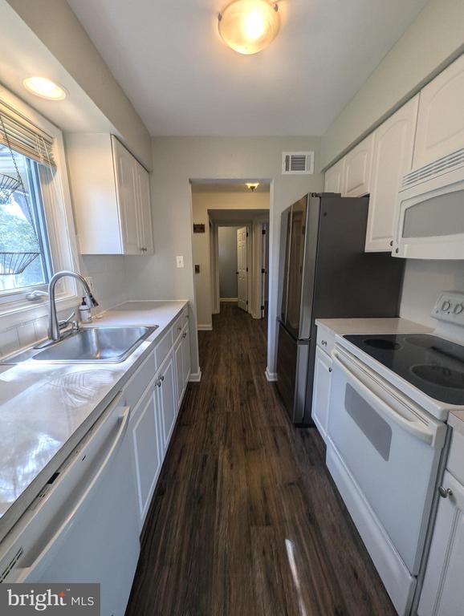
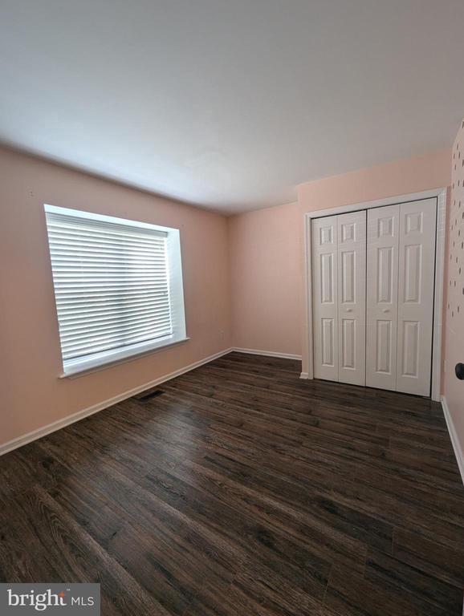
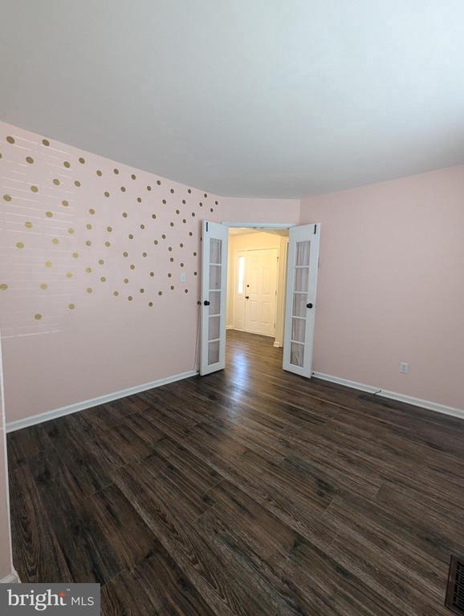
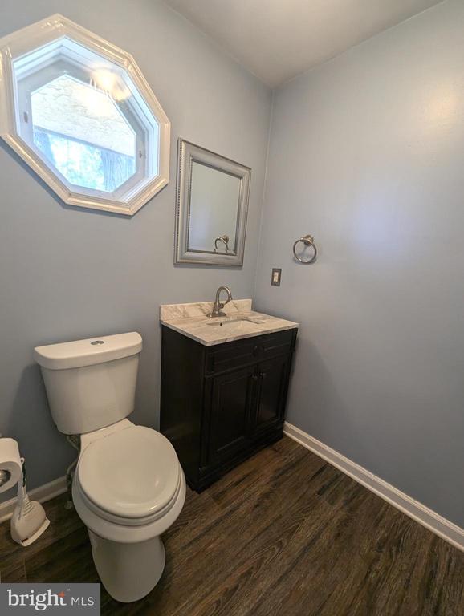
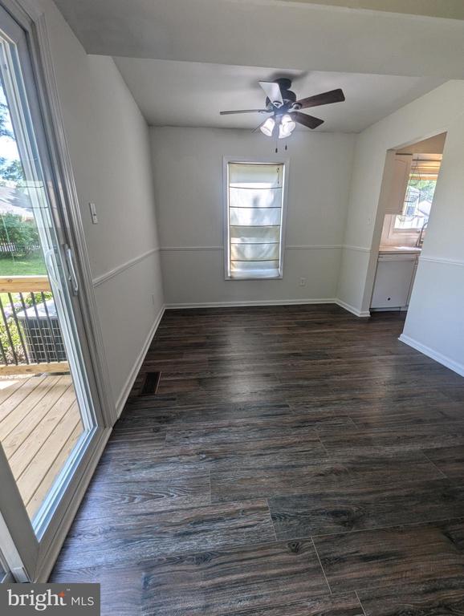
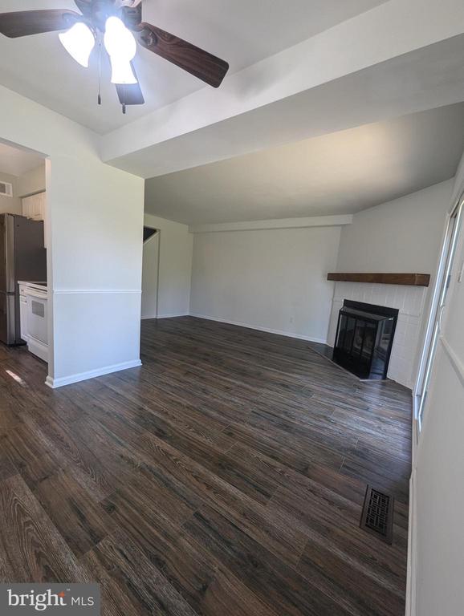
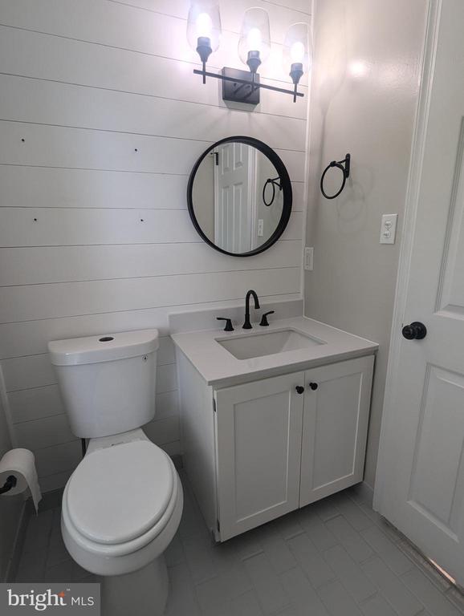
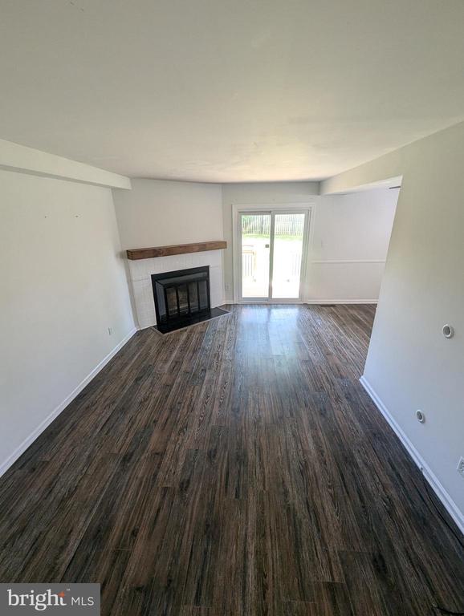
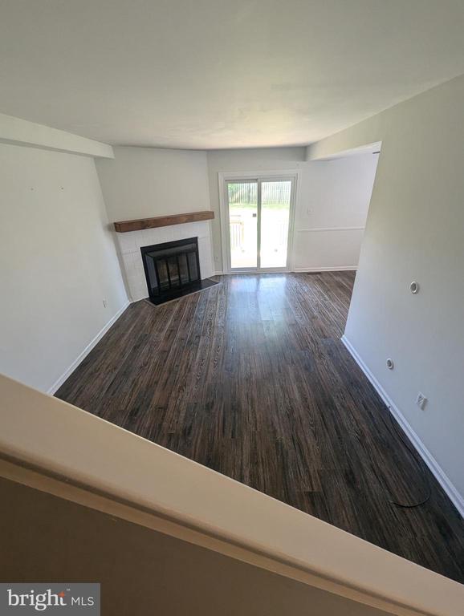
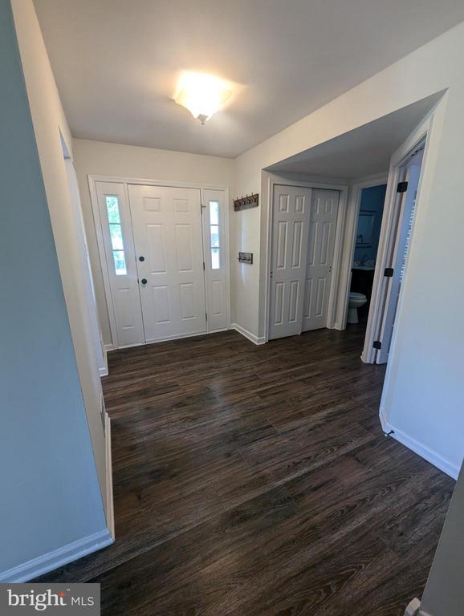
1st floor - small foyer area with galley style kitchen, 1/2 bath, small bedroom with closet, large living room with fireplace and separate dining room that leads to a rear deck.
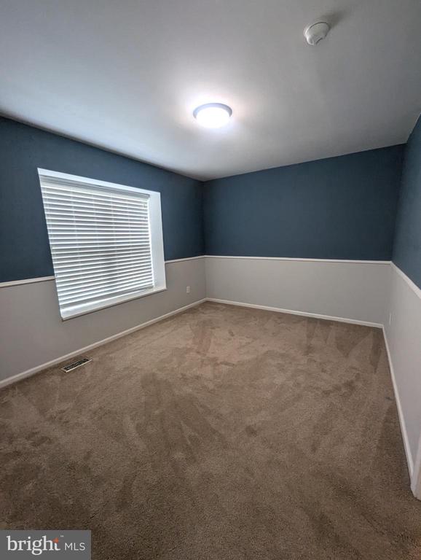
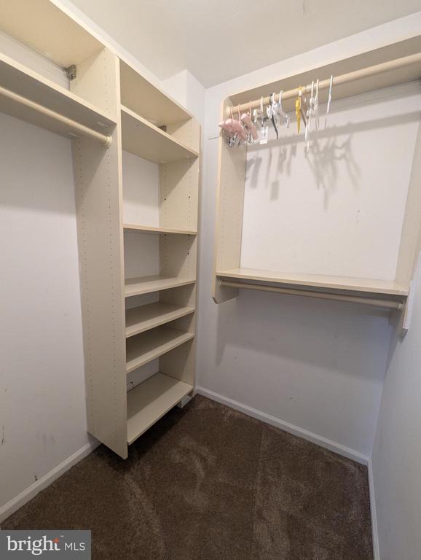
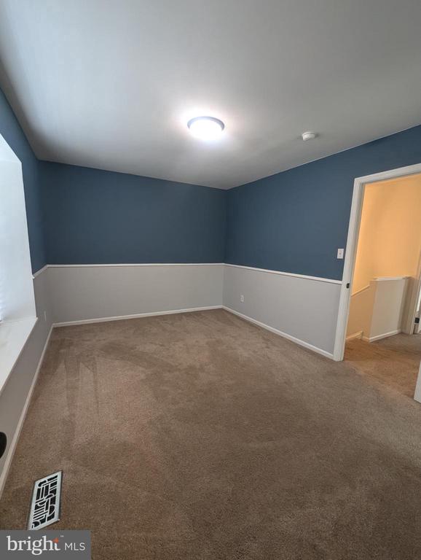
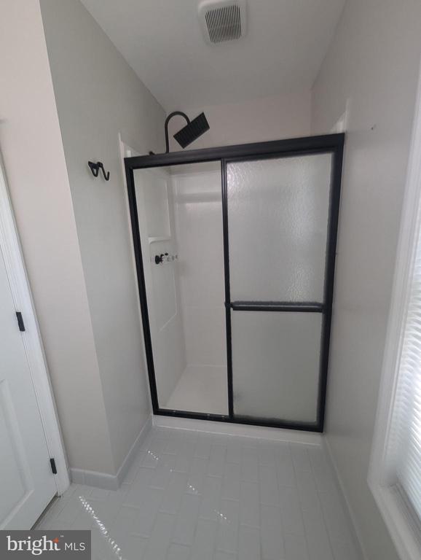
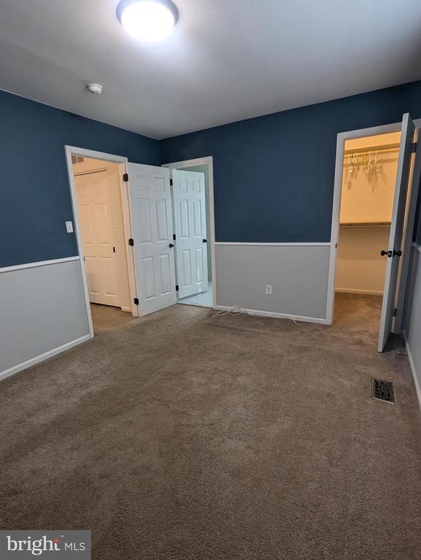
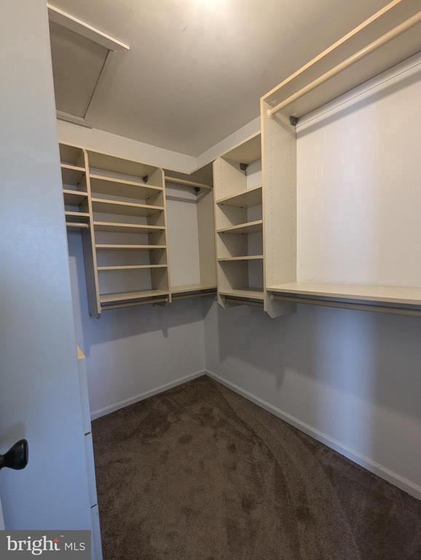
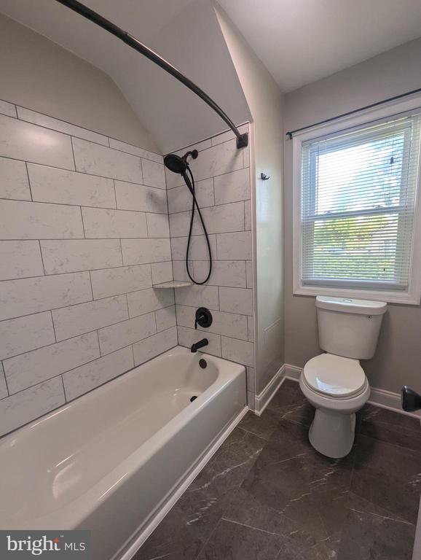
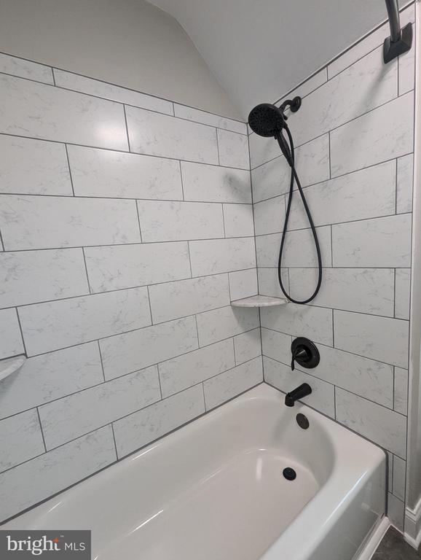
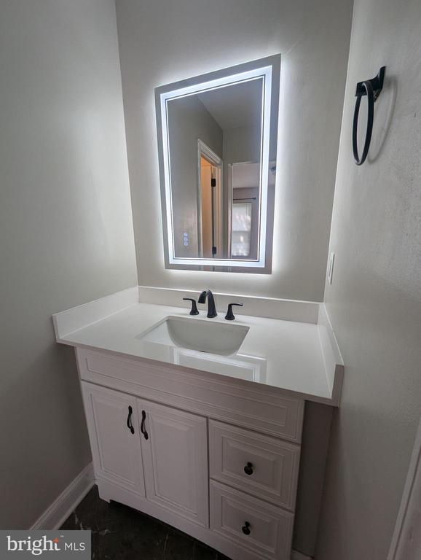
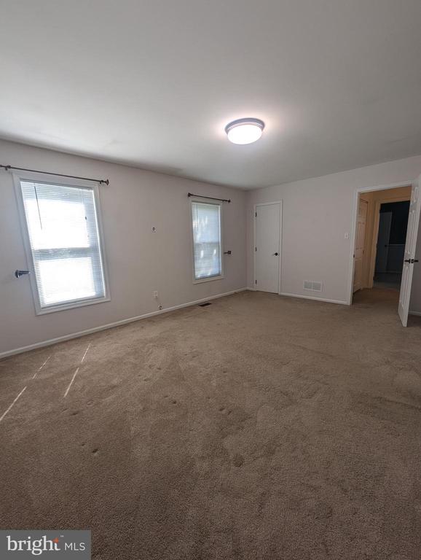
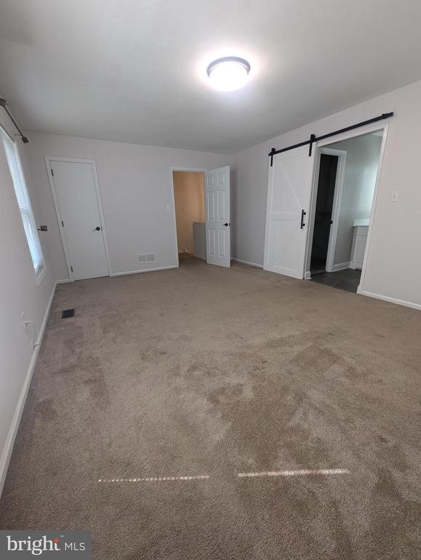
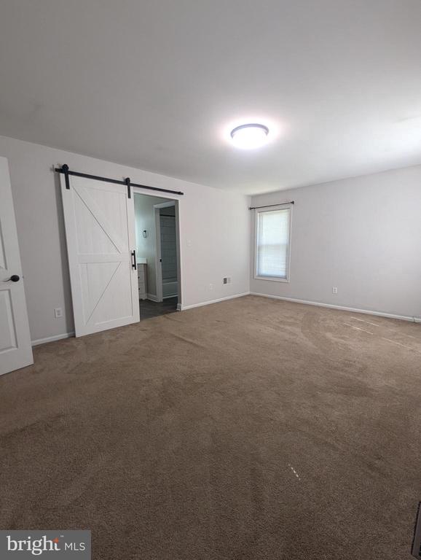
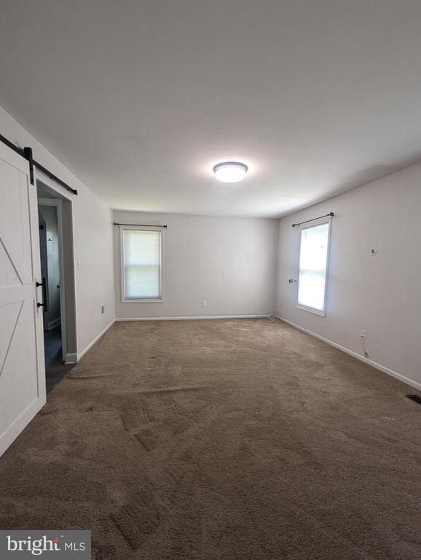
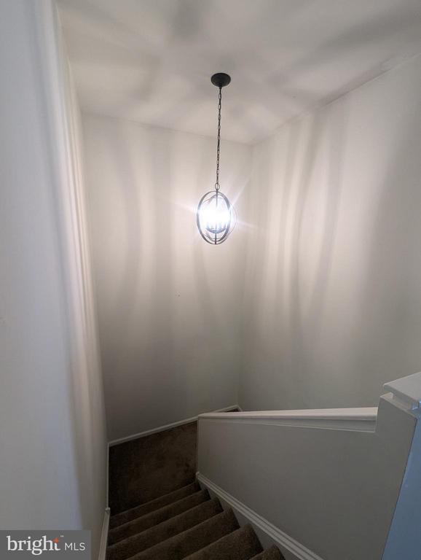
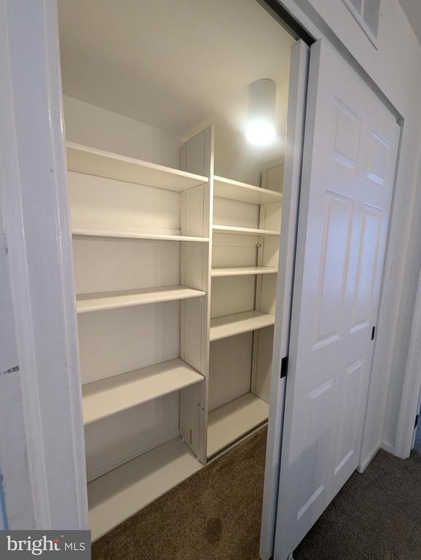
2nd floor - large hallway closet, on the right a large bedroom with walk in closet and 3 piece bathroom, on the left the master bedroom with large closet, siding barn doors to master bathroom and large walk in closet.
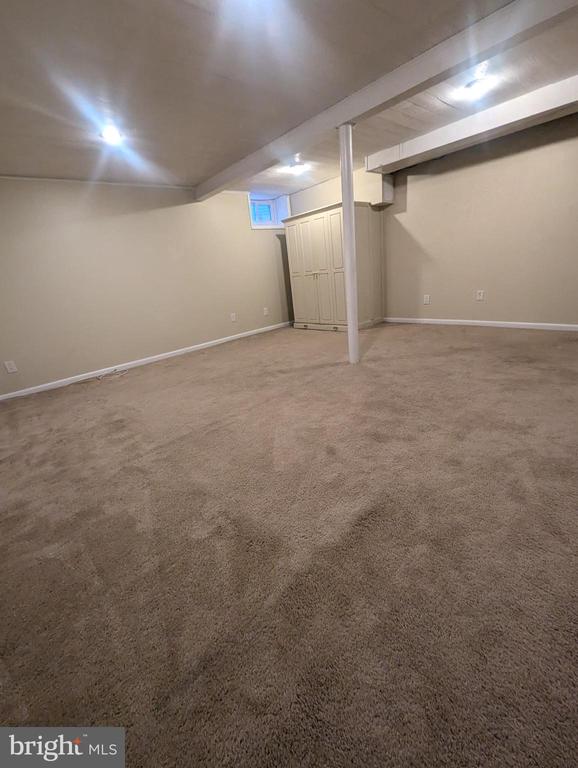
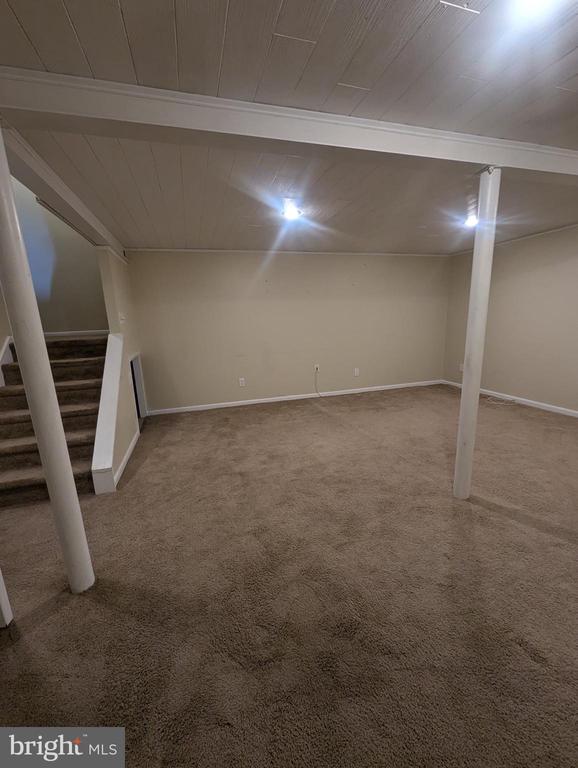
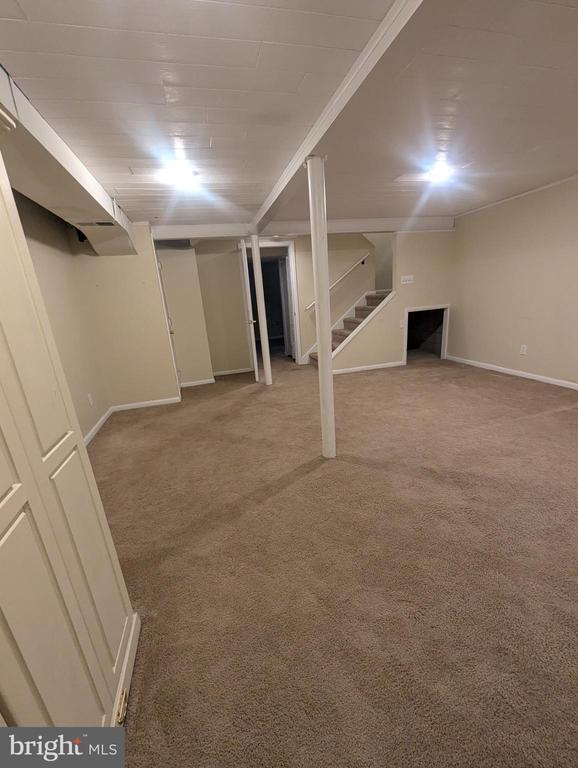
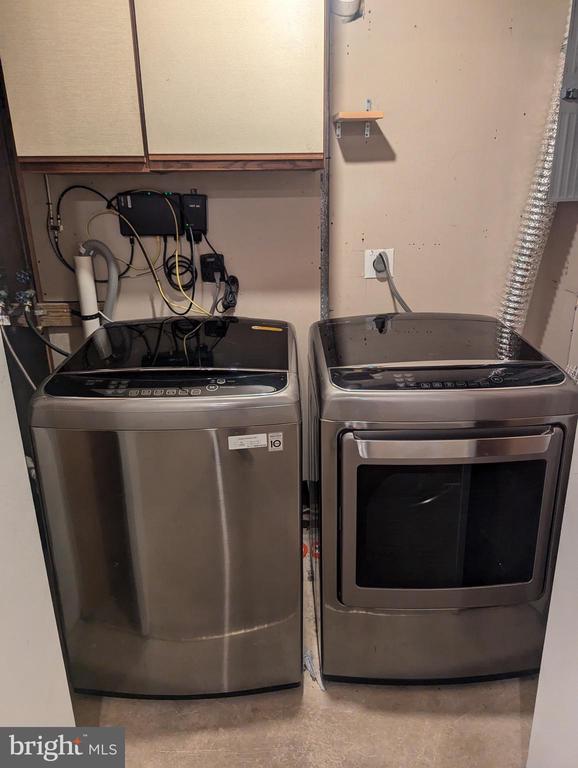
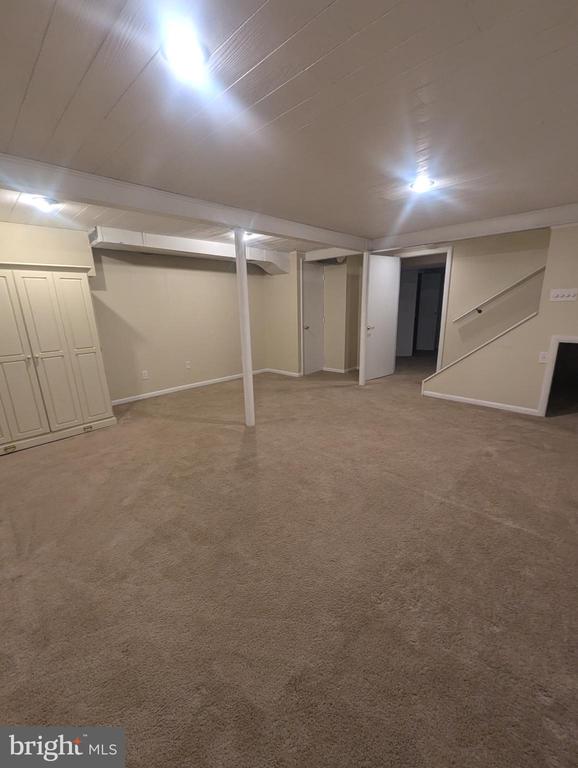
Basement - large fully finished basement with 2 separate rooms with a separate hvac/ laundry room.
Great location right off Rt 1 with easy access Media, Aston, Garnet Valley, Glenn Mills, schools, Wawa regional station and restaurants.

3
beds

3
baths

1,440 Sq.Ft. LIVING AREA

2,614 Sq.Ft. lot

Paul Chin

Paul Chin

Features & Amenities

Interior

  • total bedrooms3
  • Total bathrooms3
  • full bathrooms2
  • half bathroom1
  • Laundry room Has Laundry
  • APPLIANCES Refrigerator, Oven/Range - Electric, Dishwasher, Microwave
  • other interior Features Ceiling Fan(s), Bathroom - Tub Shower, Walk-in Closet(s), Floor Plan - Traditional

Area & Lot

  • Status Leased
  • Date Leased September 6, 2024
  • Living Area1,440 Sq.Ft.
  • Total Area1,440 Sq.Ft.
  • Lot Area2,614 Sq.Ft.
  • MLS® IDPADE2071232
  • TypeResidential
  • YEAR BUILT1985
  • NeighborhoodMedia
  • Architecture StylesColonial
  • School DistrictROSE TREE MEDIA

Exterior

  • STORIES2
  • water SourcePublic
  • PoolNo Pool
  • parkingParking Lot
  • HEAT TYPEForced Air
  • AIR CONDITIONINGCentral A/C
  • sewerPublic Sewer
  • SubstructureOther
  • Disability FeaturesNone

Financial

  • Lease Price$2,650/mo
  • HOA $130/mo
  • Zoning RESID

Media

Explore

Let’s Build Your Next Chapter

Whether buying, selling, or investing, The McCann Real Estate offers unmatched experience, strategic guidance, and a team committed to your success.

Follow Me on Instagram