Leave a Message

By providing your contact information to The McCann Collective, your personal information will be processed in accordance with The McCann Collective's Privacy Policy. By checking the box(es) below, you expressly consent to receive marketing or promotional real estate communication from The McCann Collective in the manner selected by you. For SMS text messages, message frequency varies. Message and data rates may apply. Consent is not a condition of purchase of any goods or services. You may opt out of receiving further communications from The McCann Collective at any time. To opt out of receiving SMS text messages, reply STOP to unsubscribe. SMS text messaging is subject to our Terms of Use.

Thank you for your message. We will be in touch with you shortly.

Explore Our Properties
43 CABOT COURT
43 CABOT COURT
43 CABOT COURT
43 CABOT COURT
43 CABOT COURT
43 CABOT COURT
43 CABOT COURT
43 CABOT COURT
43 CABOT COURT
43 CABOT COURT
43 CABOT COURT
43 CABOT COURT
43 CABOT COURT
43 CABOT COURT
43 CABOT COURT
43 CABOT COURT
43 CABOT COURT
43 CABOT COURT
43 CABOT COURT
43 CABOT COURT
43 CABOT COURT
43 CABOT COURT
43 CABOT COURT
SEE ALL PHOTOS
43 CABOT COURT
43 CABOT COURT
43 CABOT COURT
43 CABOT COURT
43 CABOT COURT
43 CABOT COURT
43 CABOT COURT
43 CABOT COURT
43 CABOT COURT
43 CABOT COURT
43 CABOT COURT
43 CABOT COURT
43 CABOT COURT
43 CABOT COURT
43 CABOT COURT
43 CABOT COURT
43 CABOT COURT
43 CABOT COURT
43 CABOT COURT
43 CABOT COURT
43 CABOT COURT
43 CABOT COURT
43 CABOT COURT
Sold

43 CABOT COURT

43 CABOT COURT, MEDIA, PA 19063

$390,000
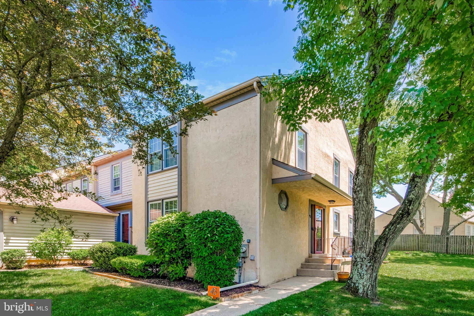
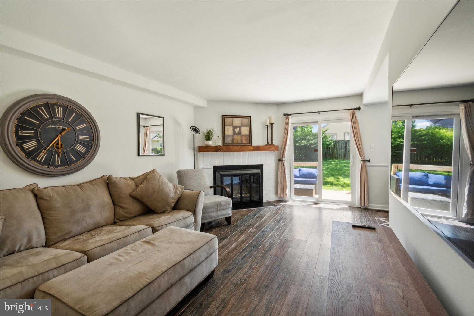
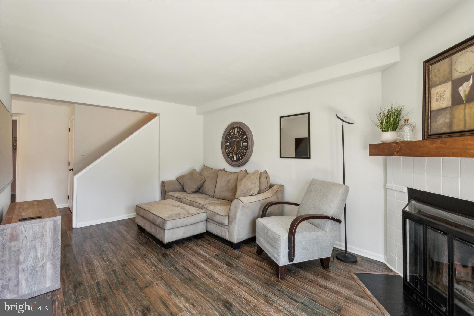
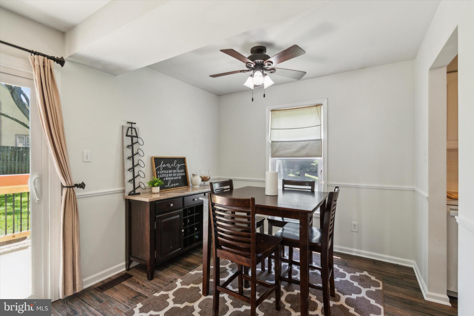
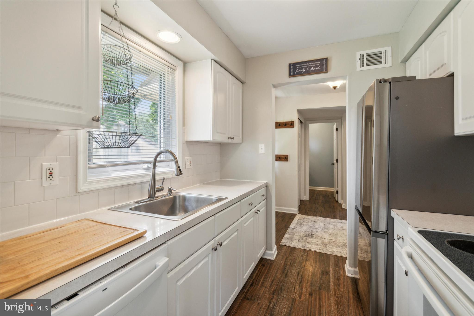
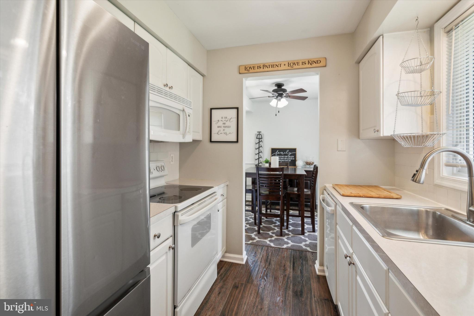
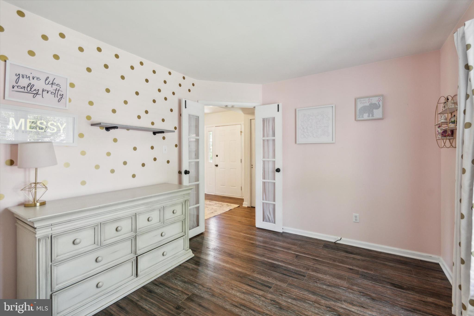
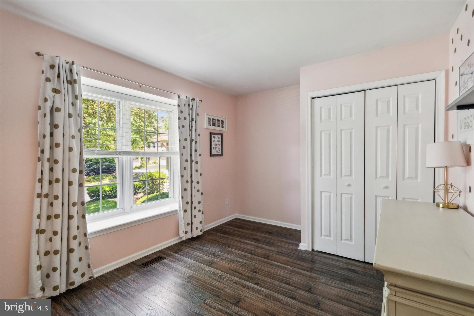
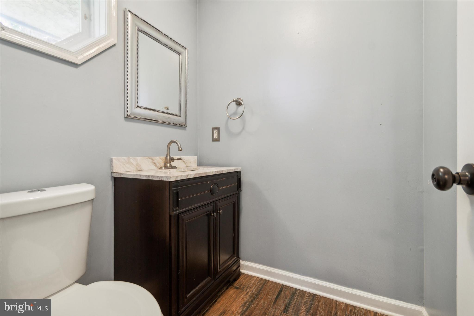
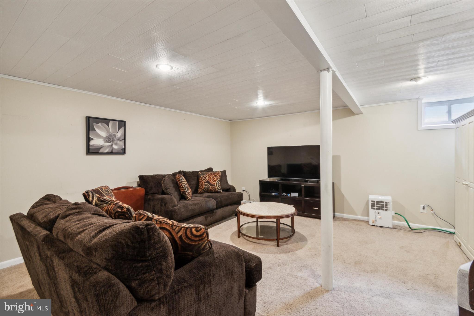
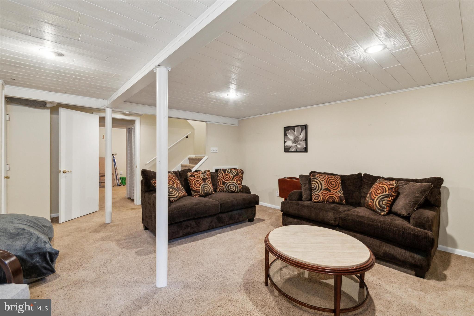
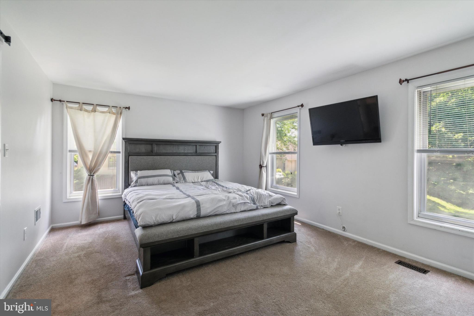
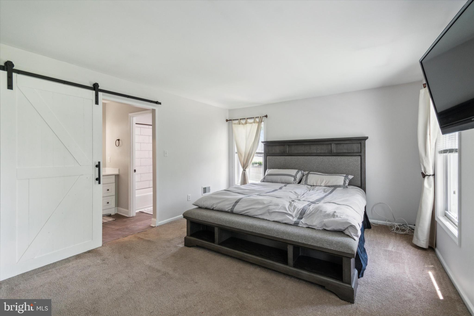
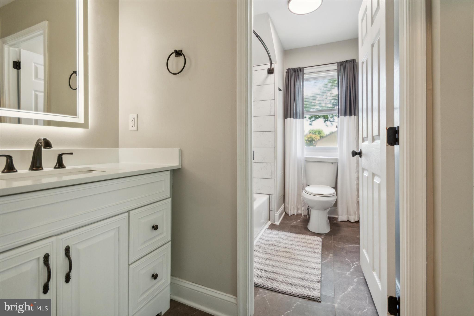
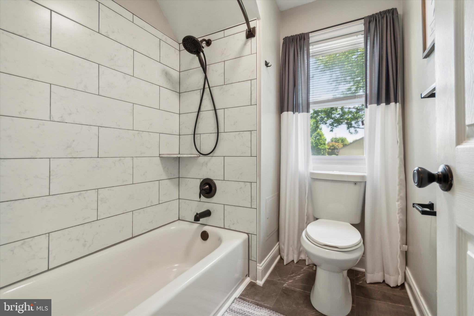
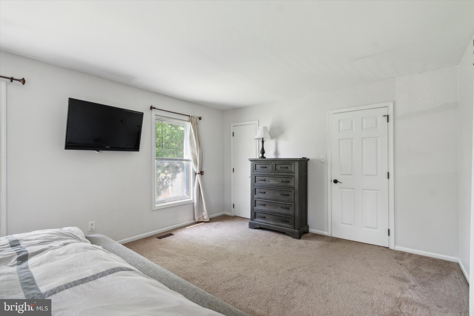
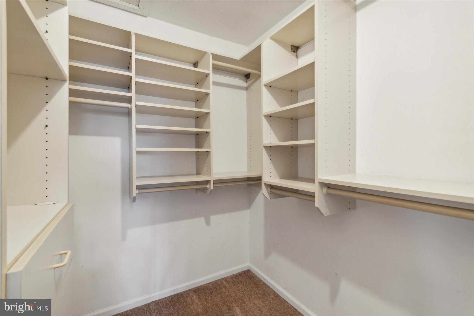
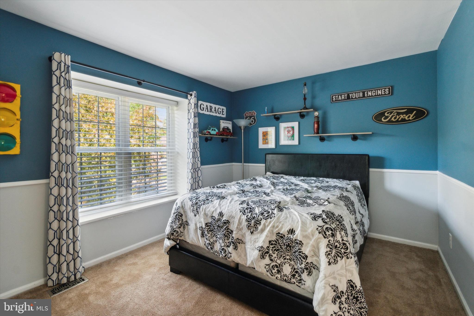
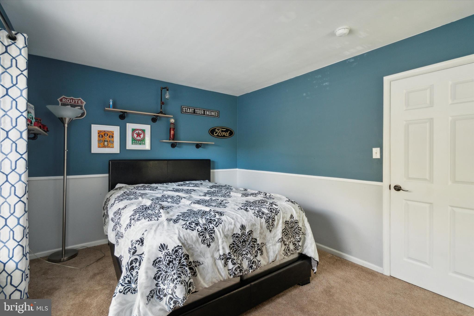
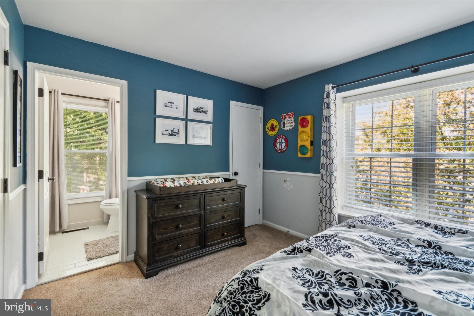
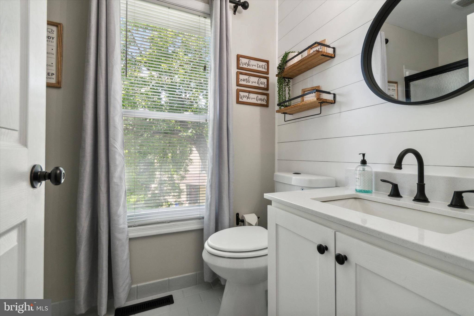
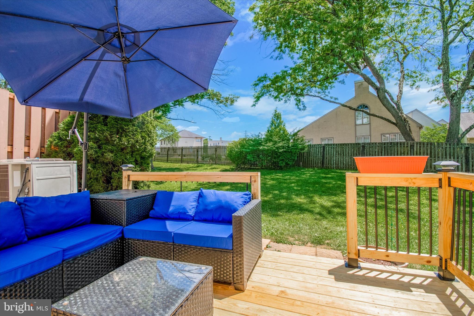
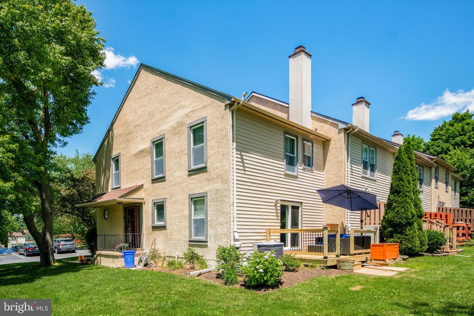
Welcome to 43 Cabot Court, a charming end of row townhome in the community of Pennell Place. This 3 bedroom, 2 full bathroom, 1 half bath home offers 1,440 square feet of space featuring large windows with natural light spilling in, a fully finished basement, a newer roof, a parking spot, and beautiful backyard area! An additional parking spot is available for visitors. Enter in through the spacious living room with a wood burning fireplace and a sliding door leading to the new outdoor deck. The ceramic tile backsplash kitchen offers stainless steel refrigerator and updated cabinetry. The freshly painted main floor also features a dining room off the kitchen, powder room, and guest room/office space. Downstairs you'll find the fully finished basement with closets, a laundry room, and plenty of space for storage or an alternate living room. The upper floor features two bedrooms (including the freshly painted primary bedroom), each with its own recently updated full bathroom and closets with custom shelving. With central air, tons of natural light, and a location within close proximity to schools, restaurants, and shopping, this property is a great place for anyone to call home.

3
beds

3
baths

1,440 Sq.Ft. LIVING AREA

2,614 Sq.Ft. lot

Mike McCann

Mike McCann

Features & Amenities

Interior

  • total bedrooms3
  • Total bathrooms3
  • full bathrooms2
  • half bathroom1
  • APPLIANCES Electric Range, Electric Oven, Electric Water Heater, Washer, Refrigerator, Dishwasher, Microwave
  • other interior Features Ceiling Fan(s), Walk-In Closet(s)

Area & Lot

  • Status Sold
  • Date Sold June 28, 2024
  • Living Area1,440 Sq.Ft.
  • Lot Area2,614 Sq.Ft.
  • MLS® IDPADE2068082
  • TypeTownhouse
  • YEAR BUILT1985
  • NeighborhoodMedia
  • Architecture StylesColonial
  • School DistrictROSE TREE MEDIA

Exterior

  • water SourcePublic
  • parkingAssigned
  • HEAT TYPENatural Gas, Forced Air
  • AIR CONDITIONINGCentral Air, Ceiling Fan(s)
  • sewerPublic Sewer
  • SubstructureOther

Financial

  • Sales Price$390,000
  • Real Estate Tax $4,758/yr
  • HOA $130/mo
  • Zoning RESID

Media

Explore

Let’s Build Your Next Chapter

Whether buying, selling, or investing, The McCann Collective offers unmatched experience, strategic guidance, and a team committed to your success.

Follow Me on Instagram