Leave a Message

By providing your contact information to The McCann Collective, your personal information will be processed in accordance with The McCann Collective's Privacy Policy. By checking the box(es) below, you expressly consent to receive marketing or promotional real estate communication from The McCann Collective in the manner selected by you. For SMS text messages, message frequency varies. Message and data rates may apply. Consent is not a condition of purchase of any goods or services. You may opt out of receiving further communications from The McCann Collective at any time. To opt out of receiving SMS text messages, reply STOP to unsubscribe. SMS text messaging is subject to our Terms of Use.

Thank you for your message. We will be in touch with you shortly.

Explore Our Properties
429 LEMONTE STREET
429 LEMONTE STREET
429 LEMONTE STREET
429 LEMONTE STREET
429 LEMONTE STREET
429 LEMONTE STREET
429 LEMONTE STREET
429 LEMONTE STREET
429 LEMONTE STREET
429 LEMONTE STREET
429 LEMONTE STREET
429 LEMONTE STREET
429 LEMONTE STREET
429 LEMONTE STREET
429 LEMONTE STREET
429 LEMONTE STREET
429 LEMONTE STREET
429 LEMONTE STREET
429 LEMONTE STREET
429 LEMONTE STREET
429 LEMONTE STREET
429 LEMONTE STREET
429 LEMONTE STREET
429 LEMONTE STREET
429 LEMONTE STREET
429 LEMONTE STREET
429 LEMONTE STREET
429 LEMONTE STREET
429 LEMONTE STREET
429 LEMONTE STREET
429 LEMONTE STREET
429 LEMONTE STREET
429 LEMONTE STREET
429 LEMONTE STREET
429 LEMONTE STREET
429 LEMONTE STREET
SEE ALL PHOTOS
429 LEMONTE STREET
429 LEMONTE STREET
429 LEMONTE STREET
429 LEMONTE STREET
429 LEMONTE STREET
429 LEMONTE STREET
429 LEMONTE STREET
429 LEMONTE STREET
429 LEMONTE STREET
429 LEMONTE STREET
429 LEMONTE STREET
429 LEMONTE STREET
429 LEMONTE STREET
429 LEMONTE STREET
429 LEMONTE STREET
429 LEMONTE STREET
429 LEMONTE STREET
429 LEMONTE STREET
429 LEMONTE STREET
429 LEMONTE STREET
429 LEMONTE STREET
429 LEMONTE STREET
429 LEMONTE STREET
429 LEMONTE STREET
429 LEMONTE STREET
429 LEMONTE STREET
429 LEMONTE STREET
429 LEMONTE STREET
429 LEMONTE STREET
429 LEMONTE STREET
429 LEMONTE STREET
429 LEMONTE STREET
429 LEMONTE STREET
429 LEMONTE STREET
429 LEMONTE STREET
429 LEMONTE STREET
Sold

429 LEMONTE STREET

429 LEMONTE STREET, PHILADELPHIA, PA 19128

$599,900
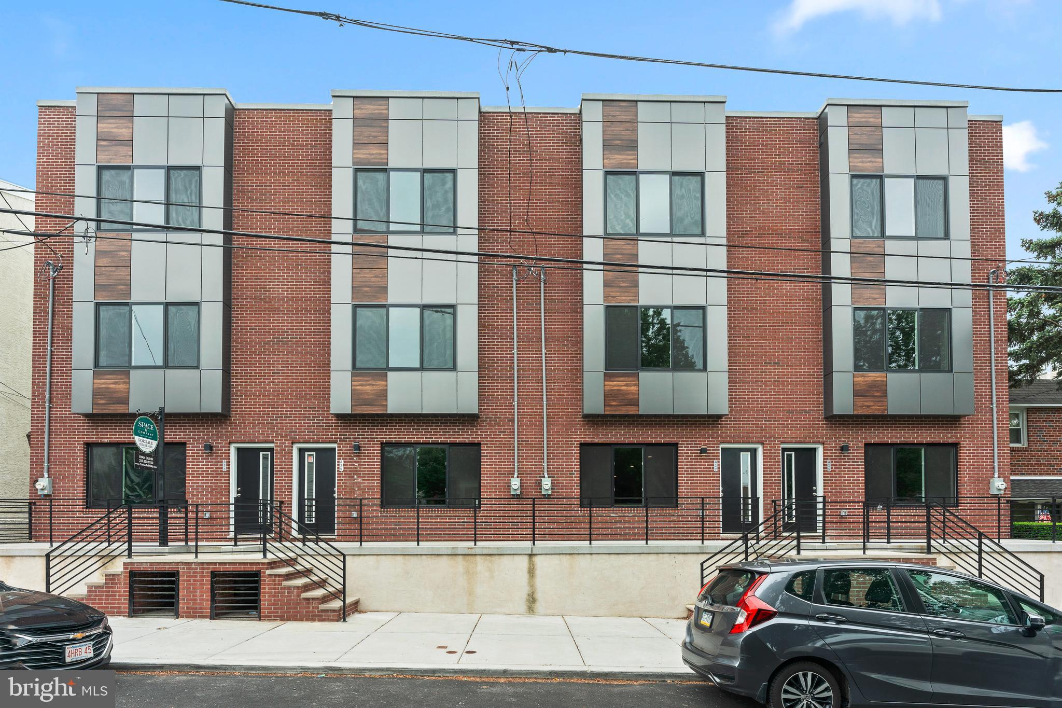
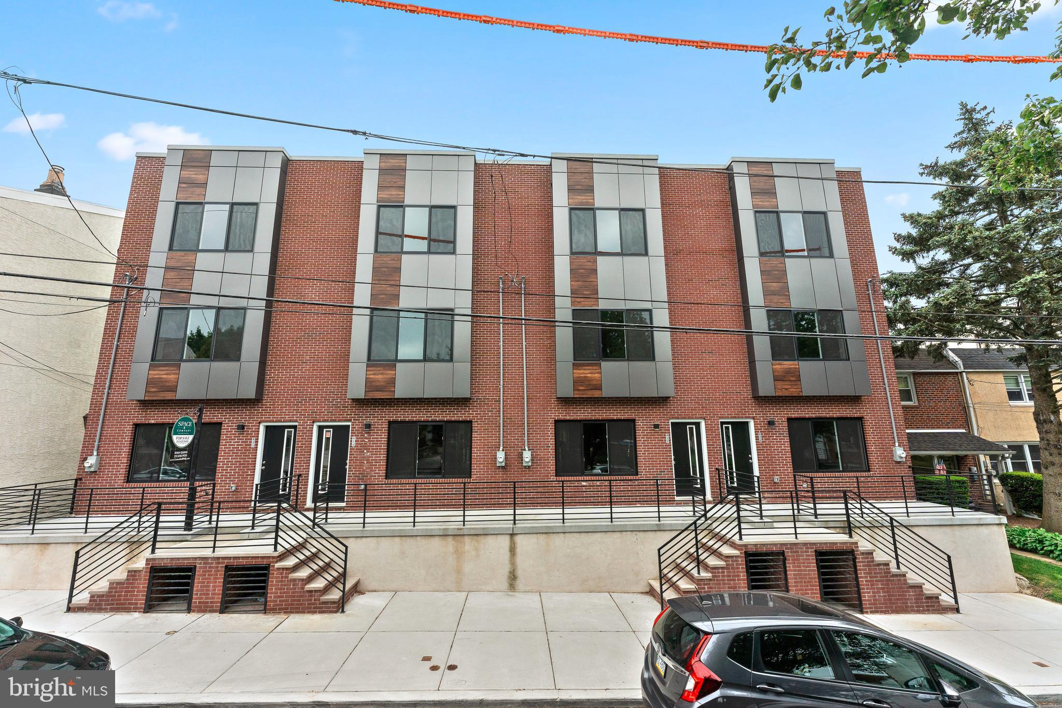
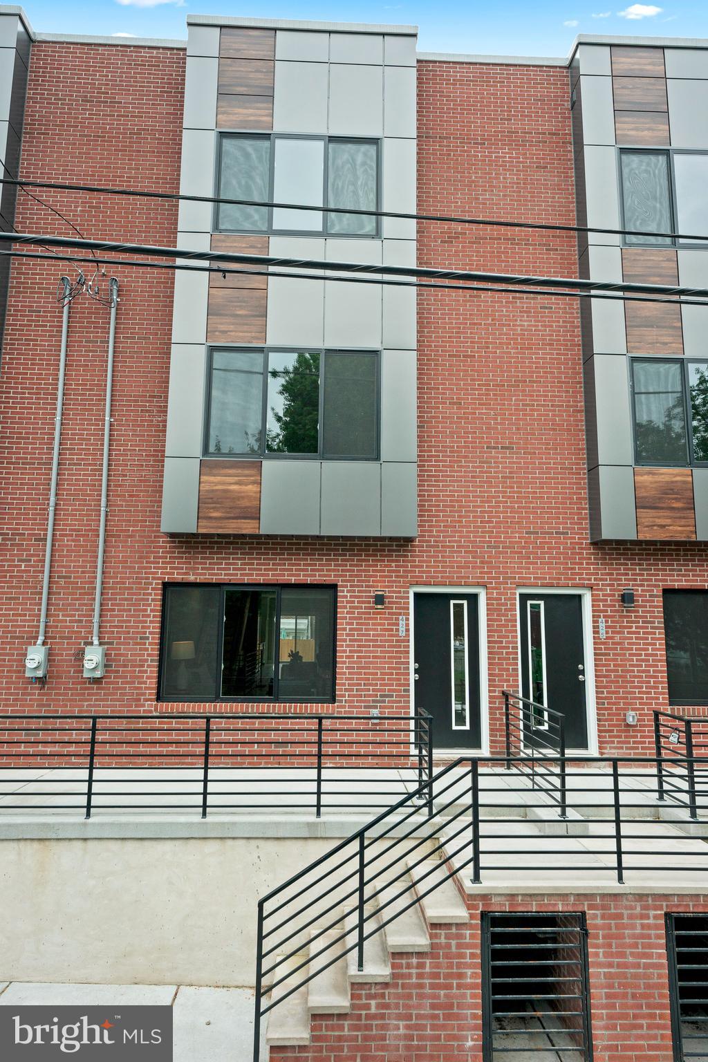
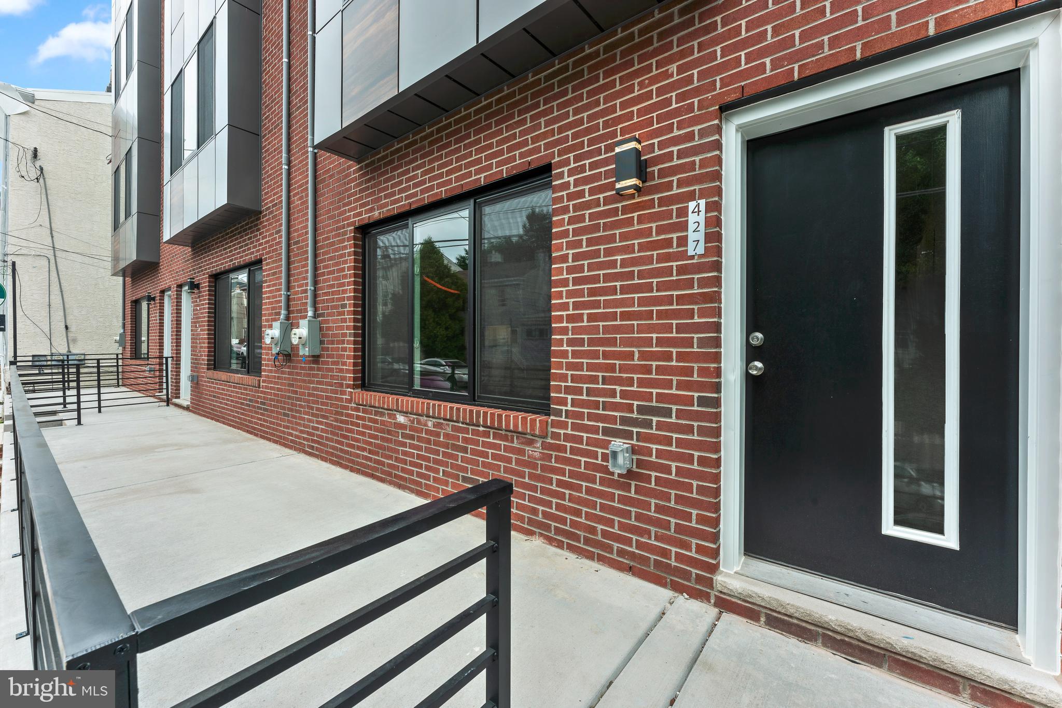
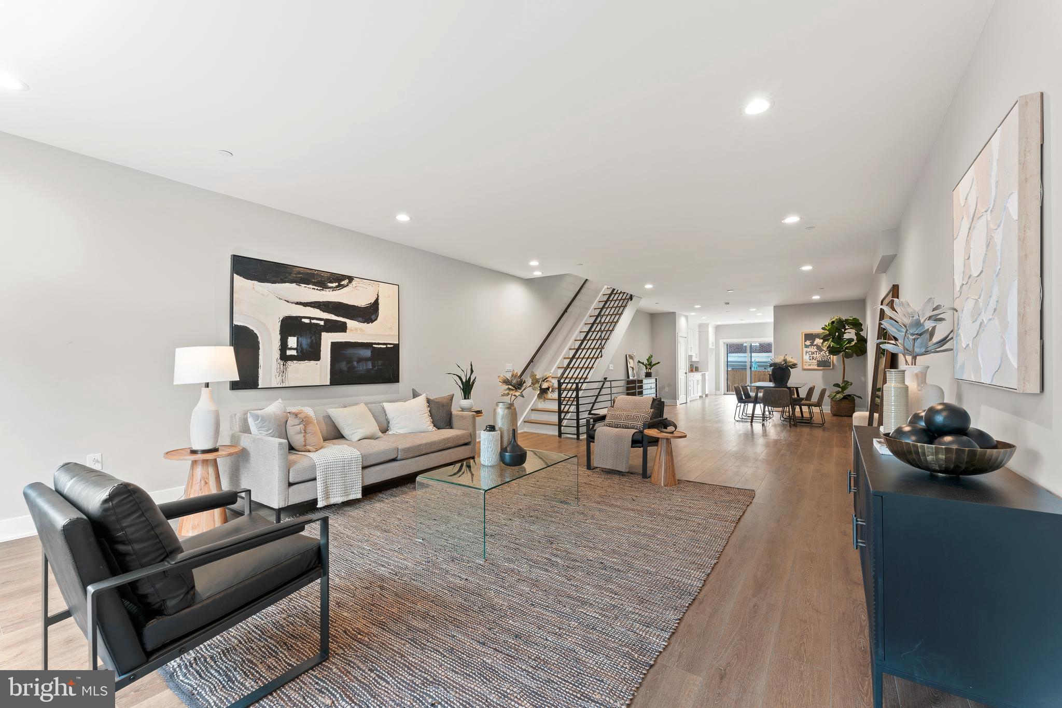
A stunning new development in the heart of Manayunk, Philadelphia. These contemporary homes are designed to impress, featuring expansive layouts and sophisticated finishes that elevate the typical city home experience.

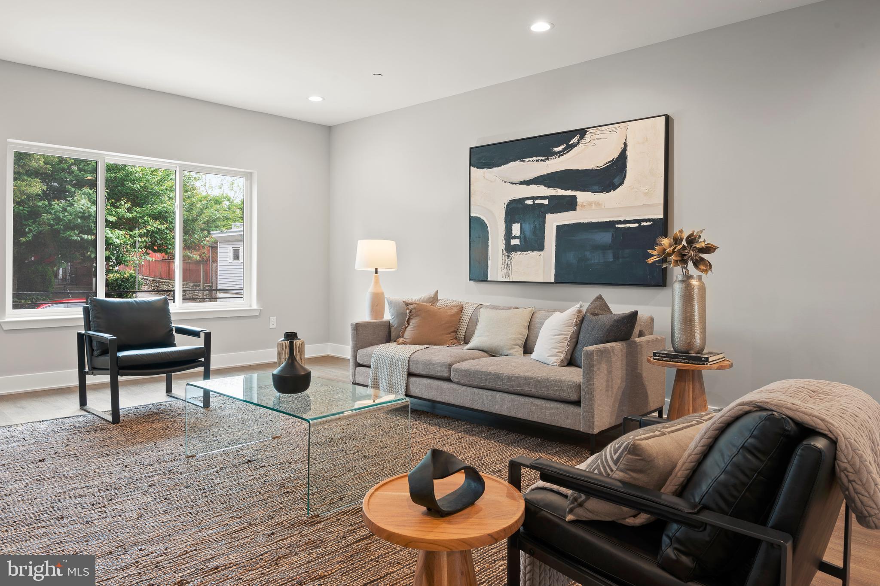
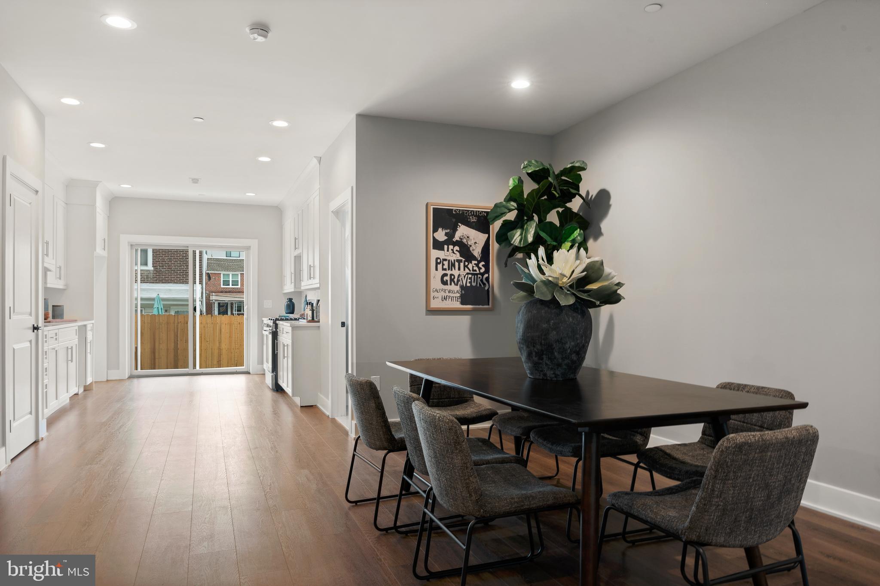
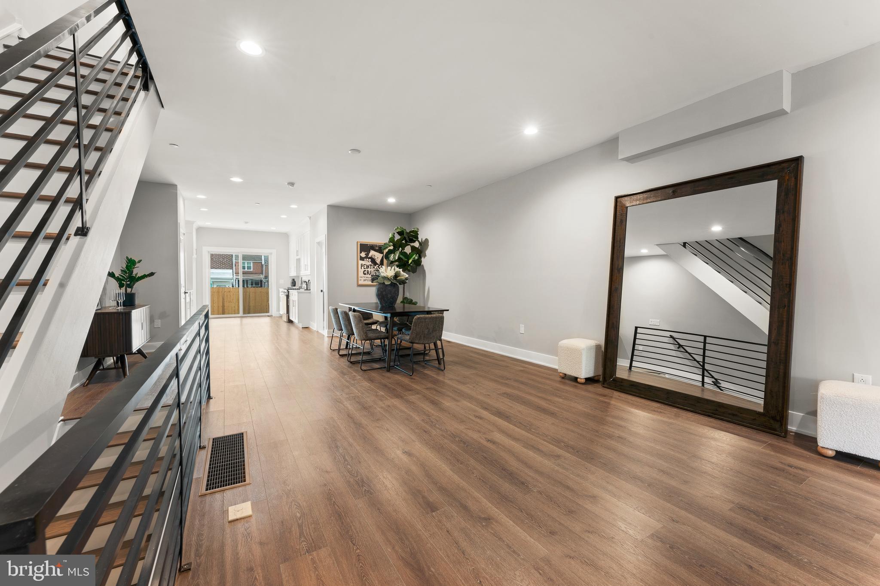
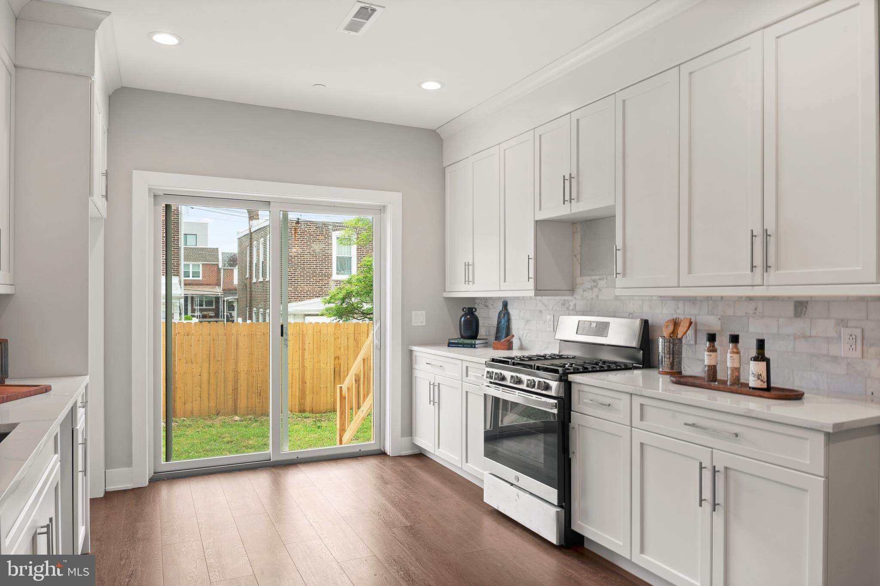
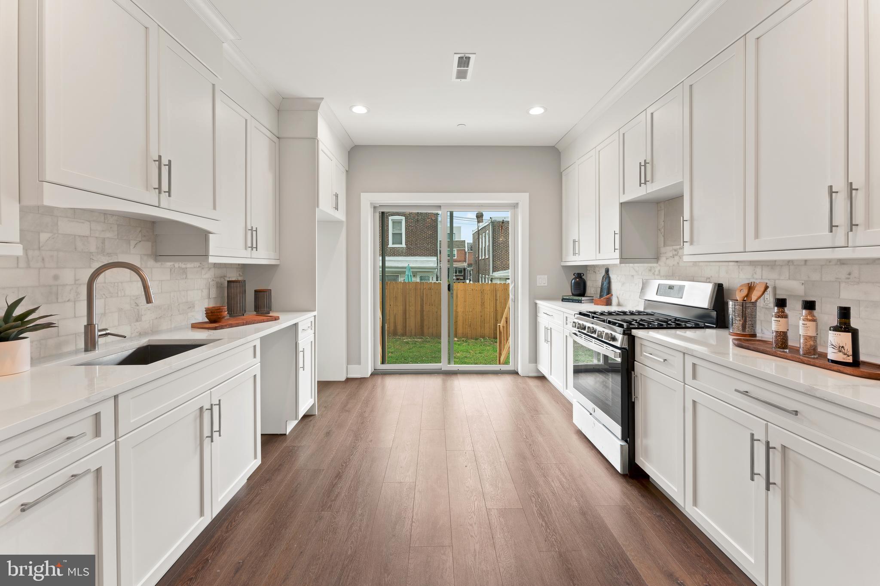
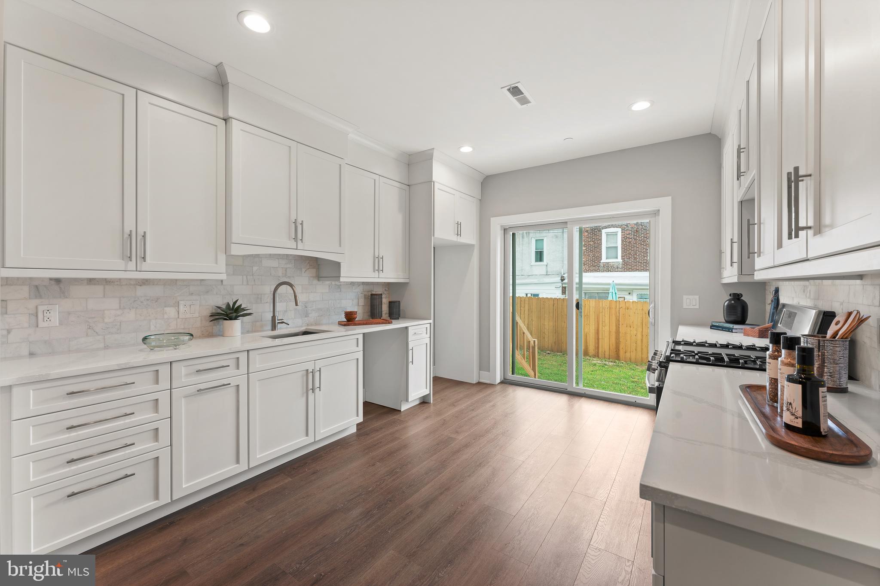
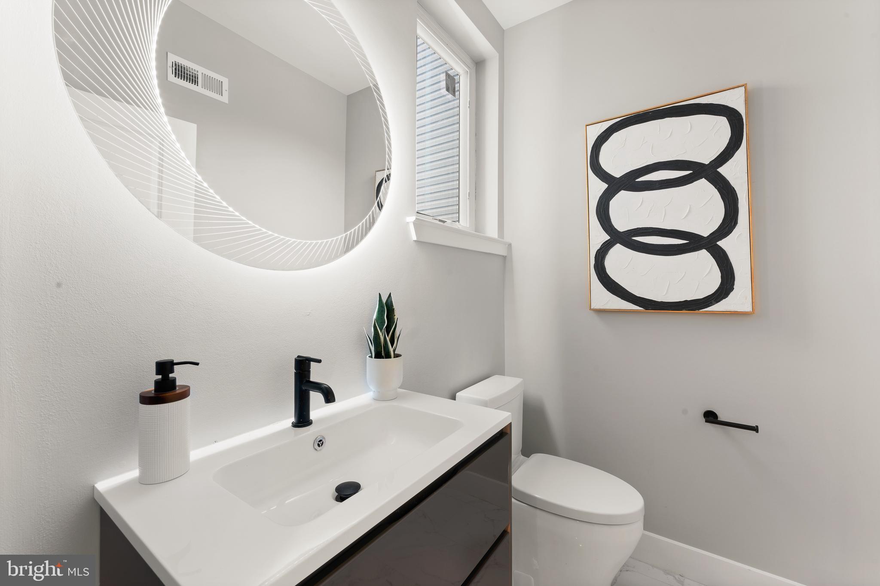
Upon entry, be greeted by soaring ceilings and a spacious, open-concept design that seamlessly connects the living room, dining area, and kitchen--perfect for entertaining. The modern kitchen is a chef's dream, complete with sleek white cabinetry and top-of-the-line stainless steel appliances. A convenient powder room on the main level adds to the ease of hosting guests.

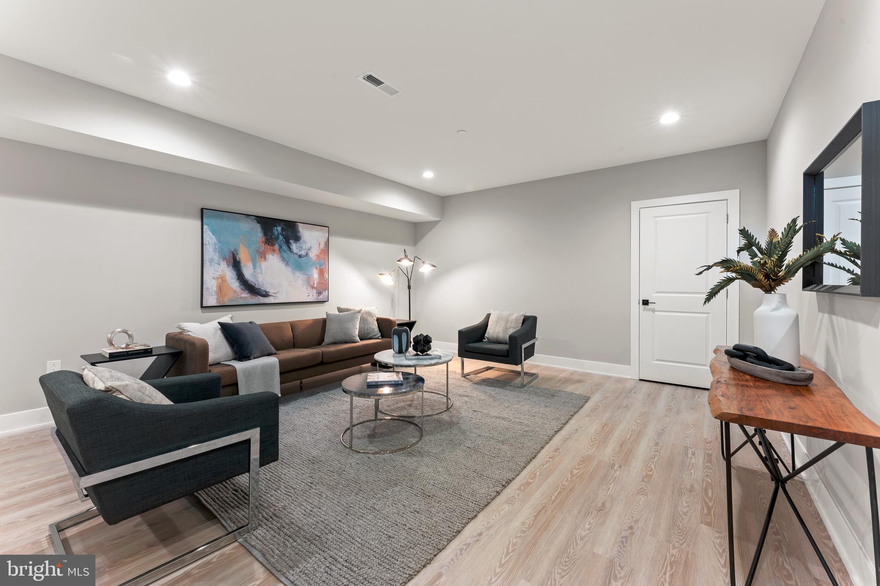
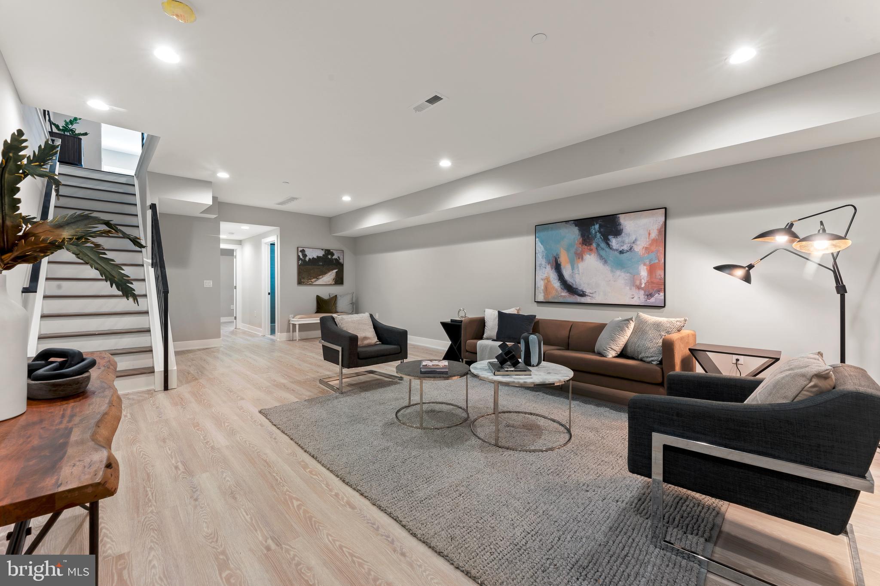
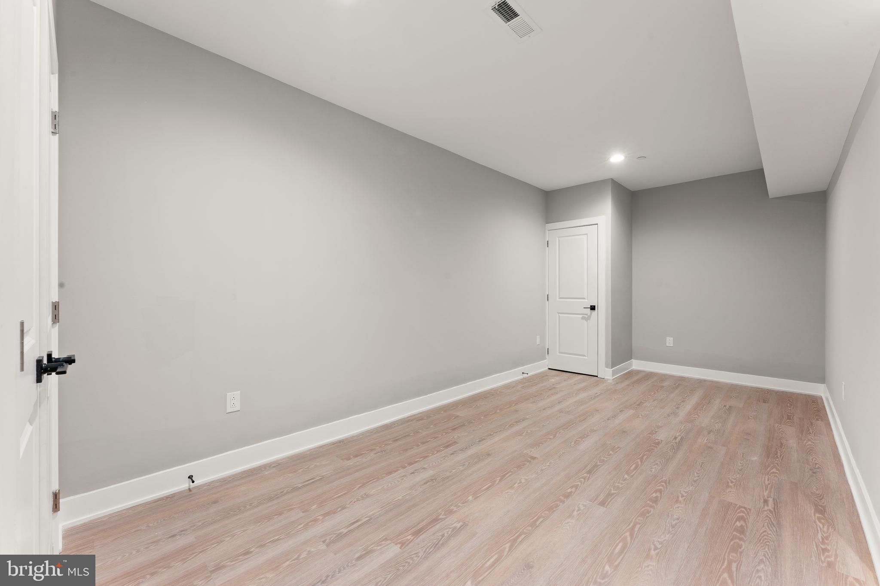
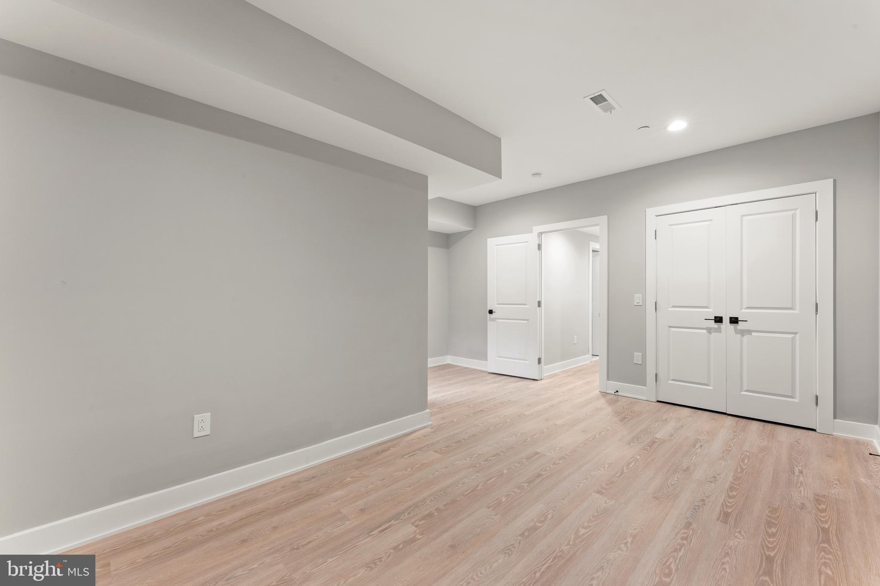
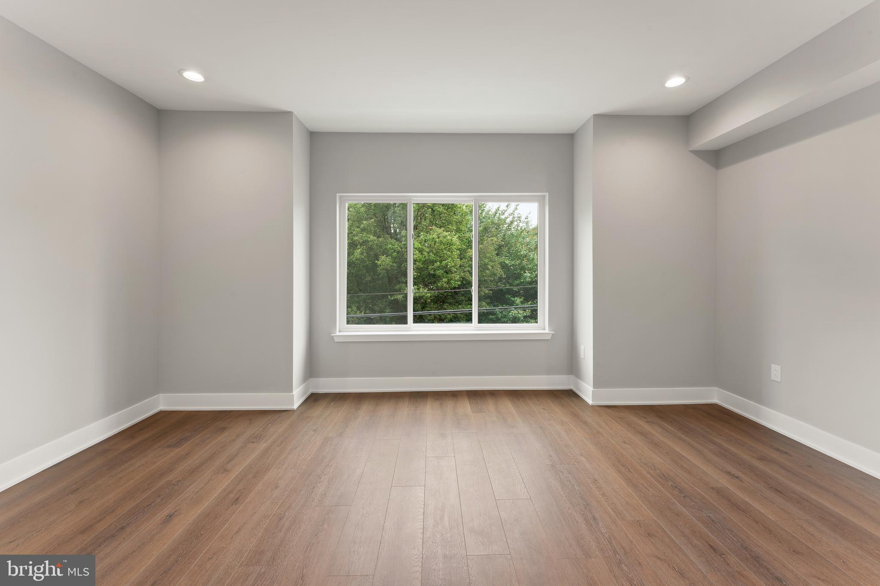
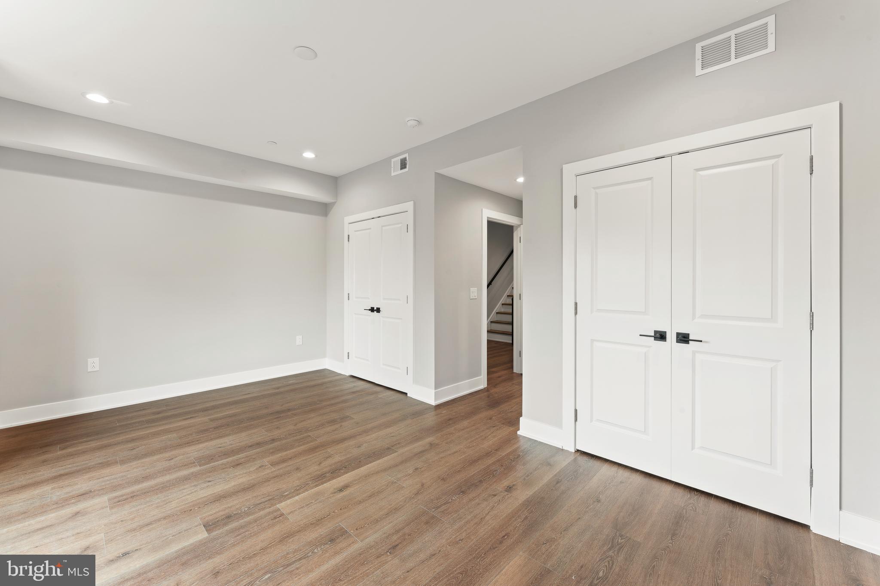
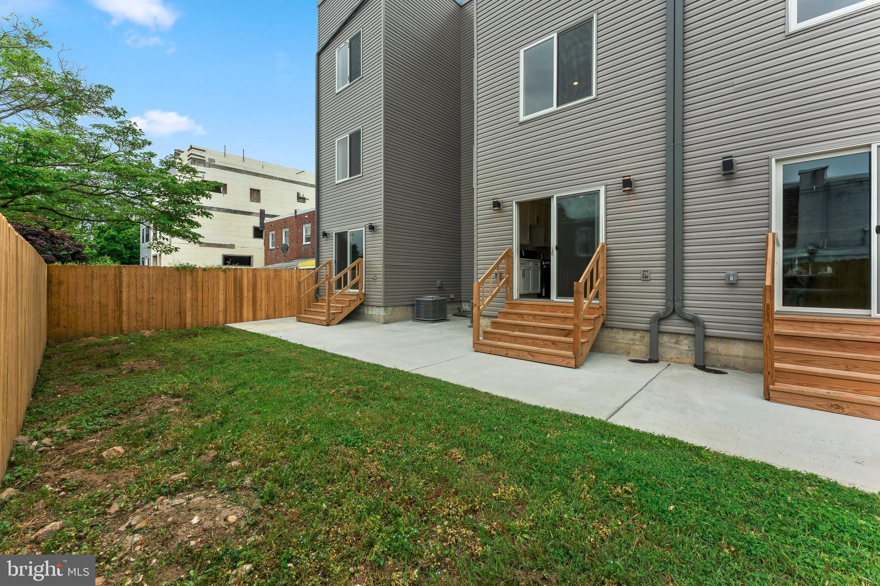
Step outside to your private, generously sized yard, ideal for alfresco dining and relaxation. The finished basement offers versatile space to suit your lifestyle needs, whether it's additional living quarters, a home gym, or a secluded office.

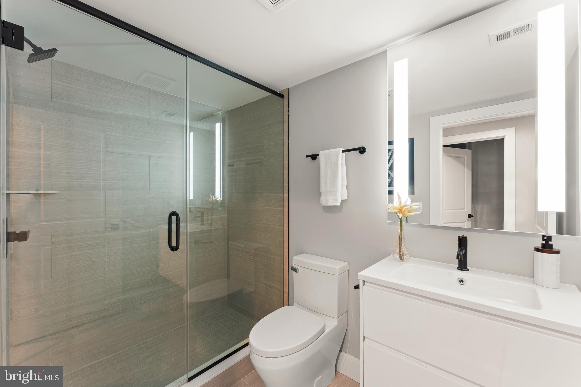
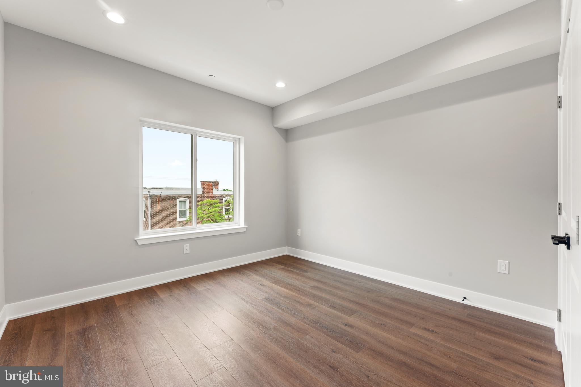
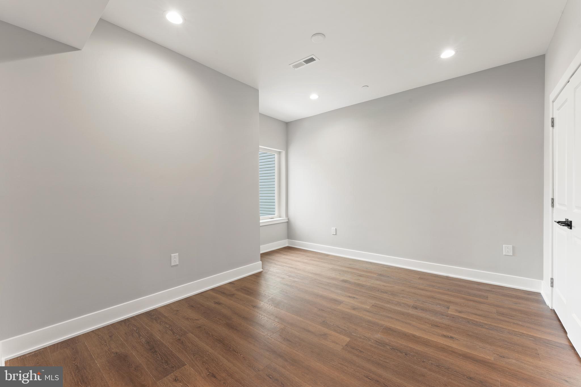
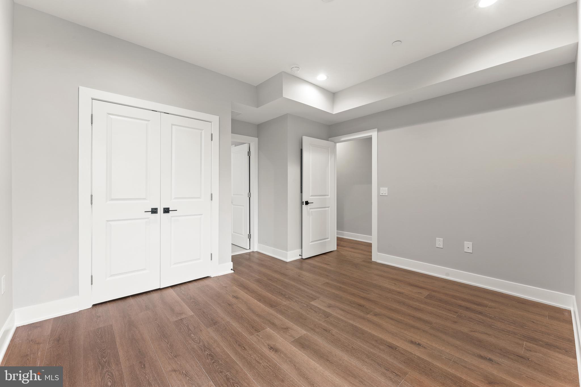
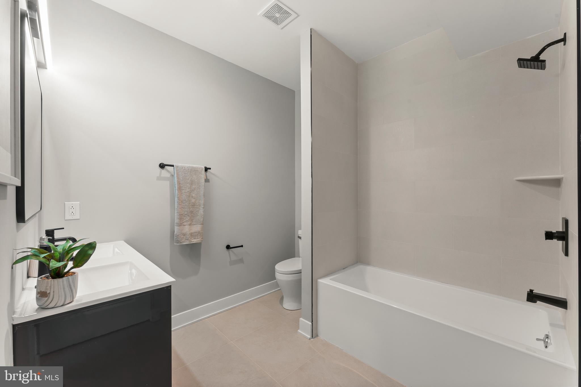
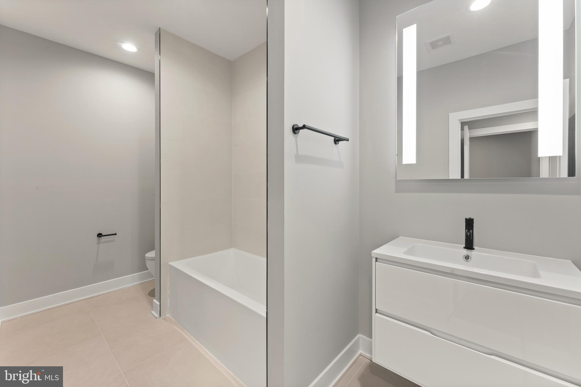
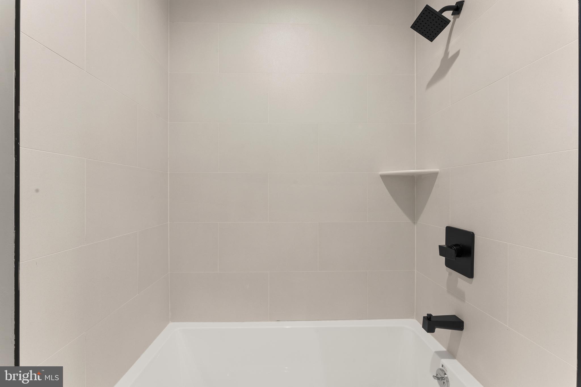
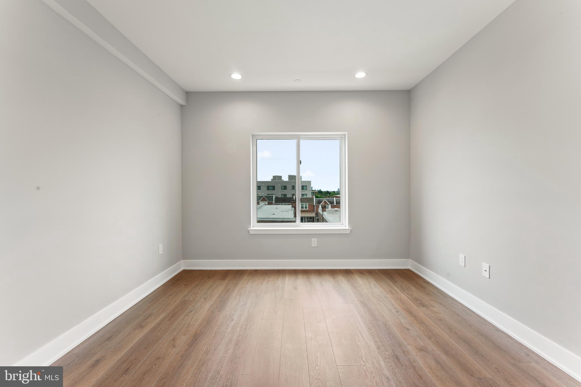
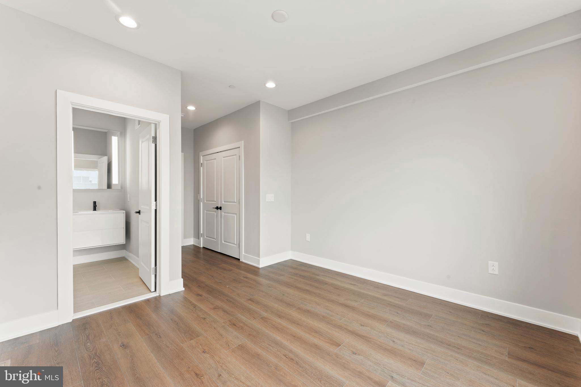
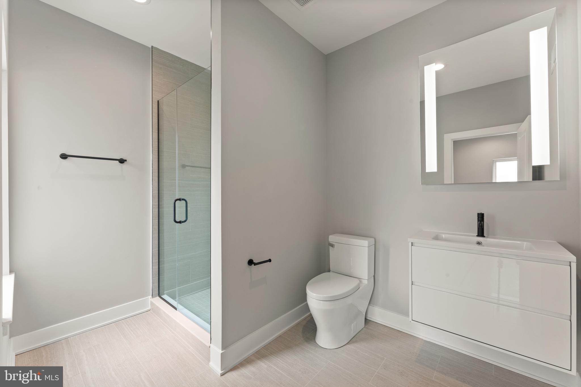
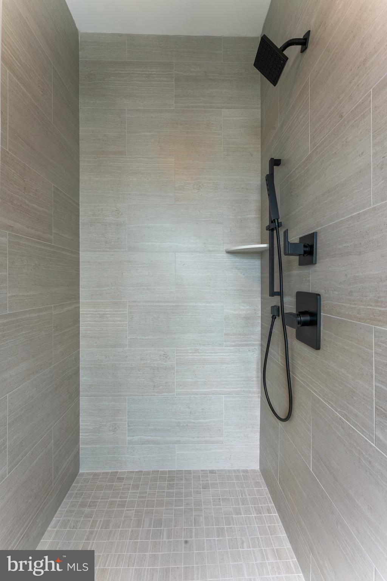
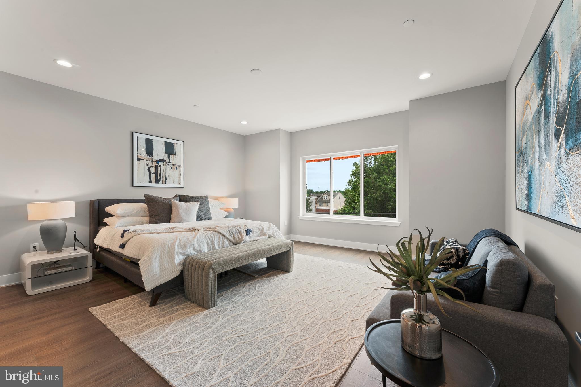
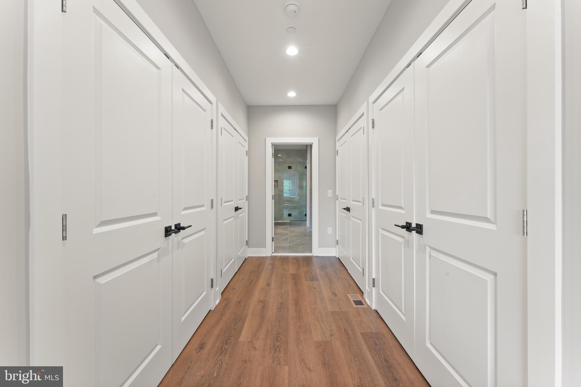
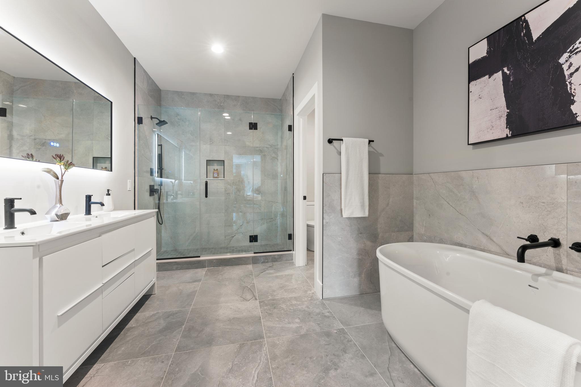
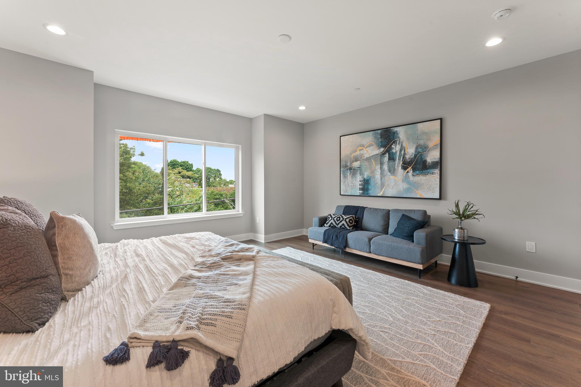
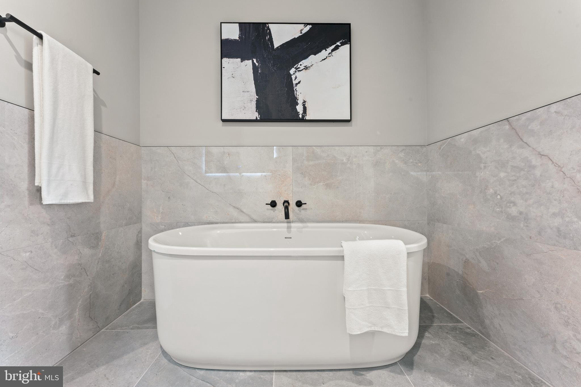
The second floor is designed with comfort and convenience in mind. It features a guest suite with a private bath, additional bedrooms, and a well-appointed laundry room. The third floor is the pinnacle of luxury, boasting a primary suite with two walk-in closets leading to a spa-like bathroom with a glass shower, soaking tub, and dual vanity sinks. Another en-suite bedroom on this level ensures ample space and privacy for everyone.

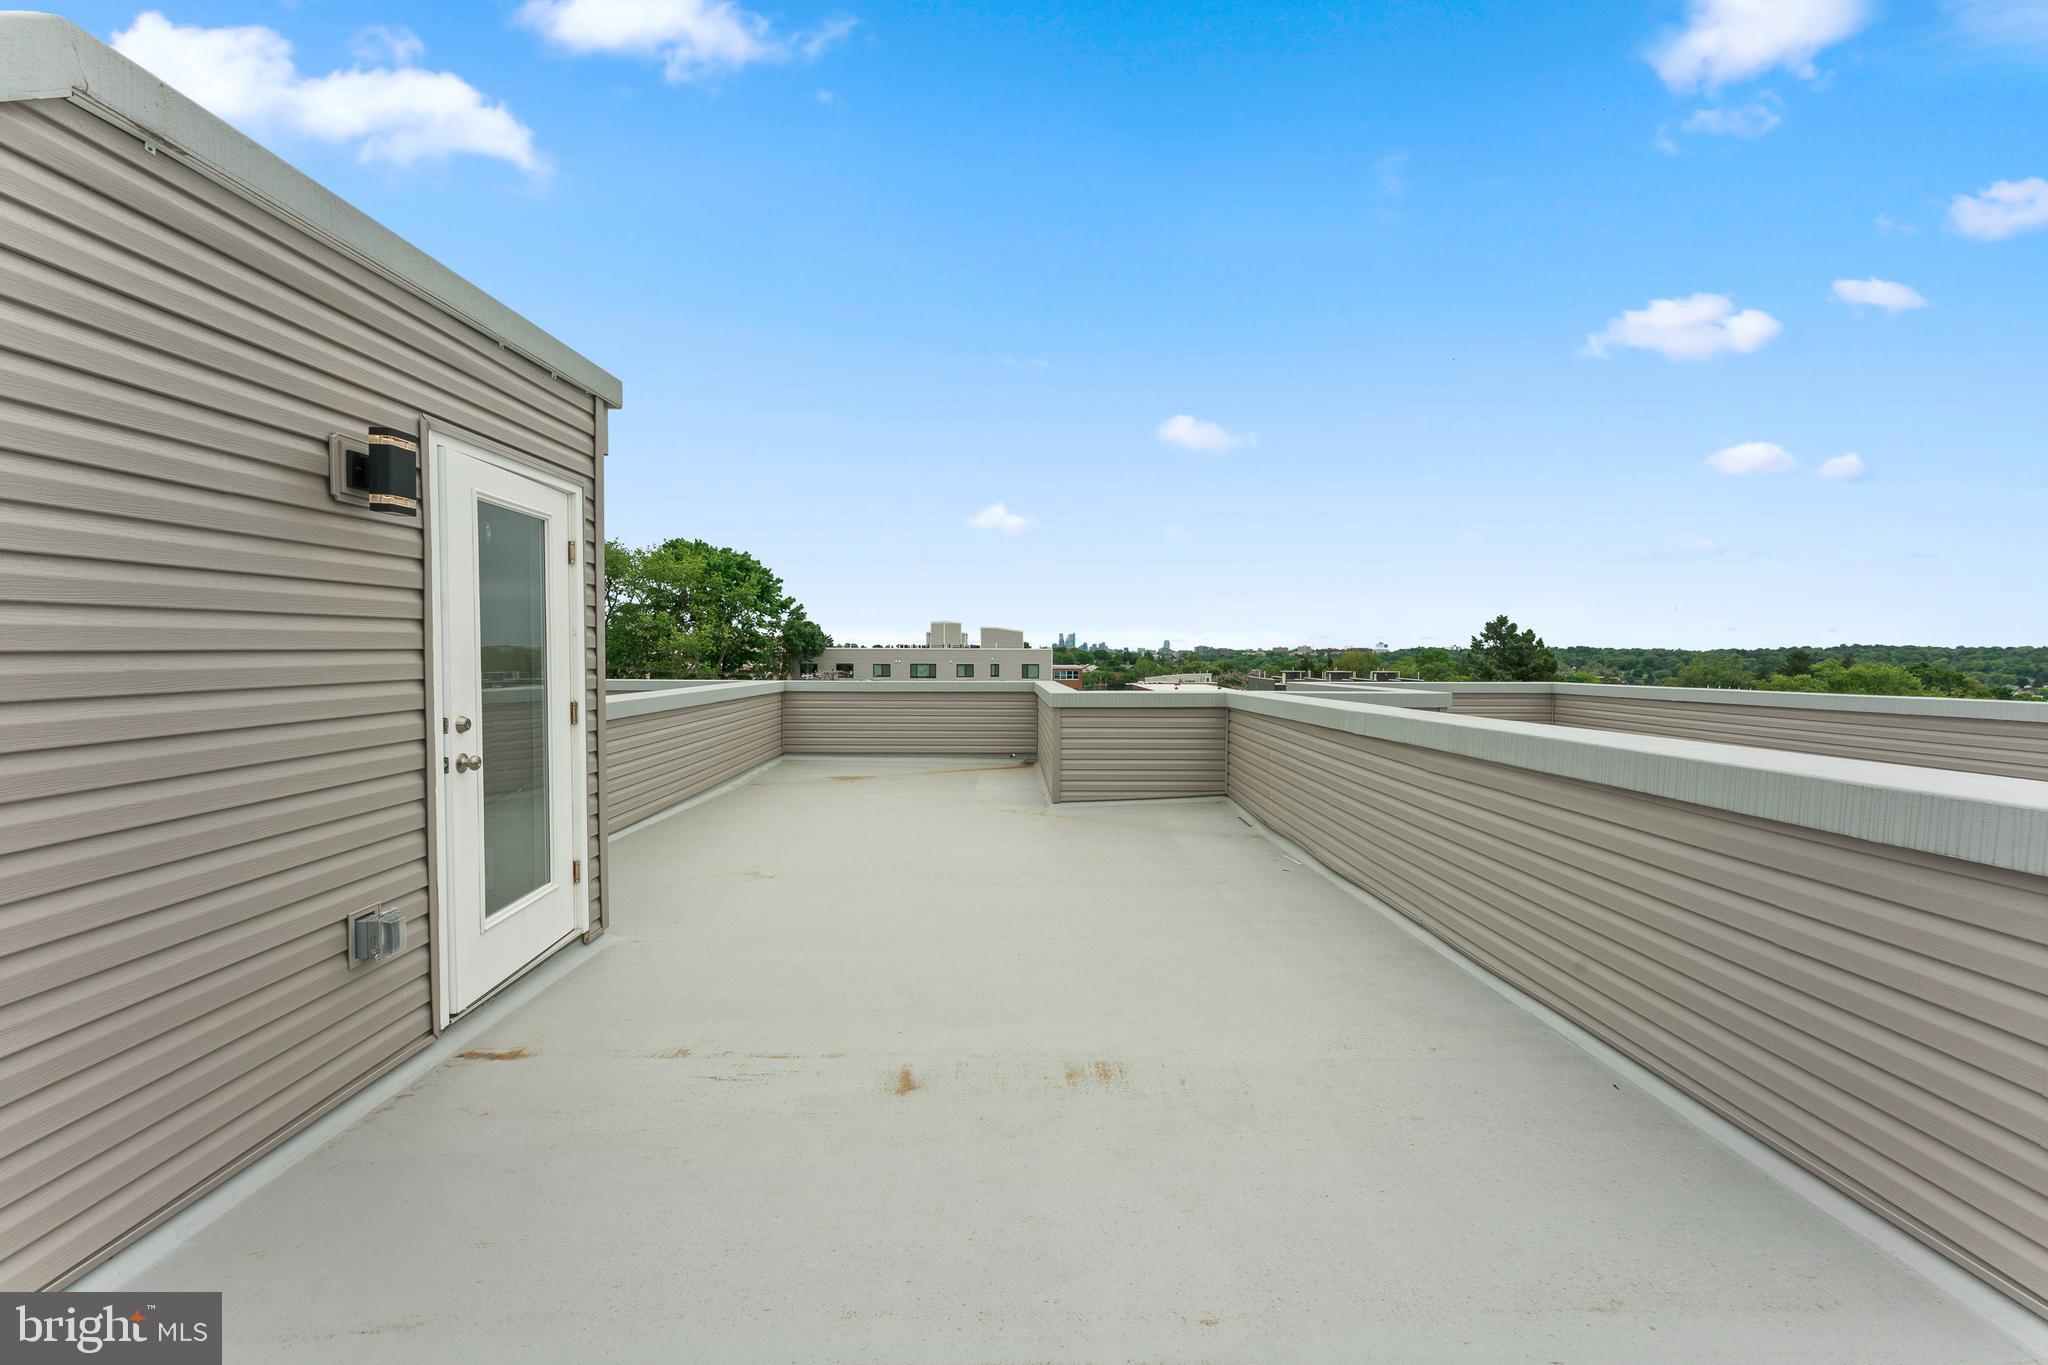
The crowning jewel of these homes is the rooftop deck, offering breathtaking views of the Schuylkill River Valley and the Center City skyline. This stunning outdoor space is perfect for relaxation and entertaining, providing a picturesque backdrop to your new home.

With a 100% 10-year tax abatement, this home is not only unparalleled luxury but also a significant financial advantage. Experience the best of Manayunk living in these exquisite new constructions--your dream home awaits.

5
beds

6
baths

4,474 Sq.Ft. LIVING AREA

1,691 Sq.Ft. lot

Danielle Akif

Danielle Akif

Features & Amenities

Interior

  • total bedrooms5
  • Total bathrooms6
  • full bathrooms5
  • half bathroom1
  • Laundry room Upper Level
  • APPLIANCES Gas Range, Gas Oven, Gas Water Heater, Dishwasher, Disposal, Microwave, Refrigerator, Water Heater

Area & Lot

  • Status Sold
  • Date Sold September 11, 2025
  • Living Area4,474 Sq.Ft.
  • Total Area4,474 Sq.Ft.
  • Lot Area1,691 Sq.Ft.
  • MLS® IDPAPH2354398
  • TypeTownhouse
  • YEAR BUILT2024
  • Architecture StylesStraight Thru
  • School DistrictTHE SCHOOL DISTRICT OF PHILADELPHIA

Exterior

  • STORIES3
  • water SourcePublic
  • PoolNone
  • parkingOn Street
  • HEAT TYPENatural Gas, Central, Forced Air
  • AIR CONDITIONINGCentral Air, Electric
  • sewerPublic Sewer
  • SubstructureConcrete Perimeter, Slab
  • other exterior FeaturesLighting

Financial

  • Sales Price$599,900
  • Real Estate Tax $1,048/yr
  • Zoning RSA5

Let’s Build Your Next Chapter

Whether buying, selling, or investing, The McCann Collective offers unmatched experience, strategic guidance, and a team committed to your success.

Follow Me on Instagram