Leave a Message

By providing your contact information to The McCann Collective, your personal information will be processed in accordance with The McCann Collective's Privacy Policy. By checking the box(es) below, you expressly consent to receive marketing or promotional real estate communication from The McCann Collective in the manner selected by you. For SMS text messages, message frequency varies. Message and data rates may apply. Consent is not a condition of purchase of any goods or services. You may opt out of receiving further communications from The McCann Collective at any time. To opt out of receiving SMS text messages, reply STOP to unsubscribe. SMS text messaging is subject to our Terms of Use.

Thank you for your message. We will be in touch with you shortly.

Explore Our Properties
428 REDLEAF ROAD
428 REDLEAF ROAD
428 REDLEAF ROAD
428 REDLEAF ROAD
428 REDLEAF ROAD
428 REDLEAF ROAD
428 REDLEAF ROAD
428 REDLEAF ROAD
428 REDLEAF ROAD
428 REDLEAF ROAD
428 REDLEAF ROAD
428 REDLEAF ROAD
428 REDLEAF ROAD
428 REDLEAF ROAD
428 REDLEAF ROAD
428 REDLEAF ROAD
428 REDLEAF ROAD
428 REDLEAF ROAD
428 REDLEAF ROAD
428 REDLEAF ROAD
428 REDLEAF ROAD
428 REDLEAF ROAD
428 REDLEAF ROAD
428 REDLEAF ROAD
428 REDLEAF ROAD
428 REDLEAF ROAD
428 REDLEAF ROAD
428 REDLEAF ROAD
428 REDLEAF ROAD
428 REDLEAF ROAD
428 REDLEAF ROAD
428 REDLEAF ROAD
428 REDLEAF ROAD
428 REDLEAF ROAD
428 REDLEAF ROAD
428 REDLEAF ROAD
428 REDLEAF ROAD
SEE ALL PHOTOS
428 REDLEAF ROAD
428 REDLEAF ROAD
428 REDLEAF ROAD
428 REDLEAF ROAD
428 REDLEAF ROAD
428 REDLEAF ROAD
428 REDLEAF ROAD
428 REDLEAF ROAD
428 REDLEAF ROAD
428 REDLEAF ROAD
428 REDLEAF ROAD
428 REDLEAF ROAD
428 REDLEAF ROAD
428 REDLEAF ROAD
428 REDLEAF ROAD
428 REDLEAF ROAD
428 REDLEAF ROAD
428 REDLEAF ROAD
428 REDLEAF ROAD
428 REDLEAF ROAD
428 REDLEAF ROAD
428 REDLEAF ROAD
428 REDLEAF ROAD
428 REDLEAF ROAD
428 REDLEAF ROAD
428 REDLEAF ROAD
428 REDLEAF ROAD
428 REDLEAF ROAD
428 REDLEAF ROAD
428 REDLEAF ROAD
428 REDLEAF ROAD
428 REDLEAF ROAD
428 REDLEAF ROAD
428 REDLEAF ROAD
428 REDLEAF ROAD
428 REDLEAF ROAD
428 REDLEAF ROAD
Courtesy of BHHS Fox & Roach Wayne-Devon
Sold

428 REDLEAF ROAD

428 REDLEAF ROAD, WYNNEWOOD, PA 19096

$850,000
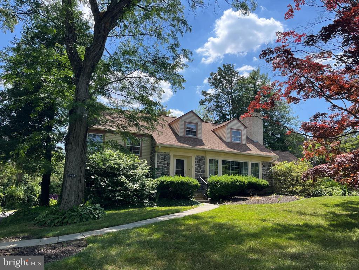
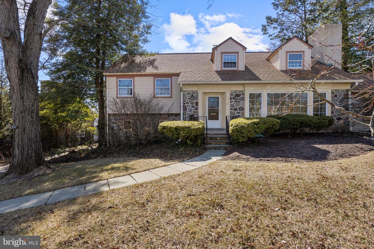
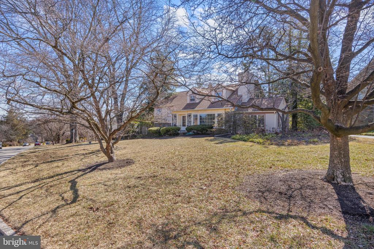
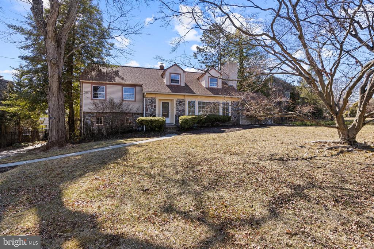
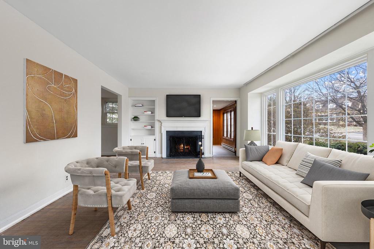
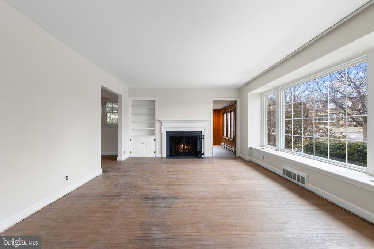
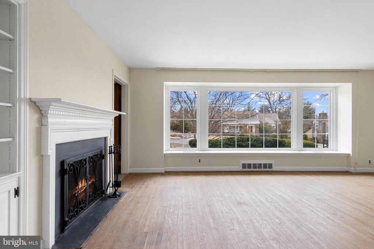
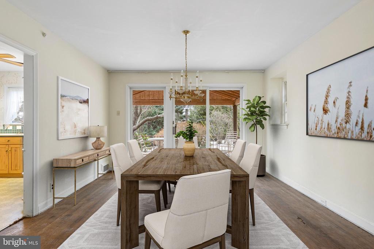
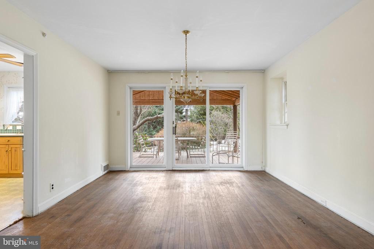
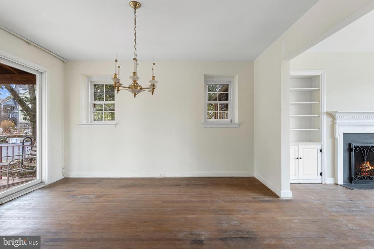
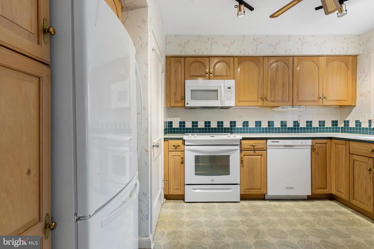
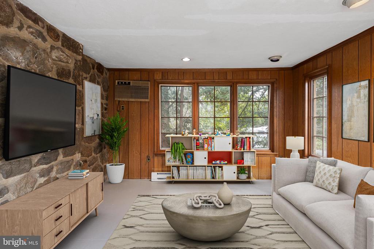
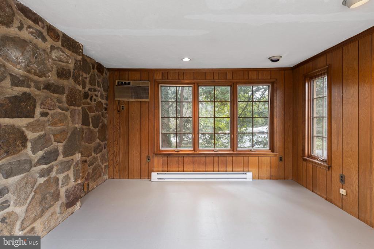
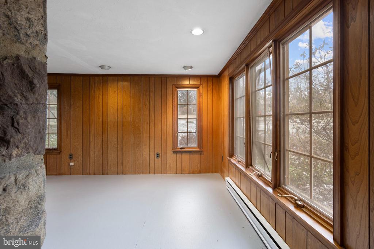
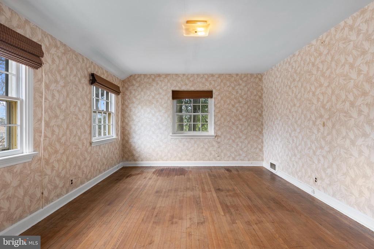
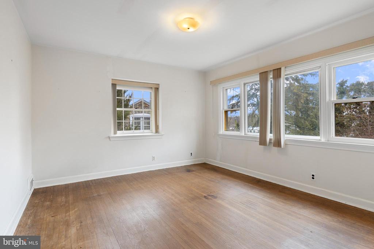
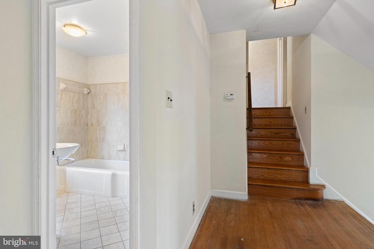
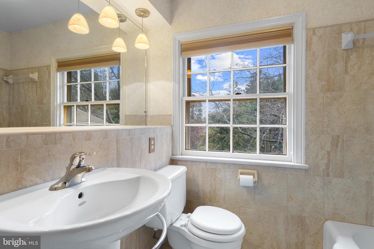
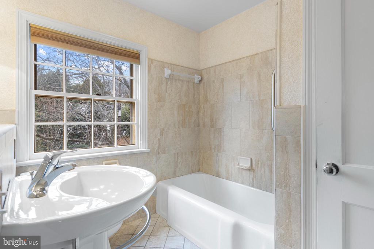
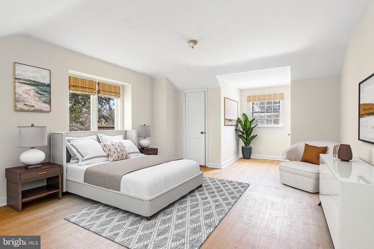
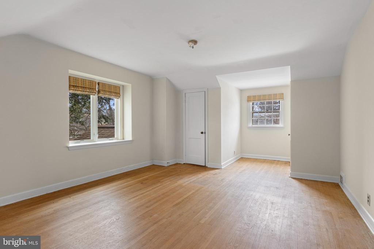
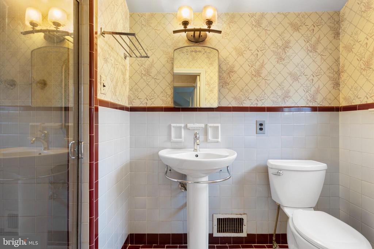
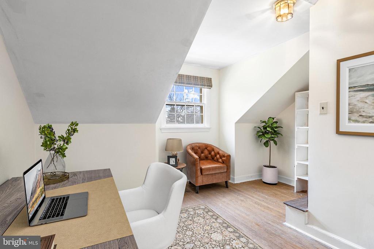
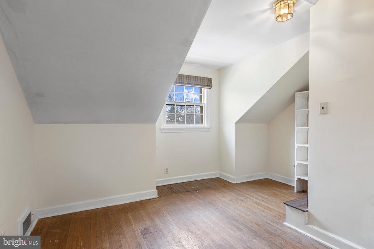
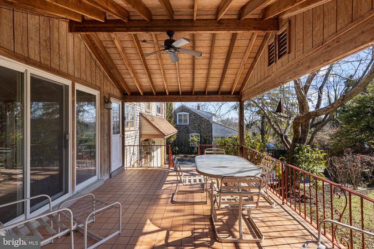
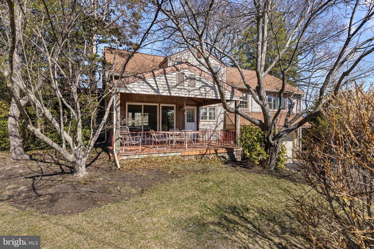
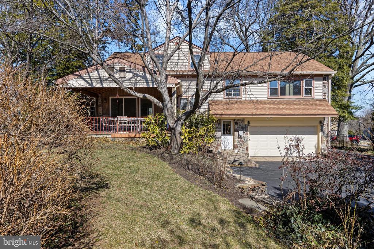
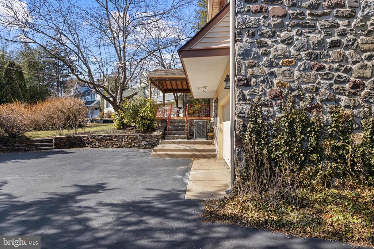
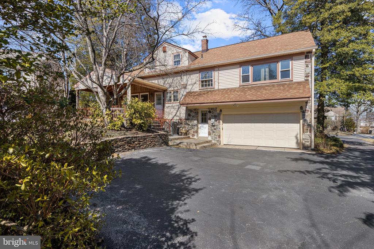
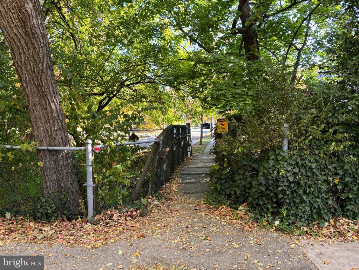
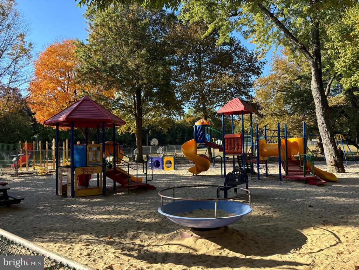
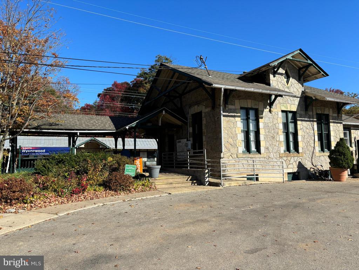
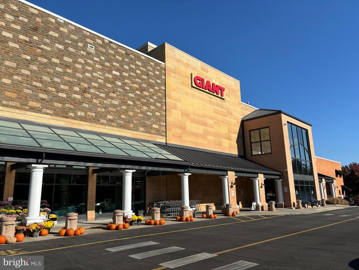
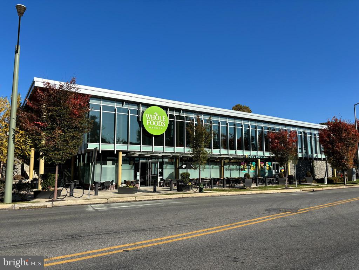
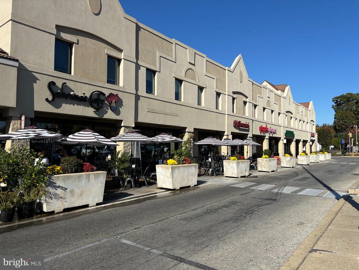
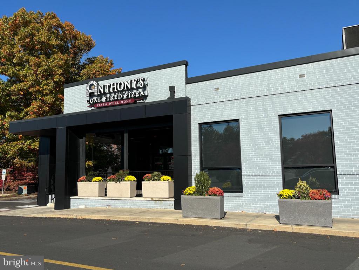
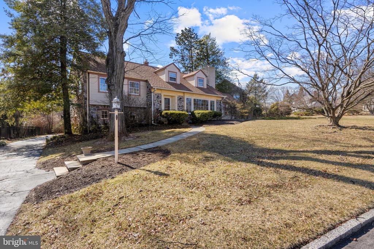
Welcome to 428 Redleaf Road in the heart of the sought-after Shortridge neighborhood in Wynnewood! This 3-4 BD, 2 BA home offers a great opportunity to live on a quiet, tree-lined street in sought-after Lower Merion School District. The layout is both functional and cozy, starting with an entryway that offers a convenient coat closet. Sunlight pours in through large windows in the living room - creating a bright and airy feel. The wood-burning fireplace is perfect for chilly evenings, and there is open flow to the formal dining room - ideal for hosting gatherings. Just off the living room, you'll find a cozy den with an exposed stone wall, adding charm and versatility. This room could also be used as a home office, playroom, or music room. The remodeled kitchen has ample counter space and built-in storage, making meal prep a breeze. Head upstairs, and you'll find two generously sized bedrooms sharing an updated hall bathroom with a large linen closet. A few more steps take you up to the private 3rd floor primary bedroom, complete with three closets and easy access to second full bathroom with a stall shower. Also on this level is a bonus room - ideal for use as an office, nursery, walk-in closet, or even a 4th bedroom. The lower level features a mudroom / utility room with laundry hookups, and direct access to the attached two-car garage. Need more storage? There's also a large, floored attic accessible from the 3rd floor bonus room! Outside, the covered rear porch overlooks a picturesque backyard--ideal for summer barbecues, gardening, or just unwinding after a long day. And let's talk about location! You're within walking distance of the Wynnewood SEPTA train station, with easy access to parks, shopping, and dining in Wynnewood, Ardmore, and Narberth. Plus, commuting is a breeze with nearby hospitals, corporate centers, Center City, and the airport all within reach. If you're looking for a affordable home in a peaceful, walkable neighborhood with highly-rated schools, this is it.

3
beds

2
baths

2,075 Sq.Ft. LIVING AREA

0.25 Acres lot

Mikhal Mary

Mikhal Mary

Features & Amenities

Interior

  • total bedrooms3
  • Total bathrooms2
  • full bathrooms2
  • Flooring Wood, Ceramic Tile
  • APPLIANCES Built-In Range, Dishwasher, Refrigerator
  • other interior Features Attic, Built-Ins

Area & Lot

  • Status Sold
  • Date Sold May 1, 2025
  • Living Area2,075 Sq.Ft.
  • Lot Area0.25 Acres
  • MLS® IDPAMC2132076
  • TypeResidential
  • YEAR BUILT1956
  • NeighborhoodMain Line
  • Architecture StylesSplit Level
  • View DescriptionGarden/Lawn

Exterior

  • STORIES3
  • Garage Space2.0
  • water SourcePublic
  • roofShingle
  • lot featuresIrregular
  • parkingAttached Garage, Driveway
  • HEAT TYPECentral
  • AIR CONDITIONINGCentral A/C
  • sewerPublic Sewer
  • SubstructureBlock
  • Disability FeaturesNone
  • other exterior FeaturesStone Retaining Walls

Financial

  • Sales Price$850,000
  • Real Estate Tax $11,472/yr
  • Zoning 1101 RES: 1 FAM

Main Line

A beautiful, sprawling stretch of Pennsylvania with historical and cultural significance that makes it an ideal place to either visit or reside.

Explore

Let’s Build Your Next Chapter

Whether buying, selling, or investing, The McCann Real Estate offers unmatched experience, strategic guidance, and a team committed to your success.

Follow Me on Instagram