Leave a Message

By providing your contact information to The McCann Collective, your personal information will be processed in accordance with The McCann Collective's Privacy Policy. By checking the box(es) below, you expressly consent to receive marketing or promotional real estate communication from The McCann Collective in the manner selected by you. For SMS text messages, message frequency varies. Message and data rates may apply. Consent is not a condition of purchase of any goods or services. You may opt out of receiving further communications from The McCann Collective at any time. To opt out of receiving SMS text messages, reply STOP to unsubscribe. SMS text messaging is subject to our Terms of Use.

Thank you for your message. We will be in touch with you shortly.

Explore Our Properties
4244 SALEM STREET
4244 SALEM STREET
4244 SALEM STREET
4244 SALEM STREET
4244 SALEM STREET
4244 SALEM STREET
4244 SALEM STREET
4244 SALEM STREET
4244 SALEM STREET
4244 SALEM STREET
4244 SALEM STREET
4244 SALEM STREET
4244 SALEM STREET
4244 SALEM STREET
4244 SALEM STREET
4244 SALEM STREET
4244 SALEM STREET
4244 SALEM STREET
4244 SALEM STREET
4244 SALEM STREET
4244 SALEM STREET
4244 SALEM STREET
4244 SALEM STREET
4244 SALEM STREET
4244 SALEM STREET
4244 SALEM STREET
4244 SALEM STREET
4244 SALEM STREET
4244 SALEM STREET
4244 SALEM STREET
4244 SALEM STREET
4244 SALEM STREET
4244 SALEM STREET
4244 SALEM STREET
4244 SALEM STREET
4244 SALEM STREET
4244 SALEM STREET
4244 SALEM STREET
4244 SALEM STREET
4244 SALEM STREET
4244 SALEM STREET
4244 SALEM STREET
4244 SALEM STREET
4244 SALEM STREET
4244 SALEM STREET
4244 SALEM STREET
4244 SALEM STREET
4244 SALEM STREET
4244 SALEM STREET
4244 SALEM STREET
4244 SALEM STREET
4244 SALEM STREET
4244 SALEM STREET
4244 SALEM STREET
4244 SALEM STREET
4244 SALEM STREET
4244 SALEM STREET
4244 SALEM STREET
4244 SALEM STREET
4244 SALEM STREET
4244 SALEM STREET
4244 SALEM STREET
4244 SALEM STREET
4244 SALEM STREET
4244 SALEM STREET
4244 SALEM STREET
4244 SALEM STREET
4244 SALEM STREET
4244 SALEM STREET
4244 SALEM STREET
4244 SALEM STREET
4244 SALEM STREET
4244 SALEM STREET
4244 SALEM STREET
4244 SALEM STREET
4244 SALEM STREET
4244 SALEM STREET
4244 SALEM STREET
4244 SALEM STREET
4244 SALEM STREET
4244 SALEM STREET
4244 SALEM STREET
SEE ALL PHOTOS
4244 SALEM STREET
4244 SALEM STREET
4244 SALEM STREET
4244 SALEM STREET
4244 SALEM STREET
4244 SALEM STREET
4244 SALEM STREET
4244 SALEM STREET
4244 SALEM STREET
4244 SALEM STREET
4244 SALEM STREET
4244 SALEM STREET
4244 SALEM STREET
4244 SALEM STREET
4244 SALEM STREET
4244 SALEM STREET
4244 SALEM STREET
4244 SALEM STREET
4244 SALEM STREET
4244 SALEM STREET
4244 SALEM STREET
4244 SALEM STREET
4244 SALEM STREET
4244 SALEM STREET
4244 SALEM STREET
4244 SALEM STREET
4244 SALEM STREET
4244 SALEM STREET
4244 SALEM STREET
4244 SALEM STREET
4244 SALEM STREET
4244 SALEM STREET
4244 SALEM STREET
4244 SALEM STREET
4244 SALEM STREET
4244 SALEM STREET
4244 SALEM STREET
4244 SALEM STREET
4244 SALEM STREET
4244 SALEM STREET
4244 SALEM STREET
4244 SALEM STREET
4244 SALEM STREET
4244 SALEM STREET
4244 SALEM STREET
4244 SALEM STREET
4244 SALEM STREET
4244 SALEM STREET
4244 SALEM STREET
4244 SALEM STREET
4244 SALEM STREET
4244 SALEM STREET
4244 SALEM STREET
4244 SALEM STREET
4244 SALEM STREET
4244 SALEM STREET
4244 SALEM STREET
4244 SALEM STREET
4244 SALEM STREET
4244 SALEM STREET
4244 SALEM STREET
4244 SALEM STREET
4244 SALEM STREET
4244 SALEM STREET
4244 SALEM STREET
4244 SALEM STREET
4244 SALEM STREET
4244 SALEM STREET
4244 SALEM STREET
4244 SALEM STREET
4244 SALEM STREET
4244 SALEM STREET
4244 SALEM STREET
4244 SALEM STREET
4244 SALEM STREET
4244 SALEM STREET
4244 SALEM STREET
4244 SALEM STREET
4244 SALEM STREET
4244 SALEM STREET
4244 SALEM STREET
4244 SALEM STREET
Sold

4244 SALEM STREET

4244 SALEM STREET, DOYLESTOWN, PA 18902

$834,215
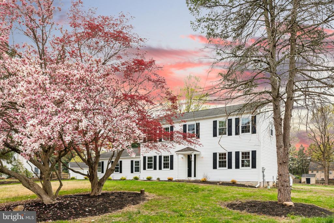
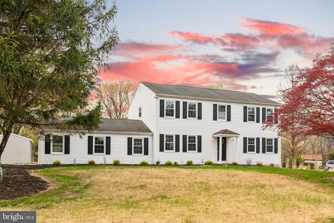
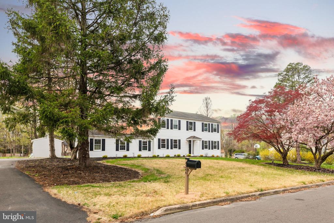
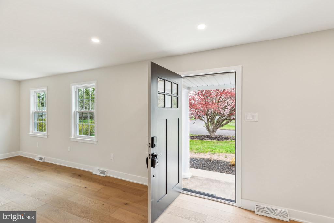
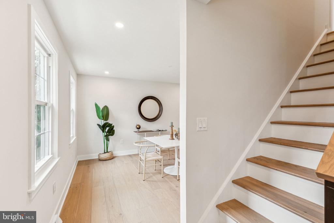
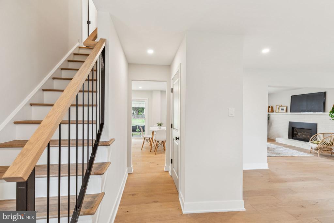
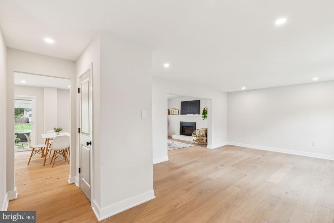
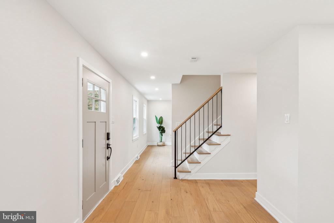
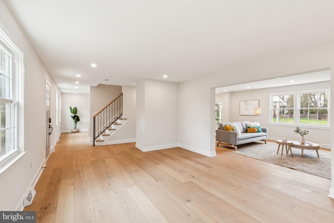
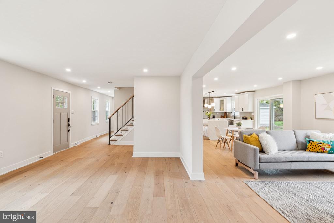
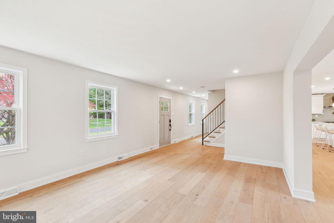
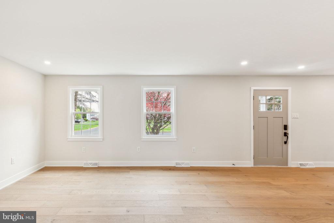
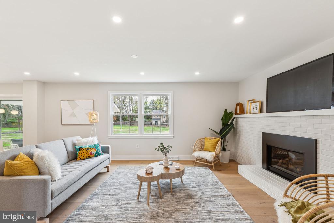
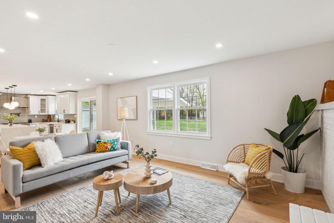
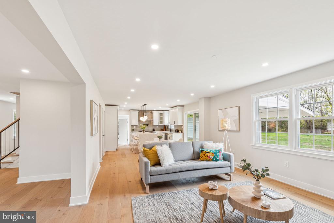
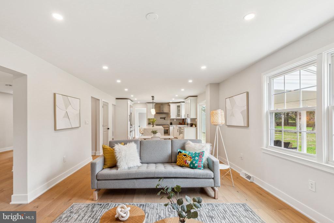
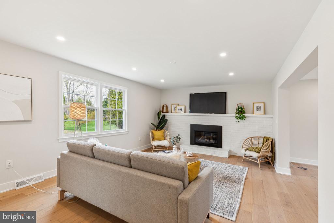
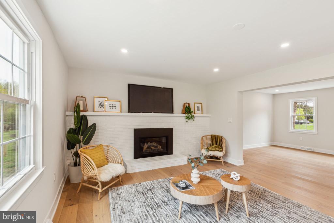
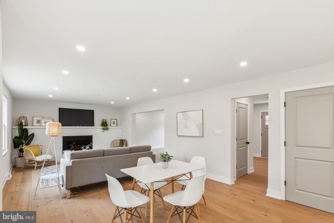
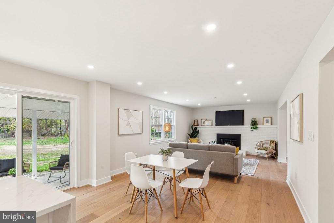
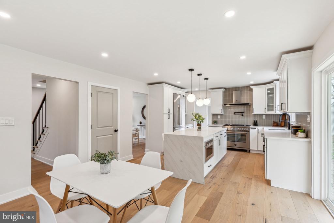
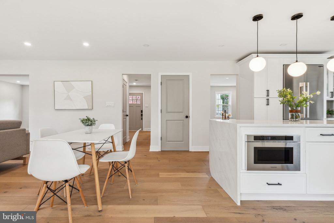
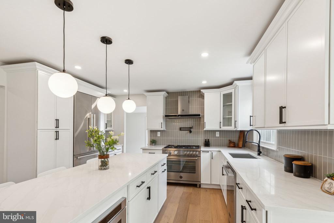
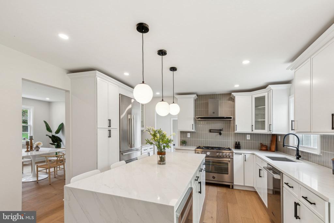
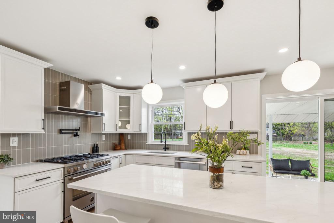
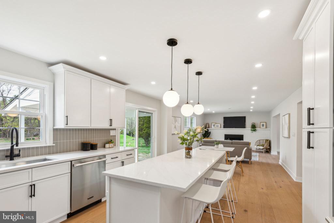
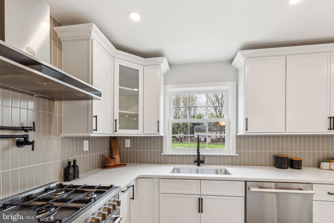
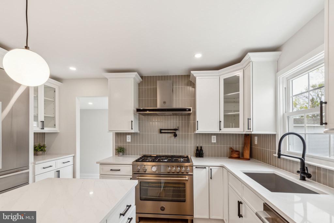
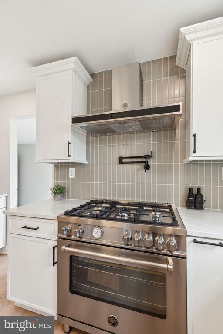
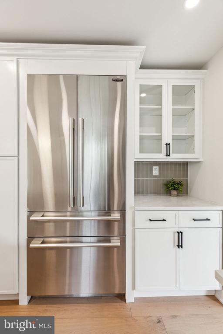
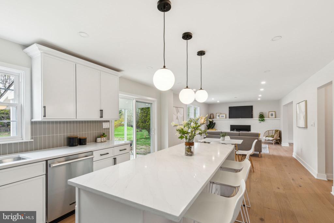
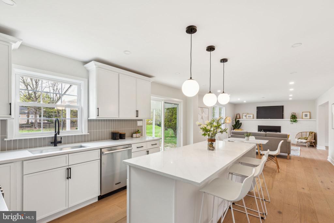
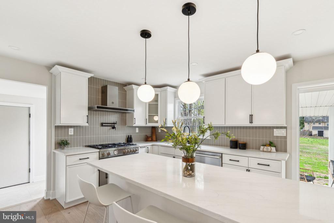
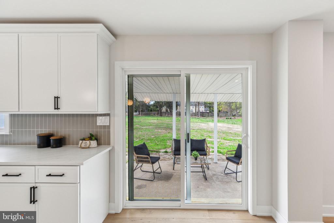
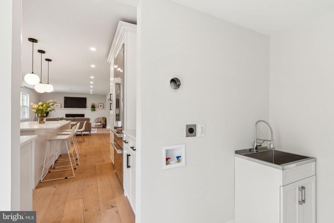
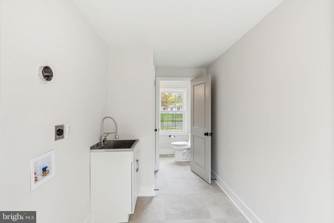
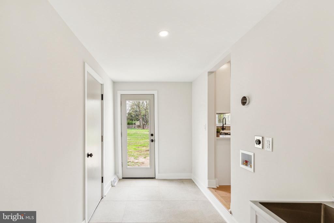
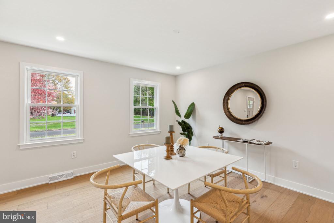
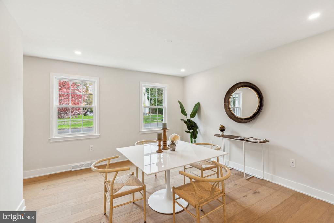
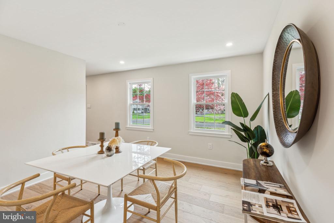
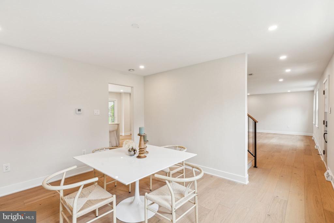
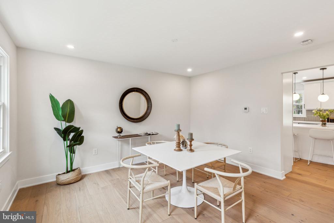
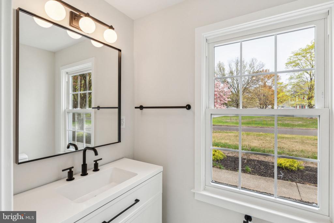
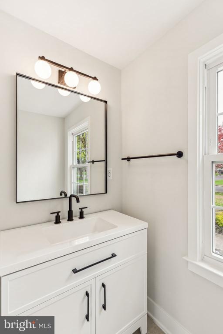
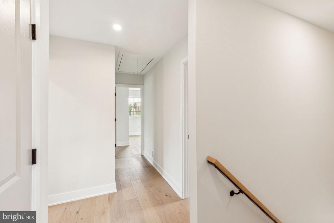
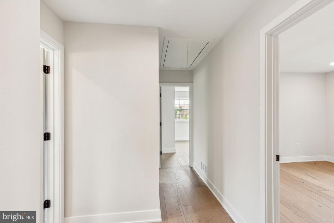
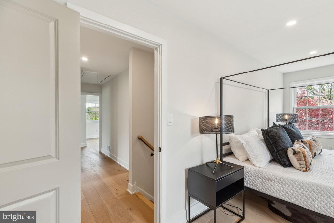
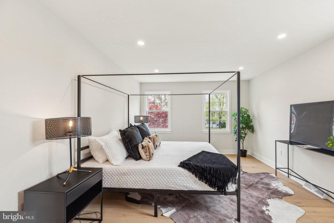
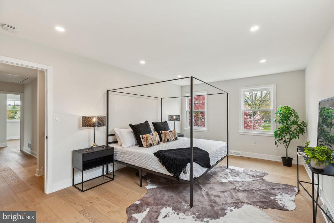
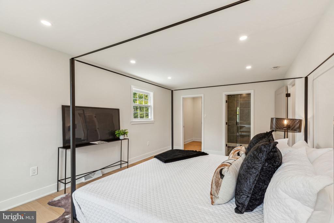
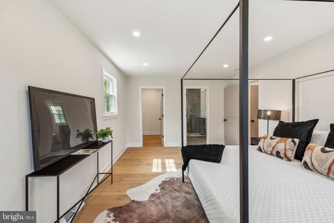
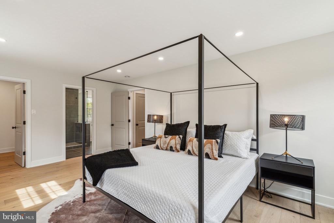
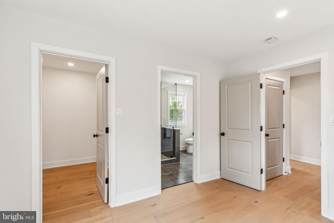
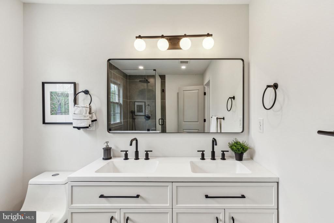
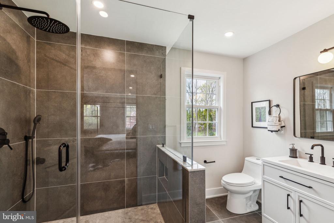
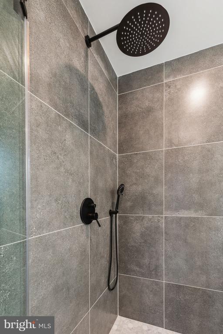
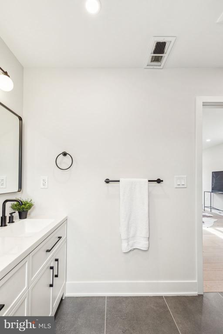
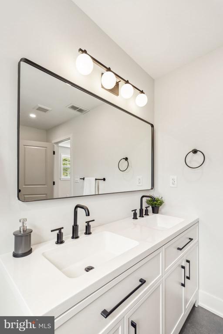
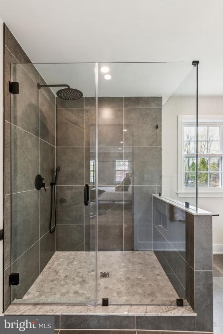
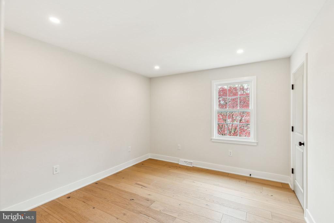
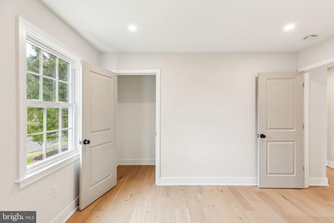
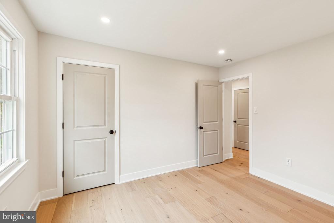
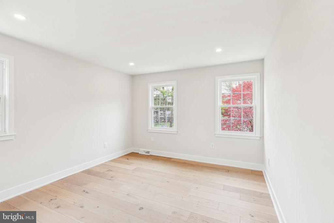
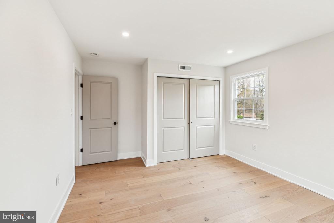
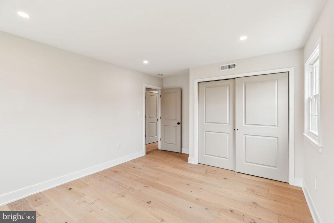
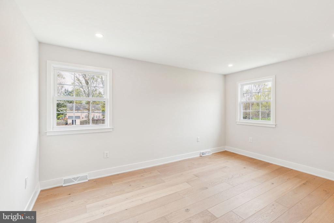
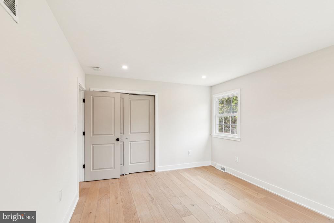
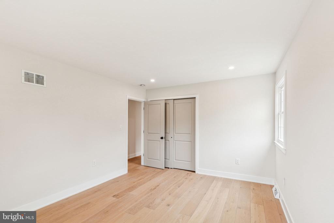
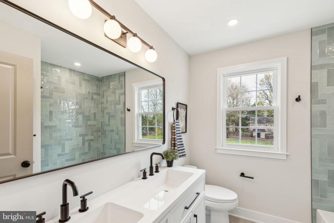
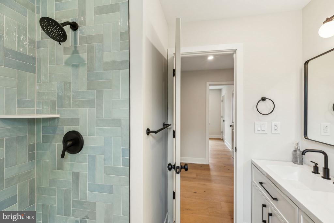
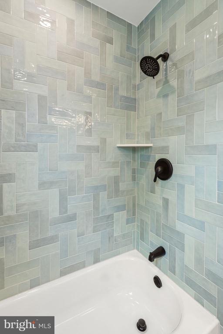
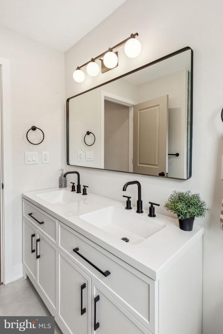
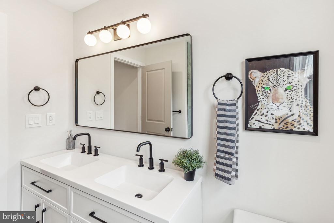
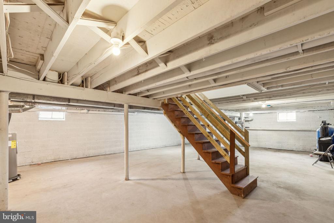
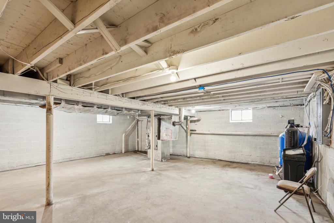
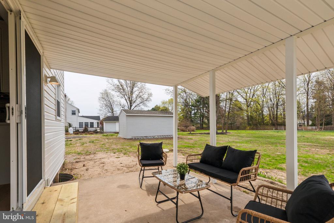
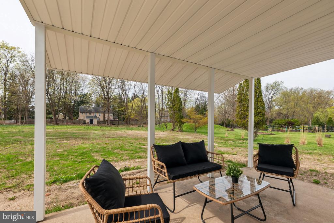
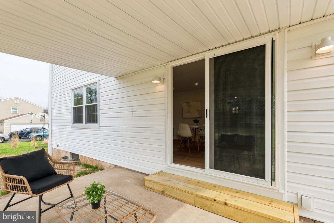
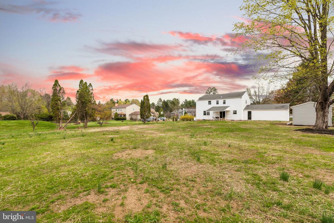
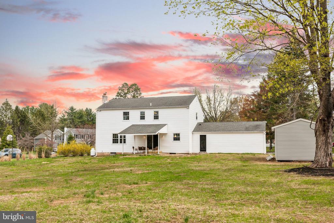
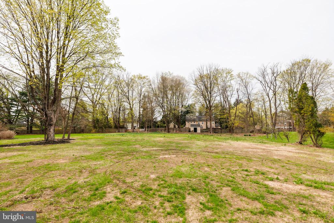
Welcome to 4244 Salem Street, a stunning 1-acre lot home in the heat of Carvers Run! This home boasts 4 bedrooms, 2.5 bathrooms, and 2,420 square feet of living space. Step inside into this open concept layout and be greeted by wide plank oak flooring, recessed lightning throughout, a cozy gas fireplace, and large windows allowing tons of natural light! The kitchen features an upgraded stainless steel appliance package, waterfall countertop, lightning fixtures, tile backsplash, tons of white cabinetry for storage, and a large island perfect for barstool seating. Then step outside to the back patio with a large backyard, making for the perfect place for outdoor dining! Upstairs, you'll find 4 spacious bedrooms with ample closet space and 2 full bathrooms. The primary bedroom features an en-suite bathroom that features double vanity sinks, and a modern glass shower door. The unfinished basement offers lots of storage space and adds versatility to the property providing additional space for recreation. Brand new kitchen, new bathrooms, new flooring, new siding, new shutters, new HVAC, new water heater, and all new windows! In close proximity to all of the restaurants, bars, grocery stores, parks, and coffee shops that Carvers Run has to offer, this home is in a perfect location. Schedule your showing today!

4
beds

3
baths

2,420 Sq.Ft. LIVING AREA

1 Acres lot

Danielle Akif

Danielle Akif

Features & Amenities

Interior

  • total bedrooms4
  • Total bathrooms3
  • full bathrooms2
  • half bathroom1
  • APPLIANCES Built-In Microwave, Dishwasher, Disposal, Oven - Single, Range Hood, Refrigerator, Stove, Water Heater

Area & Lot

  • Status Sold
  • Date Sold June 2, 2025
  • Living Area2,420 Sq.Ft.
  • Total Area2,420 Sq.Ft.
  • Lot Area1 Acres
  • MLS® IDPABU2092478
  • TypeResidential
  • YEAR BUILT1974
  • Architecture StylesColonial
  • School DistrictCENTRAL BUCKS

Exterior

  • STORIES2
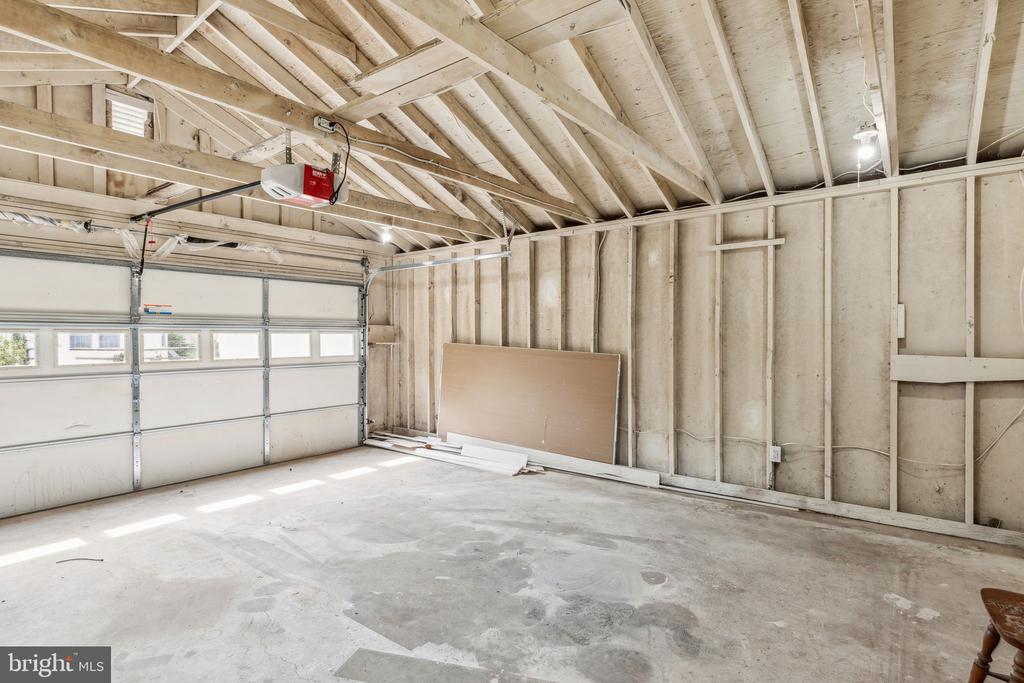
  • Garage Space2.0
  • water SourcePrivate
  • PoolNo Pool
  • parkingAttached Garage, Driveway
  • HEAT TYPEForced Air, Heat Pump(s)
  • AIR CONDITIONINGCentral A/C
  • sewerPrivate Septic Tank
  • SubstructureConcrete Perimeter
  • Disability FeaturesNone

Financial

  • Sales Price$834,215
  • Real Estate Tax $7,912/yr
  • Zoning R1

Let’s Build Your Next Chapter

Whether buying, selling, or investing, The McCann Real Estate offers unmatched experience, strategic guidance, and a team committed to your success.

Follow Me on Instagram