4217 HORSESHOE WAY
4217 HORSESHOE WAY
4217 HORSESHOE WAY
4217 HORSESHOE WAY
4217 HORSESHOE WAY
4217 HORSESHOE WAY
4217 HORSESHOE WAY
4217 HORSESHOE WAY
4217 HORSESHOE WAY
4217 HORSESHOE WAY
4217 HORSESHOE WAY
4217 HORSESHOE WAY
4217 HORSESHOE WAY
4217 HORSESHOE WAY
4217 HORSESHOE WAY
4217 HORSESHOE WAY
4217 HORSESHOE WAY
4217 HORSESHOE WAY
4217 HORSESHOE WAY
4217 HORSESHOE WAY
4217 HORSESHOE WAY
4217 HORSESHOE WAY
4217 HORSESHOE WAY
4217 HORSESHOE WAY
4217 HORSESHOE WAY
4217 HORSESHOE WAY
4217 HORSESHOE WAY
4217 HORSESHOE WAY
4217 HORSESHOE WAY
4217 HORSESHOE WAY
4217 HORSESHOE WAY
4217 HORSESHOE WAY
4217 HORSESHOE WAY
4217 HORSESHOE WAY
SEE ALL PHOTOS
4217 HORSESHOE WAY
4217 HORSESHOE WAY
4217 HORSESHOE WAY
4217 HORSESHOE WAY
4217 HORSESHOE WAY
4217 HORSESHOE WAY
4217 HORSESHOE WAY
4217 HORSESHOE WAY
4217 HORSESHOE WAY
4217 HORSESHOE WAY
4217 HORSESHOE WAY
4217 HORSESHOE WAY
4217 HORSESHOE WAY
4217 HORSESHOE WAY
4217 HORSESHOE WAY
4217 HORSESHOE WAY
4217 HORSESHOE WAY
4217 HORSESHOE WAY
4217 HORSESHOE WAY
4217 HORSESHOE WAY
4217 HORSESHOE WAY
4217 HORSESHOE WAY
4217 HORSESHOE WAY
4217 HORSESHOE WAY
4217 HORSESHOE WAY
4217 HORSESHOE WAY
4217 HORSESHOE WAY
4217 HORSESHOE WAY
4217 HORSESHOE WAY
4217 HORSESHOE WAY
4217 HORSESHOE WAY
4217 HORSESHOE WAY
4217 HORSESHOE WAY
4217 HORSESHOE WAY
Sold

4217 HORSESHOE WAY

4217 HORSESHOE WAY, CHALFONT, PA 18914

$895,000
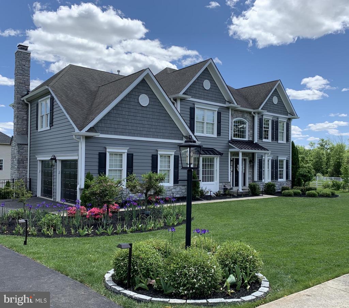
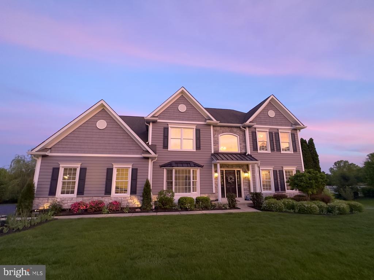
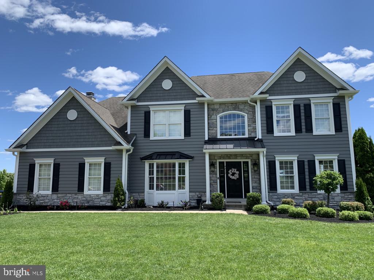
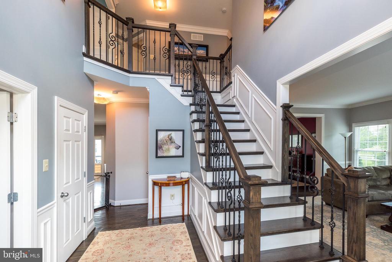
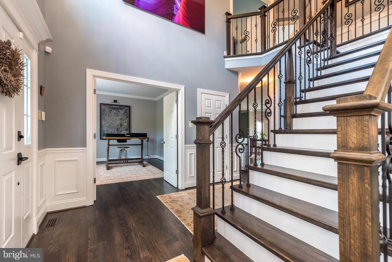
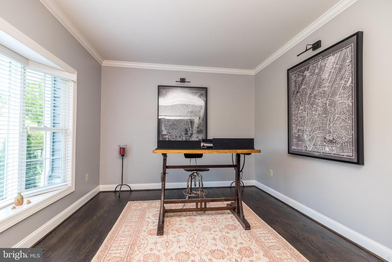
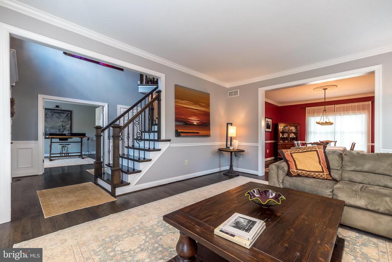
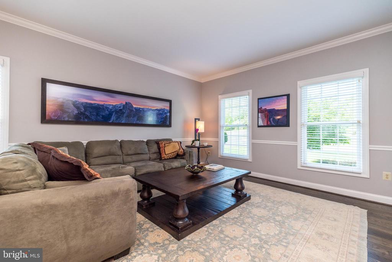
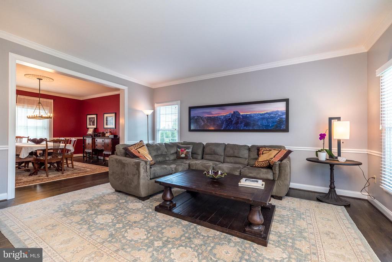
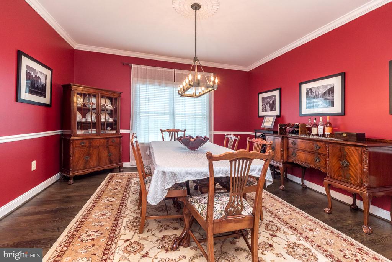
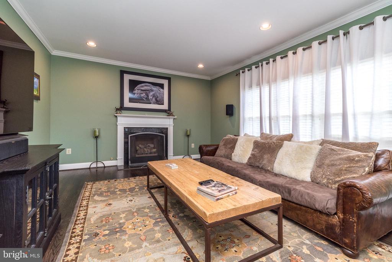
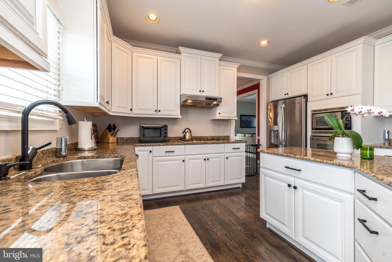
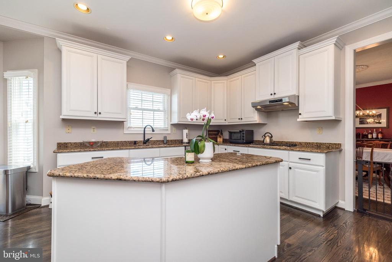
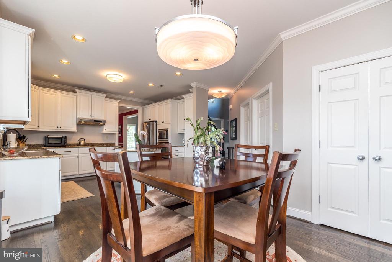
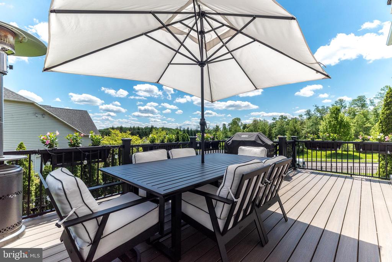
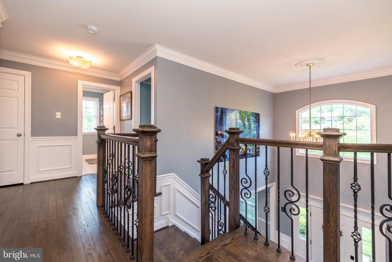
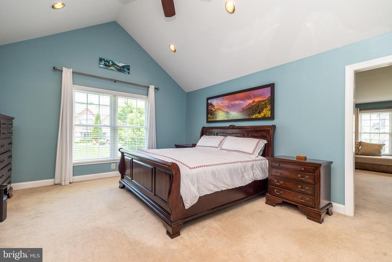
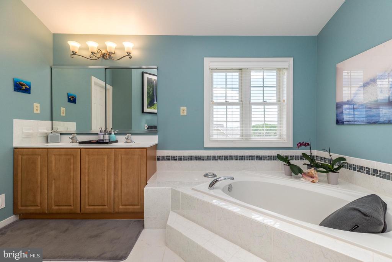
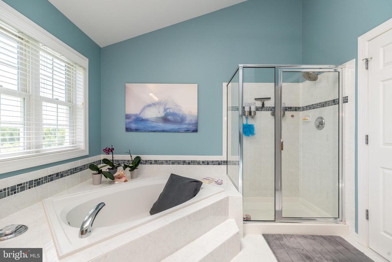
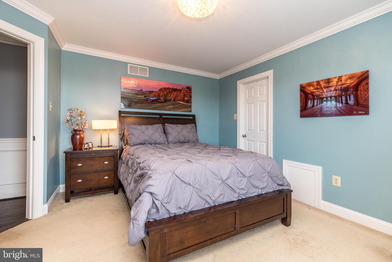
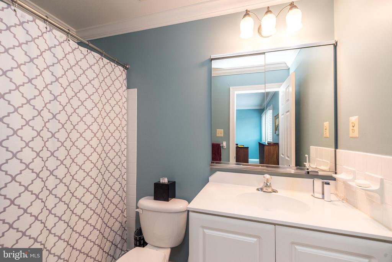
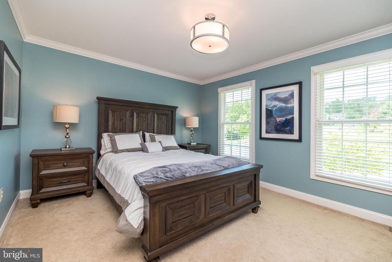
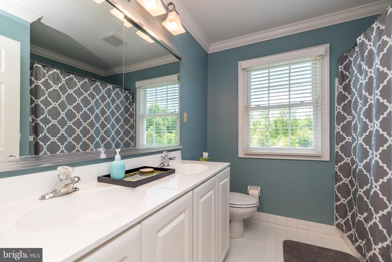
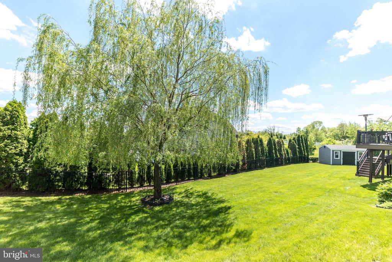
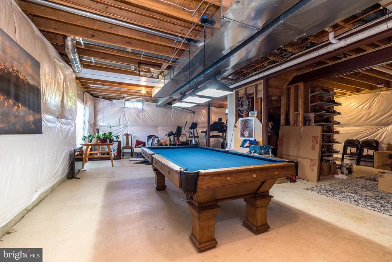
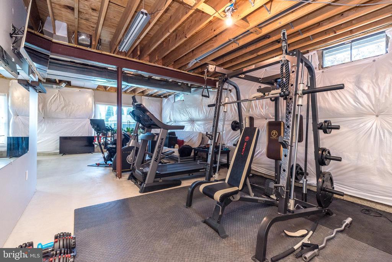
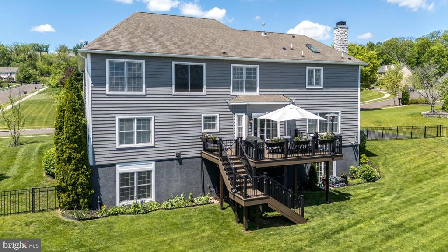
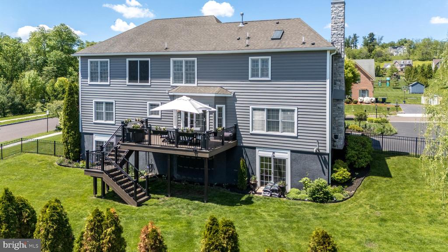
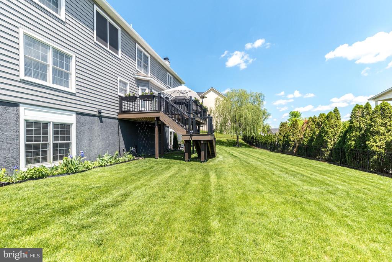
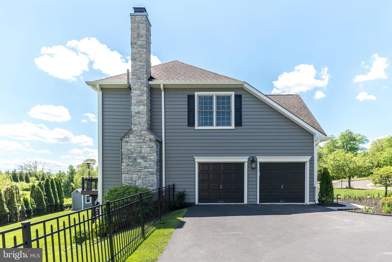
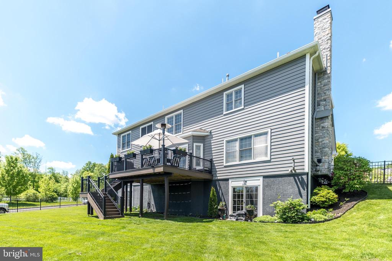
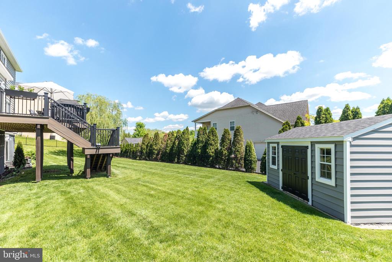
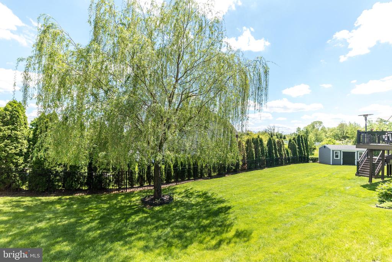
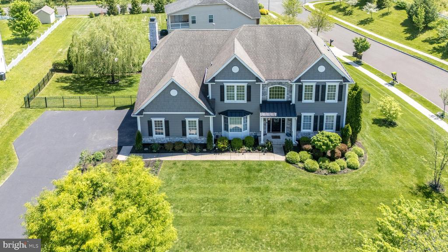
We are thrilled to share an incredible property that is ready for you to move right in! Located at 4217 Horseshoe Way in the picturesque Hilltown Ridge community and the highly acclaimed Pennridge School District, this home offers the best of both worlds. You will feel like you are in a protected enclave, yet you are just moments away from major routes such as 309, 202, and 152. This home has been meticulously maintained and updated, with a complete redesign of the exterior in 2020, including attractive backyard shed. The landscaping is immaculate and complements the fenced-in backyard perfectly. In 2022, a new composite deck and stairs were added, providing a fantastic space for outdoor relaxation, entertaining, and dining al fresco. As you step through the front door, you will have to blink to realize this is not a designer home! The two-story custom foyer is bathed in natural light and features elegant crown molding and custom wainscoting. To the immediate left, you'll find a private office with new solid oak hardwood floors that continue throughout the main level and upstairs foyer. The main level boasts 9-foot ceilings, new lighting fixtures, and breathtaking views from all living spaces. The kitchen is a chef's delight, equipped with newer stainless steel appliances and a spacious pantry. Cozy up by the natural gas fireplace in the family room during cold winter nights, and enjoy the whole-house humidifier that maintains a comfortable atmosphere year-round. The main level also includes a powder room and a laundry room with state-of-the-art washer and dryer. The second level welcomes you to a luxurious owner's suite, complete with a vaulted ceiling, a sitting area, and two walk-in closets. The attached primary bathroom features a double-bowl vanity, tiled flooring, a separate tiled shower, and a relaxing soaking tub with a tiled surround. Continuing on the second level is a princess suite and three additional comfortably sized bedrooms that share a generous double-sink bathroom. Safety and security are top priorities, with hardwired smoke detectors and carbon monoxide detectors, as well as a Ring alarm system with outside cameras. All window treatments are included, adding to the home's move-in readiness. When you tour the property, be certain to note the open space across the street, the easy access to the deck, and the lower walkout level with 8-foot ceilings. The lower level is plumbed for a potential full bathroom. All rooms sizes were auto-populated by Bright and we, therefore, encourage you to verify them for your personal furniture placements. Don't miss this home!

5
beds

4
baths

3,537 Sq.Ft. LIVING AREA

0.39 Acres lot

Cayden Koysani

Cayden Koysani

Features & Amenities

Interior

  • total bedrooms5
  • Total bathrooms4
  • full bathrooms3
  • half bathroom1
  • Laundry room Main Floor
  • Flooring Wood, Tile/Brick
  • Fireplace Gas/Propane
  • APPLIANCES Cooktop, Oven - Wall, Oven - Self Cleaning, Dishwasher, Disposal
  • other interior Features Primary Bath(s), Kitchen - Island, Skylight(s), Ceiling Fan(s), Bathroom - Stall Shower, Bathroom - Soaking Tub, Crown Moldings, Family Room Off Kitchen, Formal/Separate Dining Room, Kitchen - Eat-In, Wainscotting

Area & Lot

  • Status Sold
  • Date Sold August 15, 2025
  • Living Area3,537 Sq.Ft.
  • Total Area3,537 Sq.Ft.
  • Lot Area0.39 Acres
  • MLS® IDPABU2094776
  • TypeResidential
  • YEAR BUILT2007
  • Architecture StylesColonial
  • High SchoolPENNRIDGE
  • School DistrictPENNRIDGE

Exterior

  • STORIES2
  • Garage Space2.0
  • water SourcePublic
  • utilitiesCable TV
  • PoolNo Pool
  • lot featuresCorner, Front Yard, Rear Yard, Side Yard(s)
  • parkingOn Street, Attached Garage, Other
  • HEAT TYPEForced Air
  • AIR CONDITIONINGCentral A/C
  • sewerPublic Sewer
  • SubstructureConcrete Perimeter
  • Disability FeaturesNone
  • other exterior FeaturesSidewalks

Financial

  • Sales Price$895,000
  • Real Estate Tax $9,097/yr
  • Zoning RR

Let’s Build Your Next Chapter

Whether buying, selling, or investing, The McCann Real Estate offers unmatched experience, strategic guidance, and a team committed to your success.

Follow Me on Instagram