4210 W GIRARD AVENUE
SEE ALL PHOTOS
4210 W GIRARD AVENUE
Sold

4210 W GIRARD AVENUE

4210 W GIRARD AVENUE, PHILADELPHIA, PA 19104

$190,400
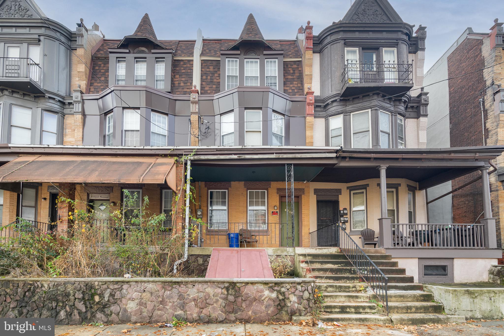
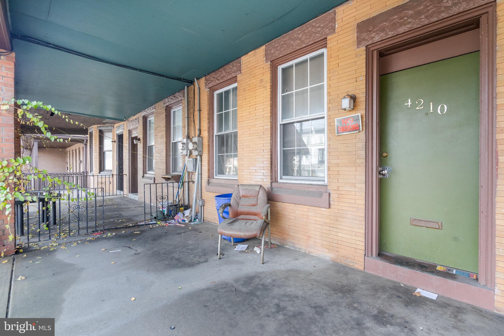
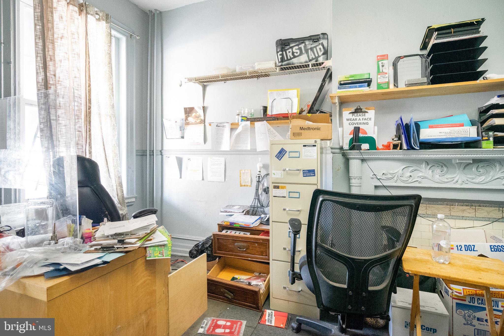
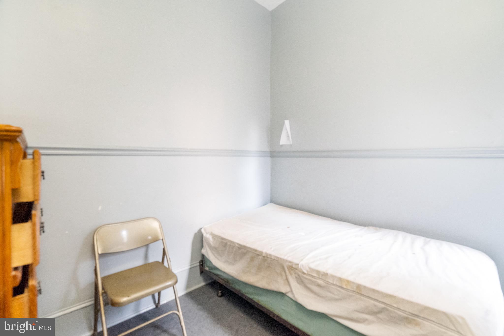
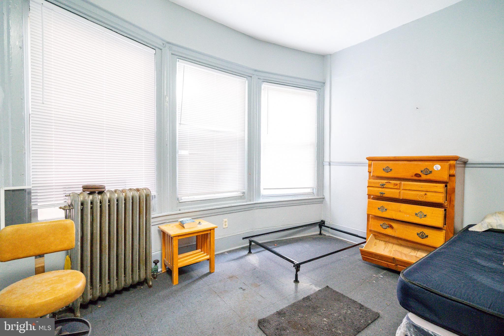
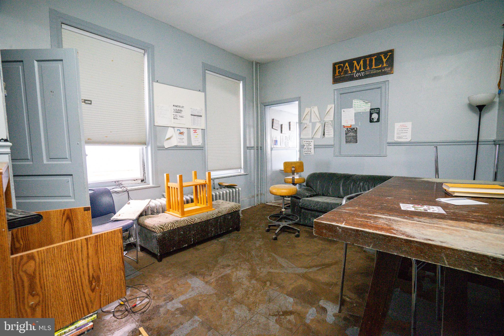
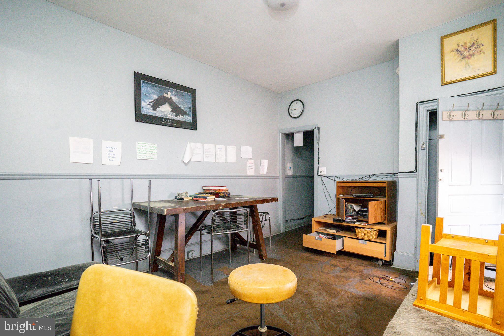
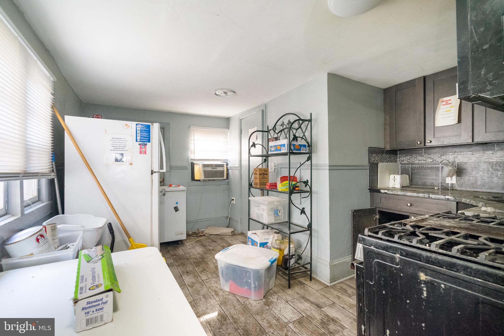
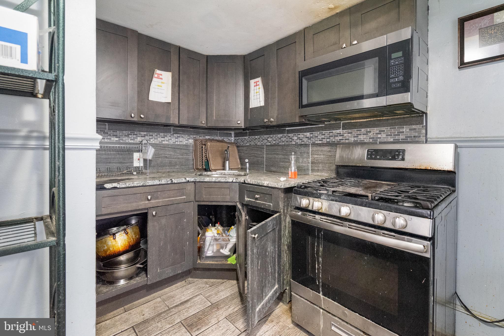
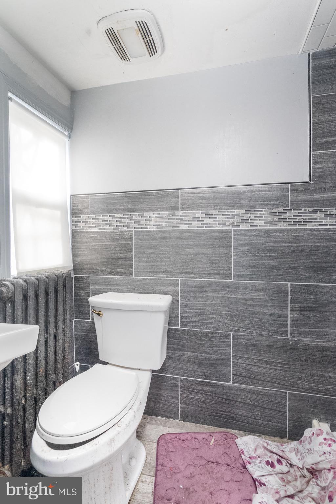
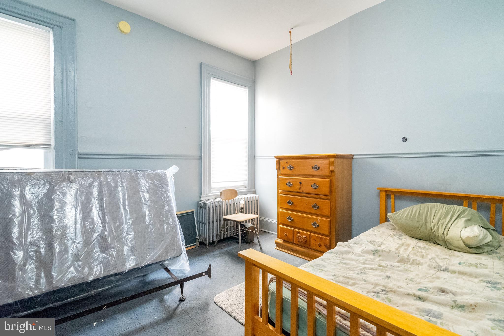
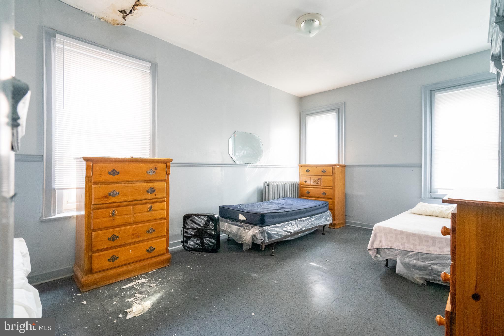
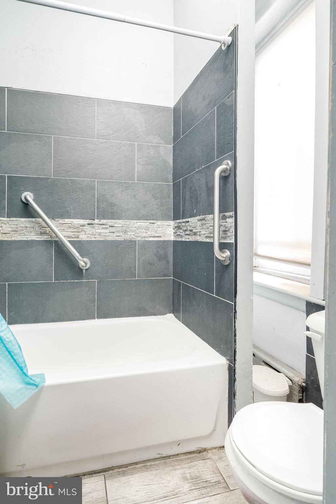
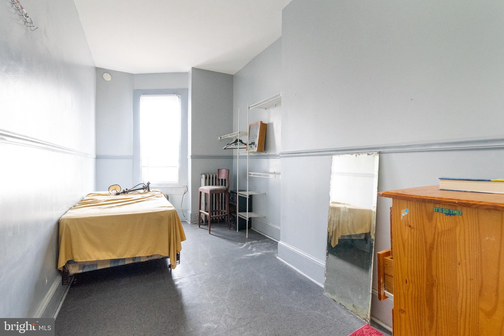
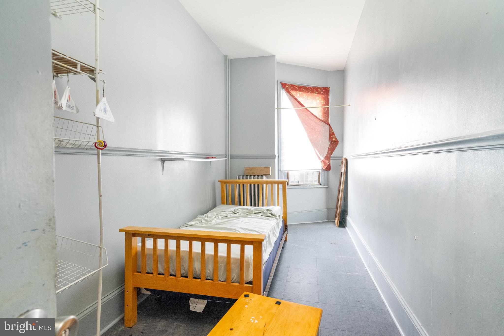
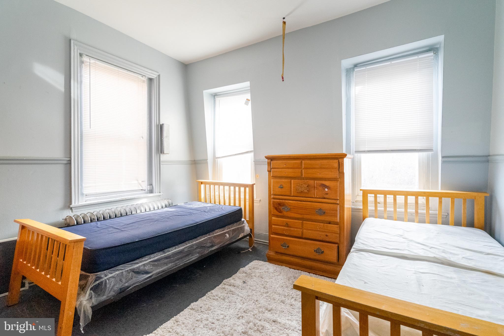
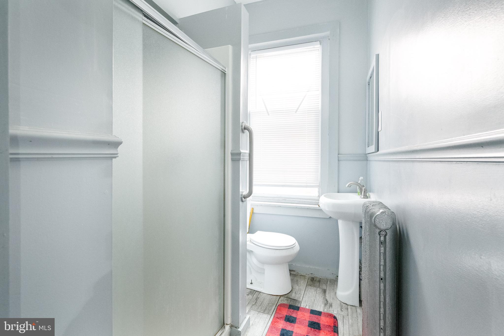
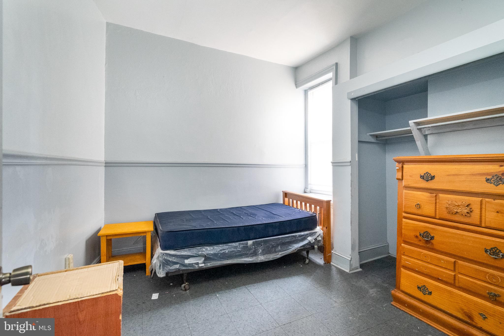
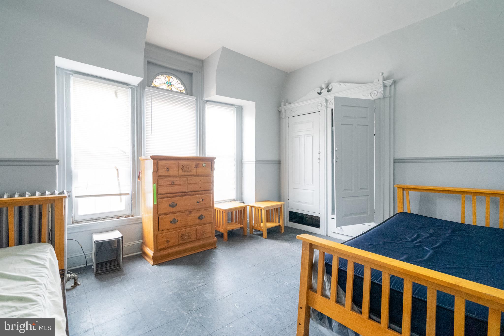
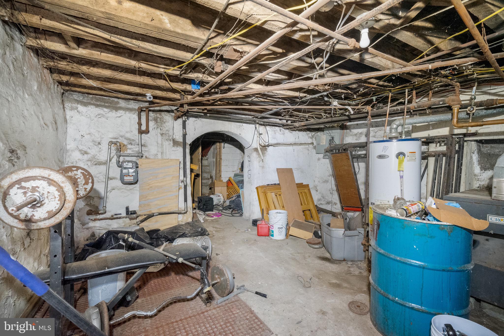
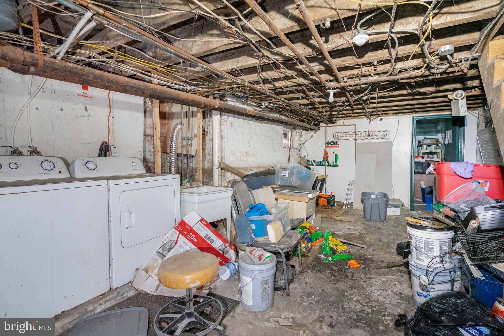
4210 W Girard Avenue is a huge, 3-story property in Philly's East Parkside neighborhood, only a few blocks from sprawling Fairmount Park. The building was most recently used as a treatment facility with 9 bedrooms, 3 bathrooms, and a full kitchen. This is a fantastic investment opportunity to transform the property into a multifamily or a private home. There is lots of original character that can be retained for added charm, great natural light throughout, and tons of space. The front exterior features a welcoming porch and a secondary bulkhead entrance to the basement. The first level is currently configured with an office at the front, two bedrooms at the center, a kitchen, and a full bathroom at the rear. There are 4 bedrooms and a full bathroom on the second level, along with 3 more bedrooms and a 3rd bathroom on the top level. A basement completes the building. 4210 W Girard Ave's convenient location is less than 10 minutes from Drexel University, the University of Pennsylvania, the Philadelphia Zoo, the Philadelphia Museum of Art, and neighboring Brewerytown. There's also easy access to public transit, shopping centers, Kelly Drive, I-76, and I-676. Schedule your showing today!

9
beds

3
baths

2,090 Sq.Ft. LIVING AREA

2,090 Sq.Ft. lot

Stuart Cohen

Stuart Cohen

Features & Amenities

Interior

  • total bedrooms9
  • Total bathrooms3
  • full bathrooms3
  • APPLIANCES Gas Water Heater

Area & Lot

  • Status Sold
  • Date Sold May 10, 2024
  • Living Area2,090 Sq.Ft.
  • Lot Area2,090 Sq.Ft.
  • MLS® IDPAPH2302384
  • TypeTownhouse
  • YEAR BUILT1915
  • NeighborhoodWest Philadelphia
  • Architecture StylesStraight Thru
  • School DistrictTHE SCHOOL DISTRICT OF PHILADELPHIA

Exterior

  • STORIES3
  • water SourcePublic
  • PoolNone
  • parkingNone
  • HEAT TYPENatural Gas, Baseboard
  • AIR CONDITIONINGWindow Unit(s), Electric
  • sewerSeptic Tank
  • SubstructureStone

Financial

  • Sales Price$190,400
  • Real Estate Tax $5,131/yr
  • Zoning RSA5

West Philadelphia

Some of the homes date back to 1850 when the earliest developments began, while most homes were built prior to 1930.

Explore

Let’s Build Your Next Chapter

Whether buying, selling, or investing, The McCann Real Estate offers unmatched experience, strategic guidance, and a team committed to your success.

Follow Me on Instagram