Leave a Message

By providing your contact information to The McCann Collective, your personal information will be processed in accordance with The McCann Collective's Privacy Policy. By checking the box(es) below, you expressly consent to receive marketing or promotional real estate communication from The McCann Collective in the manner selected by you. For SMS text messages, message frequency varies. Message and data rates may apply. Consent is not a condition of purchase of any goods or services. You may opt out of receiving further communications from The McCann Collective at any time. To opt out of receiving SMS text messages, reply STOP to unsubscribe. SMS text messaging is subject to our Terms of Use.

Thank you for your message. We will be in touch with you shortly.

Explore Our Properties
414 W PRICE STREET
414 W PRICE STREET
414 W PRICE STREET
414 W PRICE STREET
414 W PRICE STREET
414 W PRICE STREET
414 W PRICE STREET
414 W PRICE STREET
414 W PRICE STREET
414 W PRICE STREET
414 W PRICE STREET
414 W PRICE STREET
414 W PRICE STREET
414 W PRICE STREET
414 W PRICE STREET
414 W PRICE STREET
414 W PRICE STREET
414 W PRICE STREET
414 W PRICE STREET
414 W PRICE STREET
414 W PRICE STREET
414 W PRICE STREET
414 W PRICE STREET
414 W PRICE STREET
414 W PRICE STREET
414 W PRICE STREET
414 W PRICE STREET
414 W PRICE STREET
414 W PRICE STREET
414 W PRICE STREET
414 W PRICE STREET
414 W PRICE STREET
414 W PRICE STREET
414 W PRICE STREET
414 W PRICE STREET
414 W PRICE STREET
414 W PRICE STREET
414 W PRICE STREET
414 W PRICE STREET
414 W PRICE STREET
414 W PRICE STREET
414 W PRICE STREET
414 W PRICE STREET
SEE ALL PHOTOS
414 W PRICE STREET
414 W PRICE STREET
414 W PRICE STREET
414 W PRICE STREET
414 W PRICE STREET
414 W PRICE STREET
414 W PRICE STREET
414 W PRICE STREET
414 W PRICE STREET
414 W PRICE STREET
414 W PRICE STREET
414 W PRICE STREET
414 W PRICE STREET
414 W PRICE STREET
414 W PRICE STREET
414 W PRICE STREET
414 W PRICE STREET
414 W PRICE STREET
414 W PRICE STREET
414 W PRICE STREET
414 W PRICE STREET
414 W PRICE STREET
414 W PRICE STREET
414 W PRICE STREET
414 W PRICE STREET
414 W PRICE STREET
414 W PRICE STREET
414 W PRICE STREET
414 W PRICE STREET
414 W PRICE STREET
414 W PRICE STREET
414 W PRICE STREET
414 W PRICE STREET
414 W PRICE STREET
414 W PRICE STREET
414 W PRICE STREET
414 W PRICE STREET
414 W PRICE STREET
414 W PRICE STREET
414 W PRICE STREET
414 W PRICE STREET
414 W PRICE STREET
414 W PRICE STREET
Courtesy of Keller Williams Main Line
Pending

414 W PRICE STREET

414 W PRICE STREET, PHILADELPHIA, PA 19144

$725,000
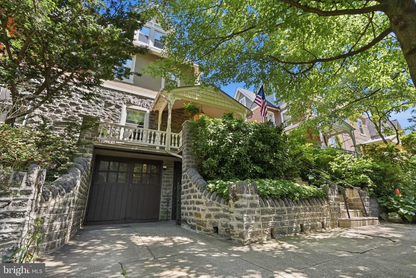
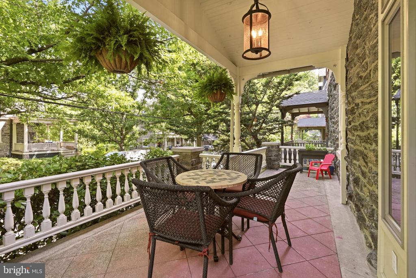
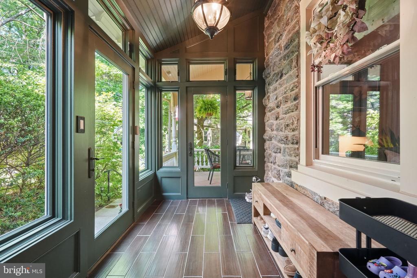
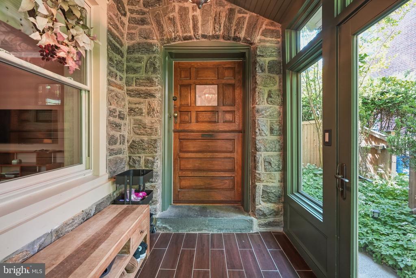
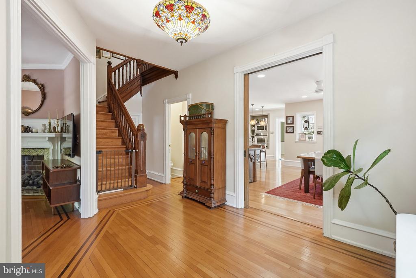
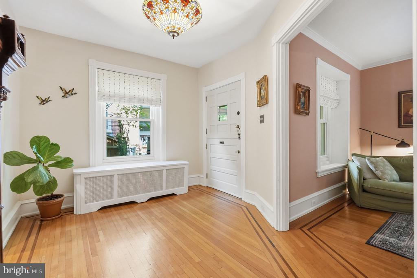
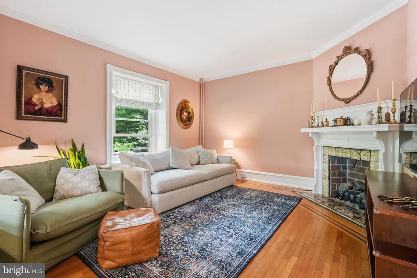
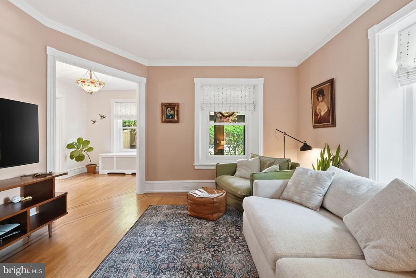
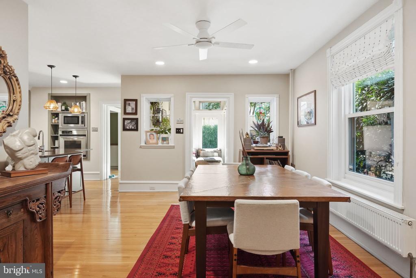
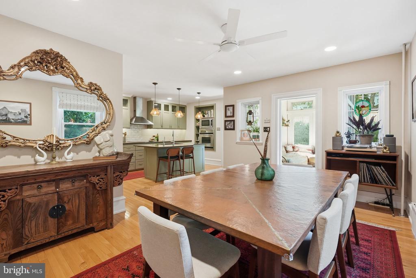
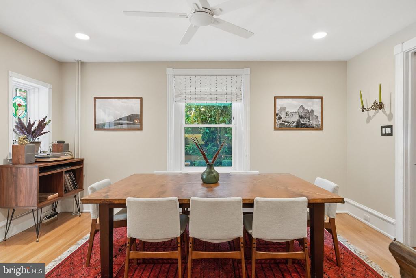
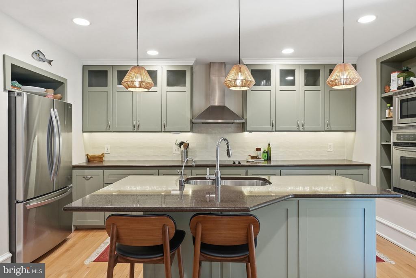
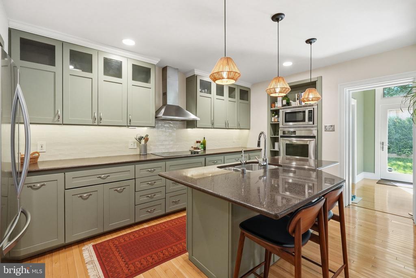
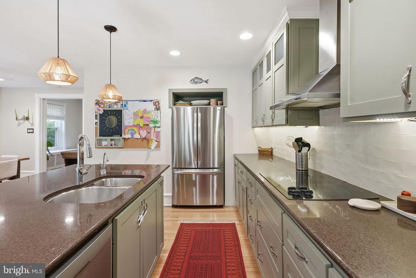
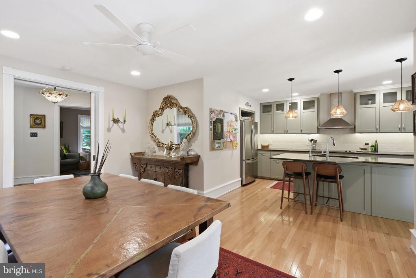
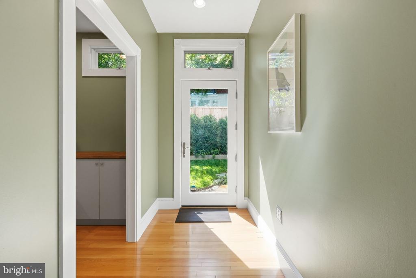
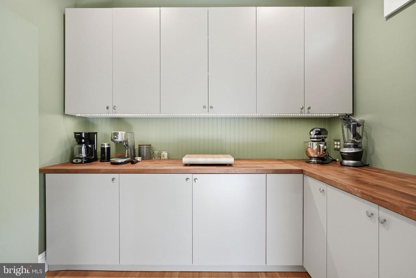
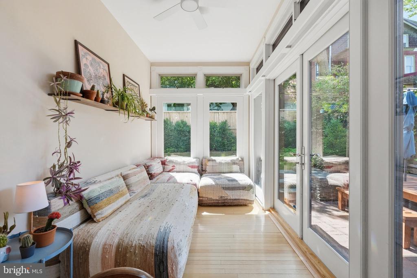
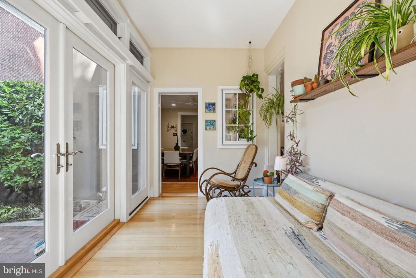
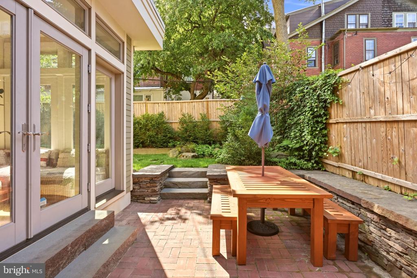
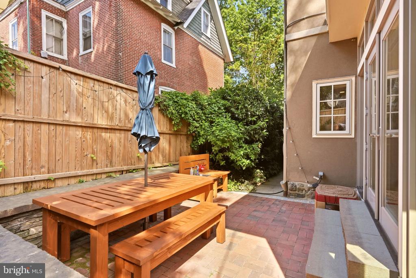
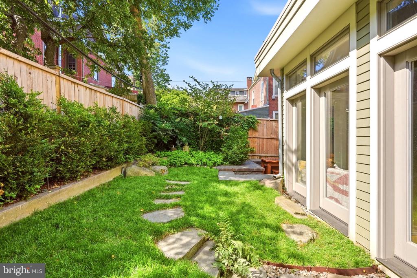
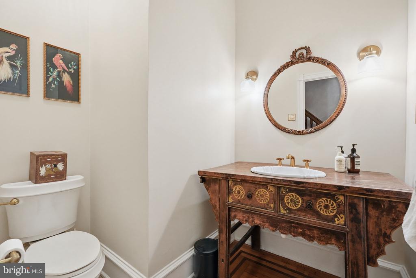
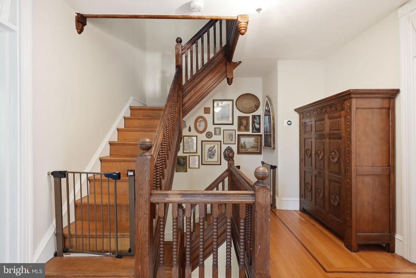
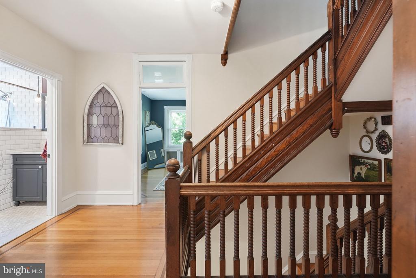
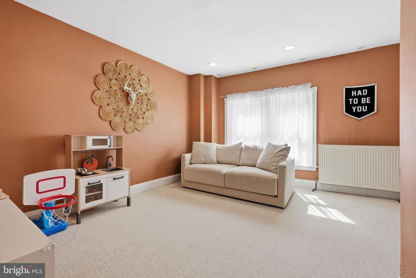
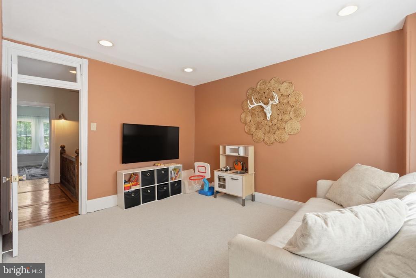
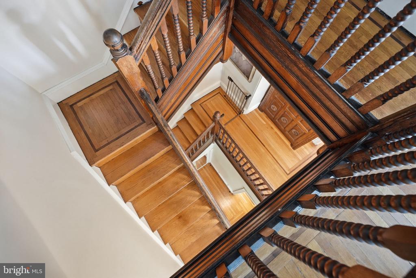
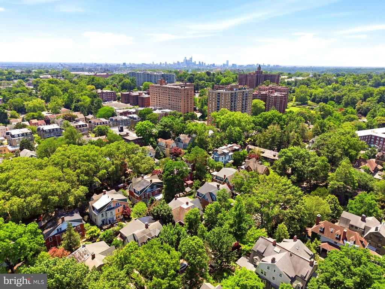
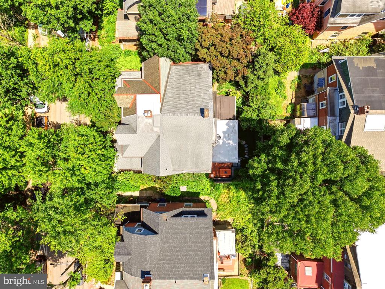
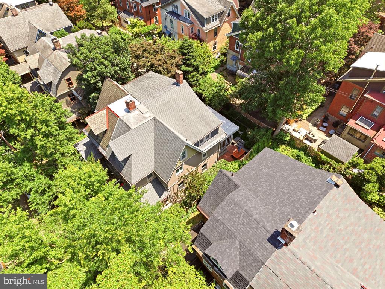
OPEN HOUSES CANCELED! West Price Street is the kind of block people drive through slowly. 414 is the house they stop in front of. A handsome stone twin with nearly 2,800 square feet, six bedrooms, and something this block almost never offers: a private garage and driveway. Enter through the glass-enclosed porch with heated tile floor to a classic foyer with 10-foot ceilings, rich hardwood floors, a large pocket door, and original millwork. The first-floor layout is designed for both daily living and entertaining. The living room anchors around a gas fireplace, the dining room is a space that makes you want to host, and the updated kitchen flows naturally between them with a large island, stainless appliances, and a walk-in pantry for additional storage and prep. Just off the dining area, a bright sunroom with heated wood floors opens to a private patio and professionally landscaped yard -- multiple areas to garden, gather, or simply relax. A conveniently placed powder room rounds out the first floor.

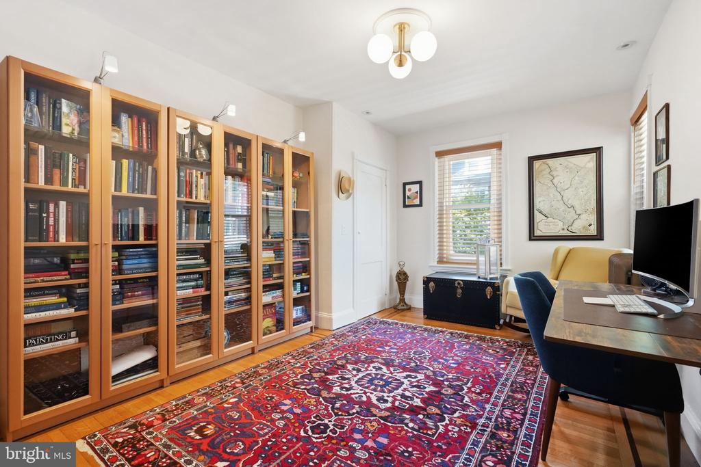
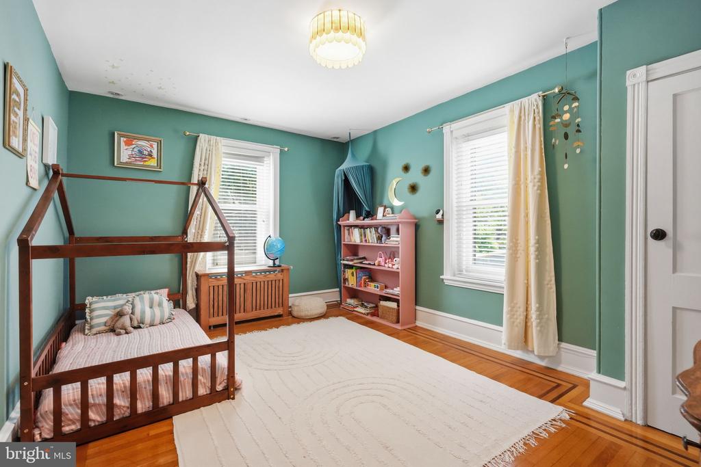
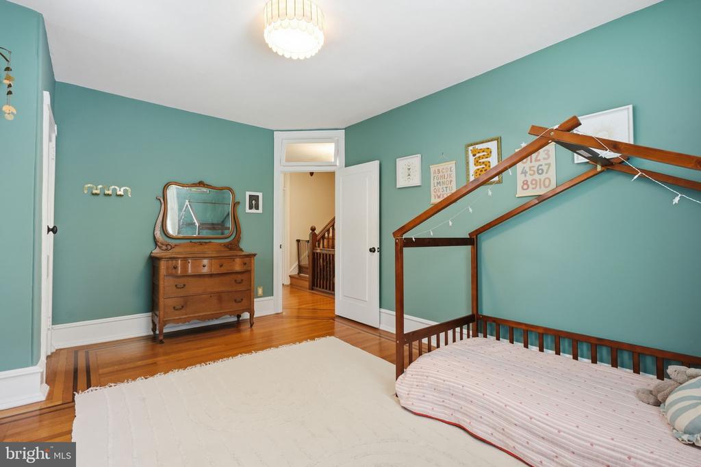
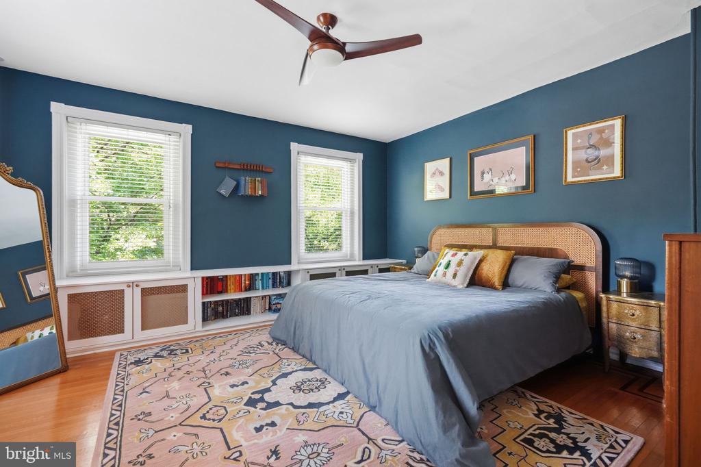
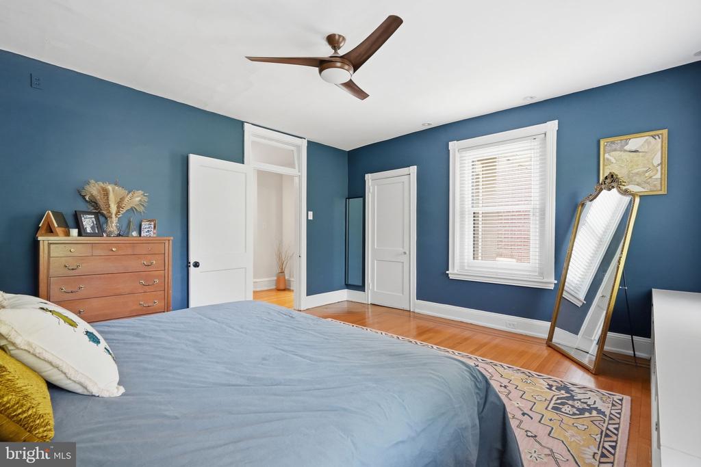
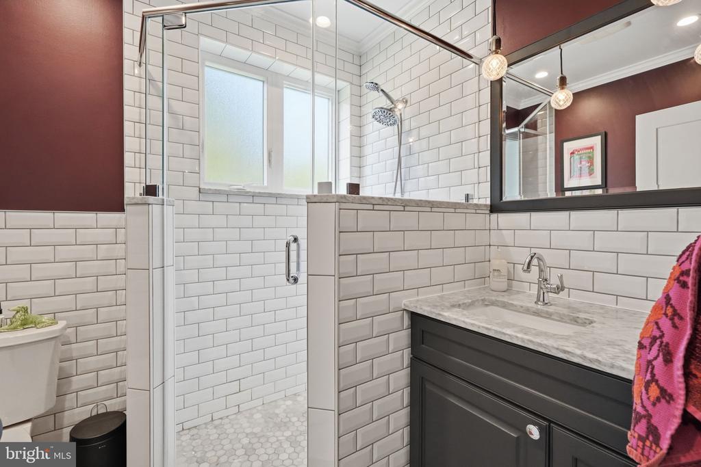
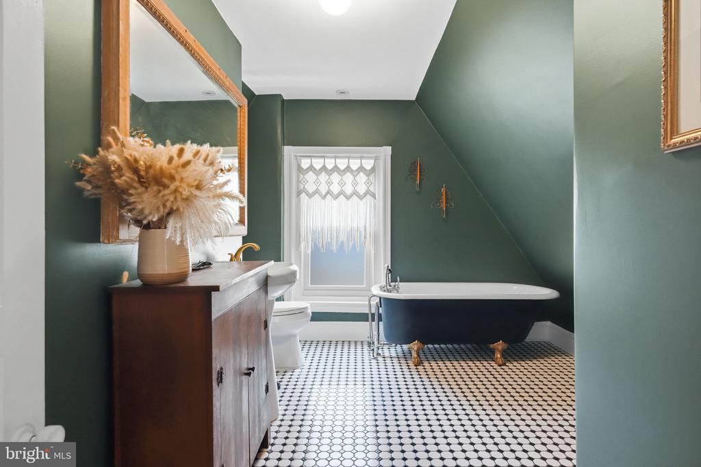
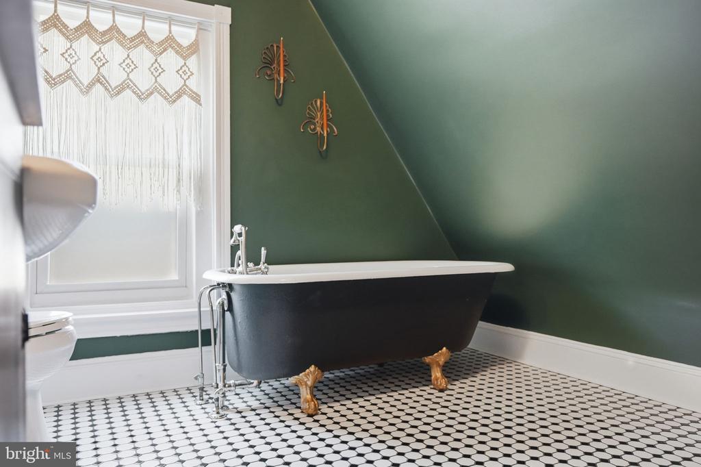
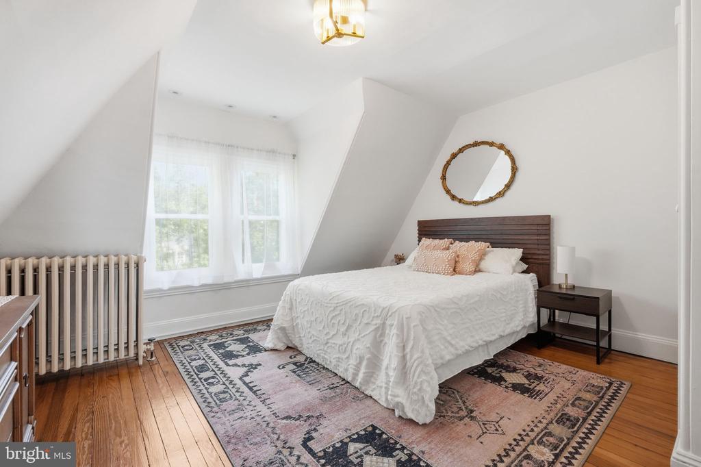
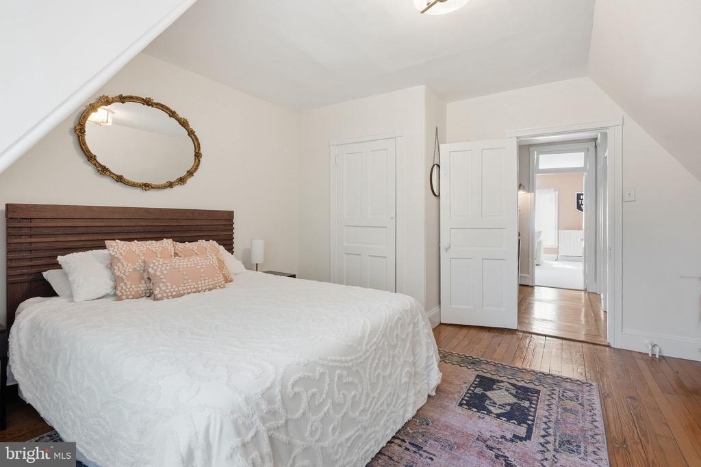
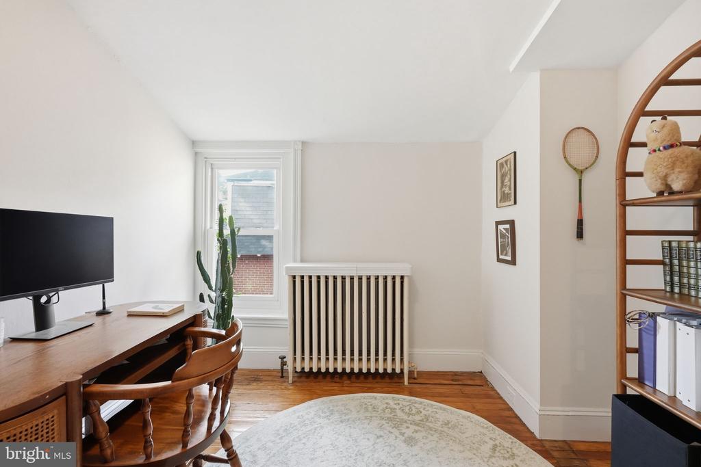
Upstairs, the home keeps giving. The second floor offers three generously sized bedrooms -- ideal for guests, offices, or creative space -- all with ample storage, plus a full hallway bath with heated tile floor and a stall shower. The third floor adds three more bedrooms, along with a beautifully finished full bath featuring a clawfoot tub and classic penny tile.

All of this, and the big-ticket work is done: new boiler (2023), central air with heat pump (2023), new roof (2024), EV charger (2025), and updated appliances including a new LG refrigerator, Bosch dishwasher, and LG washing machine. 414 W Price Street puts Wissahickon Valley Park, Weaver's Way, Ultimo Coffee, Penn Charter, Germantown Friends, and regional rail at your doorstep -- without asking you to compromise on space, parking, or charm.

6
beds

3
baths

2,800 Sq.Ft. LIVING AREA

2,866 Sq.Ft. lot

Mike McCann

Mike McCann

Features & Amenities

Interior

  • total bedrooms6
  • Total bathrooms3
  • full bathrooms2
  • half bathroom1
  • Laundry room Has Laundry

Area & Lot

  • Status Pending
  • Living Area2,800 Sq.Ft.
  • Total Area2,800 Sq.Ft.
  • Lot Area2,866 Sq.Ft.
  • MLS® IDPAPH2633298
  • TypeResidential
  • YEAR BUILT1900
  • Architecture StylesStraight Thru
  • School DistrictTHE SCHOOL DISTRICT OF PHILADELPHIA

Exterior

  • STORIES3
  • Garage Space1.0
  • water SourcePublic
  • PoolNo Pool
  • parkingAttached Garage, Driveway
  • HEAT TYPEForced Air, Heat Pump(s), Hot Water
  • AIR CONDITIONINGCentral A/C
  • sewerPublic Sewer
  • SubstructureOther
  • Disability FeaturesNone

Financial

  • Sales Price$725,000
  • Real Estate Tax $6,003/yr
  • Zoning RSA2
View Virtual Tour
image

Schedule a Showing

We would love to show you our beautiful property. Please select your preferred date and time below. An agent will be in touch shortly to confirm your appointment.

Schedule a Showing

We would love to show you our beautiful property. Please select your preferred date and time below. An agent will be in touch shortly to confirm your appointment.

Thank you for your interest in 414 W PRICE STREET, PHILADELPHIA, PA 19144. We are reviewing your request and will be in touch shortly!

Mortgage Calculator

Estimate your monthly mortgage payment, including the principal and interest, property taxes, and HOA. Adjust the values to generate a more accurate rate.

All estimates are provided for informational purposes only. Actual amounts may vary.
$0,000 Your Payment 20 15 65
$0,000 Your Payment

Let’s Build Your Next Chapter

Whether buying, selling, or investing, The McCann Real Estate offers unmatched experience, strategic guidance, and a team committed to your success.

Follow Me on Instagram