Leave a Message

By providing your contact information to The McCann Collective, your personal information will be processed in accordance with The McCann Collective's Privacy Policy. By checking the box(es) below, you expressly consent to receive marketing or promotional real estate communication from The McCann Collective in the manner selected by you. For SMS text messages, message frequency varies. Message and data rates may apply. Consent is not a condition of purchase of any goods or services. You may opt out of receiving further communications from The McCann Collective at any time. To opt out of receiving SMS text messages, reply STOP to unsubscribe. SMS text messaging is subject to our Terms of Use.

Thank you for your message. We will be in touch with you shortly.

Explore Our Properties
414 OLD LANCASTER ROAD Unit: 203
SEE ALL PHOTOS
414 OLD LANCASTER ROAD Unit: 203
Sold

414 OLD LANCASTER ROAD Unit: 203

414 OLD LANCASTER ROAD Unit: 203, HAVERFORD, PA 19041

$1,135,000
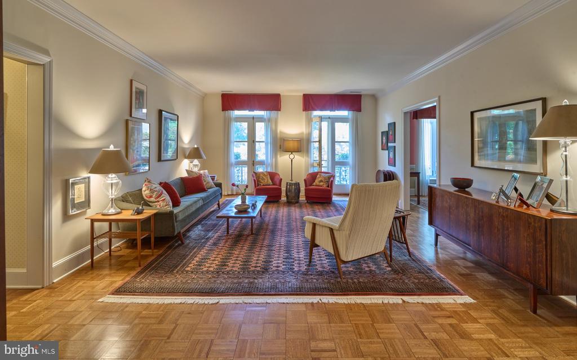
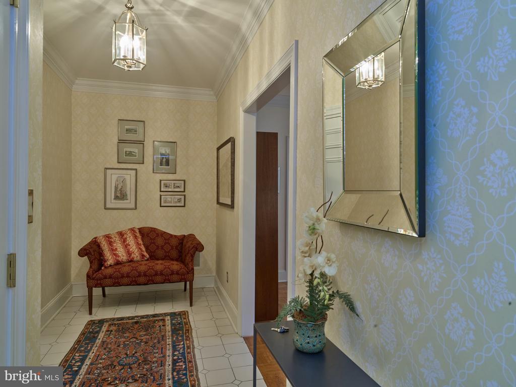
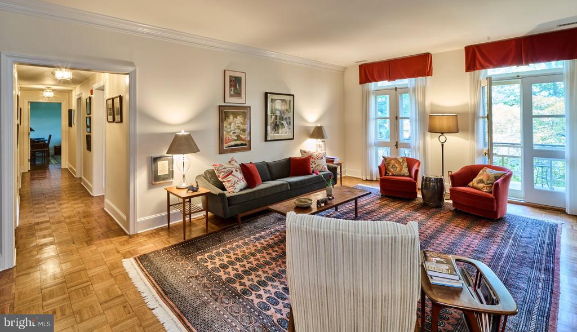
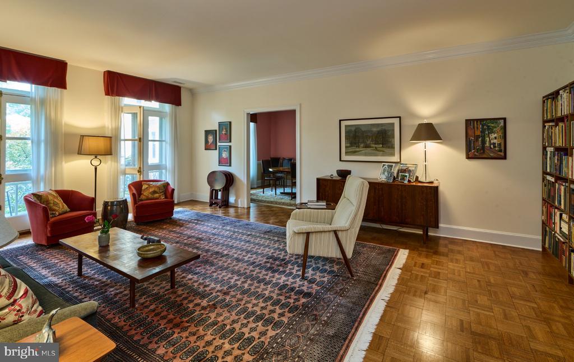
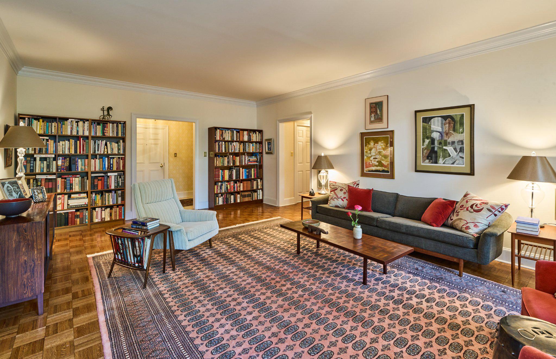
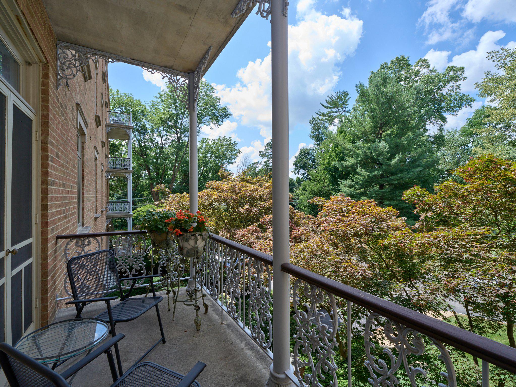
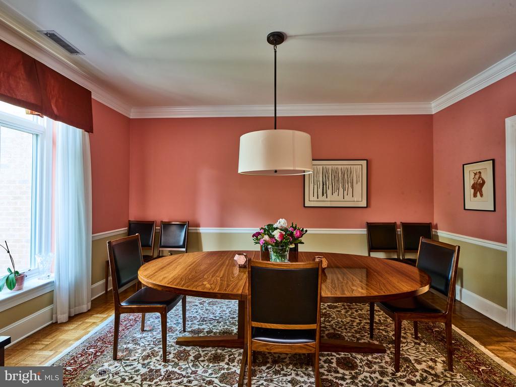
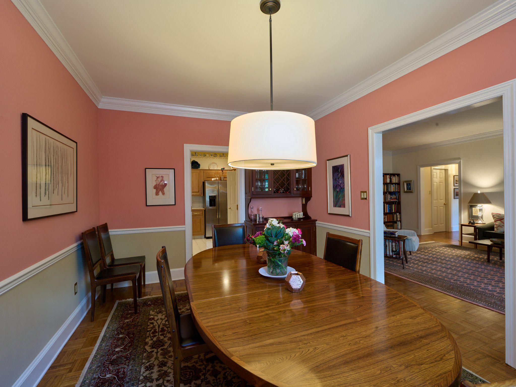
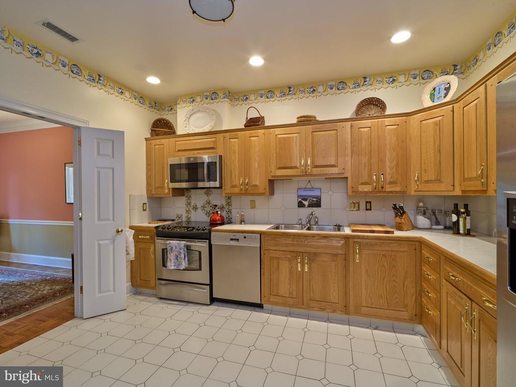
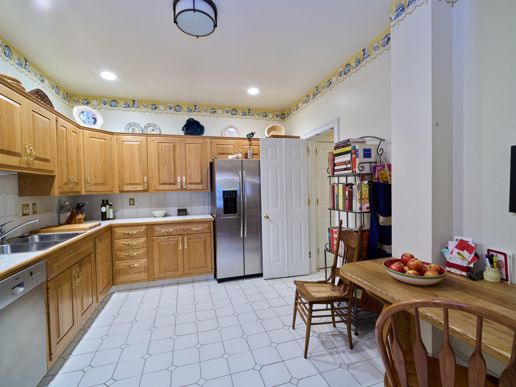
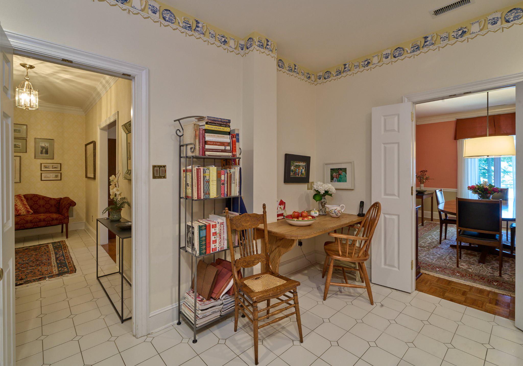
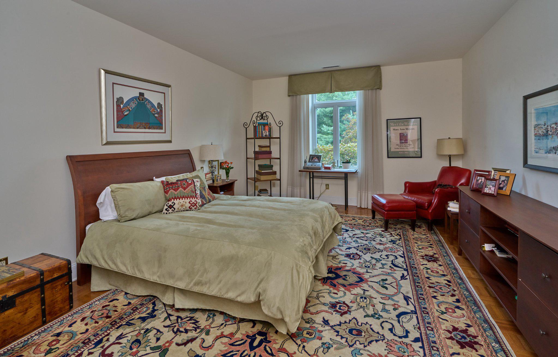
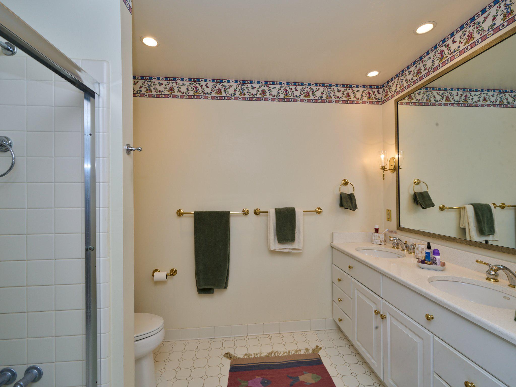
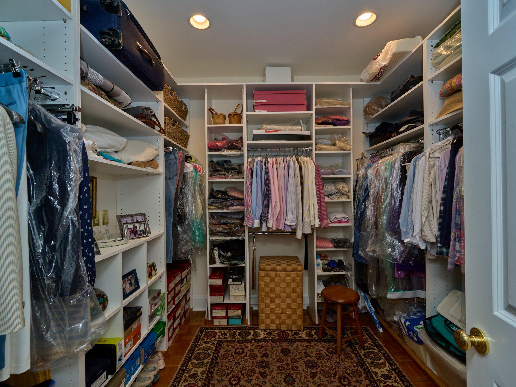
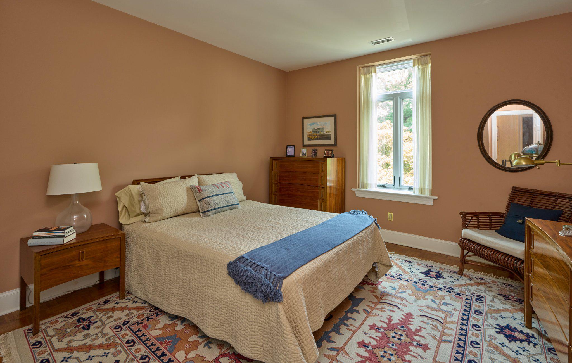
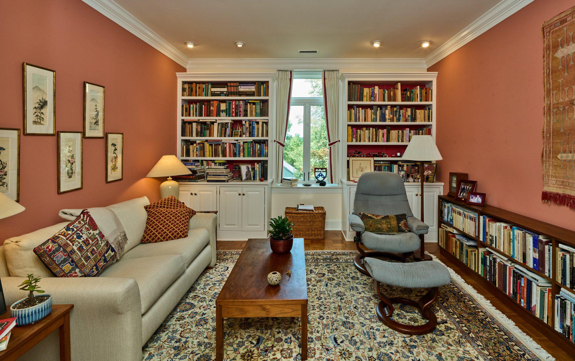
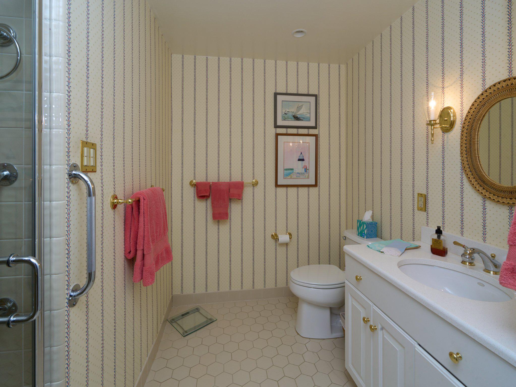
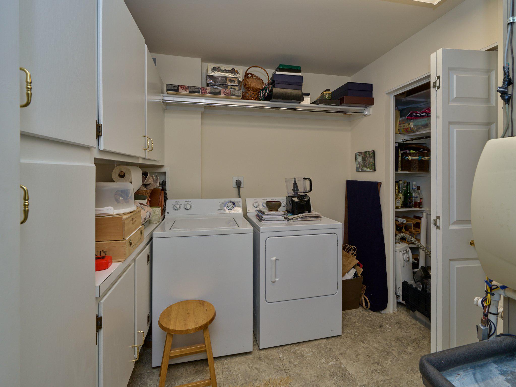
La Chanterelle is located in the heart of Haverford's upscale and very walkable neighborhood. Unit 203 in this boutique building is a three-bedroom, two-bath, 1,943 square foot unit with 9-foot ceilings and parquet hardwood floors throughout. Through a gracious foyer with closet, you enter a large living room where two French doors open onto a private, covered balcony - a place to relax or entertain and watch the setting sun. Adjacent is a full-sized dining room, with a tall built-in mahogany wine-rack cabinet, that flows into the kitchen with ample storage, high-end appliances, and built-in breakfast bar. On the other side of the living room, the third bedroom currently serves as a lovely library with built-in bookcases - a retreat for reading, listening to music, or watching television. The second bedroom is comfortably sized with two large closets. The oversized primary bedroom offers a huge walk-in closet and a double - vanity bathroom with a combination tub and shower. Down the hall, a second bathroom with stall shower and a convenient laundry with extra storage completes this lovely condominium unit.

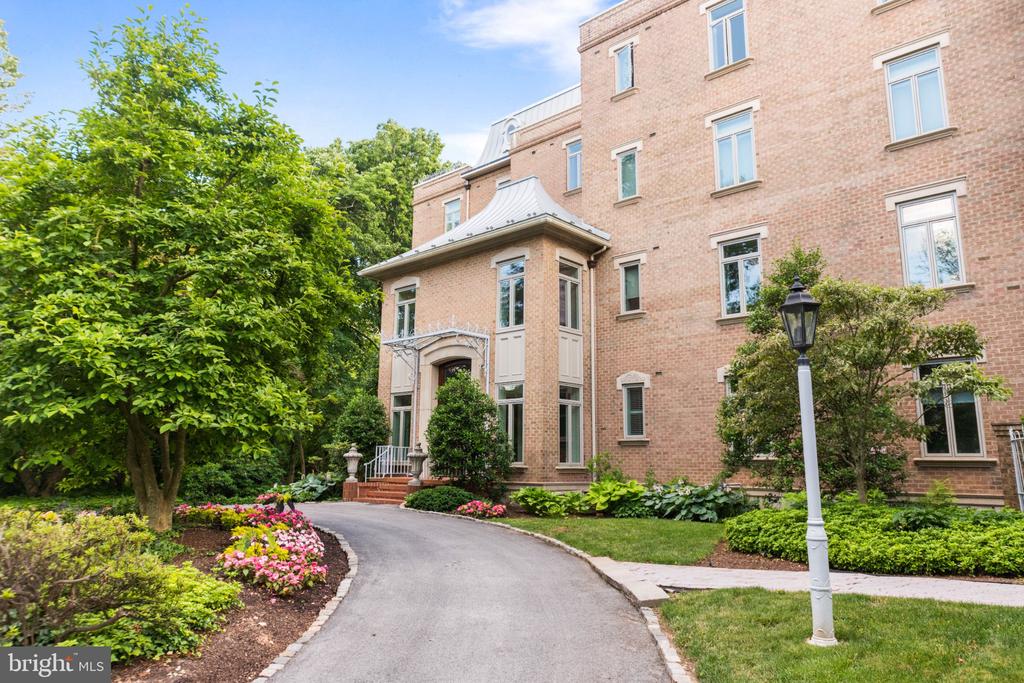
This well-maintained, chateau-style building of 19 units offers each unit its own storage unit and parking space in the basement garage that has direct elevator access to the rest of the building. Parking for a second car is available in the adjacent outside parking lot.
Enjoy an easy, elevated lifestyle just minutes from public transportation, excellent restaurants, and every type of shopping imaginable, together with a vest-pocket park, walking trails, Haverford College, and, across the street, the Merion Cricket Club.
It's a must-see!
NO SHOWINGS UNTIL SUNDAY, 8/2

3
beds

2
baths

1,943 Sq.Ft. LIVING AREA

1,943 Sq.Ft. lot

Asa Kurland

Asa Kurland

Features & Amenities

Interior

  • total bedrooms3
  • Total bathrooms2
  • full bathrooms2
  • Laundry room Dryer In Unit, Washer In Unit
  • Flooring Tile/Brick, Wood
  • APPLIANCES Built-In Range, Disposal, Oven - Self Cleaning, Built-In Microwave, Cooktop, Dishwasher, Dryer - Electric, Refrigerator, Stainless Steel Appliances, Washer
  • other interior Features Bathroom - Stall Shower, Elevator, Intercom, Kitchen - Eat-In, Primary Bath(s), Bathroom - Soaking Tub, Breakfast Area, Built-Ins, Dining Area, Entry Level Bedroom, Walk-in Closet(s), Wood Floors

Area & Lot

  • Status Sold
  • Date Sold September 21, 2026
  • Living Area1,943 Sq.Ft.
  • Total Area1,943 Sq.Ft.
  • Lot Area1,943 Sq.Ft.
  • MLS® IDPAMC2189496
  • TypeCondo
  • YEAR BUILT1982
  • NeighborhoodMain Line
  • Architecture StylesFrench
  • Elementary SchoolGLADWYNE
  • Middle SchoolWELSH VALLEY
  • High SchoolHARRITON SENIOR
  • School DistrictLOWER MERION

Exterior

  • STORIES45
  • Garage Space1.0
  • water SourcePublic
  • PoolNo Pool
  • roofPitched
  • parkingParking Garage, Parking Lot
  • HEAT TYPEForced Air
  • AIR CONDITIONINGCentral A/C
  • sewerPublic Sewer
  • Disability Features32 wide Doors, Accessible Switches/Outlets, Elevator
  • HOA AmenitiesElevator, Extra Storage
  • security FeaturesSecurity System
  • other exterior FeaturesSidewalks, Street Lights

Financial

  • Sales Price$1,135,000
  • Real Estate Tax $14,951/yr
  • Zoning R7

Main Line

A beautiful, sprawling stretch of Pennsylvania with historical and cultural significance that makes it an ideal place to either visit or reside.

Explore

Let’s Build Your Next Chapter

Whether buying, selling, or investing, The McCann Real Estate offers unmatched experience, strategic guidance, and a team committed to your success.

Follow Me on Instagram