Leave a Message

By providing your contact information to The McCann Collective, your personal information will be processed in accordance with The McCann Collective's Privacy Policy. By checking the box(es) below, you expressly consent to receive marketing or promotional real estate communication from The McCann Collective in the manner selected by you. For SMS text messages, message frequency varies. Message and data rates may apply. Consent is not a condition of purchase of any goods or services. You may opt out of receiving further communications from The McCann Collective at any time. To opt out of receiving SMS text messages, reply STOP to unsubscribe. SMS text messaging is subject to our Terms of Use.

Thank you for your message. We will be in touch with you shortly.

Explore Our Properties
413 S ISEMINGER STREET
SEE ALL PHOTOS
413 S ISEMINGER STREET
Sold

413 S ISEMINGER STREET

413 S ISEMINGER STREET, PHILADELPHIA, PA 19147

$475,000
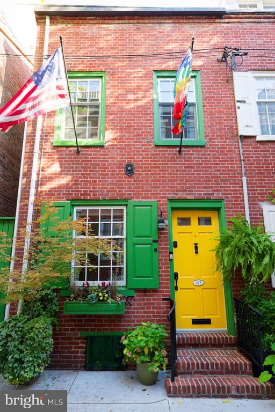
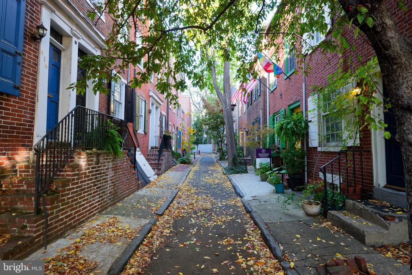
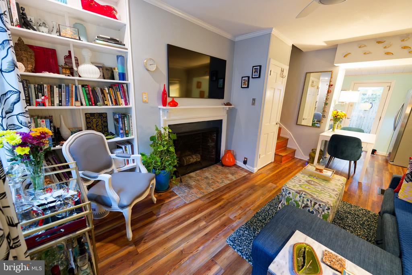
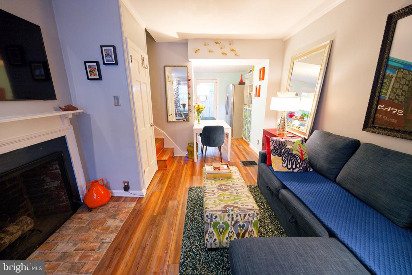
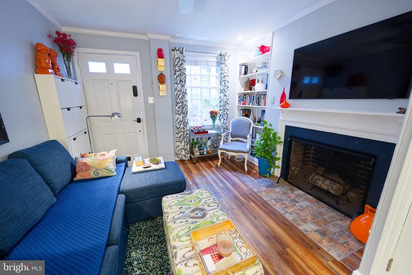
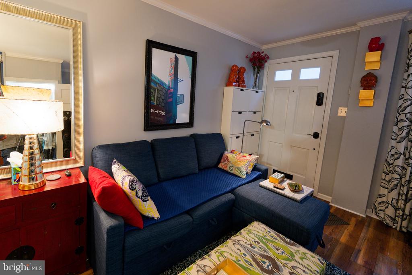
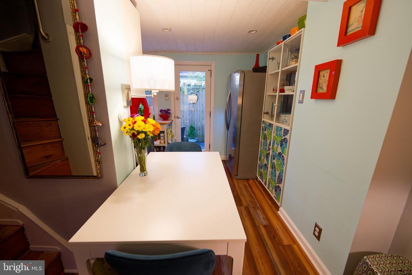
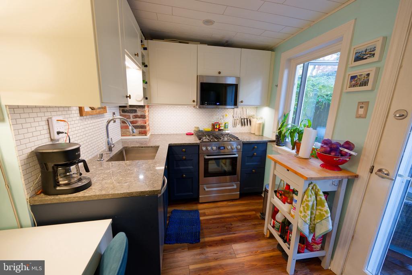
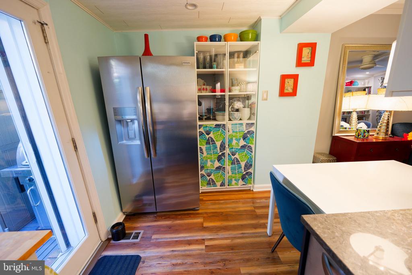
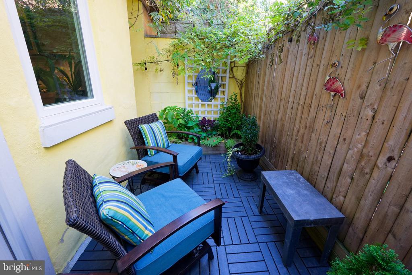
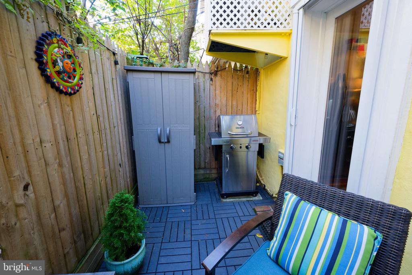
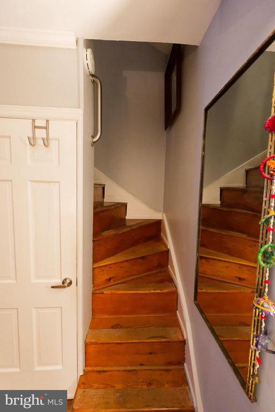
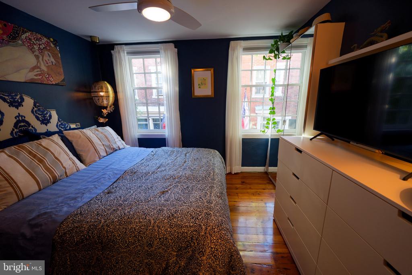
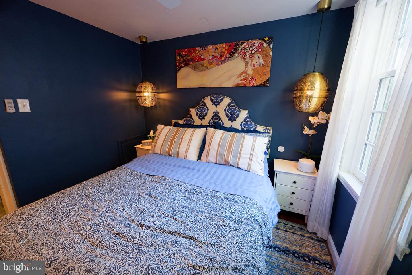
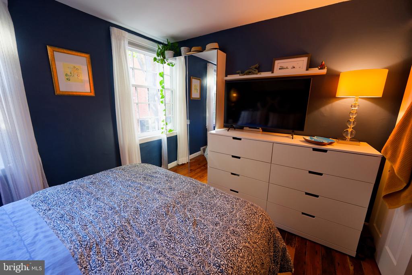
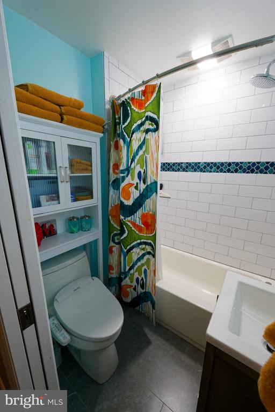
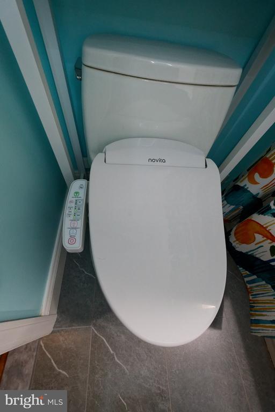
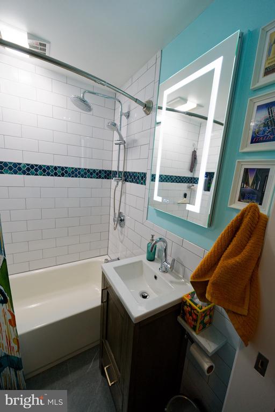
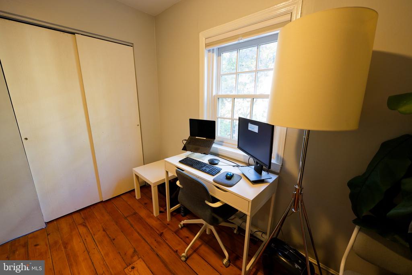
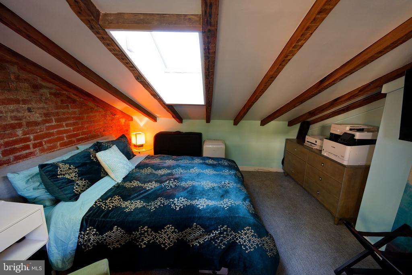
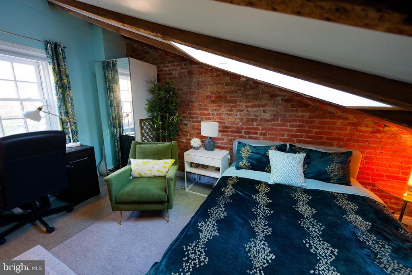
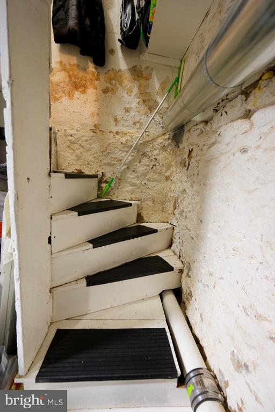
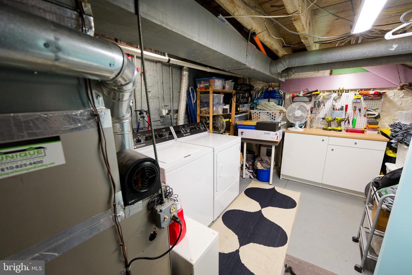
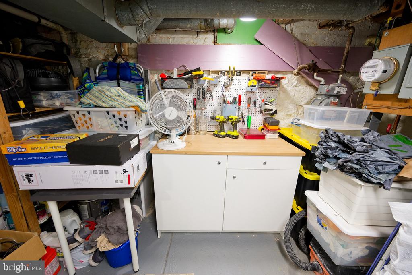
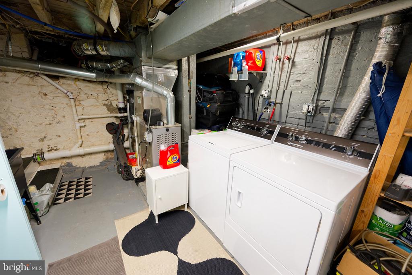
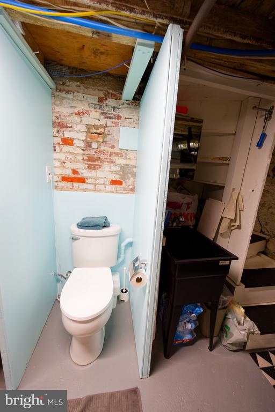
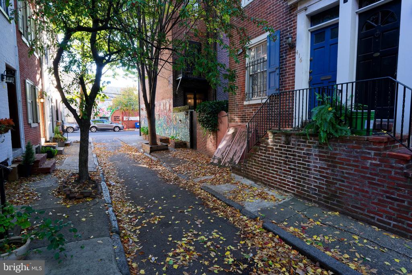
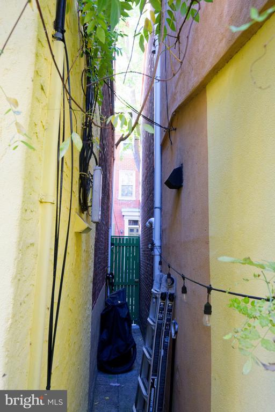
Welcome home to this stunning blend of old and new on a charming lane in the heart of Washington Square West! Move right into this gem! Everything has been updated and upgraded. Features include Living Room with woodburning fireplace, built ins, crown molding and ceiling fan, Updated kitchen includes stainless steel appliances, quartz countertops, white cabinetry, ceramic tile backsplash, gas cooking, recessed lights and eating area, Outside entrance to rear courtyard with shed and side alley storage with access from the courtyard to the street out front, perfect for storing bikes and trash containers, Circular stairs leads to the second floor with primary bedroom with ceiling fan, hardwood floor and pendant lights, second bedroom with hardwood floor, new hall bath with pocket door, ceramic tile tub surround, porcelain tile floor, new vanity and medicine cabinet, Kohler specialty toilet, circular stairs leads to the third floor bedroom with new operable skylight and window, vaulted ceiling, carpeting, exposed brick wall and beamed ceilings, includes portable a/c unit. The basement features the laundry facilities, powder room, storage, workbench and updated plumbing. Ikea Pax closets in bedrooms are included, newer roof, all windows have been replaced according to historic detail, New conctete front walk features new sewer and water lines from the street to the house, Newer HVAC, the fireplace was cleaned and inspected, just never used by the current owner, Nothing to do, just move right in to this immaculate home and enjoy all that Philly has to offer you within walking distance!

3
beds

2
baths

830 Sq.Ft. LIVING AREA

448 Sq.Ft. lot

Carmel Archdekin

Carmel Archdekin

Features & Amenities

Interior

  • total bedrooms3
  • Total bathrooms2
  • full bathroom1
  • half bathroom1
  • Flooring Hardwood, Ceramic Tile, Carpet
  • Fireplace Wood, Brick
  • APPLIANCES Built-In Microwave, Dishwasher, Dryer, Oven - Self Cleaning, Refrigerator, Stainless Steel Appliances, Washer
  • other interior Features Ceiling Fan(s), Crown Moldings, Exposed Beams, Recessed Lighting, Skylight(s), Wood Floors

Area & Lot

  • Status Sold
  • Date Sold February 21, 2025
  • Living Area830 Sq.Ft.
  • Lot Area448 Sq.Ft.
  • MLS® IDPAPH2418492
  • TypeResidential
  • YEAR BUILT1875
  • NeighborhoodWashington Square West
  • Architecture StylesColonial

Exterior

  • STORIES25
  • water SourcePublic
  • parkingNone
  • HEAT TYPE90 Forced Air
  • AIR CONDITIONINGCentral A/C
  • sewerPublic Septic
  • SubstructureStone
  • Disability FeaturesNone

Financial

  • Sales Price$475,000
  • Real Estate Tax $5,483/yr
  • Zoning RSA5

Washington Square West

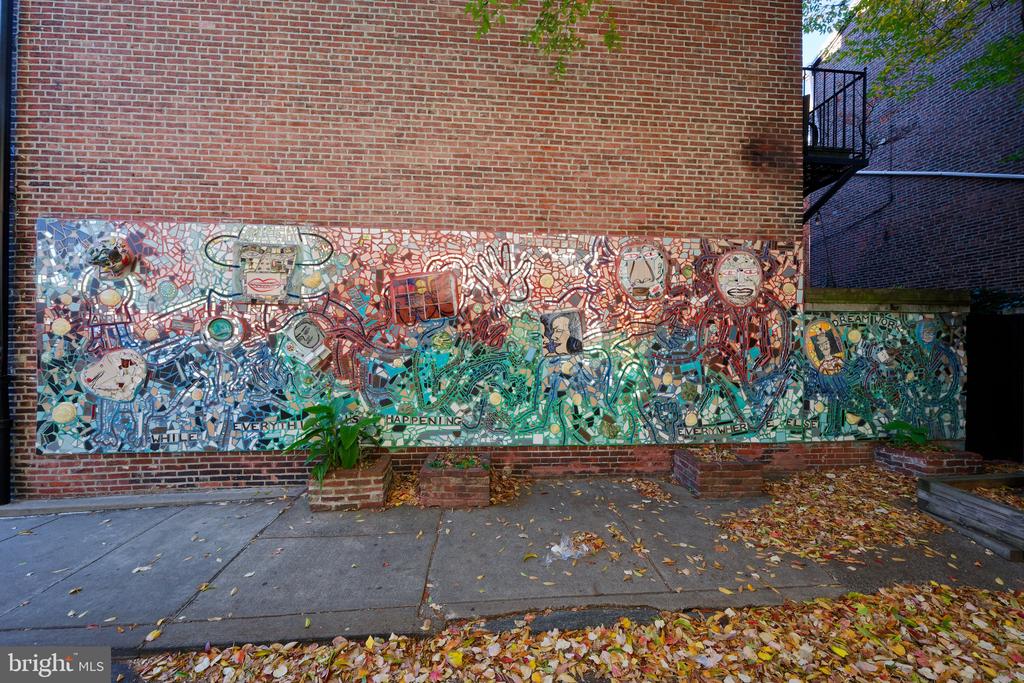
Living here means that you have convenient access to downtown. Many area residents enjoy walking to work downtown; it is that close by.

Explore

Let’s Build Your Next Chapter

Whether buying, selling, or investing, The McCann Collective offers unmatched experience, strategic guidance, and a team committed to your success.

Follow Me on Instagram