413 N WAWASET ROAD
413 N WAWASET ROAD
413 N WAWASET ROAD
413 N WAWASET ROAD
413 N WAWASET ROAD
413 N WAWASET ROAD
413 N WAWASET ROAD
413 N WAWASET ROAD
413 N WAWASET ROAD
413 N WAWASET ROAD
413 N WAWASET ROAD
413 N WAWASET ROAD
413 N WAWASET ROAD
413 N WAWASET ROAD
413 N WAWASET ROAD
413 N WAWASET ROAD
413 N WAWASET ROAD
413 N WAWASET ROAD
413 N WAWASET ROAD
413 N WAWASET ROAD
413 N WAWASET ROAD
413 N WAWASET ROAD
413 N WAWASET ROAD
413 N WAWASET ROAD
413 N WAWASET ROAD
413 N WAWASET ROAD
SEE ALL PHOTOS
413 N WAWASET ROAD
413 N WAWASET ROAD
413 N WAWASET ROAD
413 N WAWASET ROAD
413 N WAWASET ROAD
413 N WAWASET ROAD
413 N WAWASET ROAD
413 N WAWASET ROAD
413 N WAWASET ROAD
413 N WAWASET ROAD
413 N WAWASET ROAD
413 N WAWASET ROAD
413 N WAWASET ROAD
413 N WAWASET ROAD
413 N WAWASET ROAD
413 N WAWASET ROAD
413 N WAWASET ROAD
413 N WAWASET ROAD
413 N WAWASET ROAD
413 N WAWASET ROAD
413 N WAWASET ROAD
413 N WAWASET ROAD
413 N WAWASET ROAD
413 N WAWASET ROAD
413 N WAWASET ROAD
413 N WAWASET ROAD
Sold

413 N WAWASET ROAD

413 N WAWASET ROAD, WEST CHESTER, PA 19382

$650,000
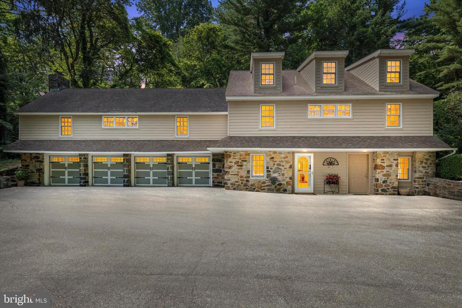
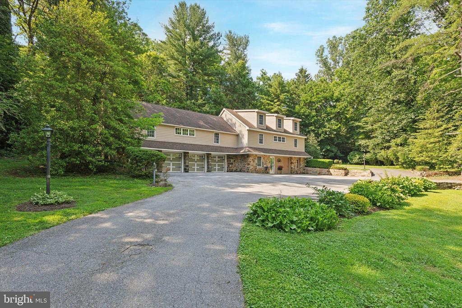
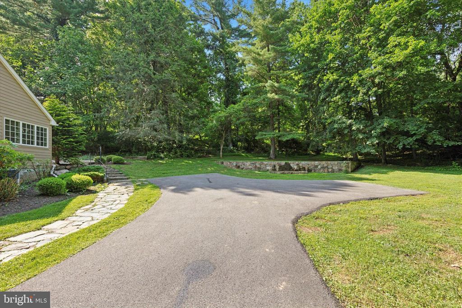
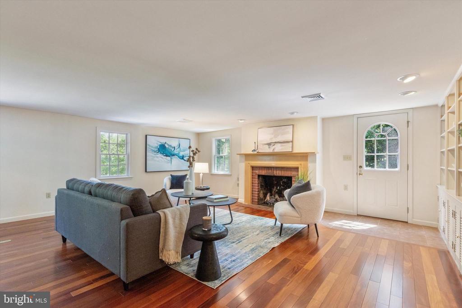
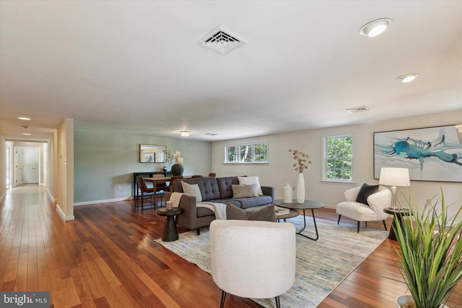
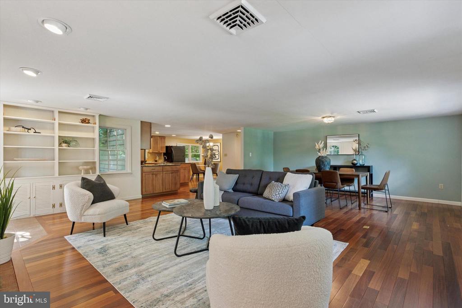
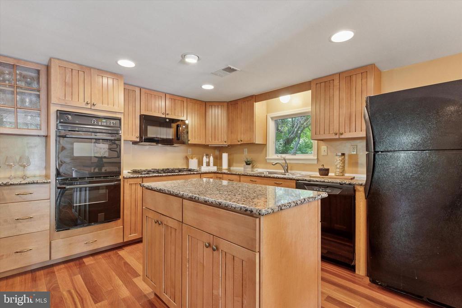
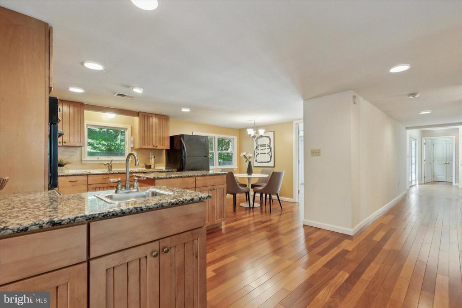
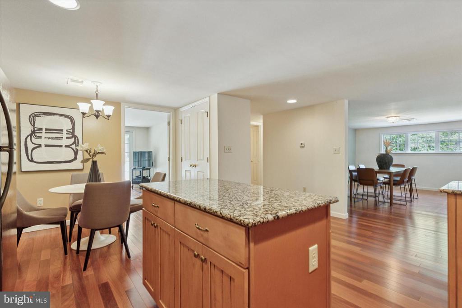
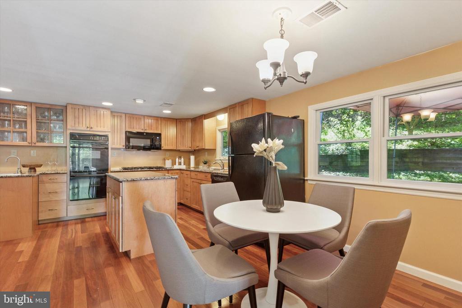
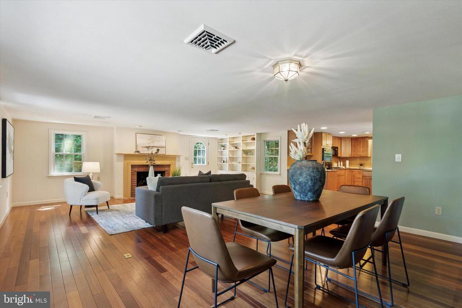
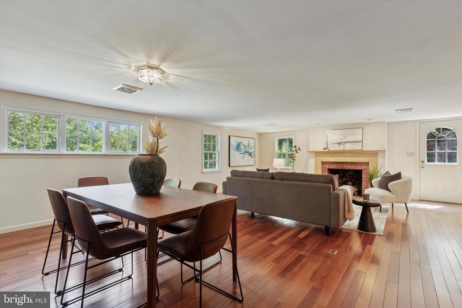
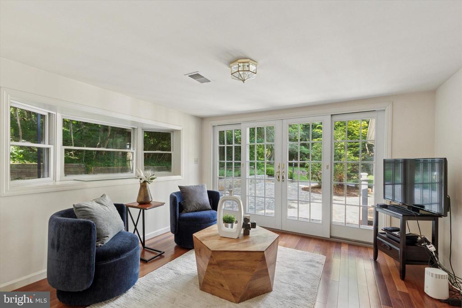
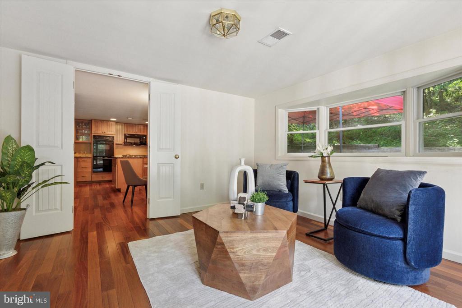
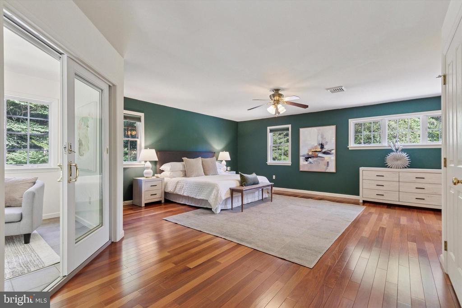
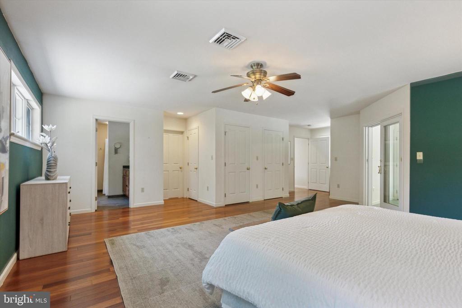
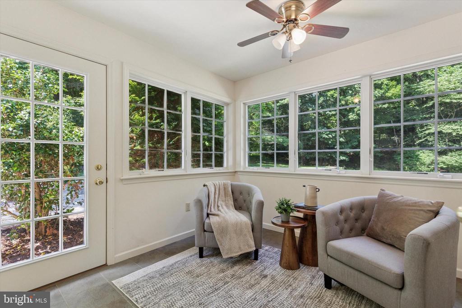
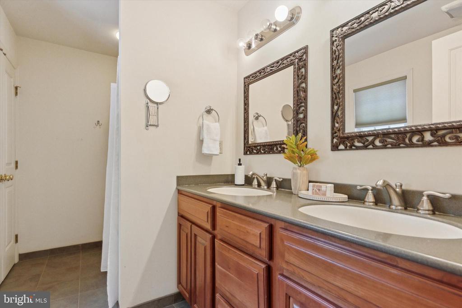
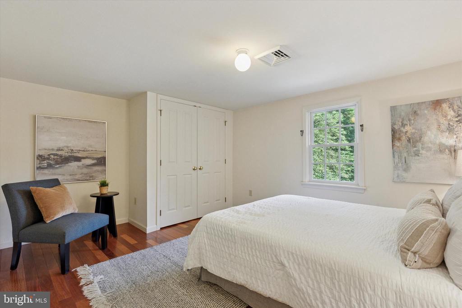
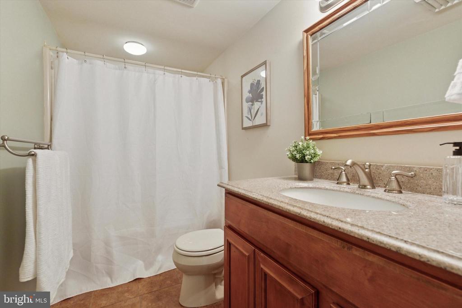
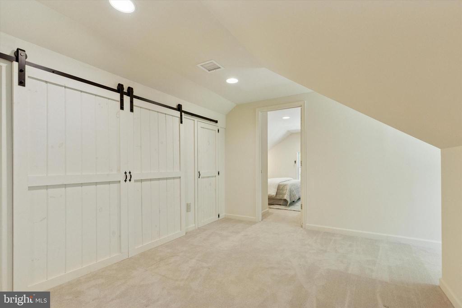
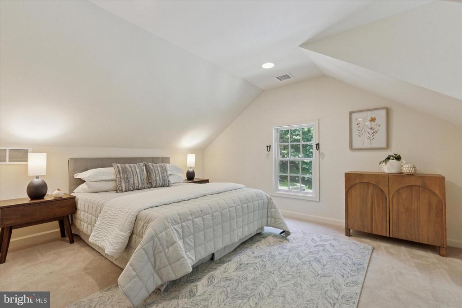
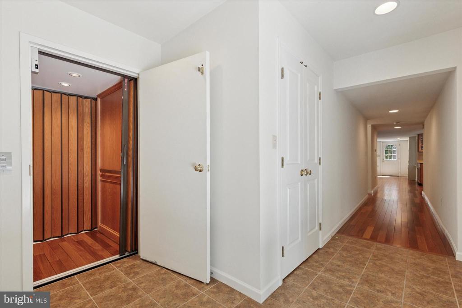
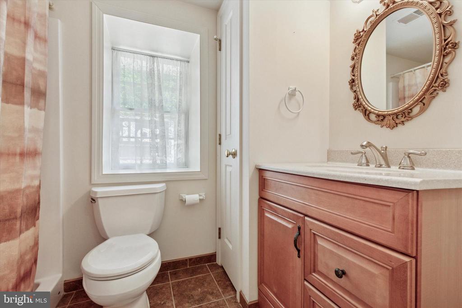
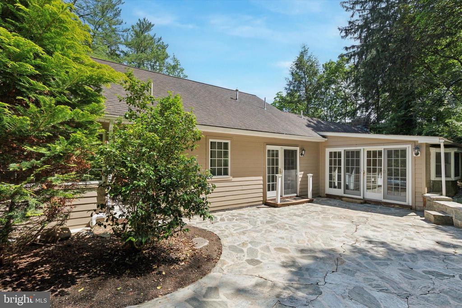
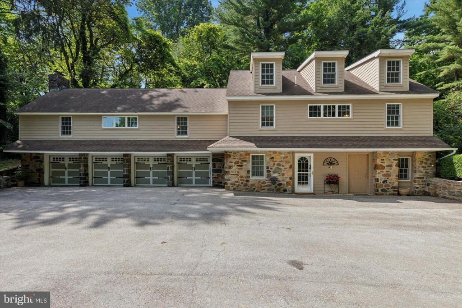
Welcome to 413 N. Wawaset Rd, a truly special residence nestled on 1.9 serene acres in the heart of historic Marshallton, West Chester. Once a working stable, this unique property has been thoughtfully converted into a charming and functional home, blending rustic character with modern comfort. The main level offers nearly all your living on one floor, featuring 2 spacious bedrooms and 2 full bathrooms. The large primary suite boasts an ensuite bath, walk-in closet, and a private bonus room perfect for a home office, reading nook, or dressing room. The updated kitchen is warm and inviting with wood cabinetry, granite counters, and an adjacent den/sitting room that opens to a peaceful stone patio, an ideal setting for morning coffee or evening wine surrounded by mature trees and nature. Hardwood floors flow throughout the open concept living and dining areas, highlighted by custom built ins, abundant natural light, and a cozy fireplace. The upper level bonus room offers versatile space for a guest suite, office, or additional lounge area. Downstairs, the original stone foundation adds historic charm to the lower level workshop and oversized 4 car garage. There is also a full bathroom and access to the elevator on this floor which goes up to the main level. Outside, enjoy the tranquil sounds of a nearby stream, a scenic pond just across the way, and wooded views in every direction. Private, peaceful, and full of personality, all just minutes from the restaurants and shops of West Chester Borough. Schedule your tour today!

3
beds

3
baths

2,596 Sq.Ft. LIVING AREA

1.9 Acres lot

Ed Foy

Ed Foy

Features & Amenities

Interior

  • total bedrooms3
  • Total bathrooms3
  • full bathrooms3
  • Laundry room Has Laundry

Area & Lot

  • Status Sold
  • Date Sold September 10, 2025
  • Living Area2,596 Sq.Ft.
  • Total Area2,596 Sq.Ft.
  • Lot Area1.9 Acres
  • MLS® IDPACT2101548
  • TypeResidential
  • YEAR BUILT1937
  • Architecture StylesTraditional
  • School DistrictDOWNINGTOWN AREA

Exterior

  • STORIES3
  • Garage Space4.0
  • water SourceWell, Well-Shared
  • PoolNo Pool
  • parkingAttached Garage, Driveway
  • HEAT TYPEForced Air
  • AIR CONDITIONINGCentral A/C
  • sewerShared Septic
  • SubstructureStone
  • Disability FeaturesNone

Financial

  • Sales Price$650,000
  • Real Estate Tax $3,910/yr
  • Zoning RESIDENTIAL

Let’s Build Your Next Chapter

Whether buying, selling, or investing, The McCann Real Estate offers unmatched experience, strategic guidance, and a team committed to your success.

Follow Me on Instagram