Leave a Message

By providing your contact information to The McCann Collective, your personal information will be processed in accordance with The McCann Collective's Privacy Policy. By checking the box(es) below, you expressly consent to receive marketing or promotional real estate communication from The McCann Collective in the manner selected by you. For SMS text messages, message frequency varies. Message and data rates may apply. Consent is not a condition of purchase of any goods or services. You may opt out of receiving further communications from The McCann Collective at any time. To opt out of receiving SMS text messages, reply STOP to unsubscribe. SMS text messaging is subject to our Terms of Use.

Thank you for your message. We will be in touch with you shortly.

Explore Our Properties
410 SAINT JOHN NEUMANN WAY
SEE ALL PHOTOS
410 SAINT JOHN NEUMANN WAY
Sold

410 SAINT JOHN NEUMANN WAY

410 ST JOHN NEUMANN WAY, PHILADELPHIA, PA 19123

$855,000
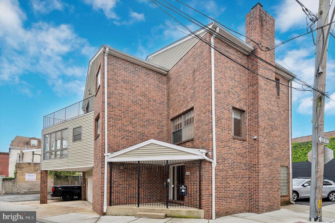
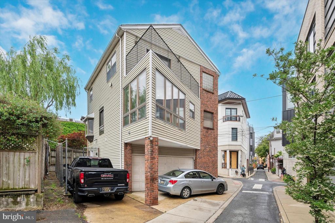
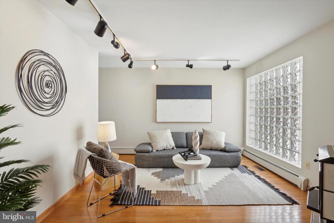
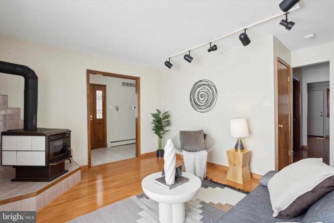
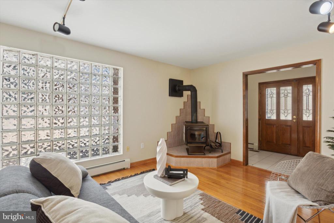
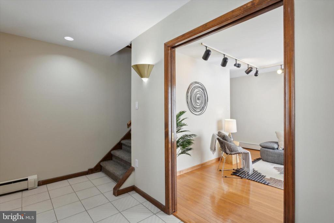
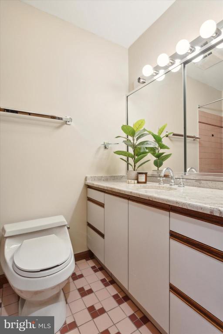
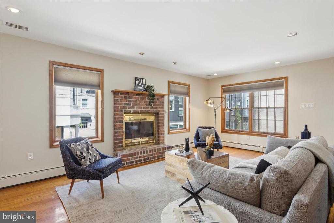
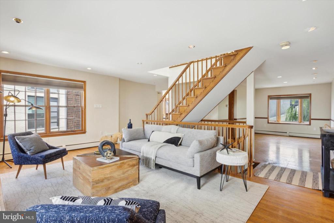
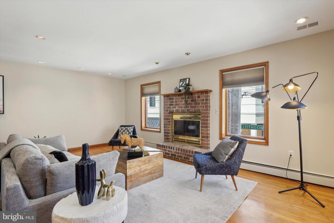
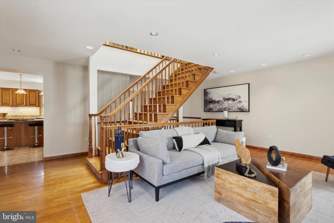
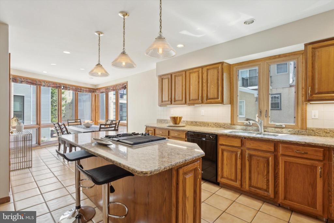
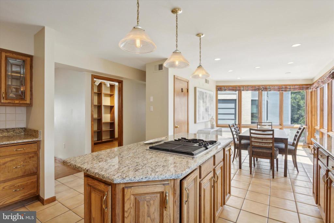
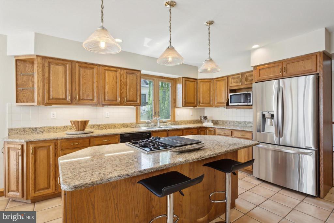
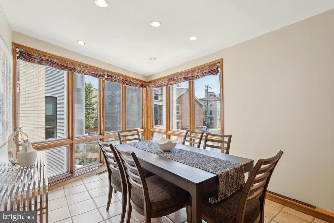
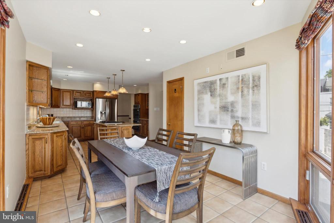
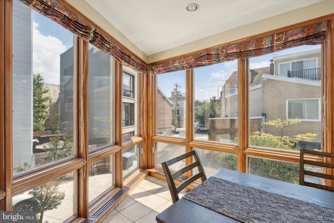
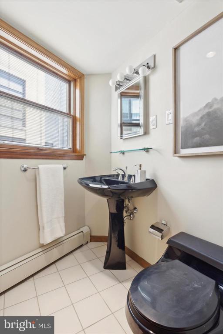
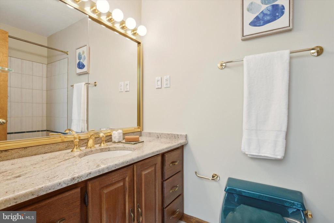
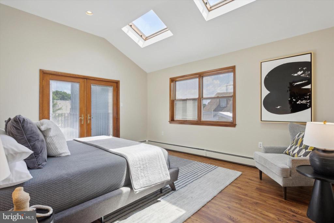
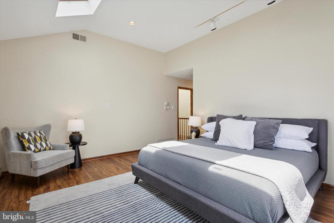
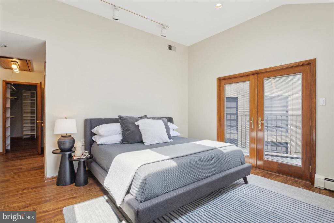
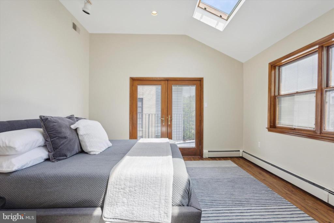
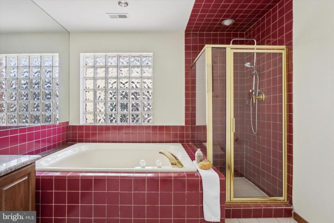
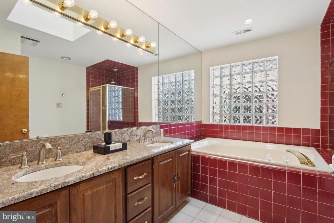
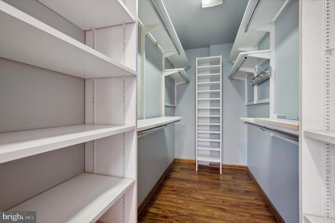
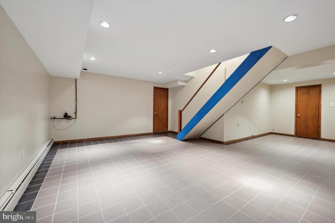
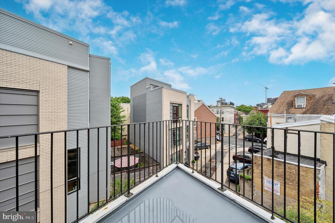
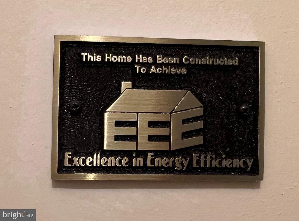
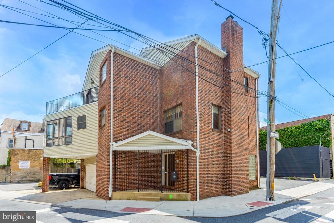
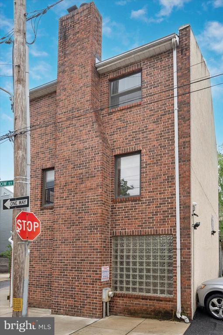
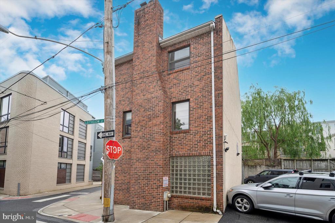
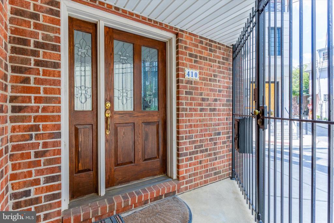
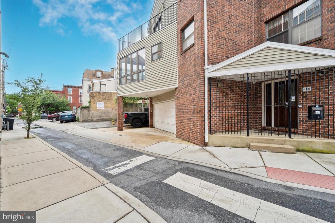
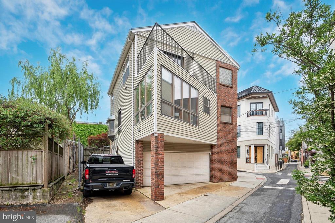
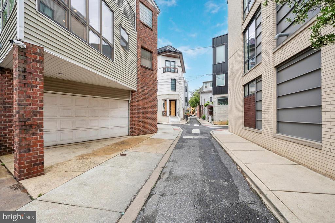
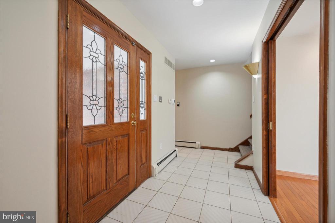
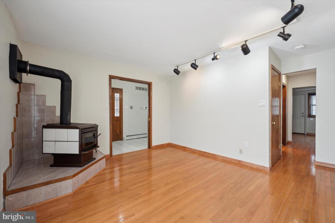
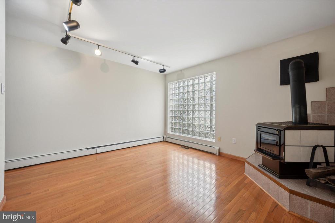
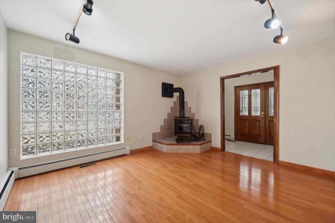
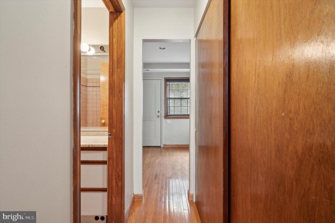
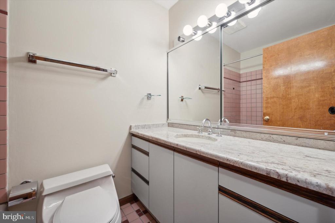
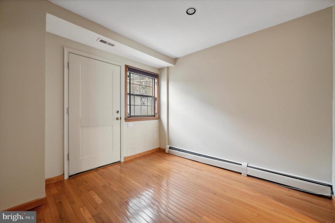
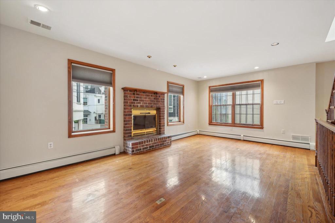
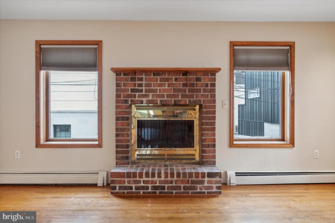
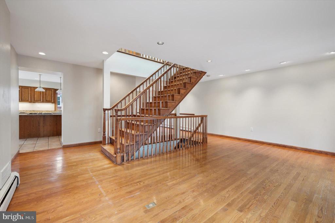
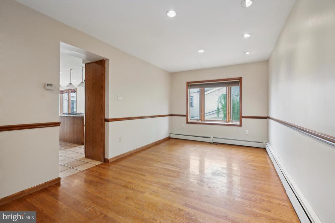
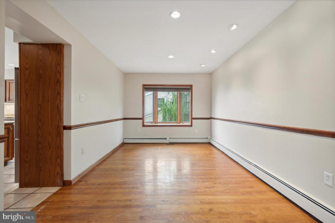
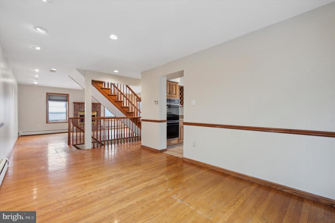
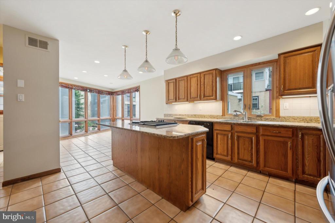
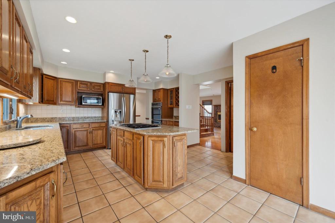
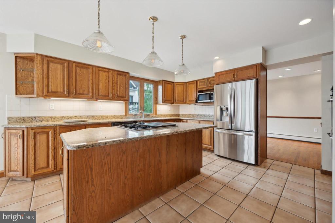
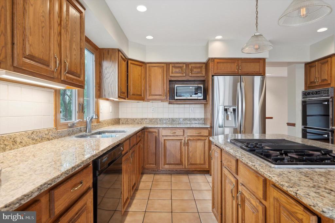
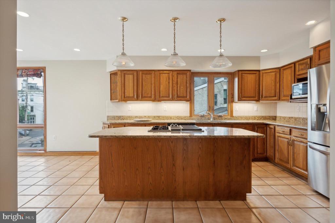
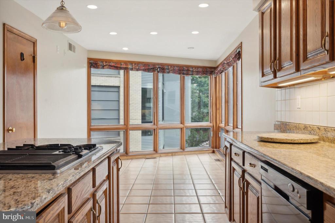
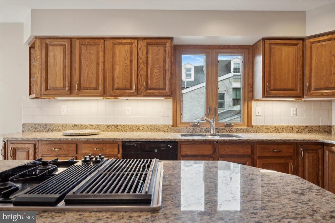
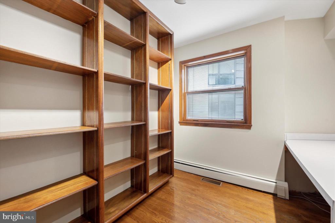
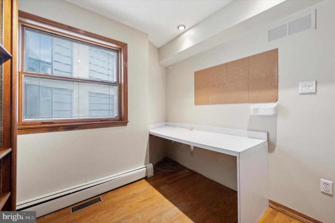
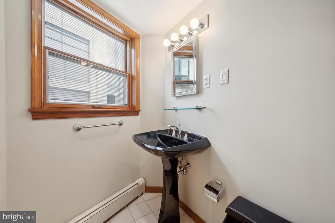
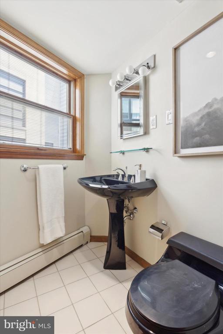
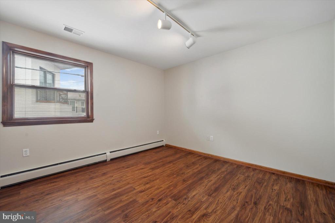
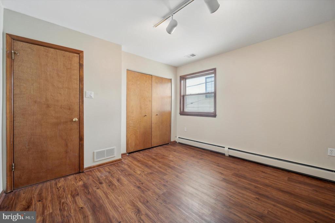
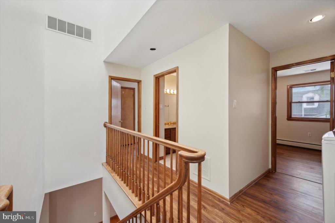
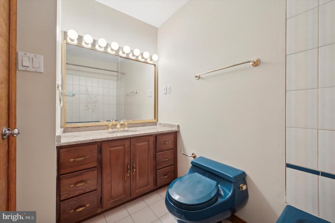
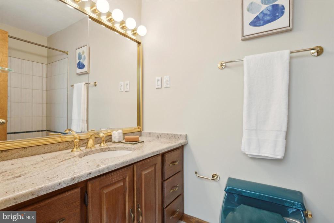
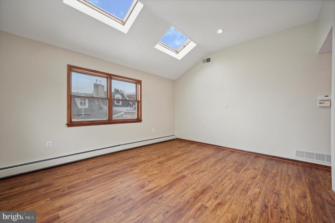
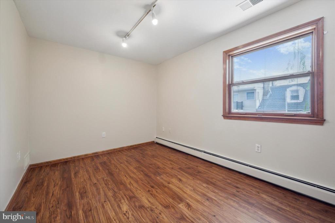
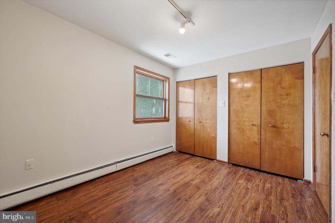
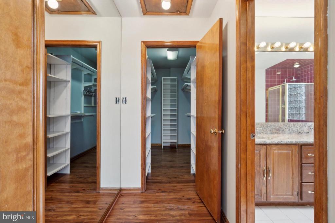
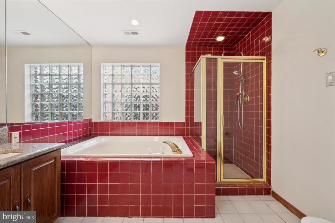
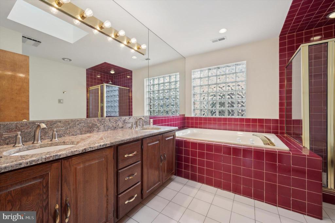
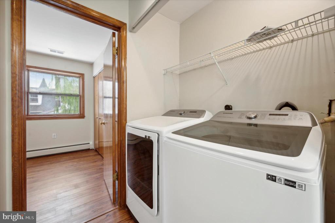
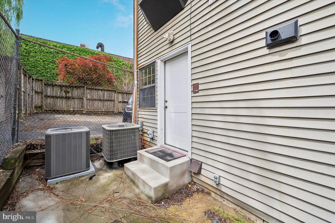
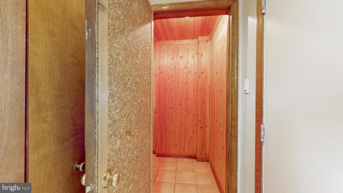
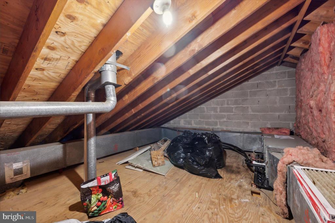
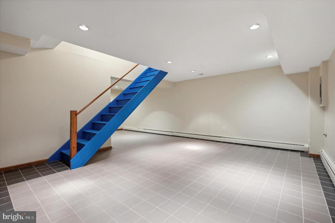
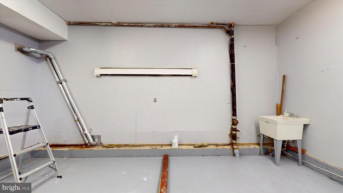
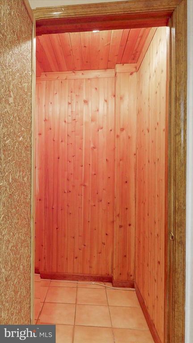
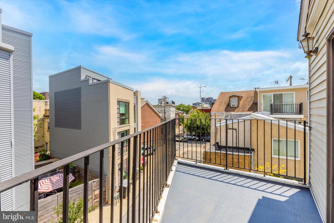
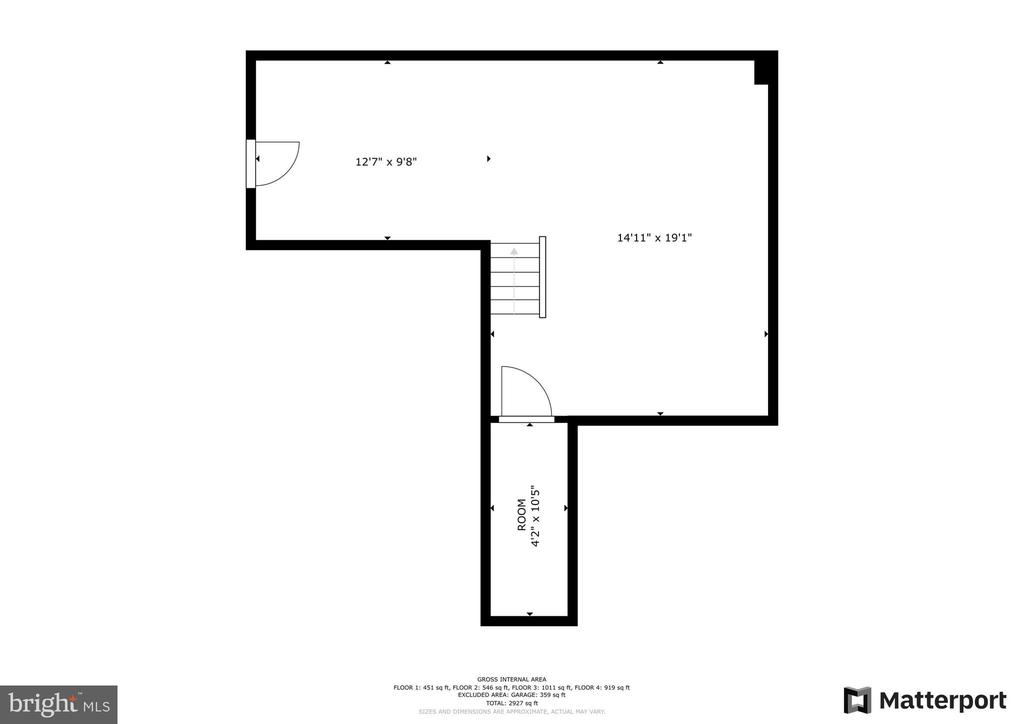
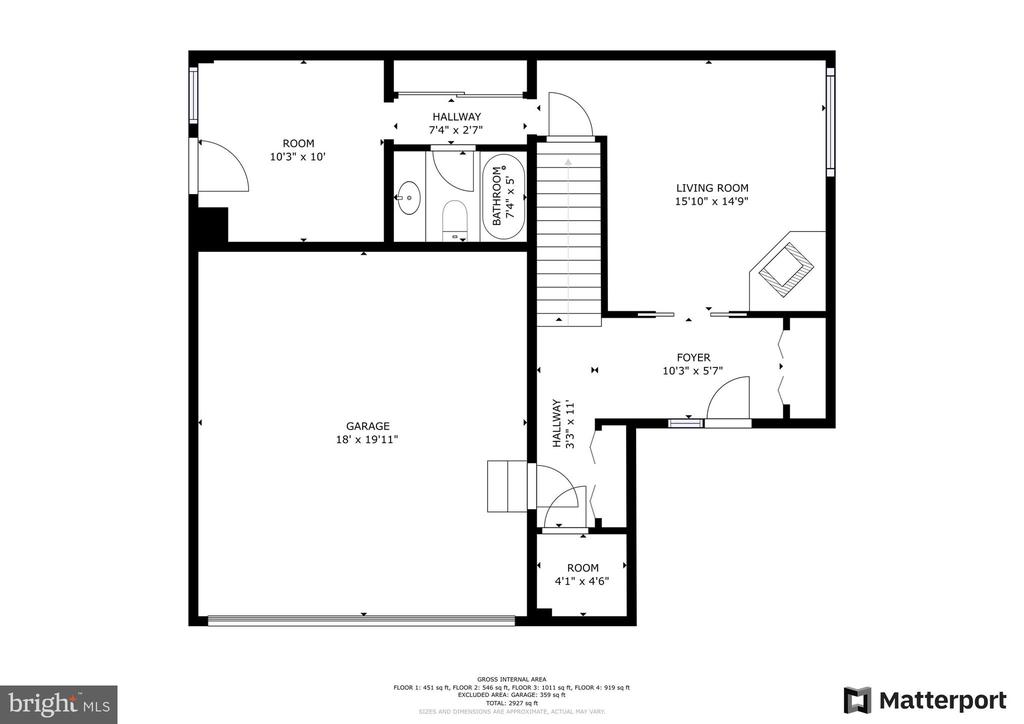
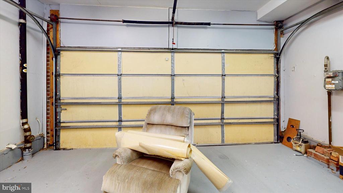
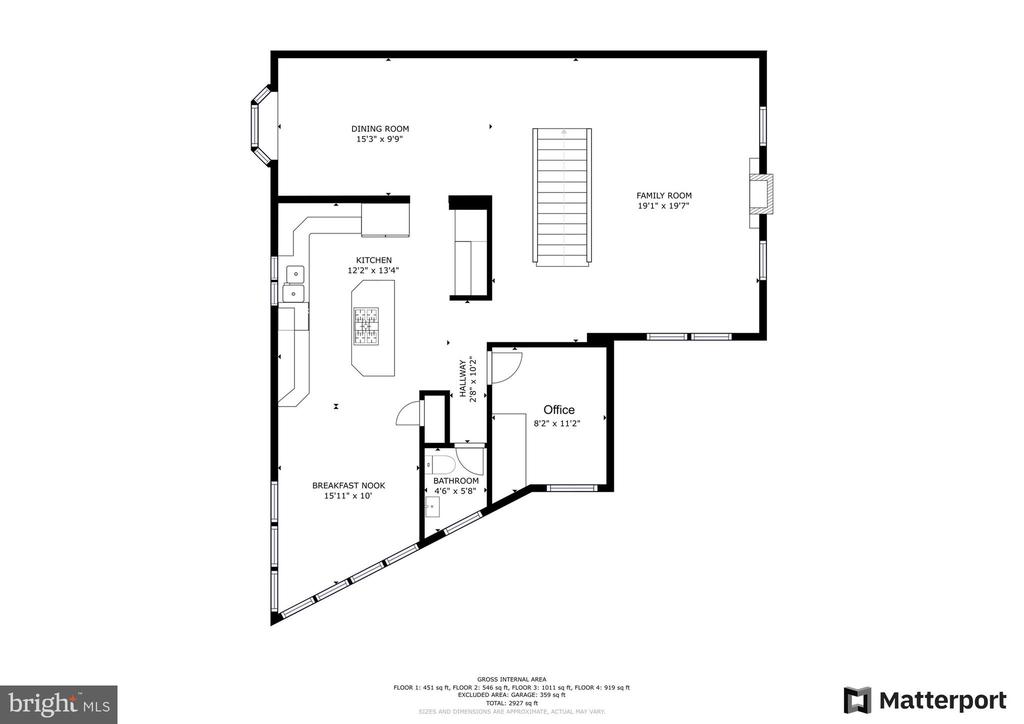
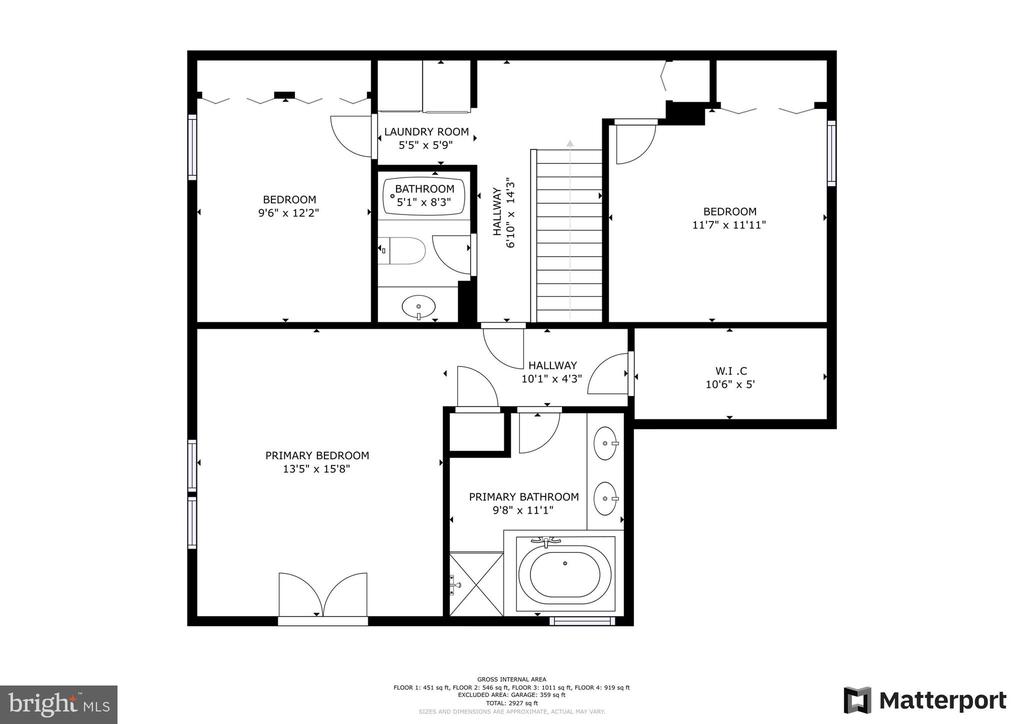
You CAN have it all: live in one of Philadelphia's favorite "Walker's Paradise" and transit/bike-friendly neighborhoods AND park up to 4 cars! This large single-family home in the center of Northern Liberties is a custom masonry build from the early 1990s. This solid construction has had only 1 owner and seeks a new owner to make it their own for the next 30 years. Located at the corner of Saint John Neumann Way and Leithgow Street, just steps from Liberty Lands Park on 3rd Street and Seedy Acres Community Garden on Leithgow, you will have the best of both worlds: the convenience of urban living surrounded by pockets of nature. Plus, the home is an EEE award winner from PECO for electrical efficiency, so you are helping to save the planet and your budget at the same time! This home has a flexible layout with the main living level on the 2nd floor and a full-size finished basement. Perfect for those with 1 or more people who work from home or need a separate guest suite, this home has a study on the 2nd floor and a first-floor double-room ensuite space that could be used for your overnight visitors, a household member or another study or media space. The 3rd floor hosts the primary ensuite bedroom/bath (with balcony and 2 skylights), two additional bedrooms, 4 additional skylights, a hall bathroom, and a laundry area with a built-in ironing board! The pull-down ceiling hatch in the primary bedroom leads to the attic space for more storage and the 2nd air handler. Each floor is zoned for heat and air. Now that you have the vibe let's go back to the beginning. The heated garage holds two cars, and the parking pads out front will hold two more. The garage and the gated corner pedestrian entry lead to a hallway with multiple closets, including a Cedar closet for the best pieces from your wardrobe. The den, with a wood-burning stove, can be closed off with pocket doors and leads to a full bathroom, hall closet, and an additional room that leads to the side yard. This flexible space has so many potential uses. On the 2nd floor, common living level, you'll enjoy a living room with an additional fireplace, separate dining room, full-size eat-in-kitchen, hall bathroom, and a study, already outfitted with shelves and a desk so you can start working on day 1 after move-in! While the kitchen is original, it is in great shape, of good quality, and has granite countertops already. Surrounded by windows that overlook the quaint street below, you can easily transform this space into YOUR home by painting the cabinets, swapping out the appliances, and retiling the floor. This will dramatically change the space without breaking the bank. With wood floors and double-paned energy-efficient wood windows by Pella throughout, this home is the quality construction you've been looking for in one of Philadelphia's greatest neighborhoods. An easy walk to all the restaurants, shops, and transit serving Northern Liberties and easy access to I95, I676, and the Ben Franklin Bridge. Easy to show and ready for its new owner, schedule your visit today!

4
beds

4
baths

3,139 Sq.Ft. LIVING AREA

1,791 Sq.Ft. lot

Daniel Evenchen

Daniel Evenchen

Features & Amenities

Interior

  • total bedrooms4
  • Total bathrooms4
  • full bathrooms3
  • half bathroom1
  • Flooring Hardwood, Ceramic Tile
  • APPLIANCES Dishwasher, Disposal, Dryer, ENERGY STAR Refrigerator, ENERGY STAR Dishwasher, Oven - Double, Range Hood, Washer
  • other interior Features Floor Plan - Open, Formal/Separate Dining Room, Kitchen - Eat-In, Kitchen - Gourmet, Primary Bath(s), Bathroom - Soaking Tub, Bathroom - Stall Shower, Upgraded Countertops, Walk-in Closet(s), Whirl Pool/Hot Tub, Window Treatments, Wood Floors, Stove - Wood, Other, Cedar Closet(s), Entry Level Bedroom

Area & Lot

  • Status Sold
  • Date Sold October 10, 2024
  • Living Area3,139 Sq.Ft.
  • Lot Area1,791 Sq.Ft.
  • MLS® IDPAPH2366370
  • TypeResidential
  • YEAR BUILT1992
  • NeighborhoodNorthern Liberties
  • Architecture StylesContemporary
  • Elementary SchoolKEARNY GEN PHILIP
  • Middle SchoolMEMPHIS STREET ACADEMY CHARTER SCHOOL AT J.P. JONES
  • High SchoolPENN TREATY

Exterior

  • STORIES3
  • Garage Space2.0
  • water SourcePublic
  • parkingAttached Garage, Driveway
  • HEAT TYPEHot Water, Forced Air, Central
  • AIR CONDITIONINGCentral A/C
  • sewerNo Septic System
  • SubstructureConcrete Perimeter
  • Disability FeaturesNone

Financial

  • Sales Price$855,000
  • Real Estate Tax $12,140/yr
  • Zoning RSA5
View Virtual Tour

Northern Liberties

It has long since shed its up-and-coming reputation and established itself as a social and cultural powerhouse.

Explore

Let’s Build Your Next Chapter

Whether buying, selling, or investing, The McCann Collective offers unmatched experience, strategic guidance, and a team committed to your success.

Follow Me on Instagram