Leave a Message

By providing your contact information to The McCann Collective, your personal information will be processed in accordance with The McCann Collective's Privacy Policy. By checking the box(es) below, you expressly consent to receive marketing or promotional real estate communication from The McCann Collective in the manner selected by you. For SMS text messages, message frequency varies. Message and data rates may apply. Consent is not a condition of purchase of any goods or services. You may opt out of receiving further communications from The McCann Collective at any time. To opt out of receiving SMS text messages, reply STOP to unsubscribe. SMS text messaging is subject to our Terms of Use.

Thank you for your message. We will be in touch with you shortly.

Explore Our Properties
409 W 5TH AVENUE
409 W 5TH AVENUE
409 W 5TH AVENUE
409 W 5TH AVENUE
409 W 5TH AVENUE
409 W 5TH AVENUE
409 W 5TH AVENUE
409 W 5TH AVENUE
409 W 5TH AVENUE
409 W 5TH AVENUE
409 W 5TH AVENUE
409 W 5TH AVENUE
409 W 5TH AVENUE
409 W 5TH AVENUE
409 W 5TH AVENUE
SEE ALL PHOTOS
409 W 5TH AVENUE
409 W 5TH AVENUE
409 W 5TH AVENUE
409 W 5TH AVENUE
409 W 5TH AVENUE
409 W 5TH AVENUE
409 W 5TH AVENUE
409 W 5TH AVENUE
409 W 5TH AVENUE
409 W 5TH AVENUE
409 W 5TH AVENUE
409 W 5TH AVENUE
409 W 5TH AVENUE
409 W 5TH AVENUE
409 W 5TH AVENUE
Courtesy of Keller Williams Realty Devon-Wayne
Sold

409 W 5TH AVENUE

409 W 5TH AVENUE, CONSHOHOCKEN, PA 19428

$555,000
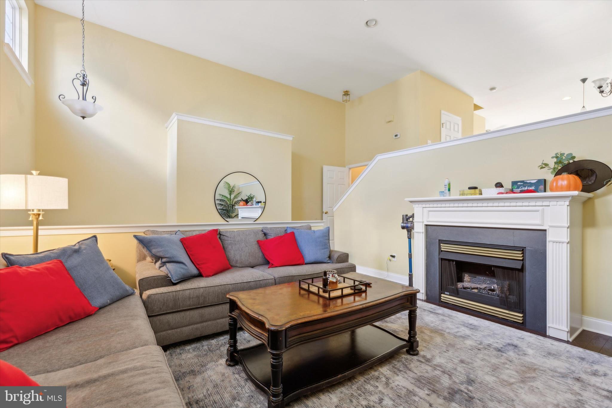
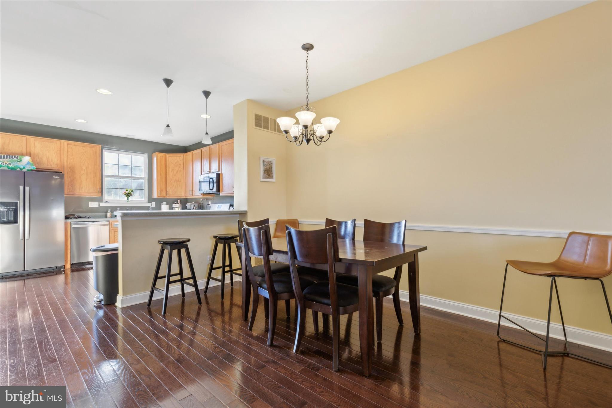
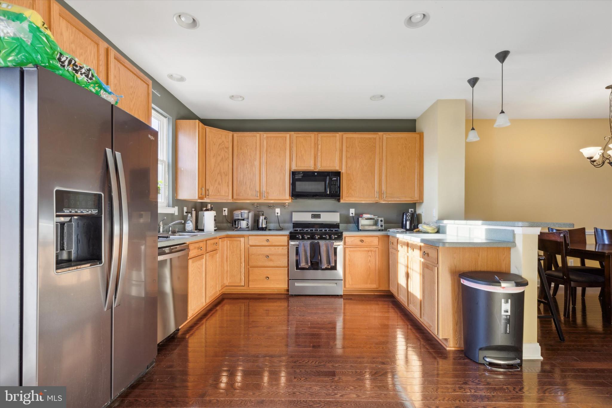
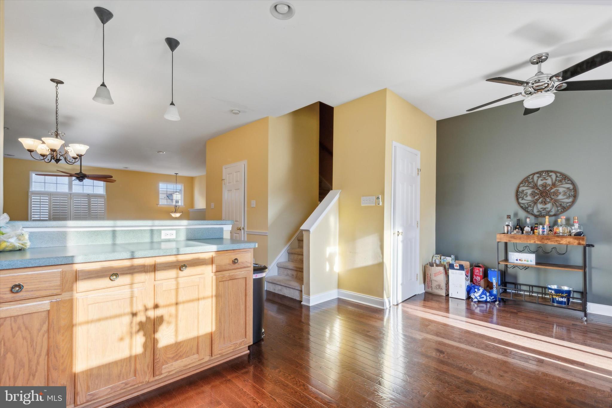
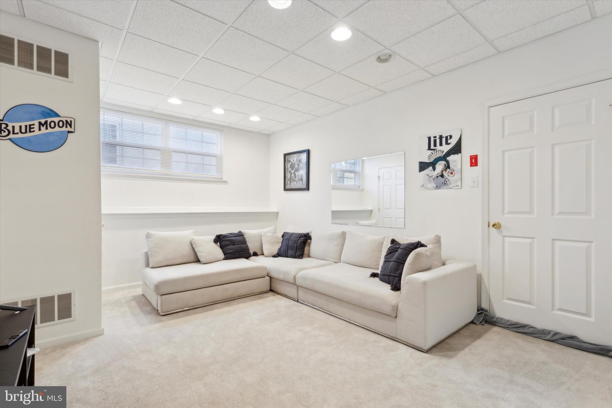
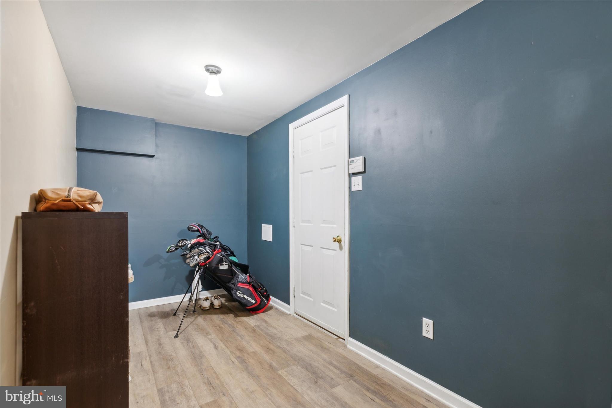
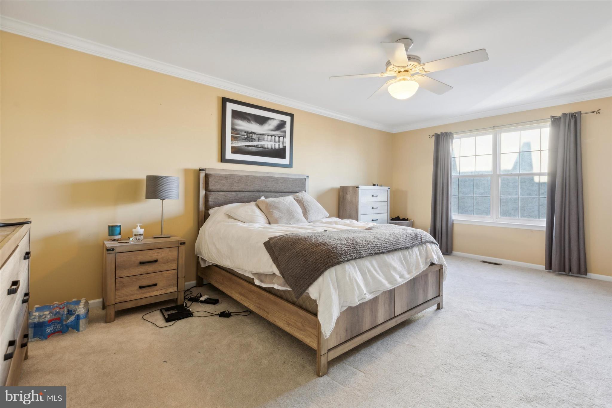
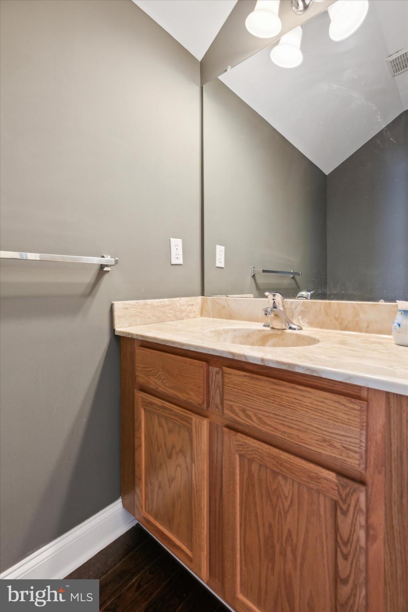
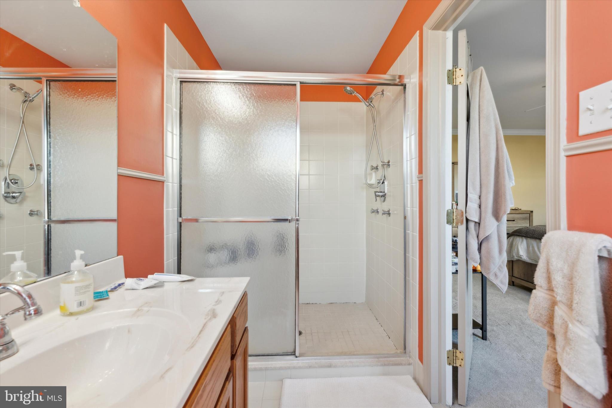
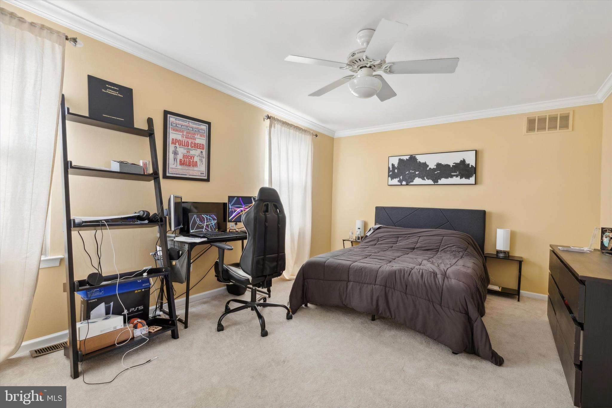
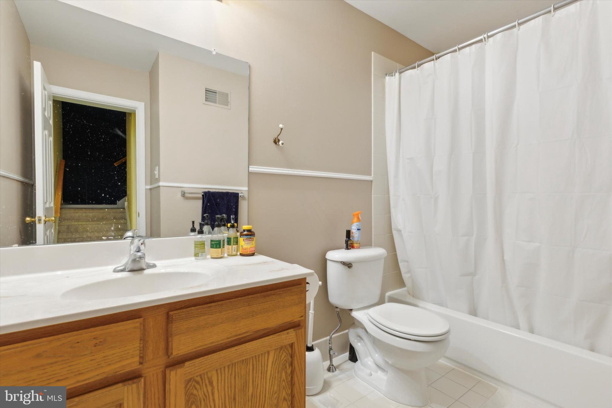
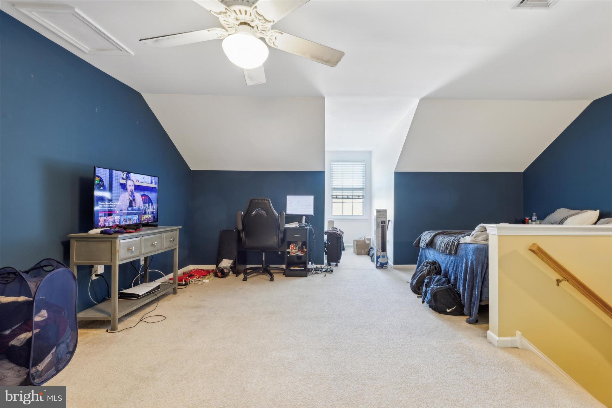
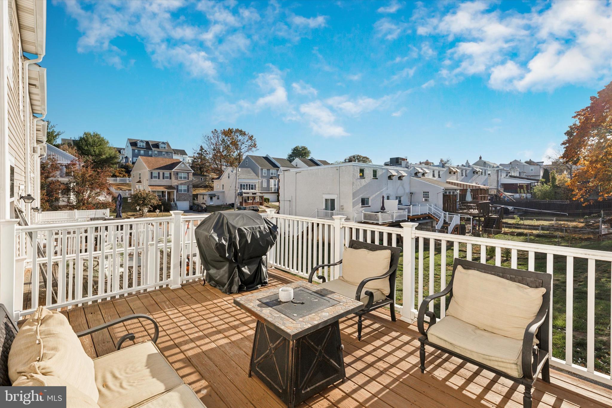
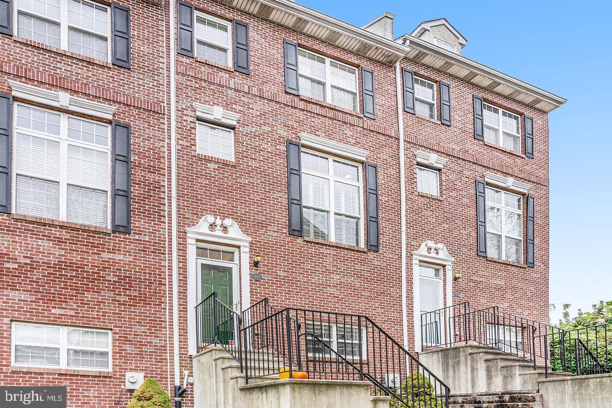
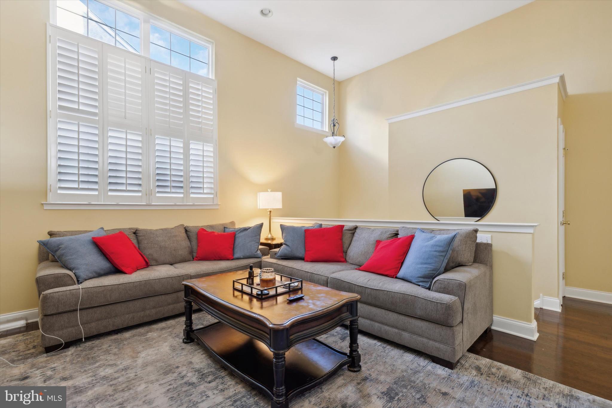
Amazing opportunity to own a 3 Bed / 2.5 Bath townhome with a garage and two-car off-street parking in the highly desired Freedley Square neighborhood in Conshohocken! Enter into an open concept foyer with stairs that lead up to the spacious and inviting light-filled living room featuring a gas fireplace, plantation shutters, a coat closet, recessed lighting, and a ceiling fan. A few steps up from the living room you will find the formal dining area, a half bath, breakfast area, and the large kitchen. The kitchen features 42-inch cabinetry, gas cooking, built-in microwave, refrigerator, dishwasher, and recessed lighting. A half wall with pendant lights and a countertop separates the kitchen from the formal dining area. To the left of the kitchen is a pantry and breakfast area with sliding glass doors that lead to the deck - perfect for entertaining! The main floor features dark oak hardwood flooring throughout. Upstairs, you will find the sizable main bedroom and full bathroom, an additional bedroom, a second full hall bathroom with a shower/tub combo, a conveniently located laundry room, and new carpeting throughout. The main ensuite bedroom features a ceiling fan, crown molding, a walk-in closet, and a full bathroom. The second bedroom is spacious and has crown molding and a ceiling fan. On the top floor, you will find the expansive third bedroom, which is large enough to be an additional living space, recreational room, or office. The bright finished basement area features two windows, new carpeting, and recessed lighting. It's currently being used as an office and workout space but could make for a great family room or playroom. On the lower level, there is a mudroom with new wood-style luxury vinyl plank flooring that leads to the one-car garage. All this, plus, a short walk to all the shops and restaurants and nightlife as well as a quick walk to Septa train station (offering a quick commute to Center City) and Schuylkill River bike trail! This is an amazing opportunity to own in a truly great Conshy location or would also be a good and very rentable investment property. Currently rented for $3,300. Lease ends April 2025
3
beds

3
baths

1,948 Sq.Ft. LIVING AREA

Danielle Akif

Danielle Akif

Features & Amenities

Interior

  • total bedrooms3
  • Total bathrooms3
  • full bathrooms2
  • half bathroom1
  • Laundry room Laundry Room, Upper Level
  • Flooring Carpet, Wood
  • Fireplace Gas
  • APPLIANCES Gas Range, Gas Oven, Gas Water Heater, Dishwasher, Dryer, Refrigerator, Washer, Water Heater, Microwave
  • other interior Features Ceiling Fan(s), Recessed Lighting, Walk-In Closet(s), Crown Molding

Area & Lot

  • Status Sold
  • Date Sold April 10, 2025
  • Living Area1,948 Sq.Ft.
  • MLS® IDPAMC2122070
  • TypeTownhouse
  • YEAR BUILT2003
  • Architecture StylesTraditional
  • School DistrictCOLONIAL

Exterior

  • STORIES4
  • Garage Space1.0
  • water SourcePublic
  • PoolNone
  • parkingGarage, Driveway, Attached
  • HEAT TYPENatural Gas, Forced Air
  • AIR CONDITIONINGCentral Air, Ceiling Fan(s), Electric
  • sewerPublic Sewer
  • SubstructureOther

Financial

  • Sales Price$555,000
  • Real Estate Tax $7,034/yr
  • HOA $135/mo
  • Zoning RESIDENTIAL

Let’s Build Your Next Chapter

Whether buying, selling, or investing, The McCann Real Estate offers unmatched experience, strategic guidance, and a team committed to your success.

Follow Me on Instagram