Leave a Message

By providing your contact information to The McCann Collective, your personal information will be processed in accordance with The McCann Collective's Privacy Policy. By checking the box(es) below, you expressly consent to receive marketing or promotional real estate communication from The McCann Collective in the manner selected by you. For SMS text messages, message frequency varies. Message and data rates may apply. Consent is not a condition of purchase of any goods or services. You may opt out of receiving further communications from The McCann Collective at any time. To opt out of receiving SMS text messages, reply STOP to unsubscribe. SMS text messaging is subject to our Terms of Use.

Thank you for your message. We will be in touch with you shortly.

Explore Our Properties
403 PALMERS LANE
403 PALMERS LANE
403 PALMERS LANE
403 PALMERS LANE
403 PALMERS LANE
403 PALMERS LANE
403 PALMERS LANE
403 PALMERS LANE
403 PALMERS LANE
403 PALMERS LANE
403 PALMERS LANE
403 PALMERS LANE
403 PALMERS LANE
403 PALMERS LANE
403 PALMERS LANE
403 PALMERS LANE
403 PALMERS LANE
403 PALMERS LANE
403 PALMERS LANE
403 PALMERS LANE
403 PALMERS LANE
403 PALMERS LANE
403 PALMERS LANE
403 PALMERS LANE
403 PALMERS LANE
403 PALMERS LANE
403 PALMERS LANE
403 PALMERS LANE
403 PALMERS LANE
403 PALMERS LANE
403 PALMERS LANE
403 PALMERS LANE
403 PALMERS LANE
403 PALMERS LANE
403 PALMERS LANE
403 PALMERS LANE
403 PALMERS LANE
403 PALMERS LANE
403 PALMERS LANE
403 PALMERS LANE
403 PALMERS LANE
403 PALMERS LANE
403 PALMERS LANE
403 PALMERS LANE
403 PALMERS LANE
403 PALMERS LANE
403 PALMERS LANE
403 PALMERS LANE
403 PALMERS LANE
403 PALMERS LANE
403 PALMERS LANE
403 PALMERS LANE
403 PALMERS LANE
403 PALMERS LANE
403 PALMERS LANE
403 PALMERS LANE
403 PALMERS LANE
403 PALMERS LANE
SEE ALL PHOTOS
403 PALMERS LANE
403 PALMERS LANE
403 PALMERS LANE
403 PALMERS LANE
403 PALMERS LANE
403 PALMERS LANE
403 PALMERS LANE
403 PALMERS LANE
403 PALMERS LANE
403 PALMERS LANE
403 PALMERS LANE
403 PALMERS LANE
403 PALMERS LANE
403 PALMERS LANE
403 PALMERS LANE
403 PALMERS LANE
403 PALMERS LANE
403 PALMERS LANE
403 PALMERS LANE
403 PALMERS LANE
403 PALMERS LANE
403 PALMERS LANE
403 PALMERS LANE
403 PALMERS LANE
403 PALMERS LANE
403 PALMERS LANE
403 PALMERS LANE
403 PALMERS LANE
403 PALMERS LANE
403 PALMERS LANE
403 PALMERS LANE
403 PALMERS LANE
403 PALMERS LANE
403 PALMERS LANE
403 PALMERS LANE
403 PALMERS LANE
403 PALMERS LANE
403 PALMERS LANE
403 PALMERS LANE
403 PALMERS LANE
403 PALMERS LANE
403 PALMERS LANE
403 PALMERS LANE
403 PALMERS LANE
403 PALMERS LANE
403 PALMERS LANE
403 PALMERS LANE
403 PALMERS LANE
403 PALMERS LANE
403 PALMERS LANE
403 PALMERS LANE
403 PALMERS LANE
403 PALMERS LANE
403 PALMERS LANE
403 PALMERS LANE
403 PALMERS LANE
403 PALMERS LANE
403 PALMERS LANE
Sold

403 PALMERS LANE

403 PALMERS LANE, WALLINGFORD, PA 19086

$650,000
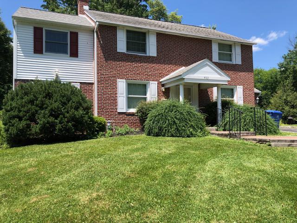
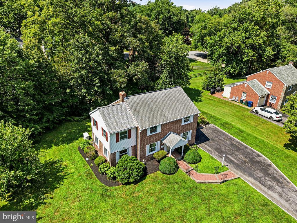
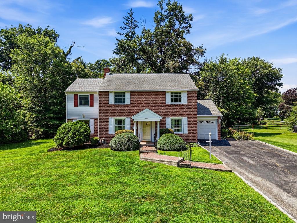
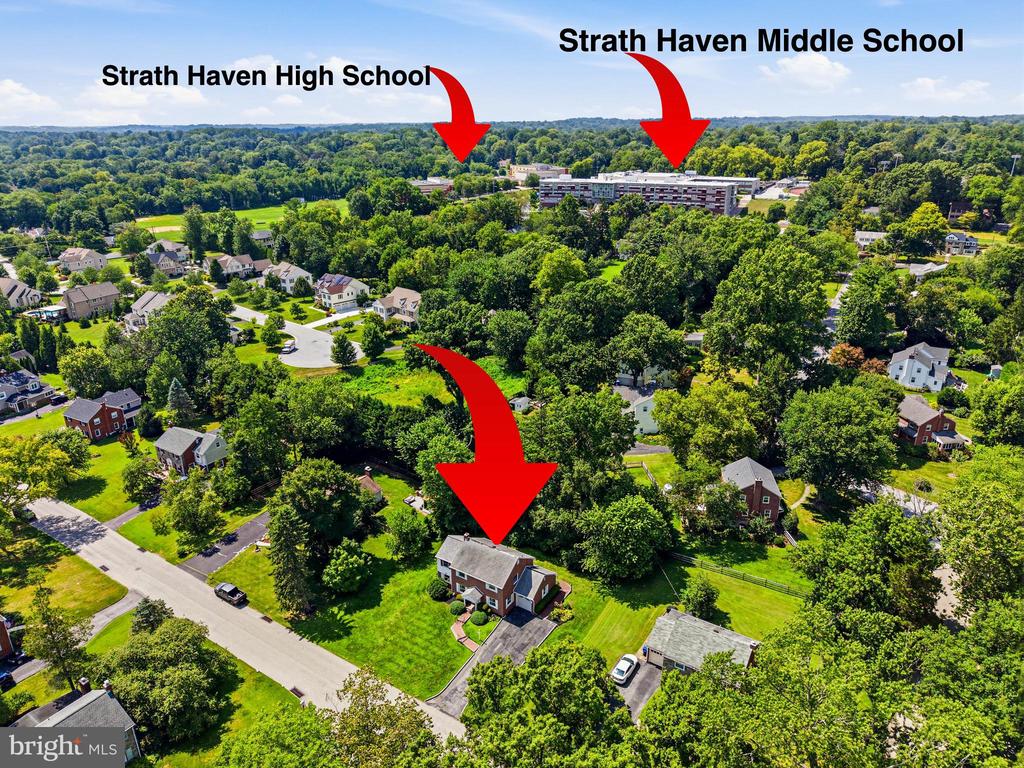
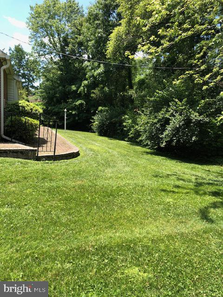
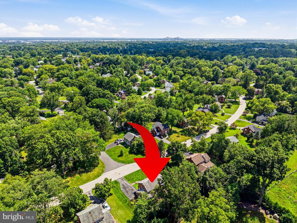
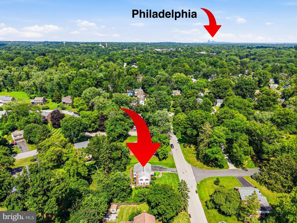
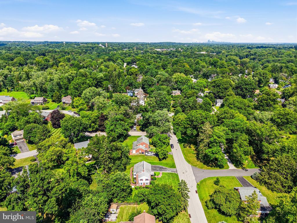
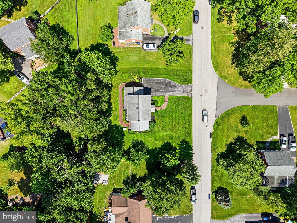
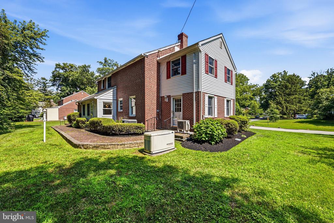
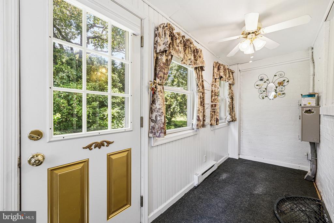
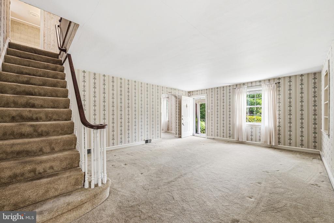
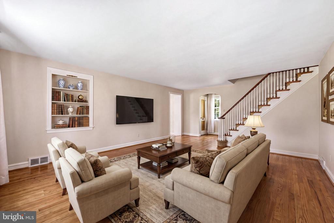
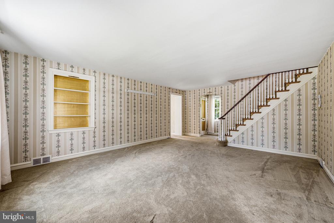
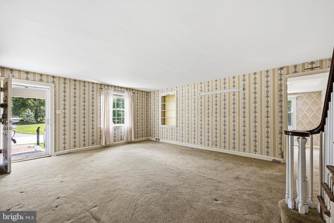
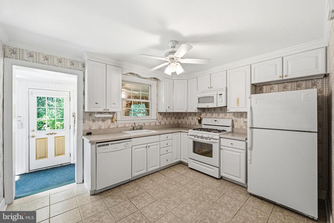
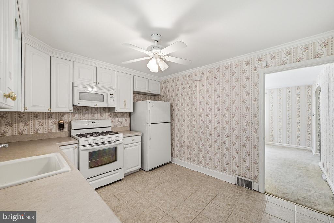
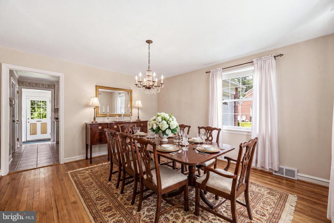
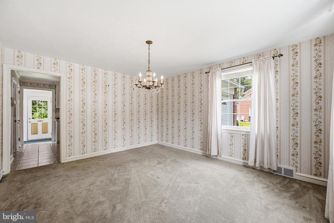
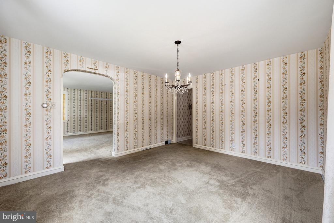
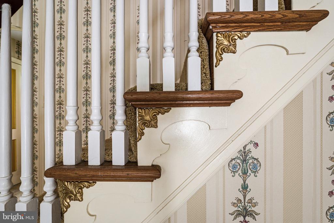
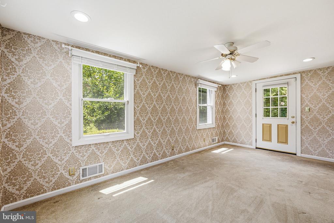
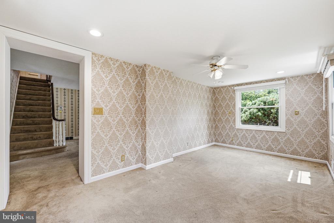
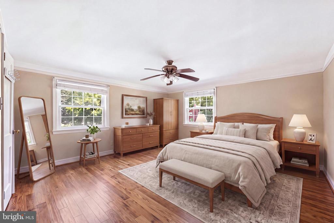
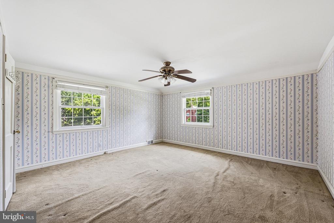
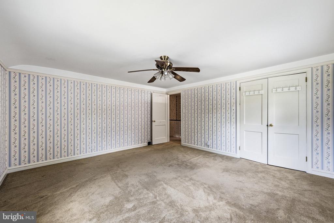
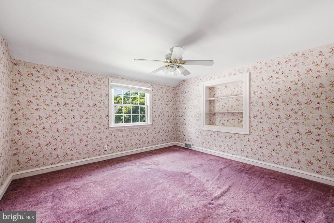
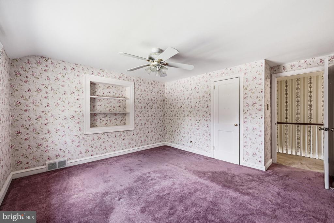
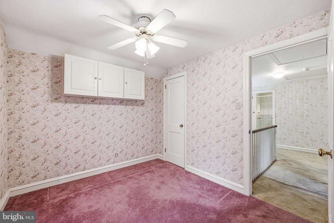
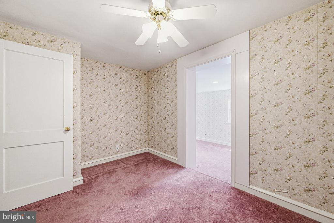
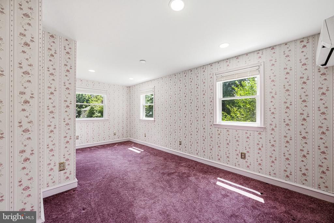
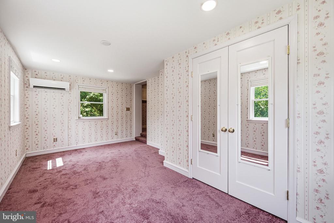
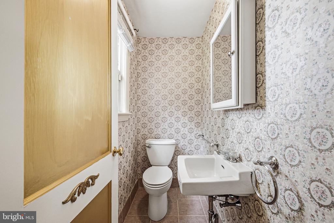
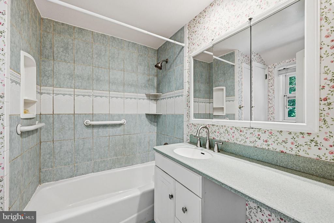
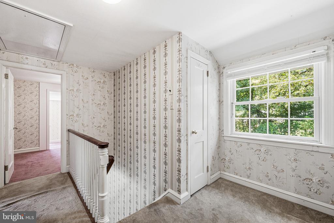
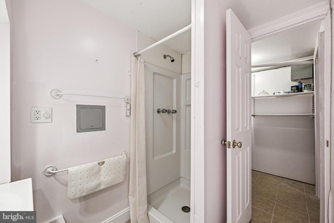
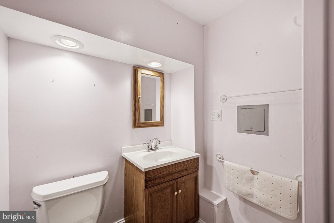
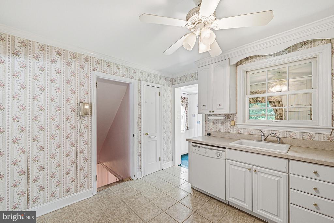
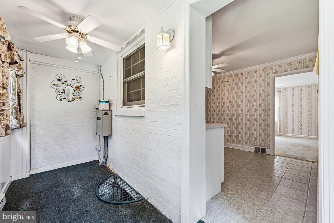
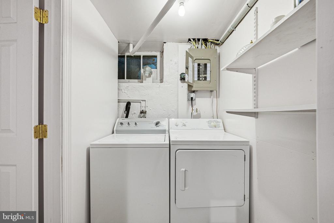
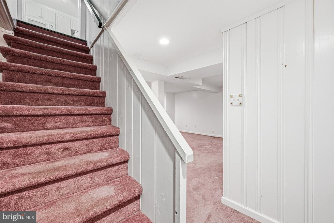
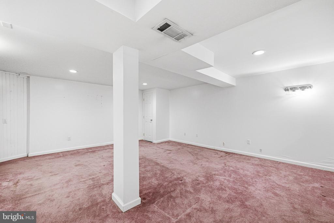
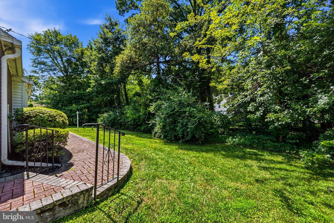
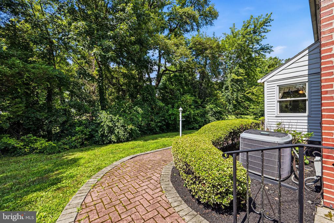
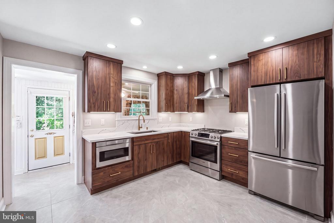
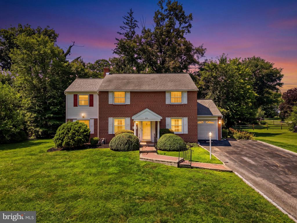
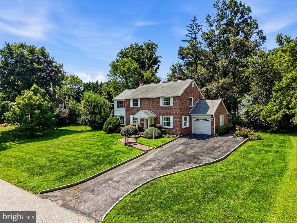
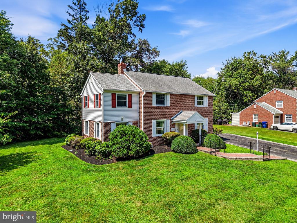
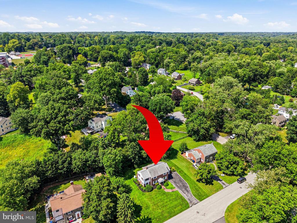
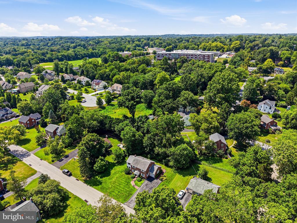
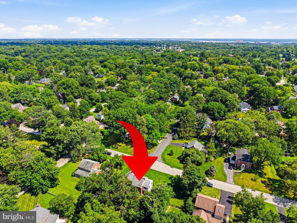
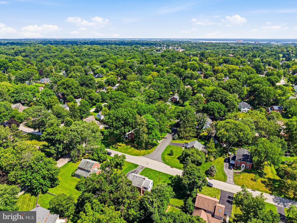
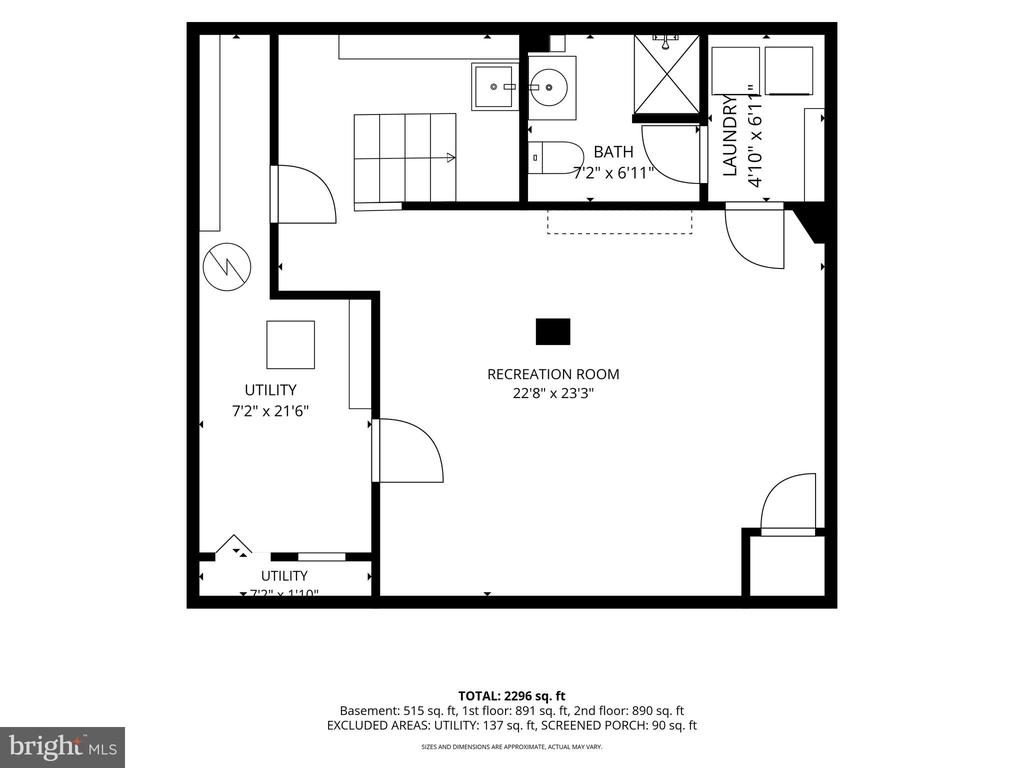
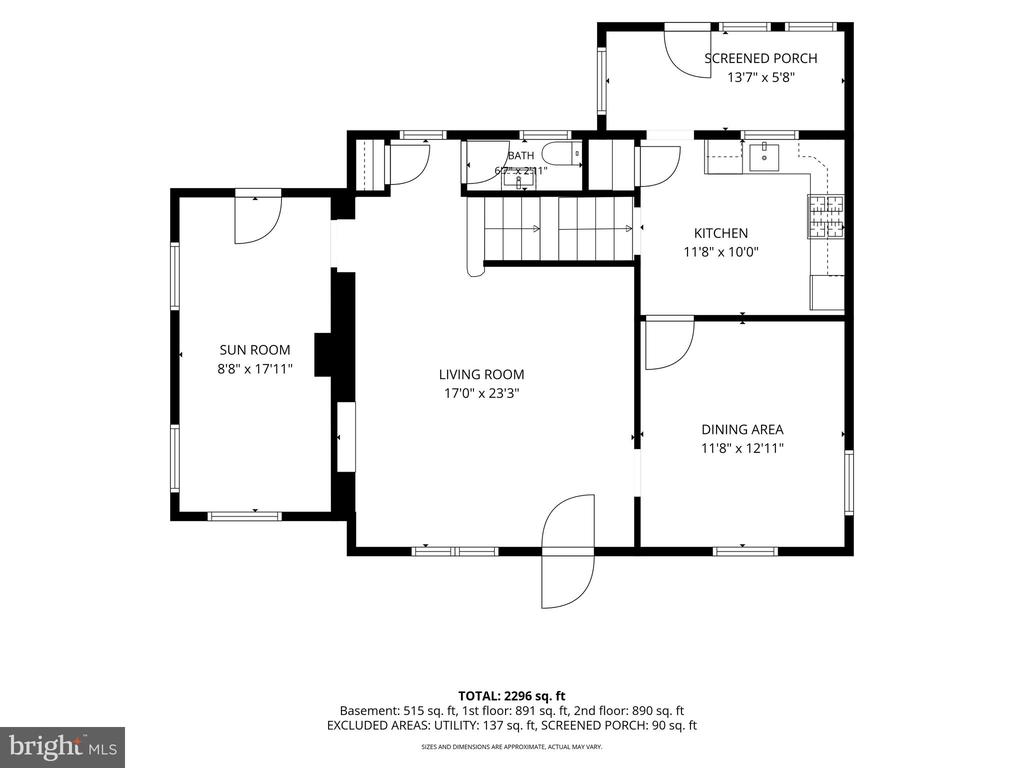
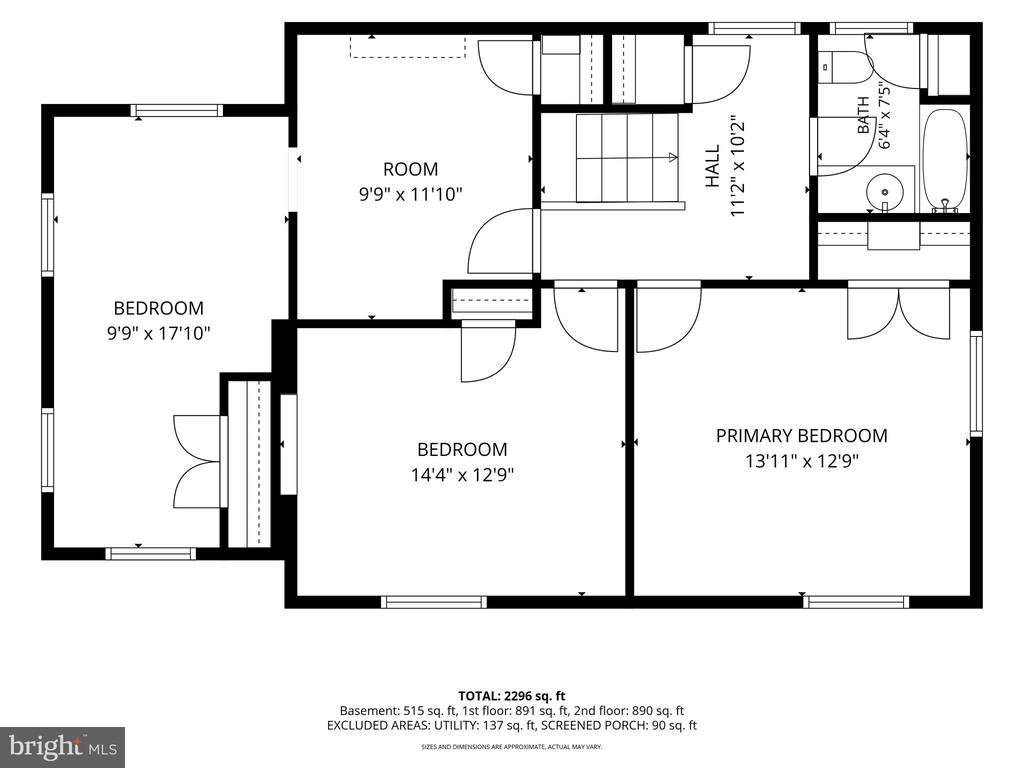
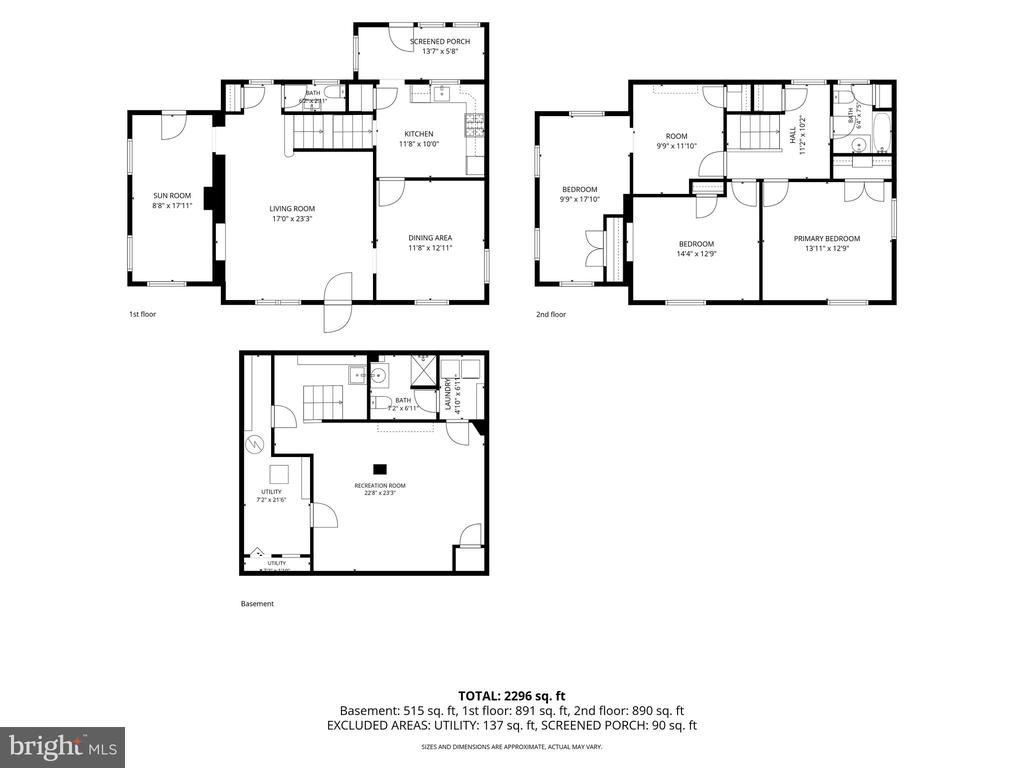
Classic Colonial in the heart of Wallingford is located in the highly regarded Wallingford Swarthmore School District. This brick home is available for the first time by the original owners. Opportunity knocks to make this your forever home by adding your decorating touches and uncovering the hardwood floors that have been always carpeted. The generous sized rooms plus the two story addition and enclosed porch offer more space for your needs. The first floor living room flows into the dining room and kitchen. The powder room and coat closet is next to the den/family room with a door to the side yard. The charming porch was enclosed and has been used as a breakfast room. This would make a terrific mudroom/drop space with cubbies added plus there's an exit to the lush backyard. The carpeted second floor has a primary bedroom and three additional bedrooms, hall closet, three piece bathroom with tub/shower. Attic storage. The basement has a second bathroom with stall shower and is off the laundry room . The finished family room is huge. The utilities (gas heat, elect hot water and central air) are housed in the unfinished section of the basement. The laundry tub is under the stairs. There is garage parking for one car and a private driveway to accommodate two or three cars. A lightning protection system and Generac generator are also included as is . Beyond the home itself, you'll enjoy one of the most desirable locations in Wallingford--just minutes from downtown Media and Swarthmore, the SEPTA regional rail to Philadelphia, and major routes connecting you to Delaware and the greater Philadelphia area. This is more than a home--it's a lifestyle opportunity in a truly exceptional neighborhood. Don't miss it!

4
beds

3
baths

2,352 Sq.Ft. LIVING AREA

0.32 Acres lot

Ryan McCann

Ryan McCann

Features & Amenities

Interior

  • total bedrooms4
  • Total bathrooms3
  • full bathrooms2
  • half bathroom1
  • Laundry room Basement
  • Flooring Carpet, Hardwood, Tile/Brick
  • APPLIANCES Built-In Microwave, Dishwasher, Dryer, Oven - Self Cleaning, Oven/Range - Gas, Refrigerator, Washer
  • other interior Features Attic, Bathroom - Stall Shower, Bathroom - Tub Shower, Carpet, Kitchen - Eat-In, Window Treatments, Wood Floors

Area & Lot

  • Status Sold
  • Date Sold September 4, 2026
  • Living Area2,352 Sq.Ft.
  • Total Area2,352 Sq.Ft.
  • Lot Area0.32 Acres
  • MLS® IDPADE2120504
  • TypeResidential
  • YEAR BUILT1953
  • Architecture StylesColonial
  • View DescriptionGarden/Lawn
  • Elementary SchoolWALLINGFORD
  • Middle SchoolSTRATH HAVEN
  • High SchoolSTRATH HAVEN
  • School DistrictWALLINGFORD-SWARTHMORE

Exterior

  • STORIES2
  • Garage Space1.0
  • water SourcePublic
  • PoolNo Pool
  • roofShingle
  • lot featuresBacks to Trees, Front Yard, Level, Rear Yard, Side Yard(s)
  • parkingAttached Garage, Driveway, Off Street, On Street
  • HEAT TYPE90 Forced Air, Wall Unit
  • AIR CONDITIONINGCentral A/C
  • sewerPublic Sewer
  • SubstructureStone
  • Disability FeaturesNone

Financial

  • Sales Price$650,000
  • Real Estate Tax $12,679/yr
  • Zoning RESIDENTIAL

Let’s Build Your Next Chapter

Whether buying, selling, or investing, The McCann Real Estate offers unmatched experience, strategic guidance, and a team committed to your success.

Follow Me on Instagram