Leave a Message

By providing your contact information to The McCann Collective, your personal information will be processed in accordance with The McCann Collective's Privacy Policy. By checking the box(es) below, you expressly consent to receive marketing or promotional real estate communication from The McCann Collective in the manner selected by you. For SMS text messages, message frequency varies. Message and data rates may apply. Consent is not a condition of purchase of any goods or services. You may opt out of receiving further communications from The McCann Collective at any time. To opt out of receiving SMS text messages, reply STOP to unsubscribe. SMS text messaging is subject to our Terms of Use.

Thank you for your message. We will be in touch with you shortly.

Explore Our Properties
4015 DEXTER STREET
4015 DEXTER STREET
4015 DEXTER STREET
4015 DEXTER STREET
4015 DEXTER STREET
4015 DEXTER STREET
4015 DEXTER STREET
4015 DEXTER STREET
4015 DEXTER STREET
4015 DEXTER STREET
4015 DEXTER STREET
4015 DEXTER STREET
4015 DEXTER STREET
4015 DEXTER STREET
4015 DEXTER STREET
4015 DEXTER STREET
4015 DEXTER STREET
4015 DEXTER STREET
4015 DEXTER STREET
4015 DEXTER STREET
4015 DEXTER STREET
SEE ALL PHOTOS
4015 DEXTER STREET
4015 DEXTER STREET
4015 DEXTER STREET
4015 DEXTER STREET
4015 DEXTER STREET
4015 DEXTER STREET
4015 DEXTER STREET
4015 DEXTER STREET
4015 DEXTER STREET
4015 DEXTER STREET
4015 DEXTER STREET
4015 DEXTER STREET
4015 DEXTER STREET
4015 DEXTER STREET
4015 DEXTER STREET
4015 DEXTER STREET
4015 DEXTER STREET
4015 DEXTER STREET
4015 DEXTER STREET
4015 DEXTER STREET
4015 DEXTER STREET
Courtesy of Compass Pennsylvania, LLC
Sold

4015 DEXTER STREET

4015 DEXTER STREET, PHILADELPHIA, PA 19128

$341,500
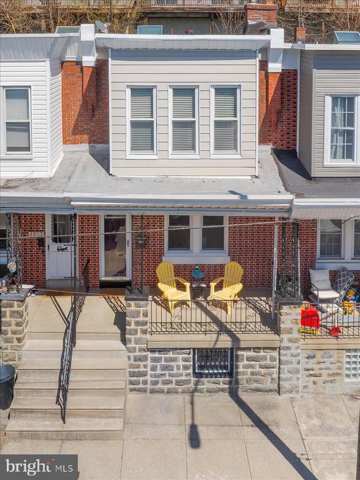
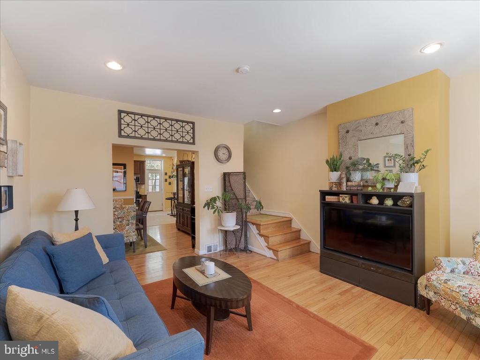
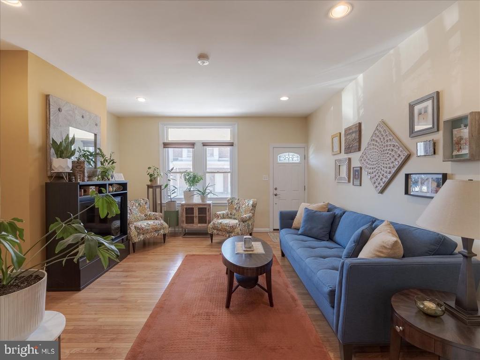
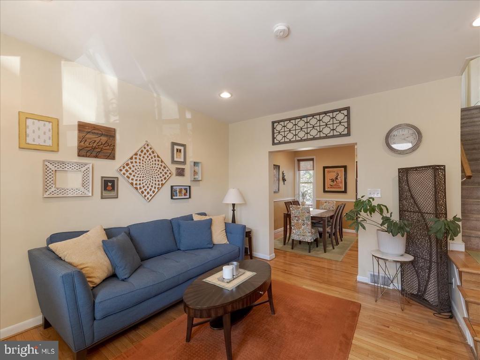
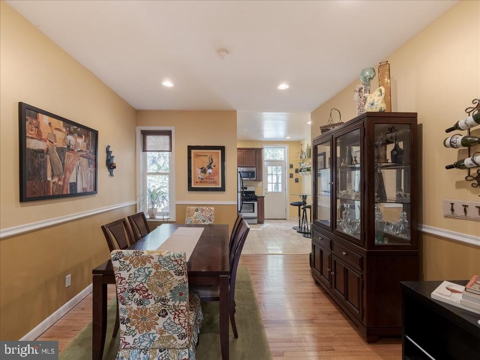
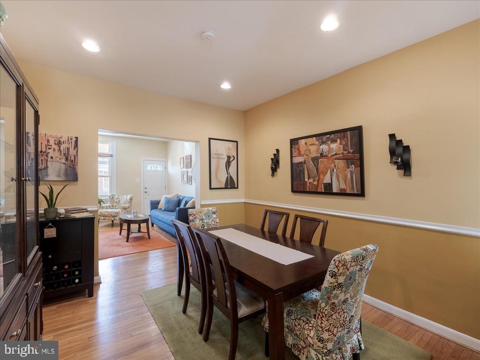
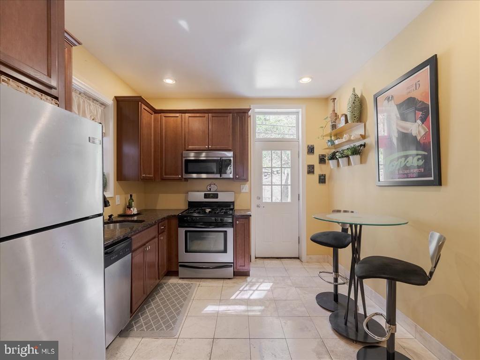
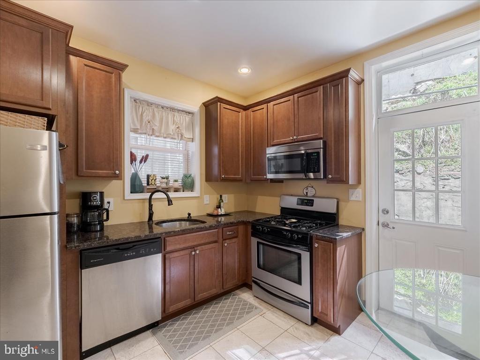
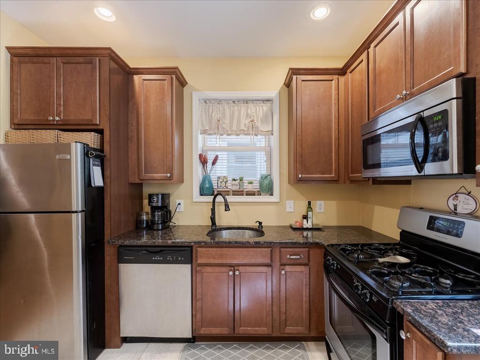
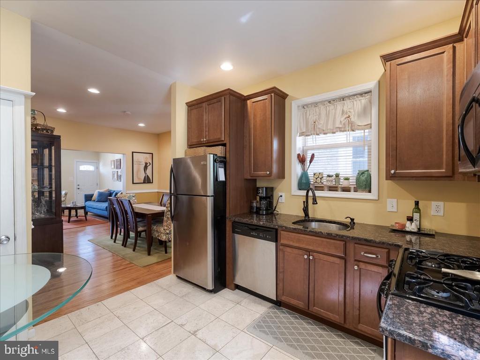
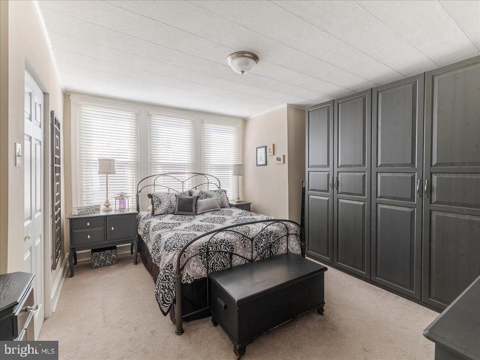
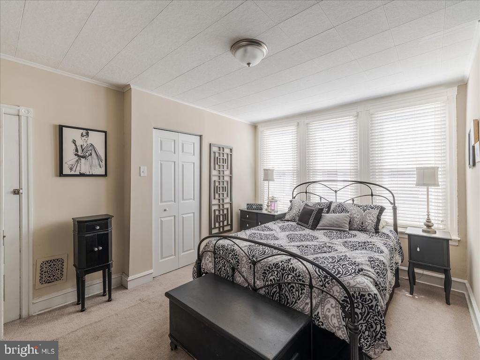
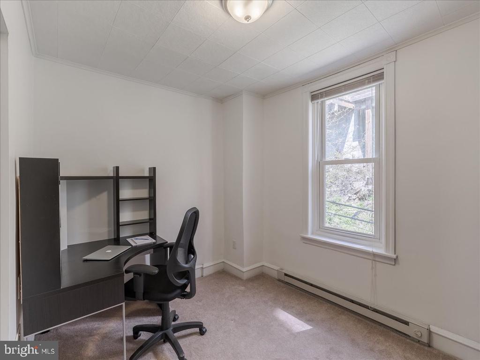
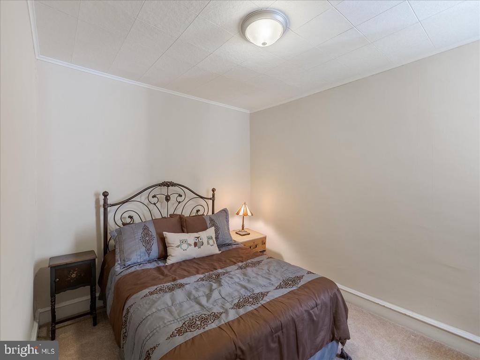
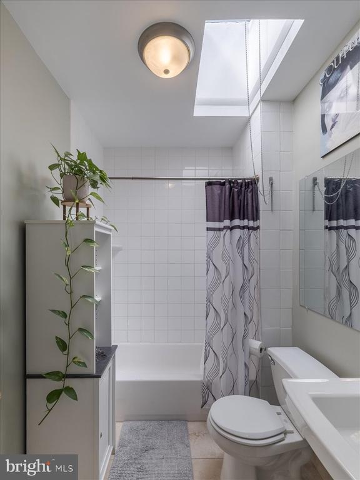
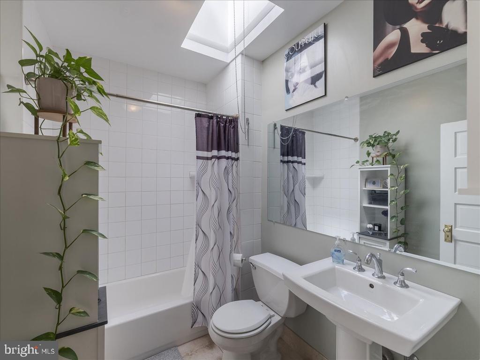
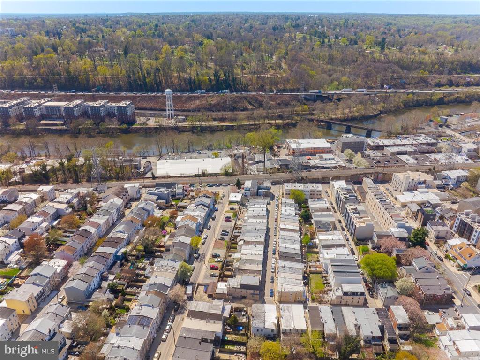
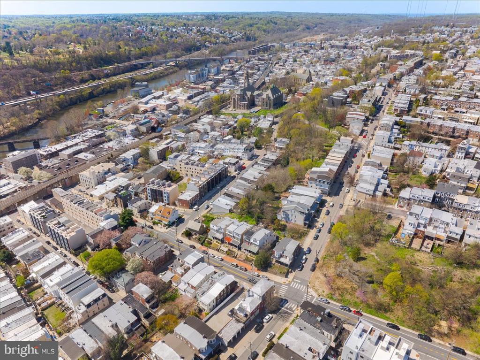
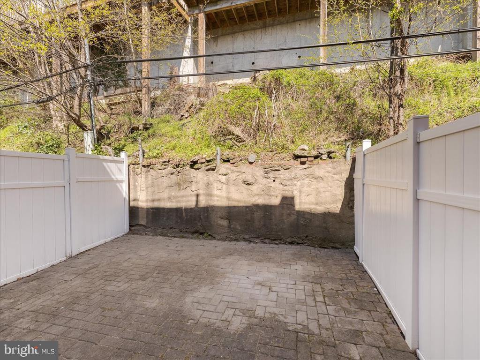
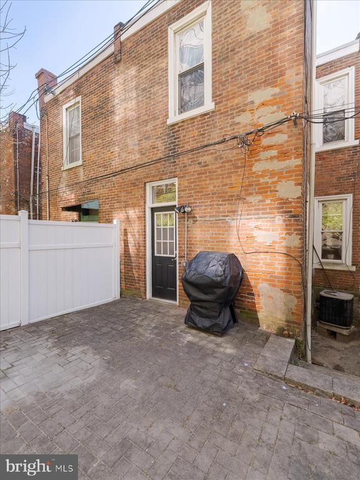
This Roxborough home located on a quiet, one-way street is just blocks from all of the stores, cafes and restaurants that Main St has to offer. The 1st floor with oak hardwood floors and high ceilings features a bright and sunny living room, a separate dining room and an eat-in kitchen with 42" cabinets, granite countertops and stainless steel appliances. The 2nd floor has 3 spacious bedrooms and a bathroom with a tub shower and skylight. The full basement has a laundry area and offers plenty of storage space. Off of the kitchen is a cobblestone paver patio which is perfect for outdoor entertaining and/or al fresco dining. Great location! Walk to the Wissahickon or Manayunk Train Station, the Manayunk Towpath and the Schuykill River Trail. Minutes to Kelly Drive, 76, 476 and an easy trip to Center City!

3
beds

1
bath

1,214 Sq.Ft. LIVING AREA

1,040 Sq.Ft. lot

Erin Rigo

Erin Rigo

Features & Amenities

Interior

  • total bedrooms3
  • Total bathroom1
  • full bathroom1
  • Flooring Hardwood
  • APPLIANCES Dishwasher, Dryer, Microwave, Oven/Range - Gas, Refrigerator, Stainless Steel Appliances, Washer, Water Heater
  • other interior Features Bathroom - Tub Shower, Dining Area, Kitchen - Eat-In, Recessed Lighting, Skylight(s), Wood Floors

Area & Lot

  • Status Sold
  • Date Sold May 20, 2025
  • Living Area1,214 Sq.Ft.
  • Lot Area1,040 Sq.Ft.
  • MLS® IDPAPH2468820
  • TypeResidential
  • YEAR BUILT1940
  • Architecture StylesOther

Exterior

  • STORIES2
  • water SourcePublic
  • parkingOn Street
  • HEAT TYPEHot Water
  • AIR CONDITIONINGCentral A/C
  • sewerPublic Sewer
  • SubstructureOther
  • Disability FeaturesNone

Financial

  • Sales Price$341,500
  • Real Estate Tax $4,603/yr
  • Zoning RSA5

Let’s Build Your Next Chapter

Whether buying, selling, or investing, The McCann Real Estate offers unmatched experience, strategic guidance, and a team committed to your success.

Follow Me on Instagram