Leave a Message

By providing your contact information to The McCann Collective, your personal information will be processed in accordance with The McCann Collective's Privacy Policy. By checking the box(es) below, you expressly consent to receive marketing or promotional real estate communication from The McCann Collective in the manner selected by you. For SMS text messages, message frequency varies. Message and data rates may apply. Consent is not a condition of purchase of any goods or services. You may opt out of receiving further communications from The McCann Collective at any time. To opt out of receiving SMS text messages, reply STOP to unsubscribe. SMS text messaging is subject to our Terms of Use.

Thank you for your message. We will be in touch with you shortly.

Explore Our Properties
401 WOODBROOK LANE
401 WOODBROOK LANE
401 WOODBROOK LANE
401 WOODBROOK LANE
401 WOODBROOK LANE
401 WOODBROOK LANE
401 WOODBROOK LANE
401 WOODBROOK LANE
401 WOODBROOK LANE
401 WOODBROOK LANE
401 WOODBROOK LANE
401 WOODBROOK LANE
401 WOODBROOK LANE
401 WOODBROOK LANE
401 WOODBROOK LANE
401 WOODBROOK LANE
401 WOODBROOK LANE
401 WOODBROOK LANE
401 WOODBROOK LANE
401 WOODBROOK LANE
401 WOODBROOK LANE
401 WOODBROOK LANE
401 WOODBROOK LANE
401 WOODBROOK LANE
401 WOODBROOK LANE
401 WOODBROOK LANE
401 WOODBROOK LANE
401 WOODBROOK LANE
401 WOODBROOK LANE
401 WOODBROOK LANE
401 WOODBROOK LANE
401 WOODBROOK LANE
401 WOODBROOK LANE
401 WOODBROOK LANE
401 WOODBROOK LANE
401 WOODBROOK LANE
401 WOODBROOK LANE
401 WOODBROOK LANE
401 WOODBROOK LANE
401 WOODBROOK LANE
401 WOODBROOK LANE
401 WOODBROOK LANE
401 WOODBROOK LANE
401 WOODBROOK LANE
401 WOODBROOK LANE
401 WOODBROOK LANE
401 WOODBROOK LANE
401 WOODBROOK LANE
401 WOODBROOK LANE
401 WOODBROOK LANE
401 WOODBROOK LANE
401 WOODBROOK LANE
401 WOODBROOK LANE
401 WOODBROOK LANE
401 WOODBROOK LANE
401 WOODBROOK LANE
401 WOODBROOK LANE
401 WOODBROOK LANE
401 WOODBROOK LANE
401 WOODBROOK LANE
401 WOODBROOK LANE
401 WOODBROOK LANE
401 WOODBROOK LANE
401 WOODBROOK LANE
401 WOODBROOK LANE
401 WOODBROOK LANE
SEE ALL PHOTOS
401 WOODBROOK LANE
401 WOODBROOK LANE
401 WOODBROOK LANE
401 WOODBROOK LANE
401 WOODBROOK LANE
401 WOODBROOK LANE
401 WOODBROOK LANE
401 WOODBROOK LANE
401 WOODBROOK LANE
401 WOODBROOK LANE
401 WOODBROOK LANE
401 WOODBROOK LANE
401 WOODBROOK LANE
401 WOODBROOK LANE
401 WOODBROOK LANE
401 WOODBROOK LANE
401 WOODBROOK LANE
401 WOODBROOK LANE
401 WOODBROOK LANE
401 WOODBROOK LANE
401 WOODBROOK LANE
401 WOODBROOK LANE
401 WOODBROOK LANE
401 WOODBROOK LANE
401 WOODBROOK LANE
401 WOODBROOK LANE
401 WOODBROOK LANE
401 WOODBROOK LANE
401 WOODBROOK LANE
401 WOODBROOK LANE
401 WOODBROOK LANE
401 WOODBROOK LANE
401 WOODBROOK LANE
401 WOODBROOK LANE
401 WOODBROOK LANE
401 WOODBROOK LANE
401 WOODBROOK LANE
401 WOODBROOK LANE
401 WOODBROOK LANE
401 WOODBROOK LANE
401 WOODBROOK LANE
401 WOODBROOK LANE
401 WOODBROOK LANE
401 WOODBROOK LANE
401 WOODBROOK LANE
401 WOODBROOK LANE
401 WOODBROOK LANE
401 WOODBROOK LANE
401 WOODBROOK LANE
401 WOODBROOK LANE
401 WOODBROOK LANE
401 WOODBROOK LANE
401 WOODBROOK LANE
401 WOODBROOK LANE
401 WOODBROOK LANE
401 WOODBROOK LANE
401 WOODBROOK LANE
401 WOODBROOK LANE
401 WOODBROOK LANE
401 WOODBROOK LANE
401 WOODBROOK LANE
401 WOODBROOK LANE
401 WOODBROOK LANE
401 WOODBROOK LANE
401 WOODBROOK LANE
401 WOODBROOK LANE
Sold

401 WOODBROOK LANE

401 WOODBROOK LANE, PHILADELPHIA, PA 19119

$850,000
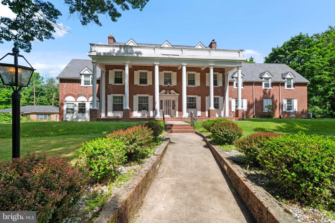
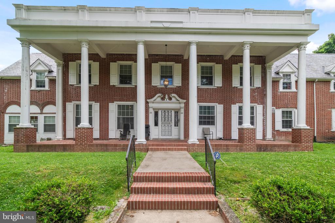
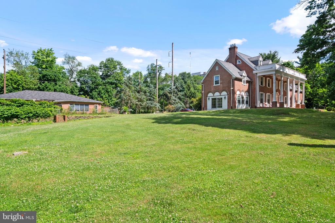
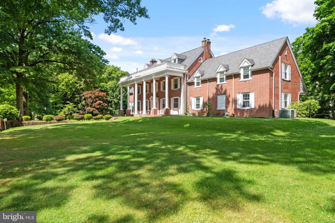
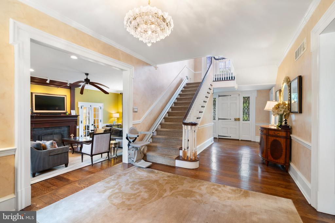
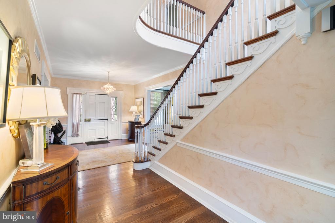
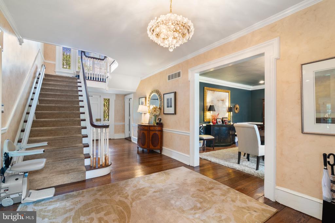
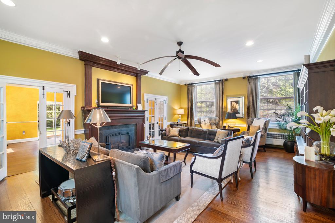
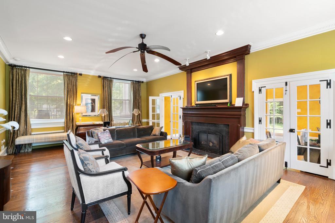
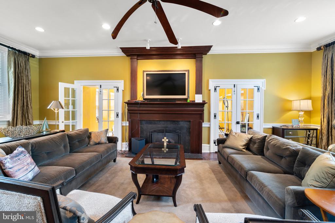
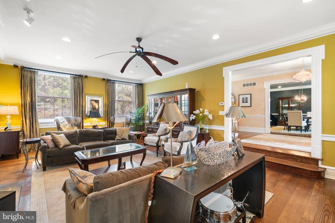
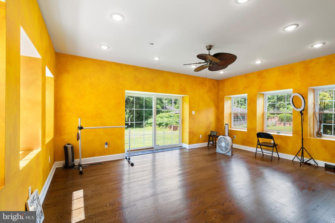
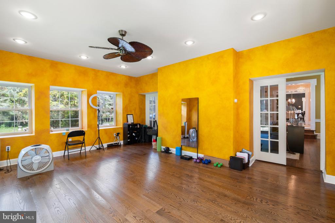
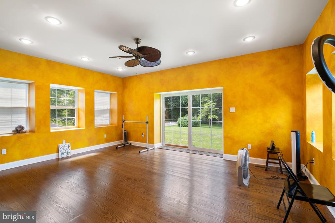
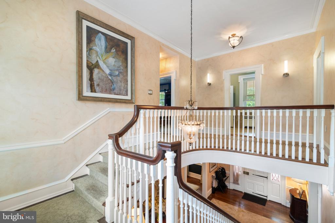
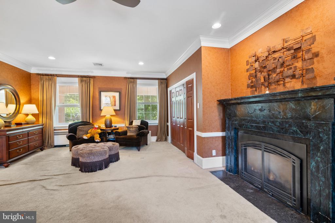
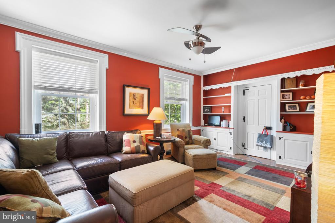
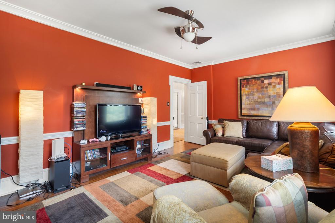
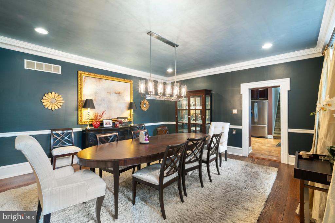
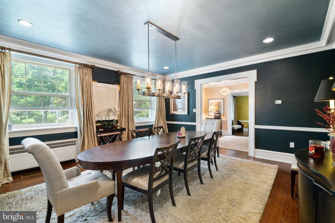
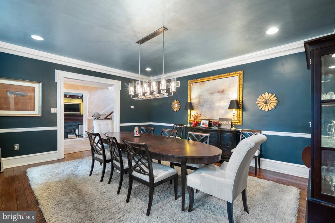
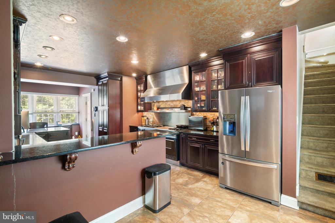
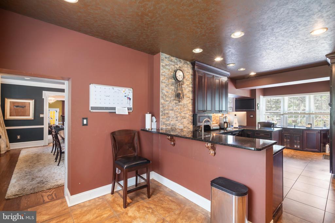
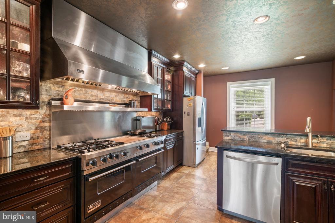
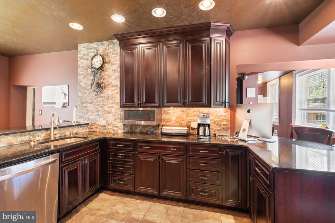
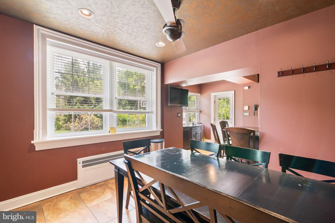
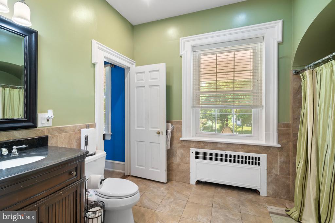
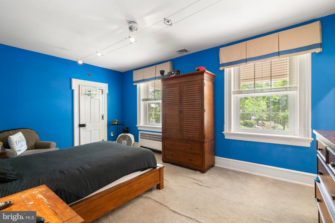
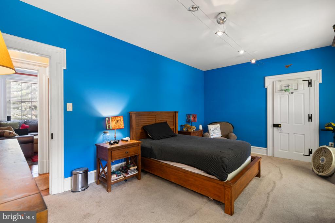
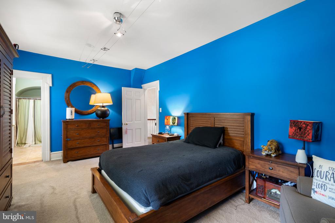
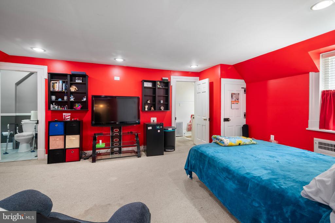
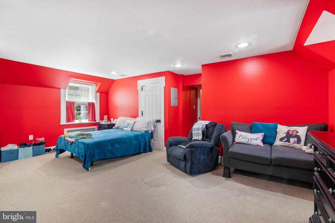
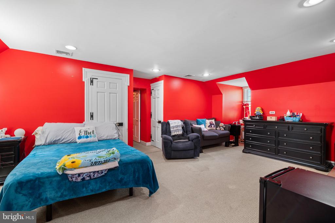
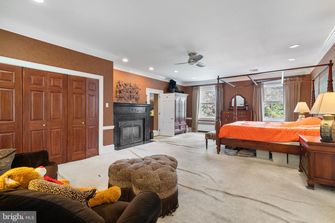
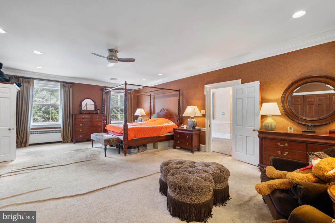
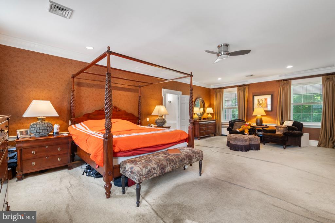
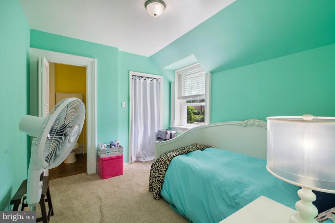
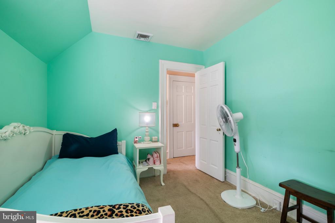
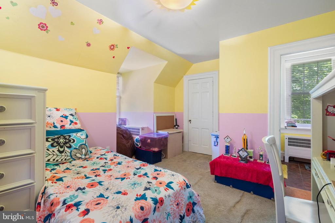
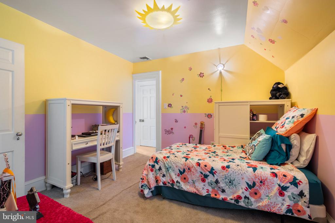
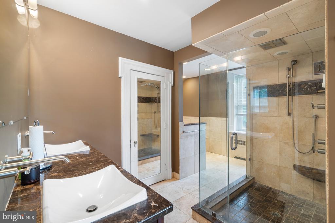
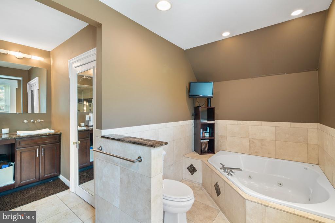
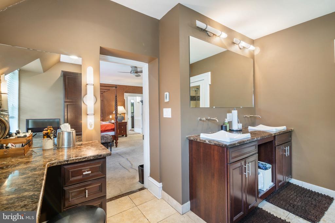
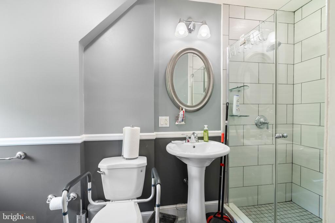
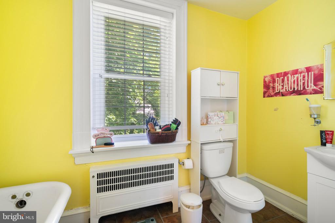
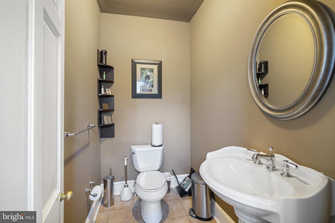
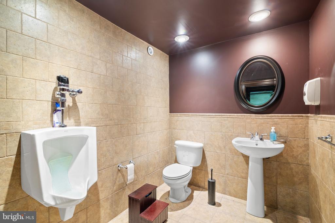
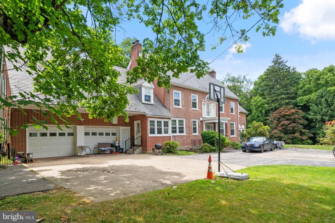
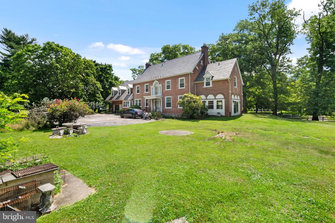
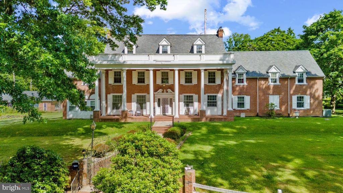
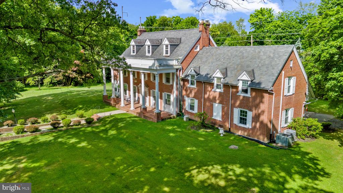
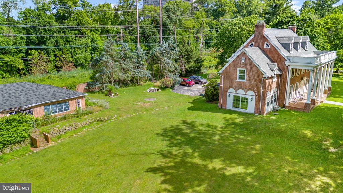
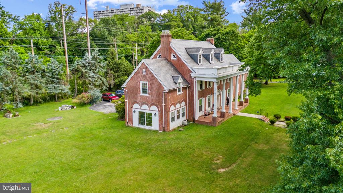
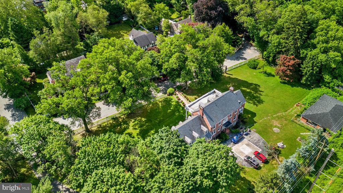
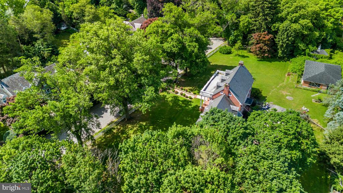
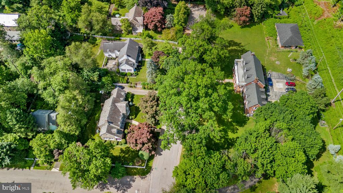
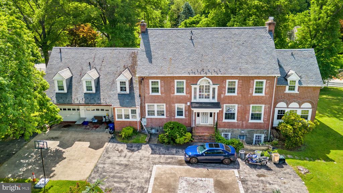
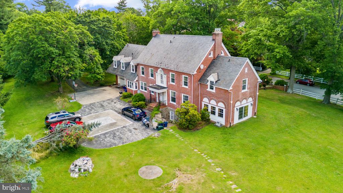
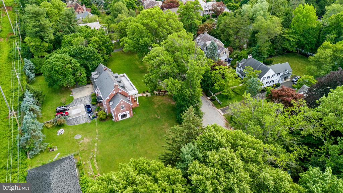
This expansive 1.62-acre property, located in the desirable East Mount Airy neighborhood and at the border of Chestnut Hill, includes a historic 1925 Colonial-style mansion with 6 bedrooms and 6 bathrooms, encompassing 5,340 square feet of living space. This magnificent single family residence exudes luxury and sophistication. Spanning two stories, this exceptional home is adorned with exquisite architectural details and top-tier materials. Upon entering, you are greeted by a grand living room boasting pristine hardwood floors, a captivating fireplace, and elegant French doors that lead to a charming porch. The gourmet kitchen is a culinary haven, featuring a sleek kitchen bar, a state of the art Viking range oven, a stunning backsplash, high-end range oven, and gleaming stone countertops. A wall chimney range hood and a premium refrigerator complete this culinary masterpiece. The bedrooms are equally impressive, showcasing beautiful hardwood floors. The luxurious bathrooms are appointed with pristine tile showers and invigorating showers. Crown molding adds a touch of refinement throughout the residence, while the testament to the pinnacle of luxurious living in the vibrant city of Philadelphia.
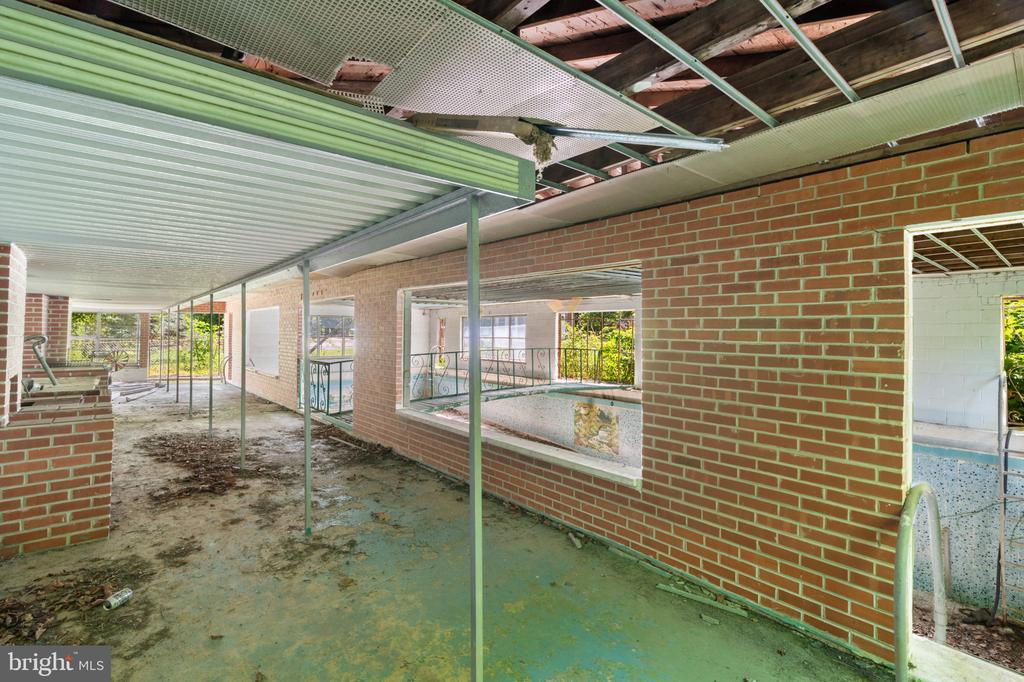
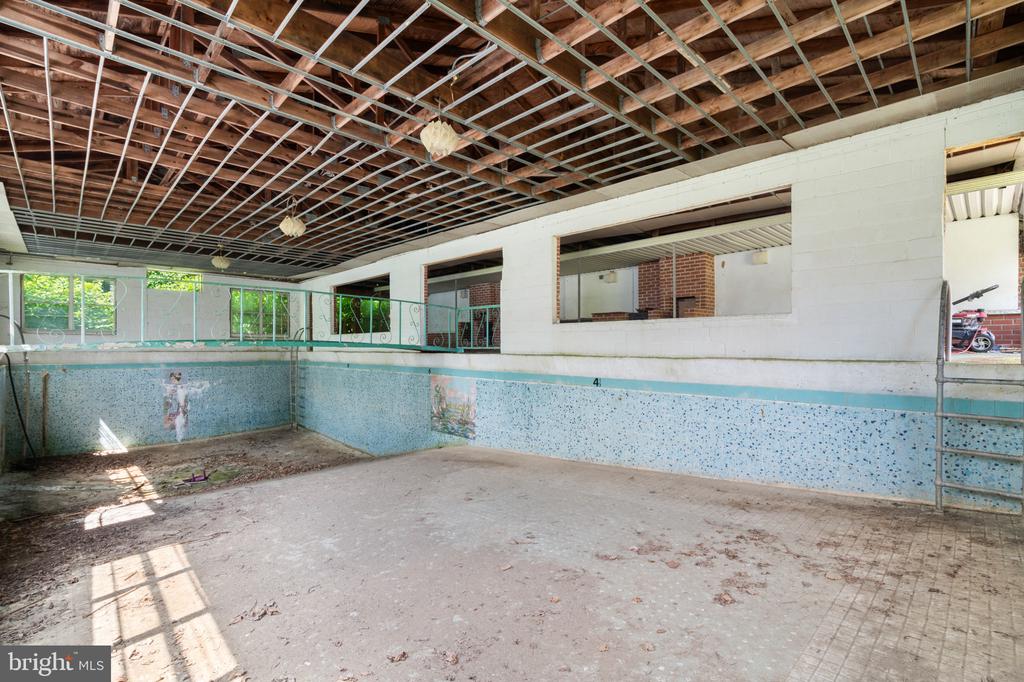
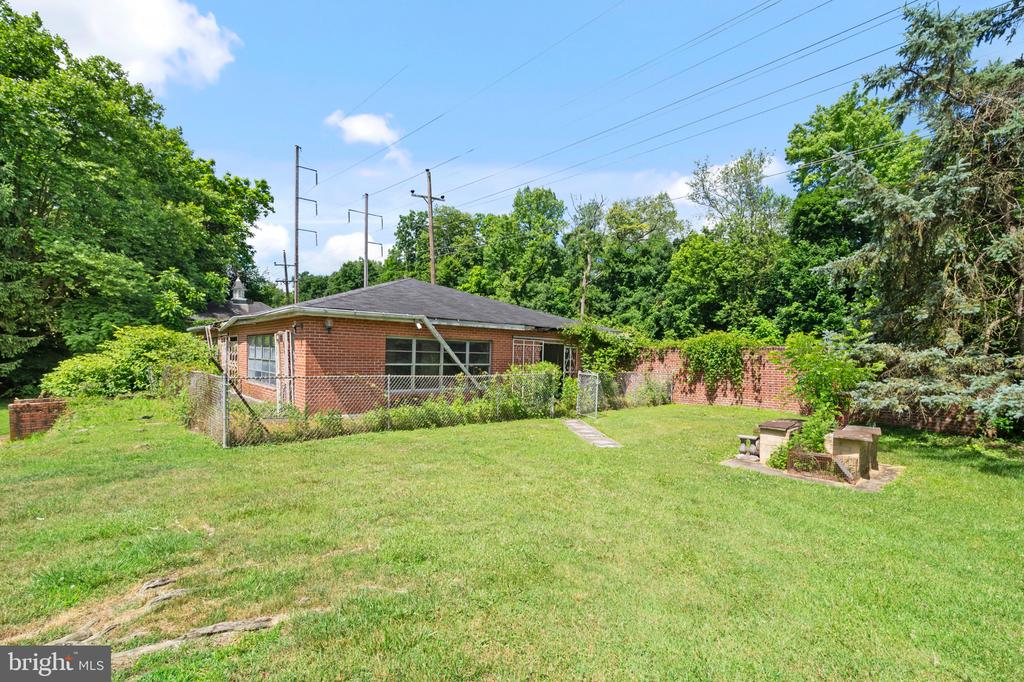
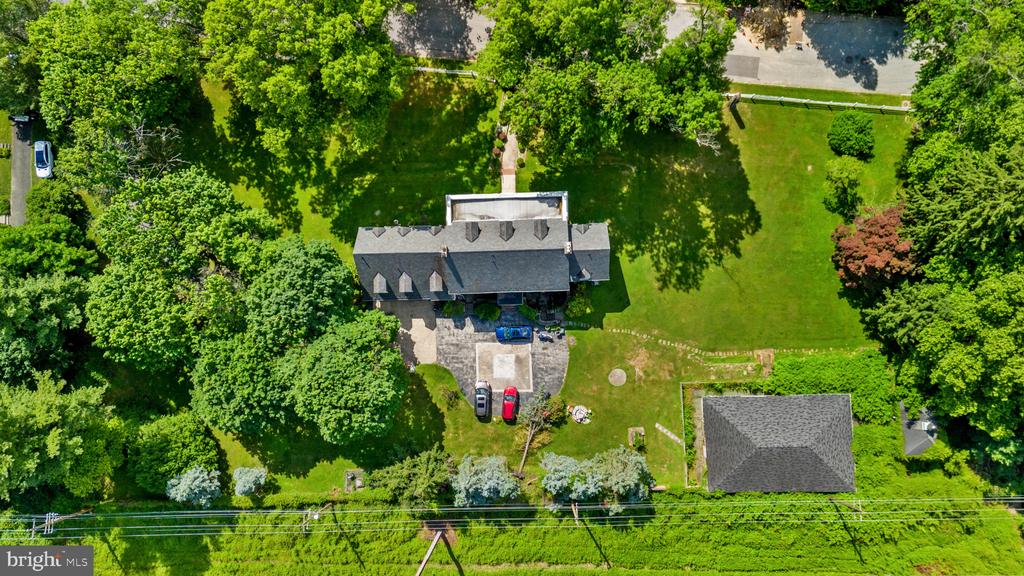
The in-ground pool house can be restored and converted into an in-law suite or a guest house. The property includes a detached two car garage and additional parking spaces for up to 7 vehicles, addressing a common urban constraint.
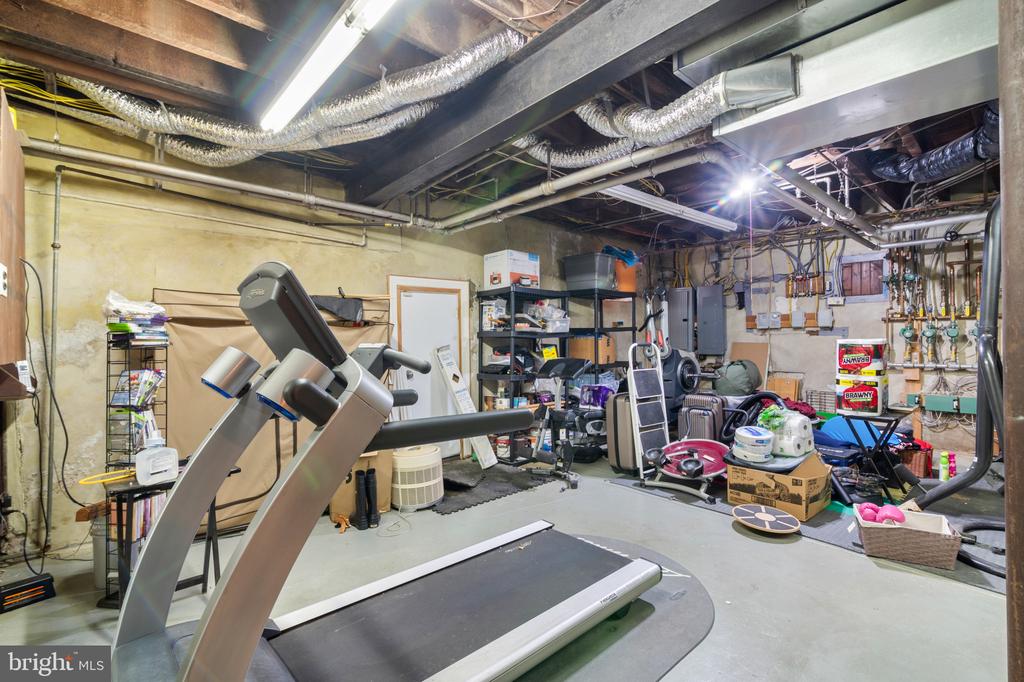
The property is equipped with central air, hot water heat, and natural gas, and heated floors in the basement, kitchen and the spacious master bedroom and bathroom, ensuring modern comfort and convenience.
Situated in a prime Philadelphia neighborhood, the property benefits from proximity to top-rated schools, parks, and transportation hubs.
Don't forget the proposed bike/hike and jogging trail behind the property- the Cresheim trail.

6
beds

6
baths

5,340 Sq.Ft. LIVING AREA

1.62 Acres lot

Arvind Balaji

Arvind Balaji

Features & Amenities

Interior

  • total bedrooms6
  • Total bathrooms6
  • full bathrooms4
  • half bathrooms2

Area & Lot

  • Status Sold
  • Date Sold October 11, 2024
  • Living Area5,340 Sq.Ft.
  • Lot Area1.62 Acres
  • MLS® IDPAPH2362744
  • TypeResidential
  • YEAR BUILT1925
  • Architecture StylesColonial

Exterior

  • STORIES2
  • Garage Space2.0
  • water SourcePublic
  • parkingDetached Garage, Driveway
  • HEAT TYPEHot Water
  • AIR CONDITIONINGCentral A/C
  • sewerPublic Sewer
  • SubstructureBrick/Mortar
  • Disability FeaturesNone

Financial

  • Sales Price$850,000
  • Real Estate Tax $15,060/yr
  • Zoning RSD3

Let’s Build Your Next Chapter

Whether buying, selling, or investing, The McCann Collective offers unmatched experience, strategic guidance, and a team committed to your success.

Follow Me on Instagram