Leave a Message

By providing your contact information to The McCann Collective, your personal information will be processed in accordance with The McCann Collective's Privacy Policy. By checking the box(es) below, you expressly consent to receive marketing or promotional real estate communication from The McCann Collective in the manner selected by you. For SMS text messages, message frequency varies. Message and data rates may apply. Consent is not a condition of purchase of any goods or services. You may opt out of receiving further communications from The McCann Collective at any time. To opt out of receiving SMS text messages, reply STOP to unsubscribe. SMS text messaging is subject to our Terms of Use.

Thank you for your message. We will be in touch with you shortly.

Explore Our Properties
401 W WINGOHOCKING STREET 1ST FLOOR
SEE ALL PHOTOS
401 W WINGOHOCKING STREET 1ST FLOOR
Leased

401 W WINGOHOCKING STREET 1ST FLOOR

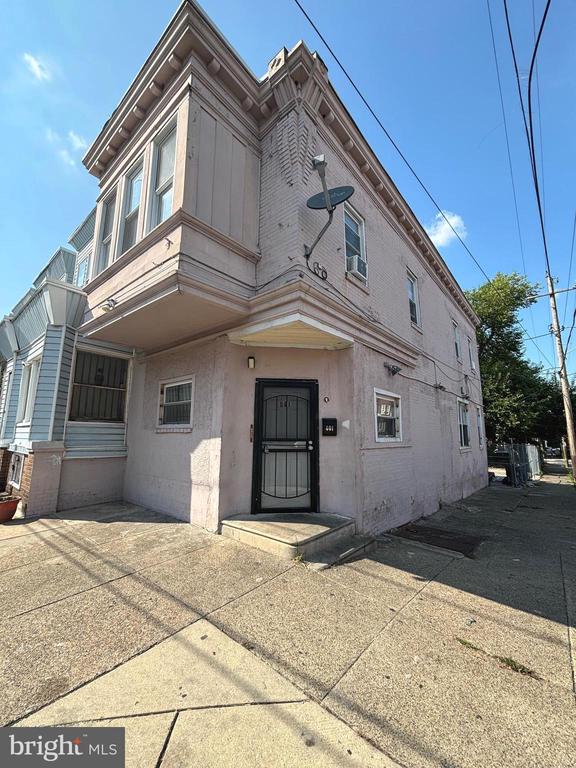
401 W WINGOHOCKING STREET Unit: 1ST FLOOR, PHILADELPHIA, PA 19140

$1,000/month
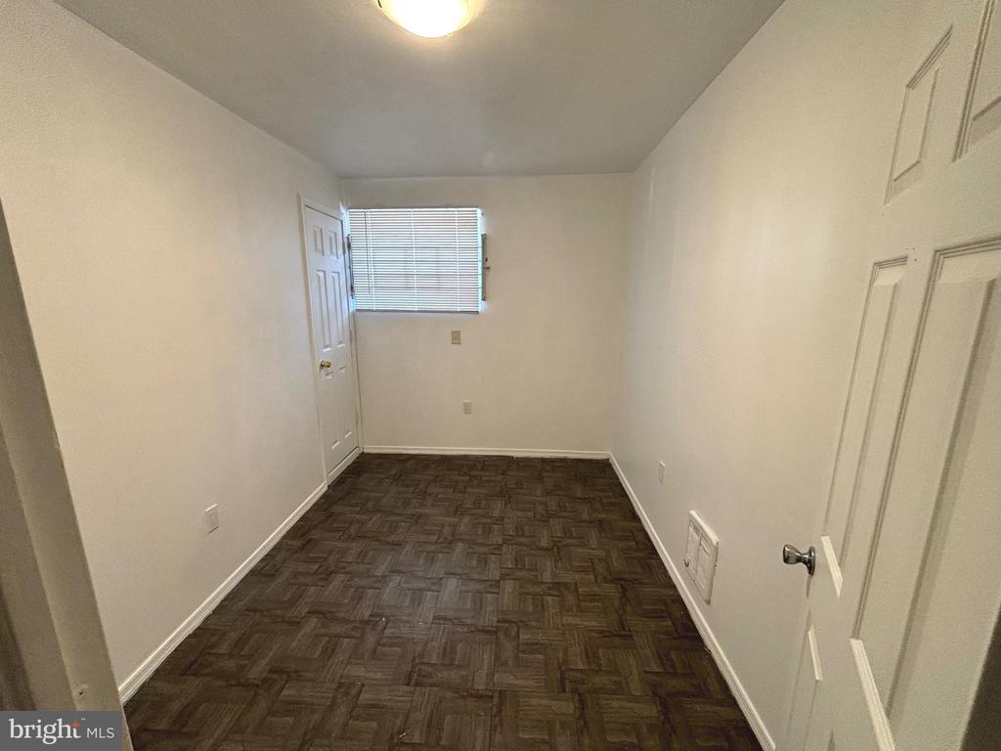
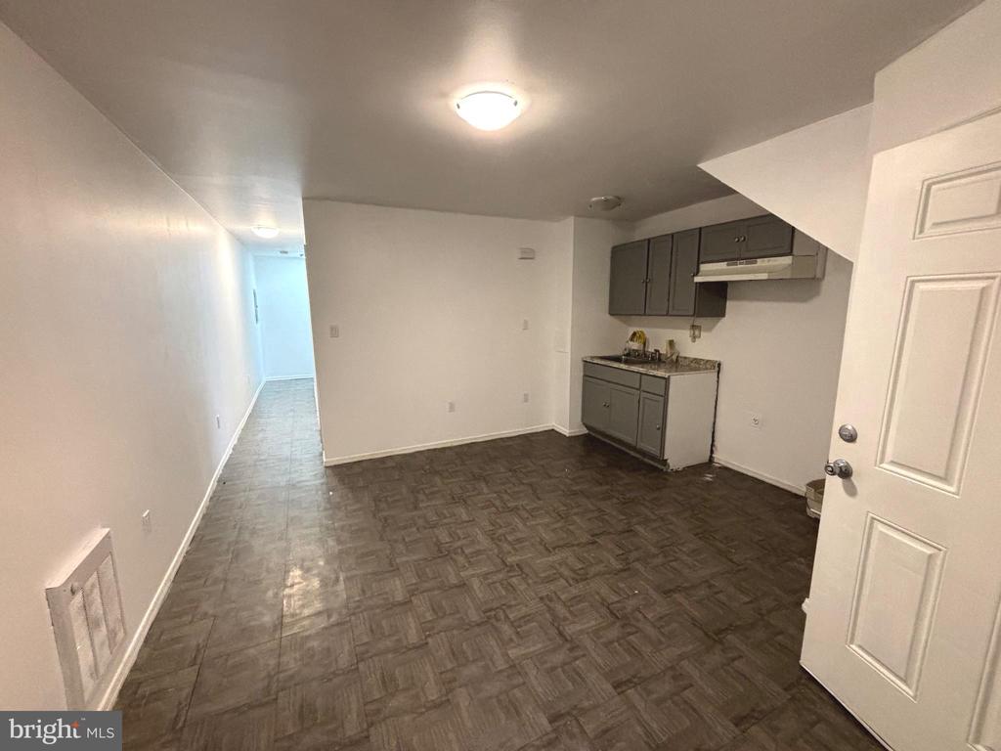
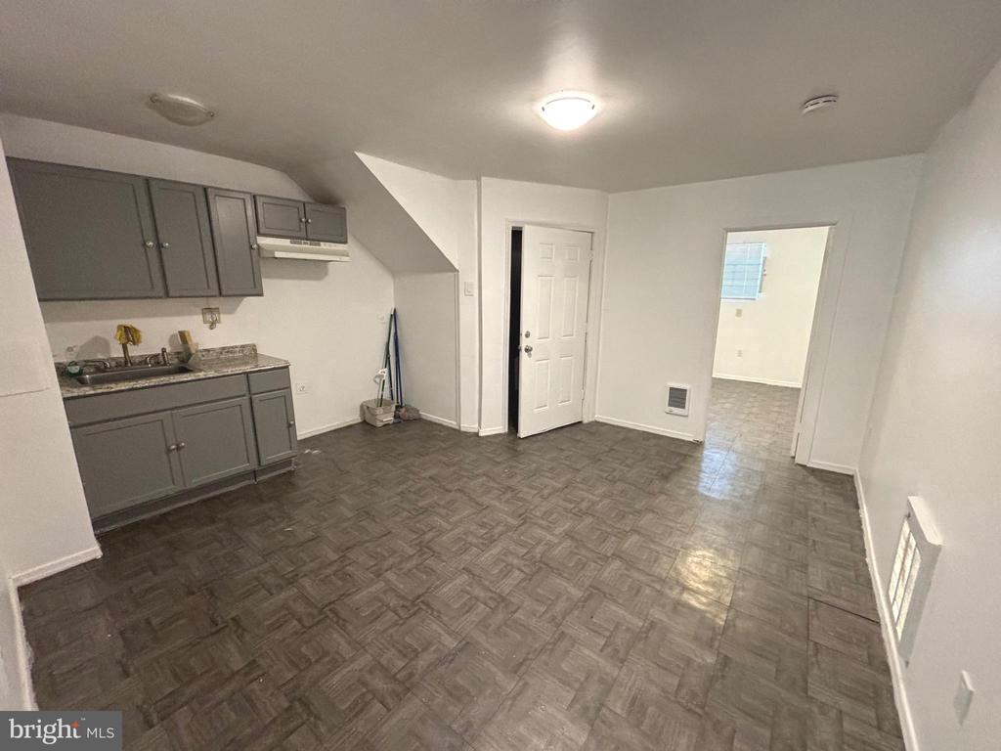
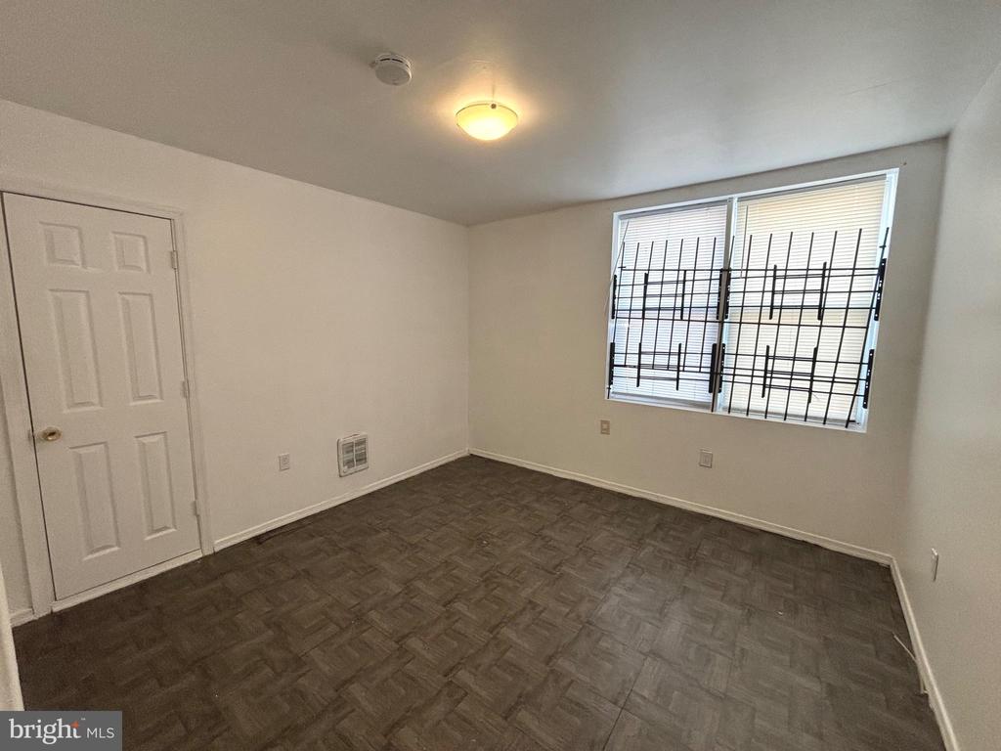
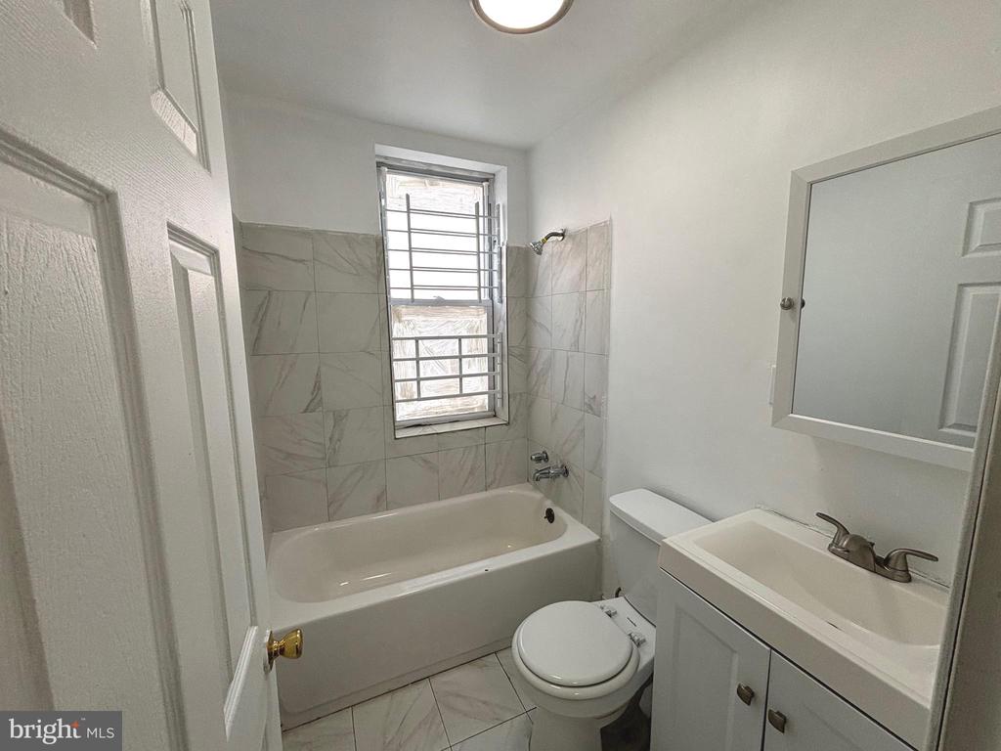
*New Stove and Fridge to be added once a lease is signed* Welcome to 401 W Wingohocking St #1, a spacious 2-bedroom, 1-bath unit in Philadelphia. This well-maintained apartment offers comfortable living with a roomy layout and the added perk of a brand new stove and fridge once the lease is signed. Located close to public transportation, you'll have easy access to everything the city has to offer. Water is provided at a flat rate of just $55 per month, making budgeting simple and convenient. Don't miss out on this opportunity--schedule your showing today!

2
beds

1
bath

700 Sq.Ft. LIVING AREA

1,600 Sq.Ft. lot

Alex Frederick

Alex Frederick

Features & Amenities

Interior

  • total bedrooms2
  • Total bathroom1
  • full bathroom1
  • Laundry room None
  • Flooring Luxury Vinyl Plank, Tile/Brick
  • APPLIANCES Oven/Range - Electric, Range Hood, Refrigerator
  • other interior Features Ceiling Fan(s), Combination Kitchen/Living

Area & Lot

  • Status Leased
  • Date Leased October 11, 2024
  • Living Area700 Sq.Ft.
  • Total Area700 Sq.Ft.
  • Lot Area1,600 Sq.Ft.
  • MLS® IDPAPH2391278
  • TypeTownhouse
  • YEAR BUILT1940
  • Architecture StylesUnit/Flat
  • School DistrictTHE SCHOOL DISTRICT OF PHILADELPHIA

Exterior

  • STORIES2
  • water SourcePublic
  • PoolNo Pool
  • parkingOn Street
  • HEAT TYPEBaseboard - Electric
  • AIR CONDITIONINGCeiling Fan(s)
  • sewerPublic Sewer
  • SubstructureBlock, Permanent
  • Disability FeaturesNone
  • other exterior FeaturesSidewalks

Financial

  • Lease Price$1,000/mo
  • Zoning RSA5

Let’s Build Your Next Chapter

Whether buying, selling, or investing, The McCann Real Estate offers unmatched experience, strategic guidance, and a team committed to your success.

Follow Me on Instagram