Leave a Message

By providing your contact information to The McCann Collective, your personal information will be processed in accordance with The McCann Collective's Privacy Policy. By checking the box(es) below, you expressly consent to receive marketing or promotional real estate communication from The McCann Collective in the manner selected by you. For SMS text messages, message frequency varies. Message and data rates may apply. Consent is not a condition of purchase of any goods or services. You may opt out of receiving further communications from The McCann Collective at any time. To opt out of receiving SMS text messages, reply STOP to unsubscribe. SMS text messaging is subject to our Terms of Use.

Thank you for your message. We will be in touch with you shortly.

Explore Our Properties
401 S ISEMINGER STREET
SEE ALL PHOTOS
401 S ISEMINGER STREET
Sold

401 S ISEMINGER STREET

401 S ISEMINGER STREET, PHILADELPHIA, PA 19147

$546,000
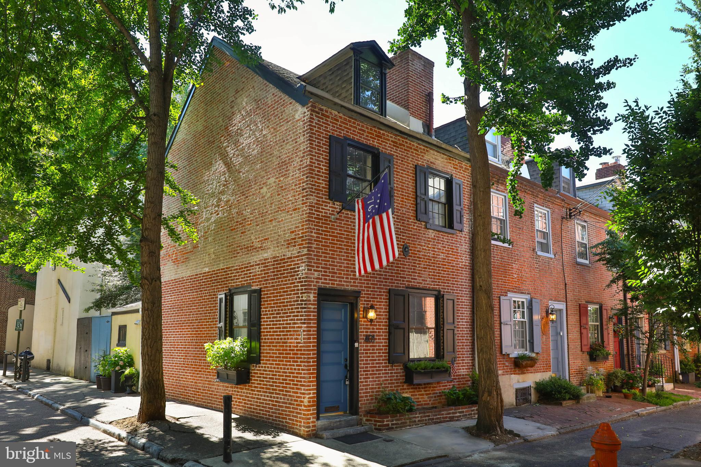
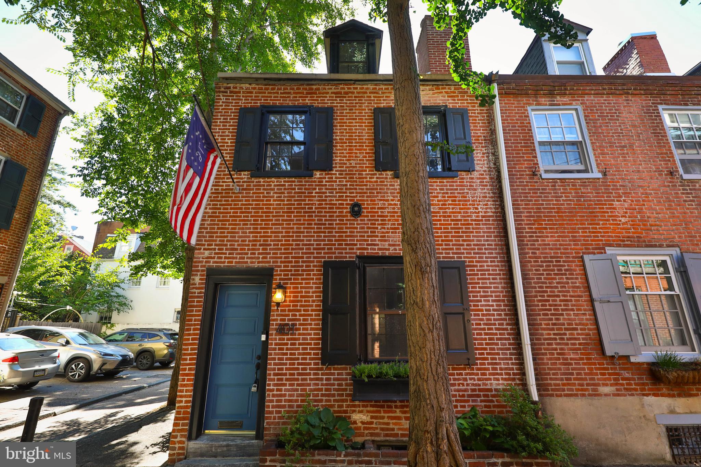
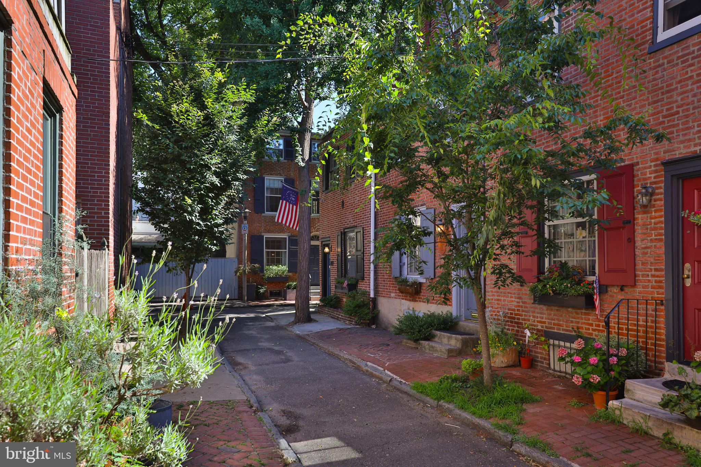
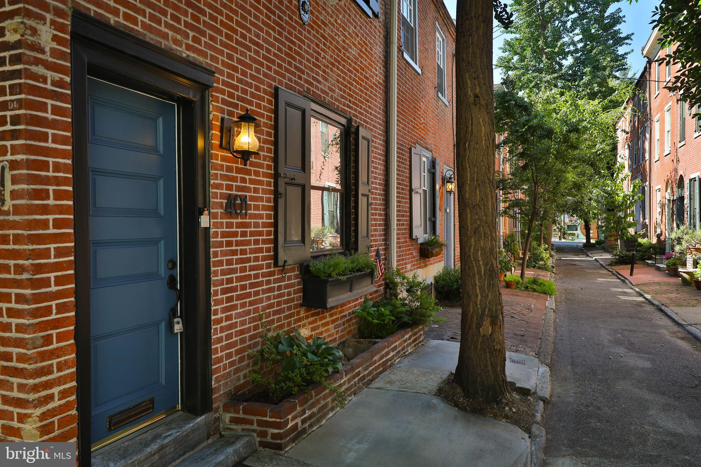
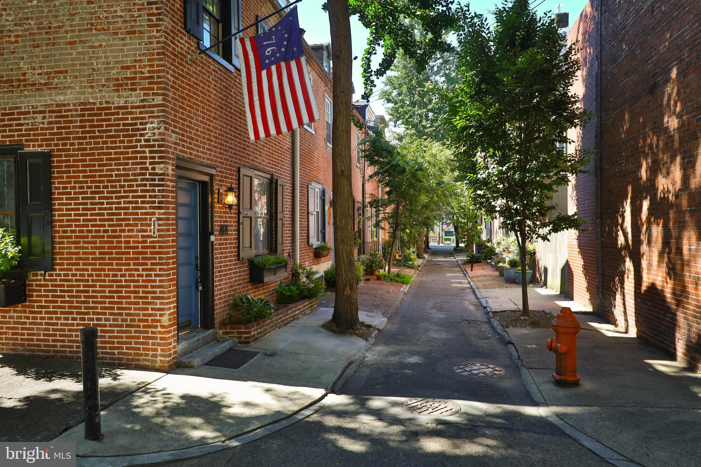
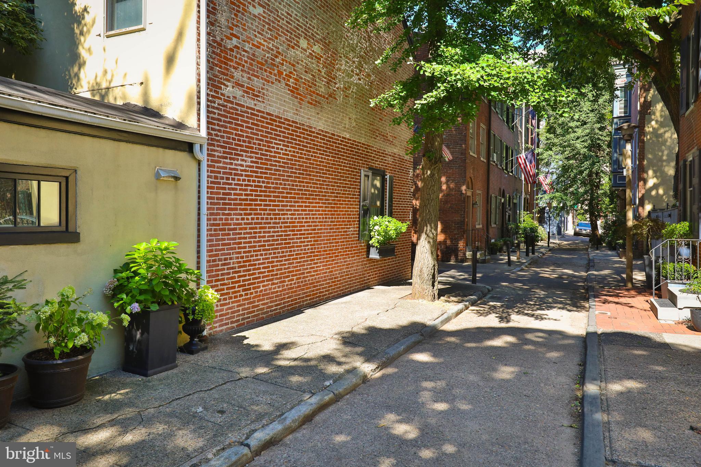
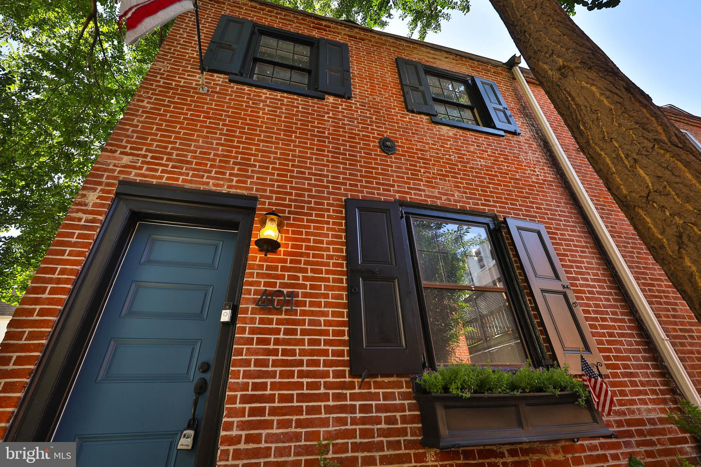
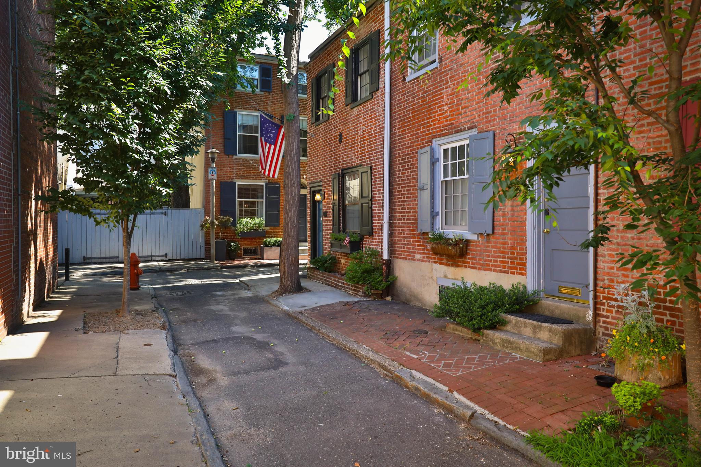
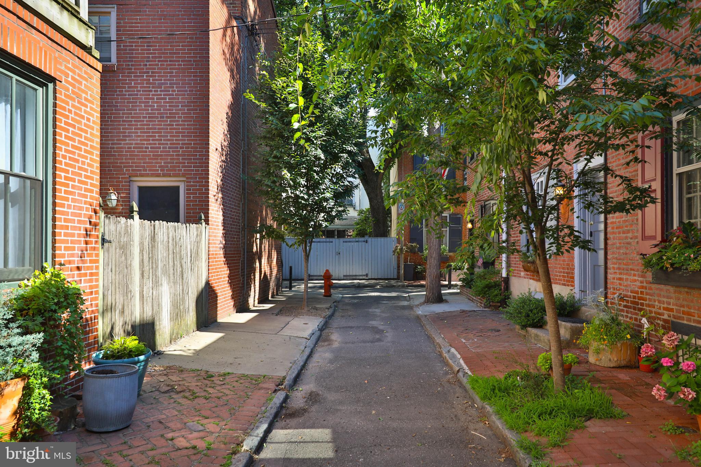
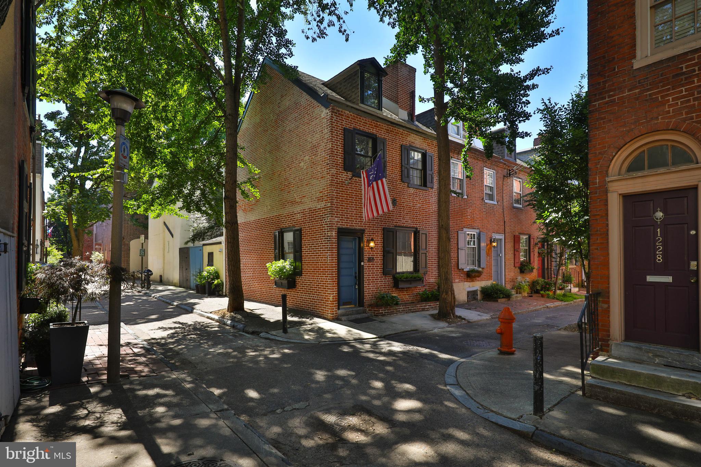
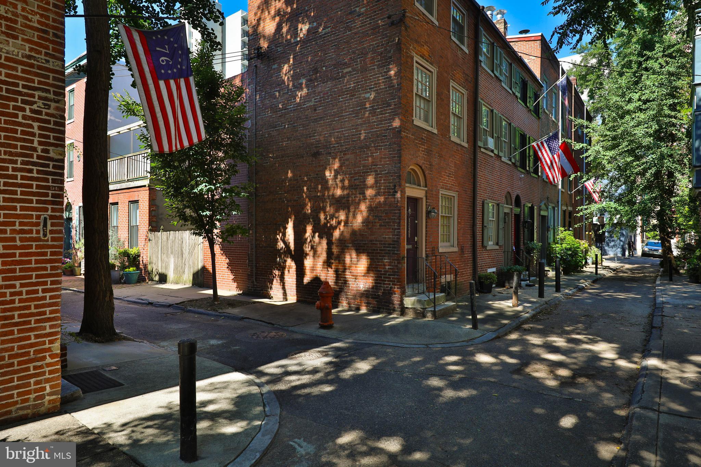
This stunning and newly renovated three-story historical brick colonial townhouse offers the perfect blend of classic charm and modern amenities. Nestled in a tranquil enclave of beautiful streets Waverly, Camac, and Iseminger, tree-lined, cobblestone block in the heart of Washington Square West. This coveted corner residence features traditional architecture with original elements and contemporary finishes. Located at the corner of Iseminger and Waverly, it provides a serene escape from city life while maintaining a walk score of 98, ensuring you are close to everything.

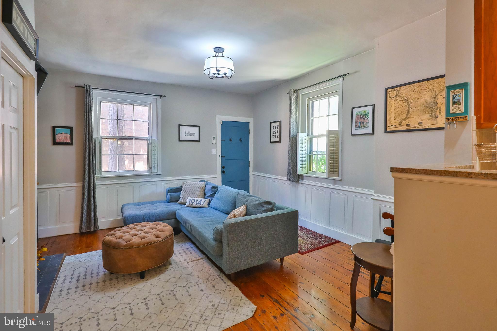
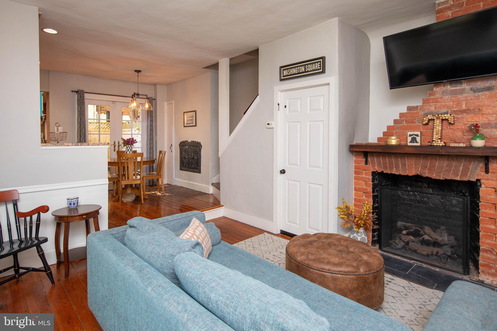
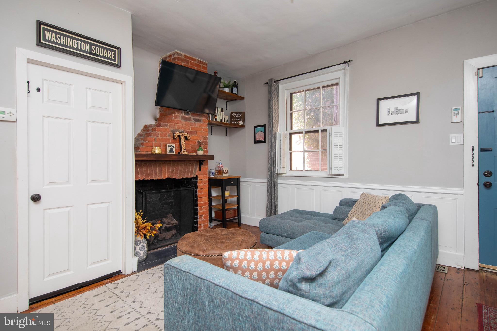
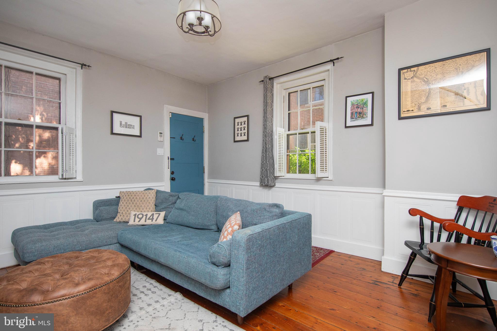
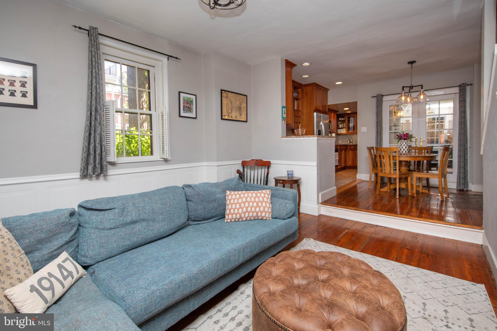
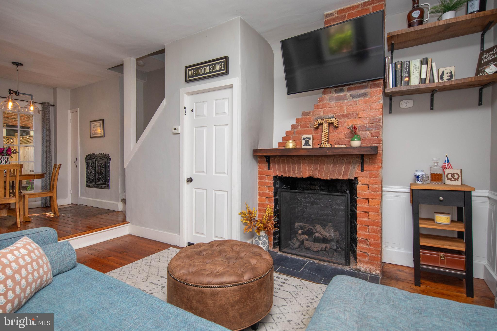
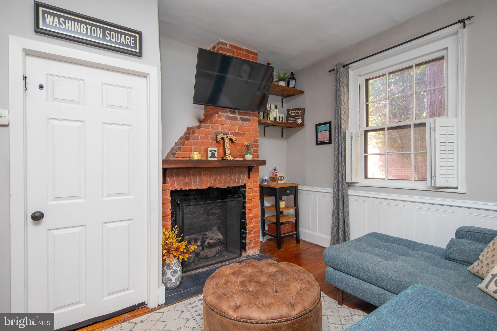
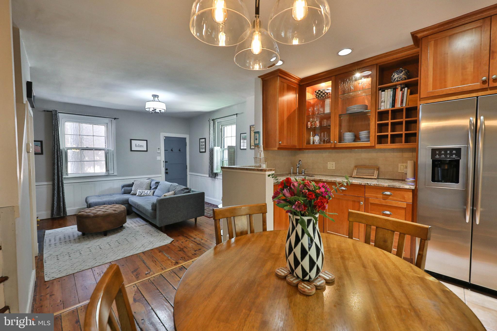
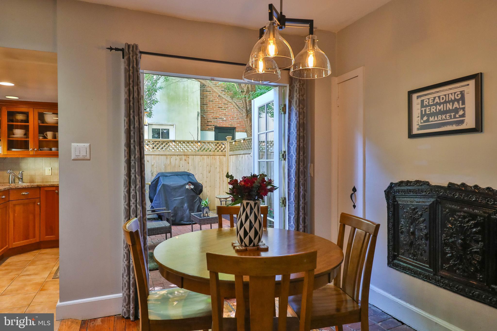
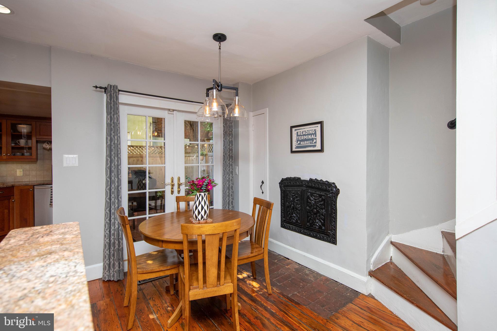
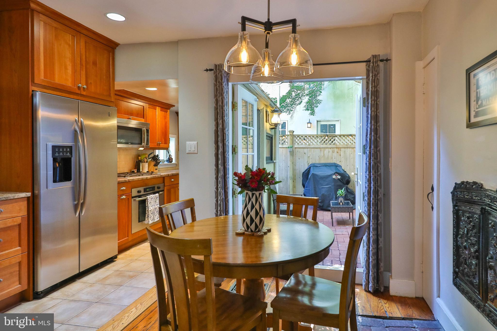
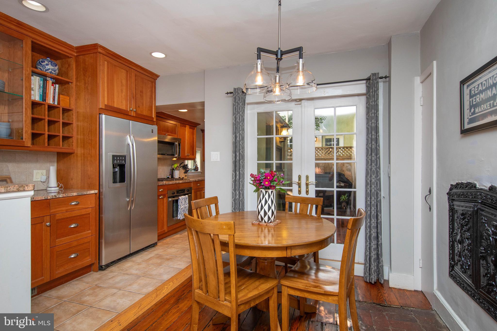
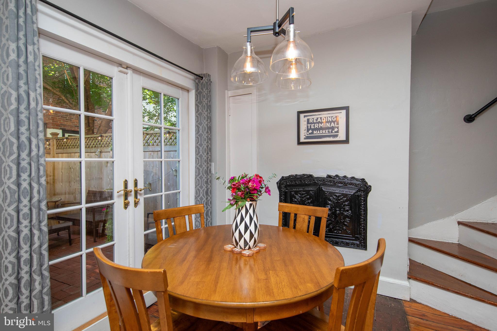
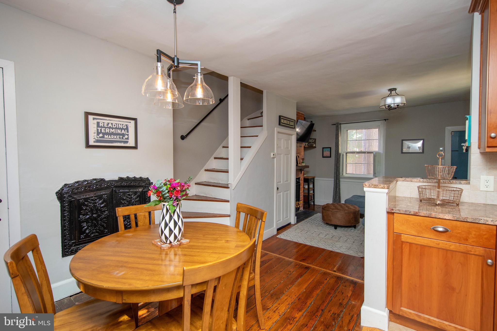
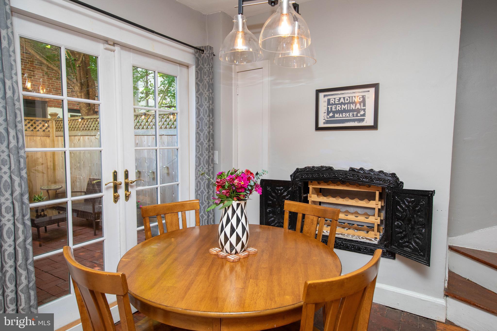
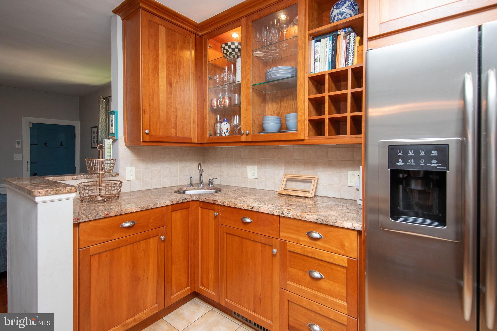
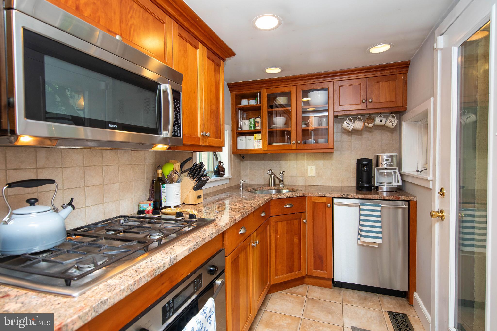
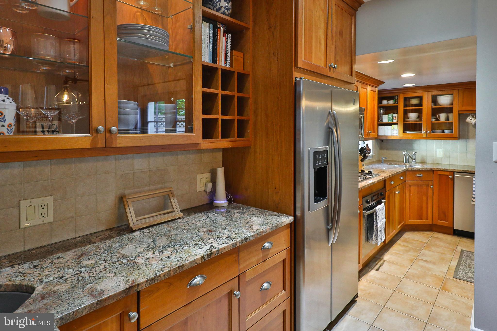
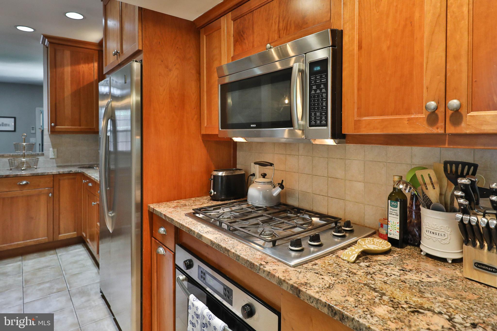
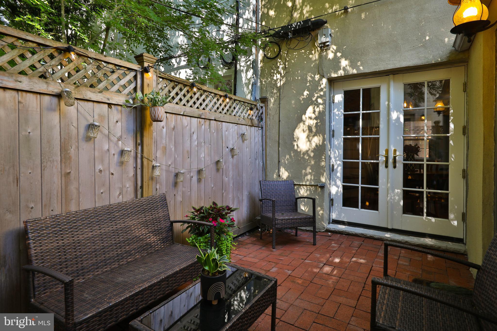
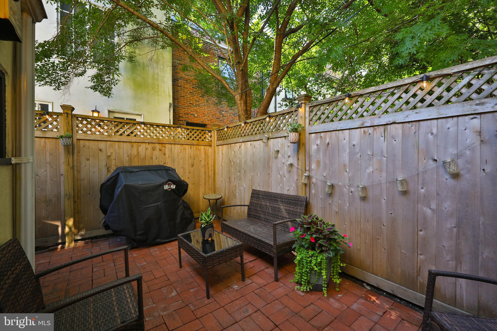
Upon entering, you'll find an open, spacious, and light-filled living room with a gas fireplace and rich yellow pine hardwood floors. The raised dining room, perfect for entertaining, boasts a beautiful original baker's oven. French doors lead to a large patio, ideal for al fresco dining and easily accessible for urban cyclists. The chef's kitchen is outfitted with custom maple cabinets, stainless steel appliances, two sinks, granite counters and a ceramic tiled floor.

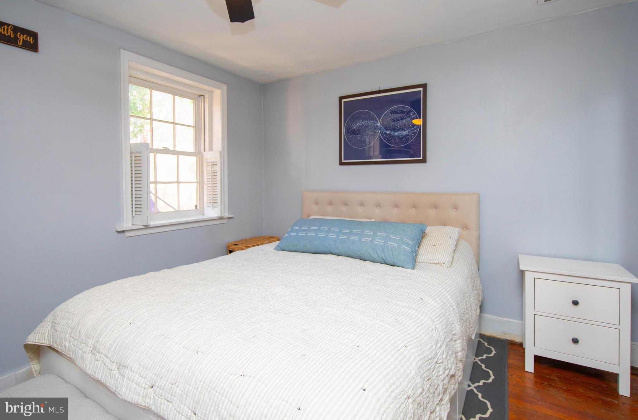
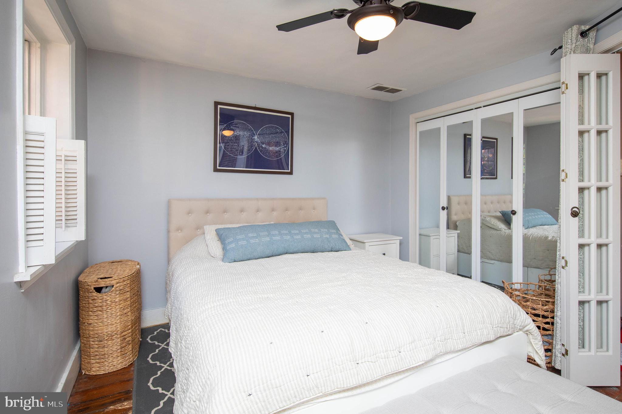
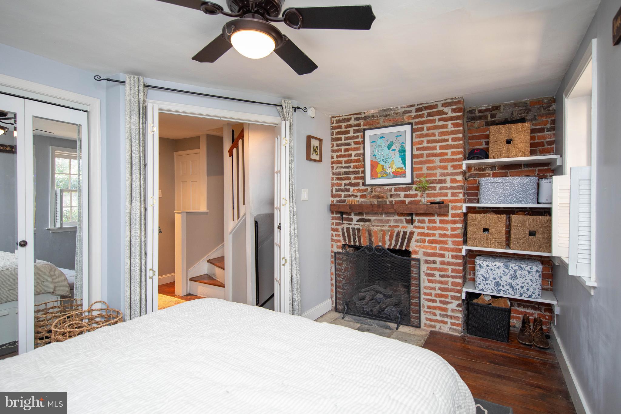
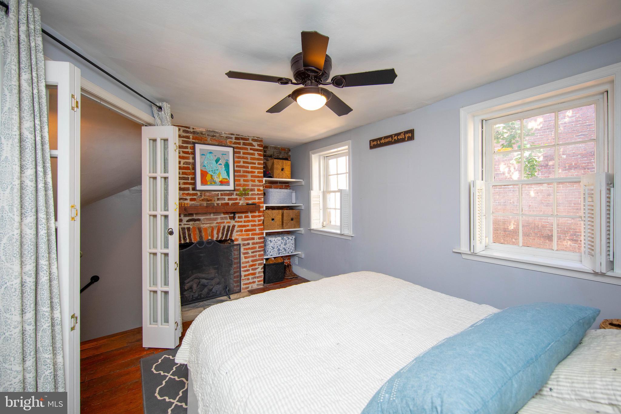
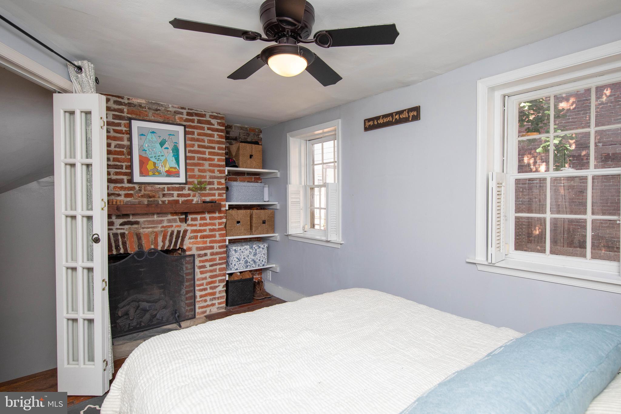
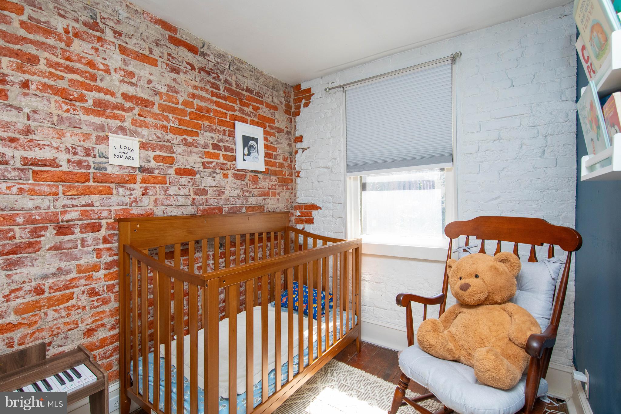
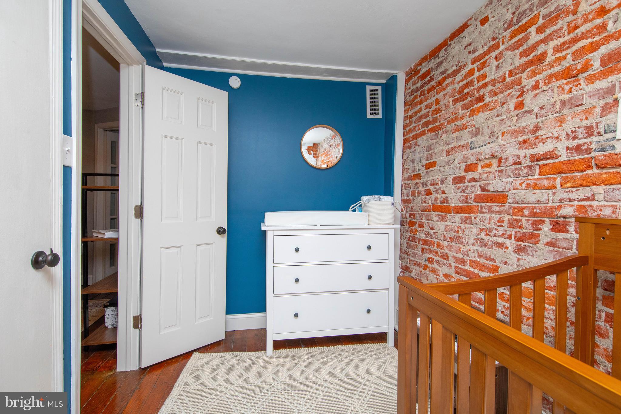
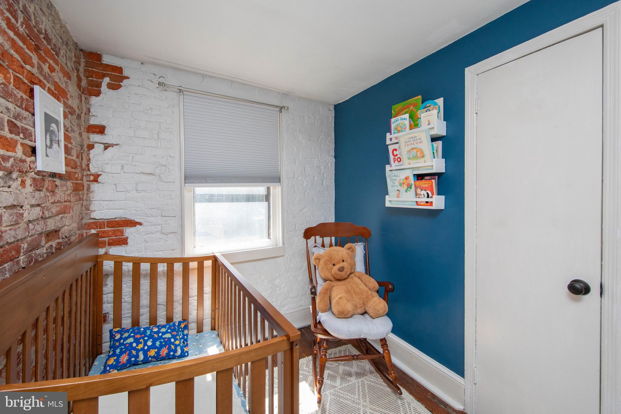
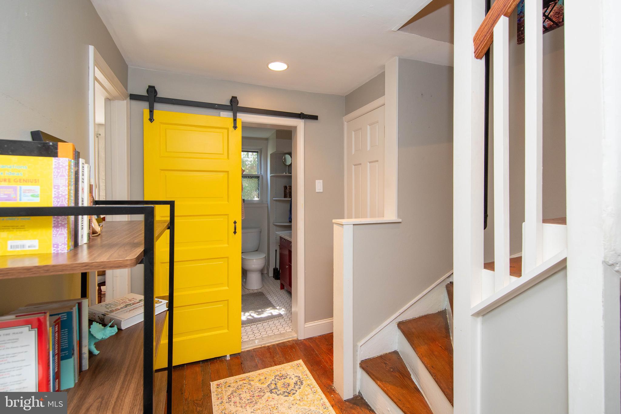
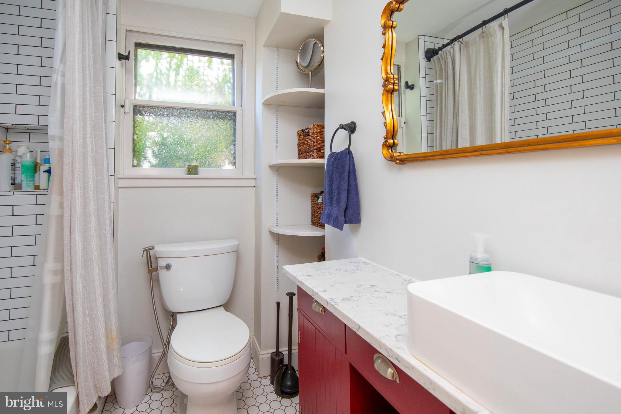
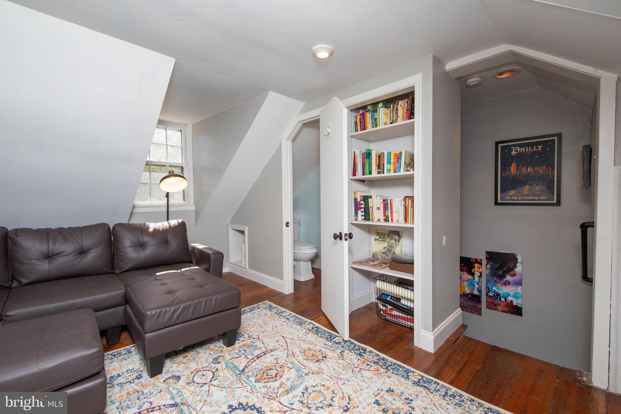
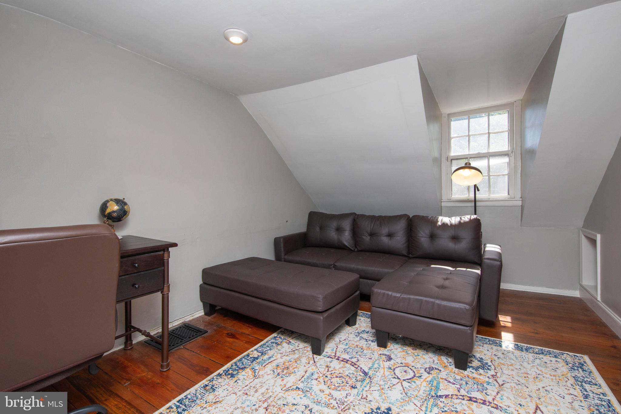
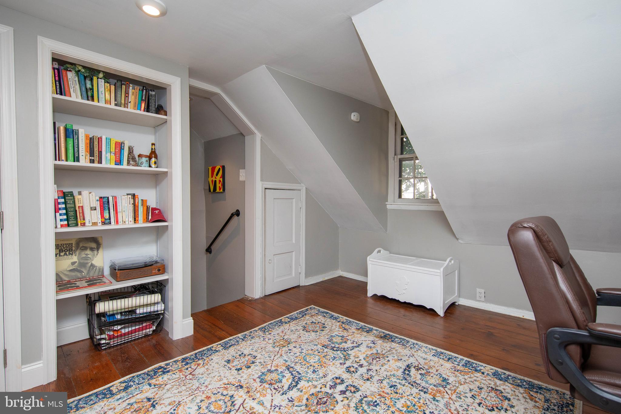
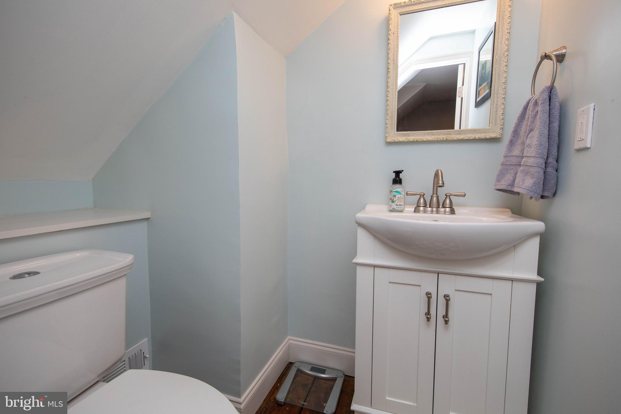
The staircase leads to the second floor, featuring a generously sized front bedroom with folding French doors, cozy fireplace and a closet. The rear bedroom, perfect for a child's room or home office, includes a charming exposed brick wall, window, and closet. The newly renovated bathroom shines with white subway tile tub/shower enclosure, ceramic tiled floor, and a vanity with a marble countertop. The turned staircase ascends to the third floor, where you'll find a large open bedroom with a newly installed half bathroom and additional storage space.

The basement houses a laundry facility, mechanicals, and ample storage space. This home is located in the McCall school district and is steps away from Whole Foods, Seger Park, Antique Row, Khan Park, Reading Terminal Market, the Italian Market, Jefferson & Pennsylvania hospitals, Avenue of the Arts, public transportation, and the neighborhood's fantastic restaurants. The current owners rent a parking space at a nearby garage.

3
beds

2
baths

1,008 Sq.Ft. LIVING AREA

613 Sq.Ft. lot

Kerry Ann Maginnis

Kerry Ann Maginnis

Mike McCann

Mike McCann

Features & Amenities

Interior

  • total bedrooms3
  • Total bathrooms2
  • full bathroom1
  • half bathroom1
  • APPLIANCES Gas Water Heater

Area & Lot

  • Status Sold
  • Date Sold August 28, 2024
  • Living Area1,008 Sq.Ft.
  • Total Area1,008 Sq.Ft.
  • Lot Area613 Sq.Ft.
  • MLS® IDPAPH2372924
  • TypeTownhouse
  • YEAR BUILT1875
  • NeighborhoodWashington Square West
  • Architecture StylesStraight Thru
  • School DistrictTHE SCHOOL DISTRICT OF PHILADELPHIA

Exterior

  • STORIES3
  • water SourcePublic
  • PoolNone
  • parkingNone
  • HEAT TYPENatural Gas, Forced Air
  • AIR CONDITIONINGCentral Air, Gas
  • sewerPublic Sewer
  • SubstructureStone

Financial

  • Sales Price$546,000
  • Real Estate Tax $6,917/yr
  • Zoning RSA5

Washington Square West

Living here means that you have convenient access to downtown. Many area residents enjoy walking to work downtown; it is that close by.

Explore

Let’s Build Your Next Chapter

Whether buying, selling, or investing, The McCann Collective offers unmatched experience, strategic guidance, and a team committed to your success.

Follow Me on Instagram
