Leave a Message

By providing your contact information to The McCann Collective, your personal information will be processed in accordance with The McCann Collective's Privacy Policy. By checking the box(es) below, you expressly consent to receive marketing or promotional real estate communication from The McCann Collective in the manner selected by you. For SMS text messages, message frequency varies. Message and data rates may apply. Consent is not a condition of purchase of any goods or services. You may opt out of receiving further communications from The McCann Collective at any time. To opt out of receiving SMS text messages, reply STOP to unsubscribe. SMS text messaging is subject to our Terms of Use.

Thank you for your message. We will be in touch with you shortly.

Explore Our Properties
4 JAMES GETTY LANE
4 JAMES GETTY LANE
4 JAMES GETTY LANE
4 JAMES GETTY LANE
4 JAMES GETTY LANE
4 JAMES GETTY LANE
4 JAMES GETTY LANE
4 JAMES GETTY LANE
4 JAMES GETTY LANE
4 JAMES GETTY LANE
4 JAMES GETTY LANE
4 JAMES GETTY LANE
4 JAMES GETTY LANE
4 JAMES GETTY LANE
4 JAMES GETTY LANE
4 JAMES GETTY LANE
4 JAMES GETTY LANE
4 JAMES GETTY LANE
4 JAMES GETTY LANE
4 JAMES GETTY LANE
4 JAMES GETTY LANE
4 JAMES GETTY LANE
4 JAMES GETTY LANE
4 JAMES GETTY LANE
4 JAMES GETTY LANE
SEE ALL PHOTOS
4 JAMES GETTY LANE
4 JAMES GETTY LANE
4 JAMES GETTY LANE
4 JAMES GETTY LANE
4 JAMES GETTY LANE
4 JAMES GETTY LANE
4 JAMES GETTY LANE
4 JAMES GETTY LANE
4 JAMES GETTY LANE
4 JAMES GETTY LANE
4 JAMES GETTY LANE
4 JAMES GETTY LANE
4 JAMES GETTY LANE
4 JAMES GETTY LANE
4 JAMES GETTY LANE
4 JAMES GETTY LANE
4 JAMES GETTY LANE
4 JAMES GETTY LANE
4 JAMES GETTY LANE
4 JAMES GETTY LANE
4 JAMES GETTY LANE
4 JAMES GETTY LANE
4 JAMES GETTY LANE
4 JAMES GETTY LANE
4 JAMES GETTY LANE
Pending

4 JAMES GETTY LANE

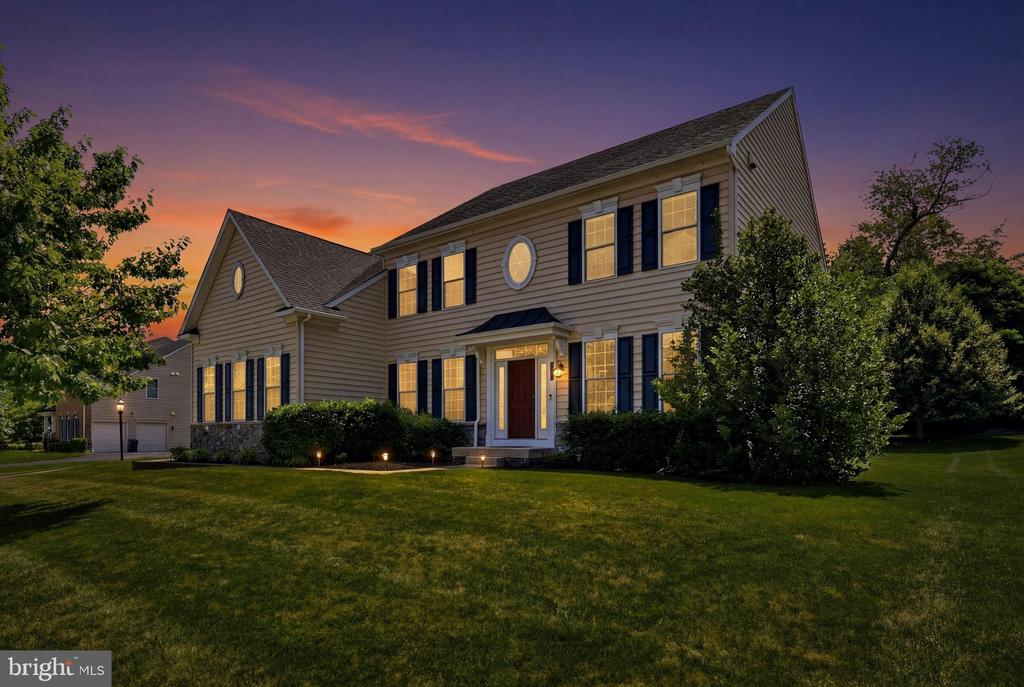
4 JAMES GETTY LANE, GLEN MILLS, PA 19342

$950,000
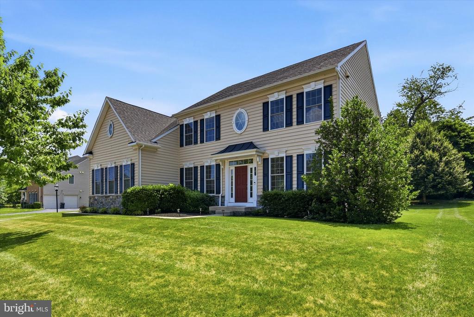
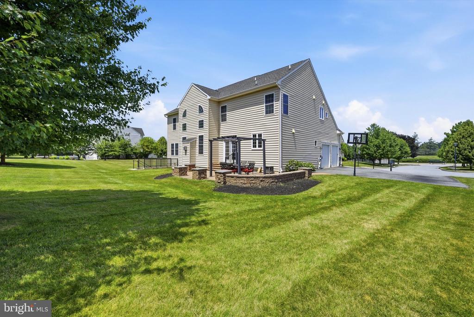
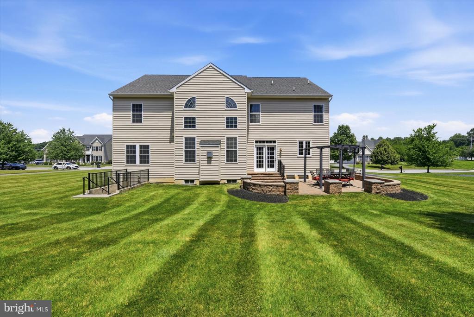
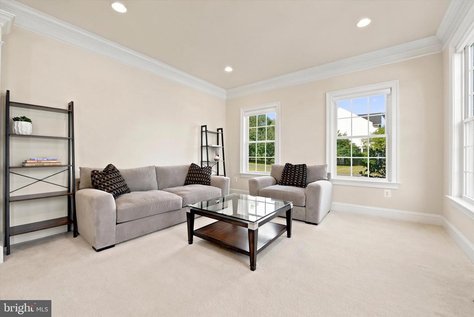
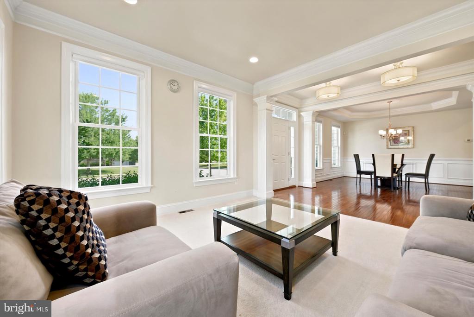
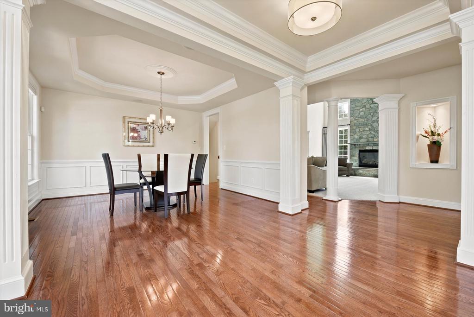
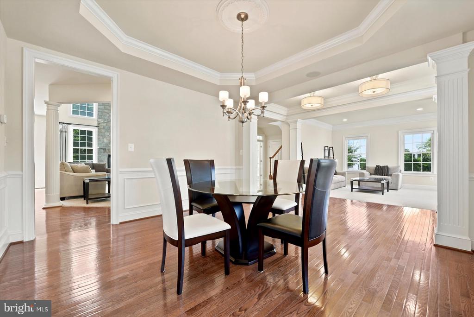
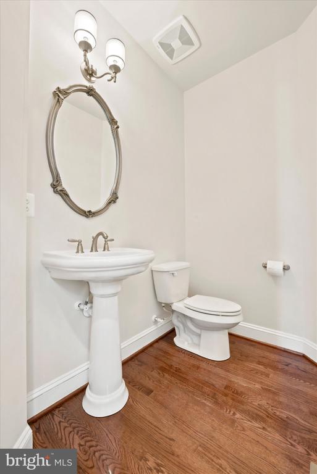
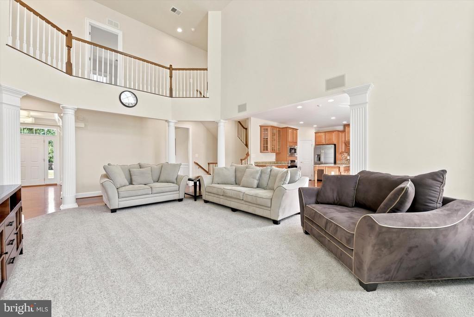
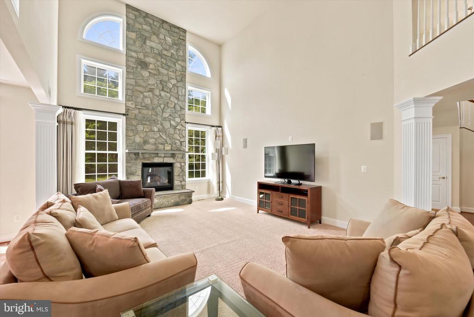
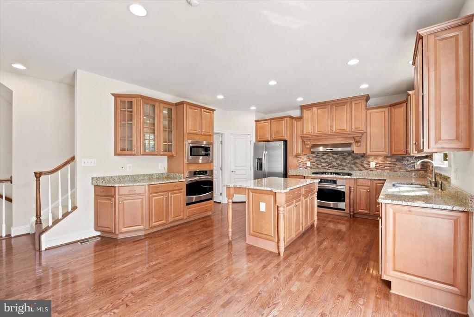
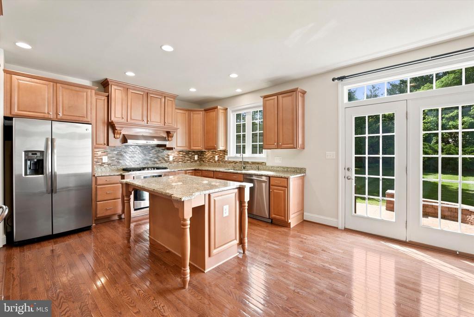
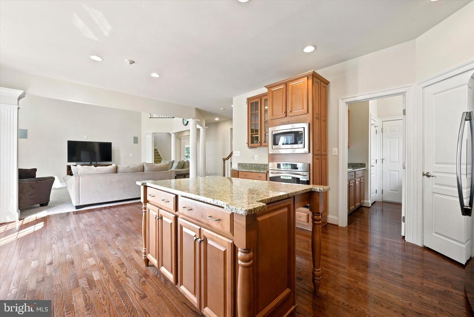
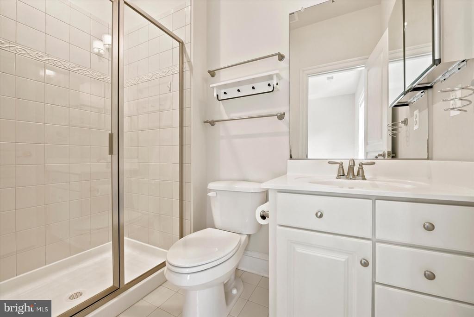
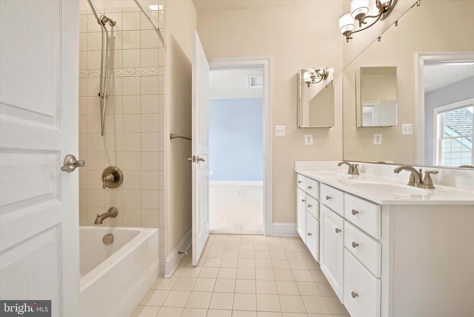
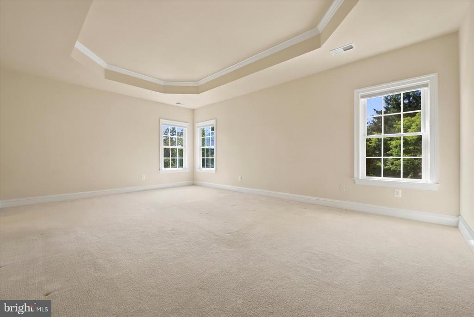
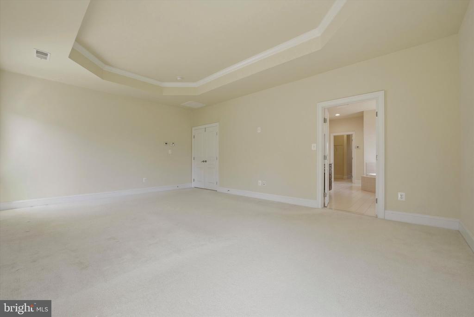
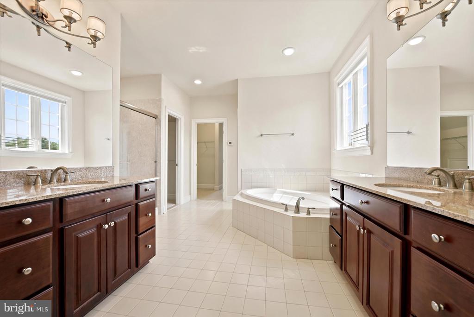
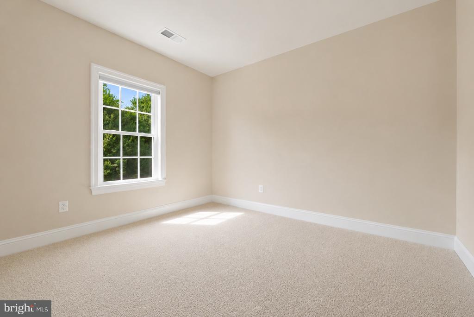
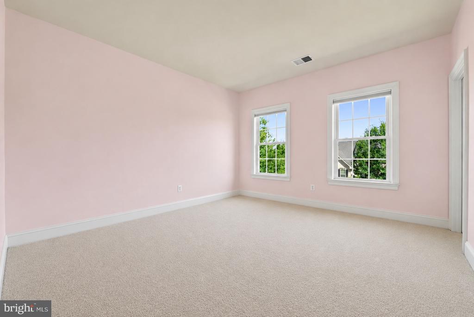
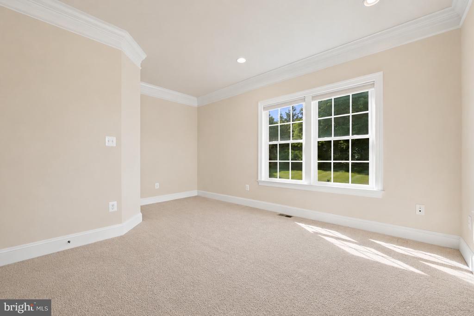
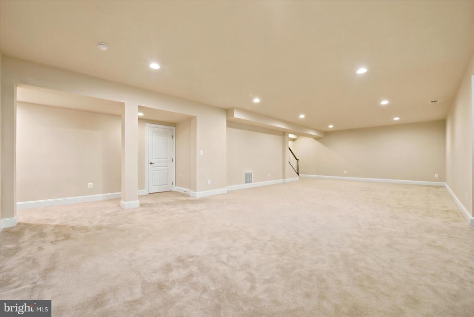
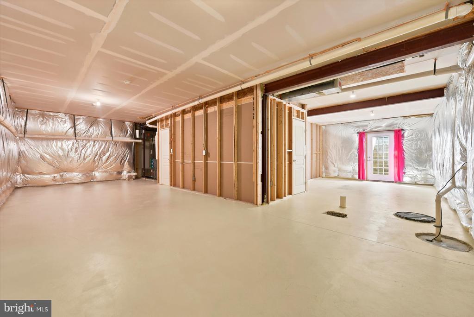
Welcome to 4 James Getty Lane, a stunning 4-bedroom, 3.5-bathroom single-family home offering 4,000 square feet of thoughtfully designed living space in the sought-after Trimble Mill Estates community of Glen Mills. Built in 2012 on a half-acre lot, this beautifully maintained residence makes an immediate impression with its soaring two-story great room, flooding the heart of the home with natural light and an effortless sense of grandeur. The open-concept kitchen flows seamlessly into the great room and is appointed for the serious home chef, featuring double ovens, and direct access to the backyard's hardscaped patio and pergola, creating a seamless indoor-outdoor entertaining experience from spring through fall. The expansive primary suite provides a true private retreat, complete large closet spaces and a generous en-suite bath featuring a large soaking tub and separate shower -- the perfect place to unwind at the end of the day. A second en-suite bedroom offers guests or family members their own measure of privacy and comfort, while two more bedrooms complete the upper level. The finished walkout basement adds valuable flexible living space -- perfect for a home theater, playroom, or gym and dedicated space for storage and mechanicals, including one of the two HVAC systems. Completing the package is a two-car garage and EV charging, keeping this home as forward-thinking as it is elegant.
Situated within the highly acclaimed Garnet Valley School District, this home also is ideal for commuters will appreciate easy access to Routes 1, 322, and 476, as well as convenient SEPTA rail service via the nearby Media/Elwyn and Media/Wawa lines. Everyday essentials are close at hand, with popular shopping destinations including Wegmans, Whole Foods, and Costco just minutes away, along with unlimited restaurant options, parks, and recreation throughout the greater Glen Mills area. Just beyond Glen Mills you'll find Longwood Gardens, tax-free shopping in Delaware, and beautiful downtown Media.

4
beds

4
baths

3,974 Sq.Ft. LIVING AREA

0.51 Acres lot

Scott Berger

Scott Berger

Mike McCann

Mike McCann

Features & Amenities

Interior

  • total bedrooms4
  • Total bathrooms4
  • full bathrooms3
  • half bathroom1
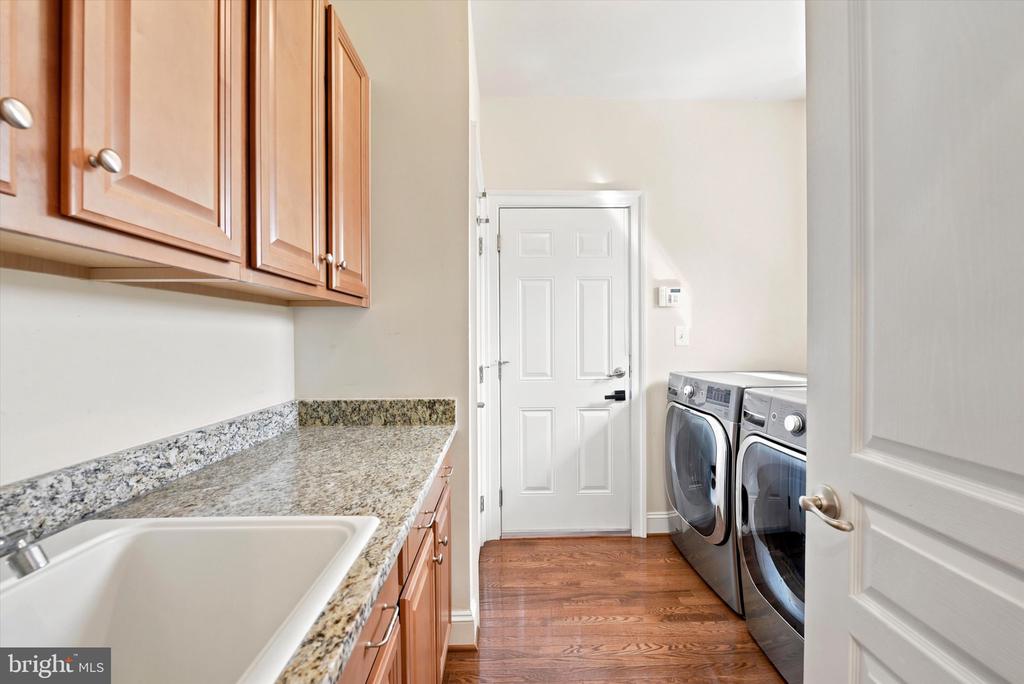
  • Laundry room Has Laundry

Area & Lot

  • Status Pending
  • Living Area3,974 Sq.Ft.
  • Total Area3,974 Sq.Ft.
  • Lot Area0.51 Acres
  • MLS® IDPADE2118500
  • TypeResidential
  • YEAR BUILT2012
  • Architecture StylesTraditional
  • School DistrictGARNET VALLEY

Exterior

  • STORIES2
  • Garage Space2.0
  • water SourcePublic
  • PoolNo Pool
  • parkingAttached Garage, Driveway
  • HEAT TYPEForced Air
  • AIR CONDITIONINGCentral A/C
  • sewerPublic Sewer
  • SubstructureOther
  • Disability FeaturesNone

Financial

  • Sales Price$950,000
  • Real Estate Tax $15,756/yr
  • HOA $140/mo
  • Zoning RESIDENTIAL
View Virtual Tour
image

Schedule a Showing

We would love to show you our beautiful property. Please select your preferred date and time below. An agent will be in touch shortly to confirm your appointment.

Schedule a Showing

We would love to show you our beautiful property. Please select your preferred date and time below. An agent will be in touch shortly to confirm your appointment.

Thank you for your interest in 4 JAMES GETTY LANE, GLEN MILLS, PA 19342. We are reviewing your request and will be in touch shortly!

Mortgage Calculator

Estimate your monthly mortgage payment, including the principal and interest, property taxes, and HOA. Adjust the values to generate a more accurate rate.

All estimates are provided for informational purposes only. Actual amounts may vary.
$0,000 Your Payment 20 15 65
$0,000 Your Payment

Let’s Build Your Next Chapter

Whether buying, selling, or investing, The McCann Collective offers unmatched experience, strategic guidance, and a team committed to your success.

Follow Me on Instagram
