Leave a Message

By providing your contact information to The McCann Collective, your personal information will be processed in accordance with The McCann Collective's Privacy Policy. By checking the box(es) below, you expressly consent to receive marketing or promotional real estate communication from The McCann Collective in the manner selected by you. For SMS text messages, message frequency varies. Message and data rates may apply. Consent is not a condition of purchase of any goods or services. You may opt out of receiving further communications from The McCann Collective at any time. To opt out of receiving SMS text messages, reply STOP to unsubscribe. SMS text messaging is subject to our Terms of Use.

Thank you for your message. We will be in touch with you shortly.

Explore Our Properties
3931 DEXTER STREET
3931 DEXTER STREET
3931 DEXTER STREET
3931 DEXTER STREET
3931 DEXTER STREET
3931 DEXTER STREET
3931 DEXTER STREET
3931 DEXTER STREET
3931 DEXTER STREET
3931 DEXTER STREET
3931 DEXTER STREET
3931 DEXTER STREET
3931 DEXTER STREET
3931 DEXTER STREET
3931 DEXTER STREET
3931 DEXTER STREET
3931 DEXTER STREET
3931 DEXTER STREET
3931 DEXTER STREET
3931 DEXTER STREET
3931 DEXTER STREET
3931 DEXTER STREET
3931 DEXTER STREET
3931 DEXTER STREET
3931 DEXTER STREET
3931 DEXTER STREET
3931 DEXTER STREET
3931 DEXTER STREET
3931 DEXTER STREET
3931 DEXTER STREET
3931 DEXTER STREET
3931 DEXTER STREET
3931 DEXTER STREET
3931 DEXTER STREET
3931 DEXTER STREET
3931 DEXTER STREET
3931 DEXTER STREET
3931 DEXTER STREET
3931 DEXTER STREET
3931 DEXTER STREET
3931 DEXTER STREET
SEE ALL PHOTOS
3931 DEXTER STREET
3931 DEXTER STREET
3931 DEXTER STREET
3931 DEXTER STREET
3931 DEXTER STREET
3931 DEXTER STREET
3931 DEXTER STREET
3931 DEXTER STREET
3931 DEXTER STREET
3931 DEXTER STREET
3931 DEXTER STREET
3931 DEXTER STREET
3931 DEXTER STREET
3931 DEXTER STREET
3931 DEXTER STREET
3931 DEXTER STREET
3931 DEXTER STREET
3931 DEXTER STREET
3931 DEXTER STREET
3931 DEXTER STREET
3931 DEXTER STREET
3931 DEXTER STREET
3931 DEXTER STREET
3931 DEXTER STREET
3931 DEXTER STREET
3931 DEXTER STREET
3931 DEXTER STREET
3931 DEXTER STREET
3931 DEXTER STREET
3931 DEXTER STREET
3931 DEXTER STREET
3931 DEXTER STREET
3931 DEXTER STREET
3931 DEXTER STREET
3931 DEXTER STREET
3931 DEXTER STREET
3931 DEXTER STREET
3931 DEXTER STREET
3931 DEXTER STREET
3931 DEXTER STREET
3931 DEXTER STREET
Courtesy of RE/MAX Main Line-West Chester
Sold

3931 DEXTER STREET

3931 DEXTER STREET, PHILADELPHIA, PA 19128

$665,000
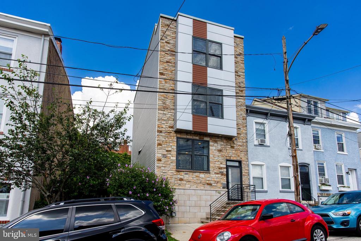
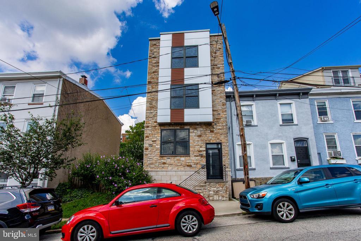
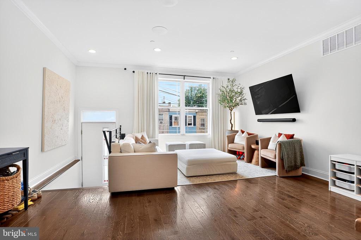
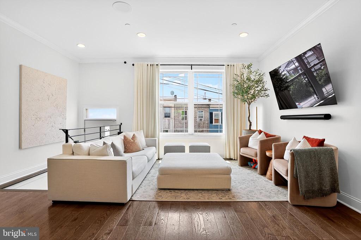
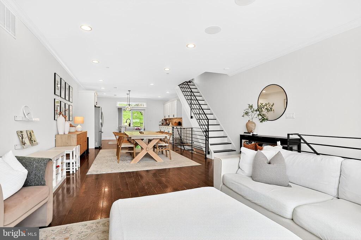
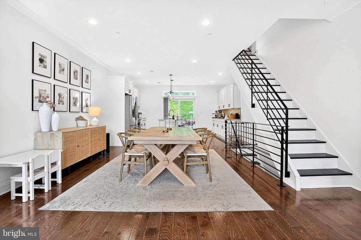
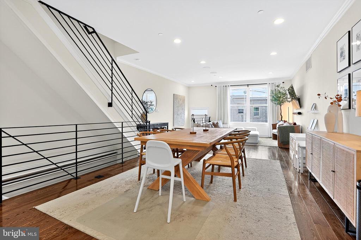
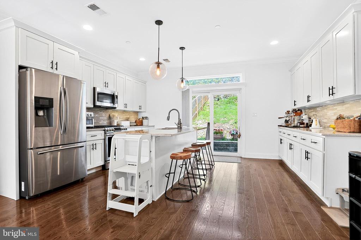
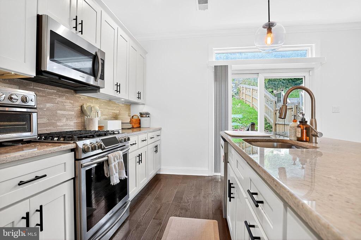
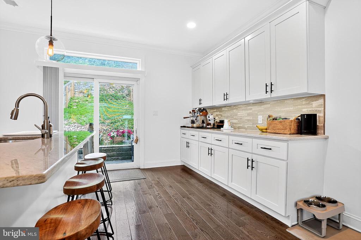
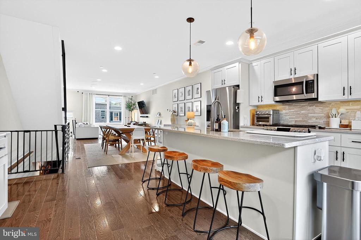
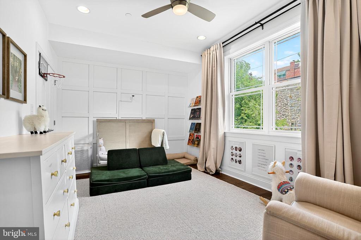
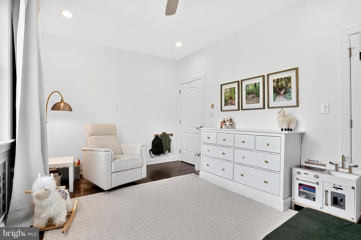
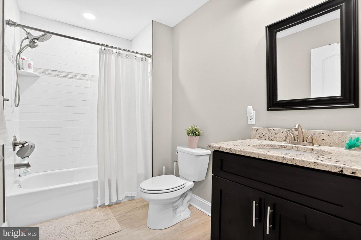
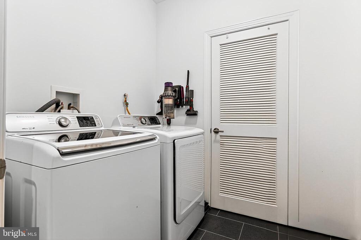
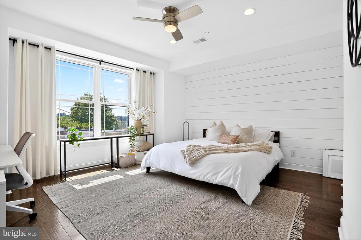
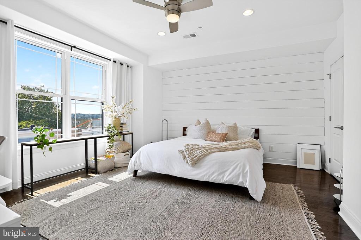
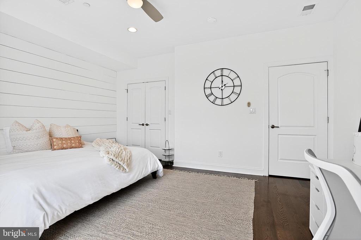
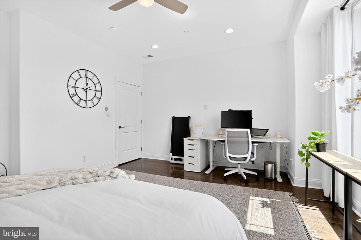
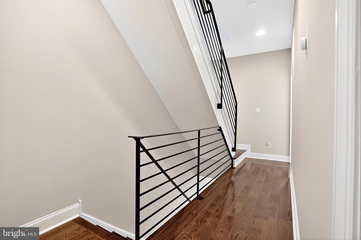
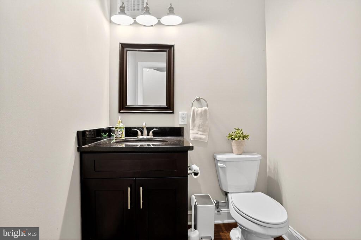
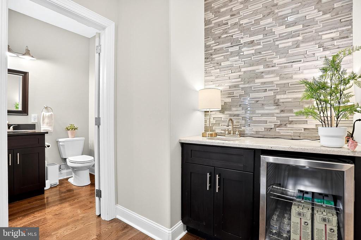
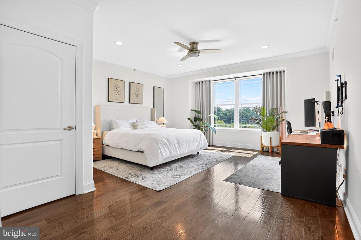
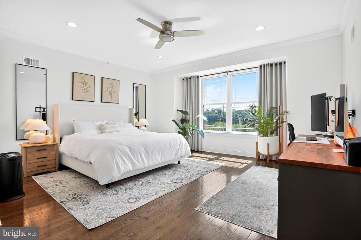
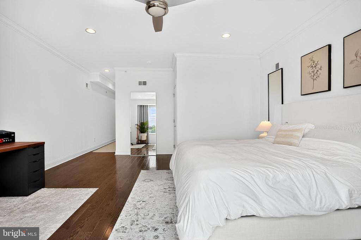
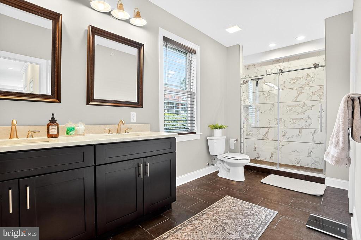
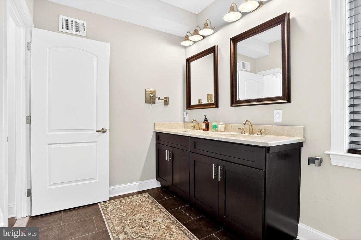
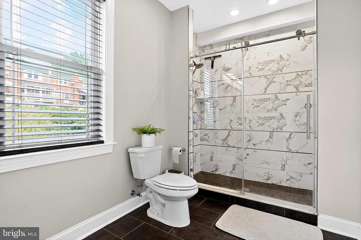
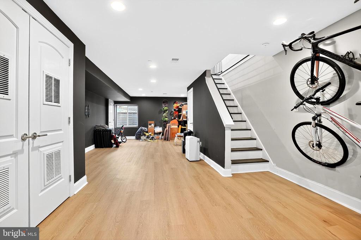
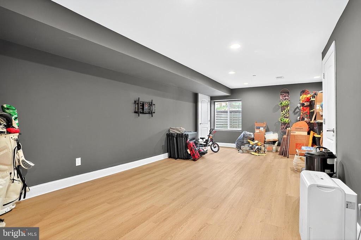
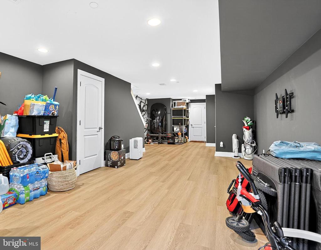
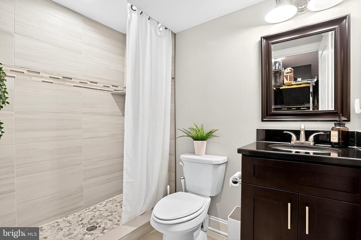
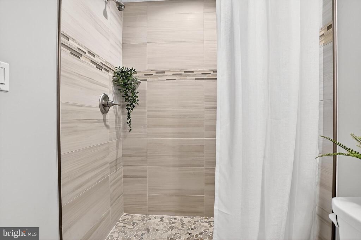
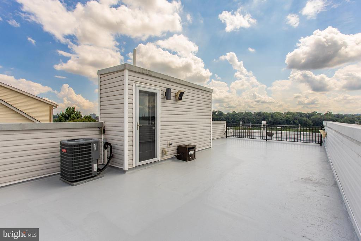
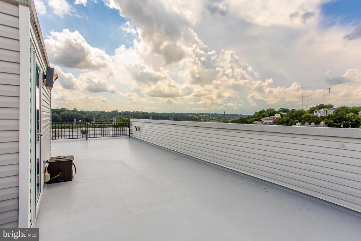
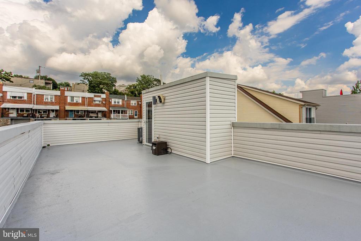
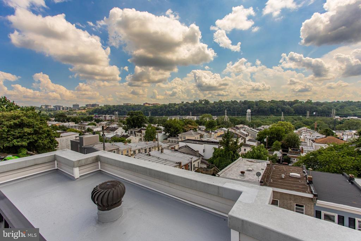
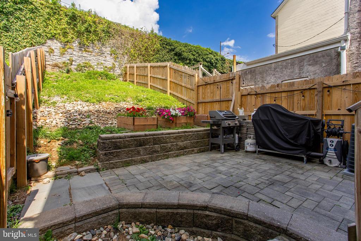
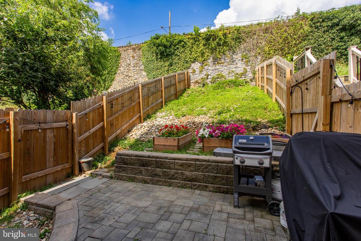
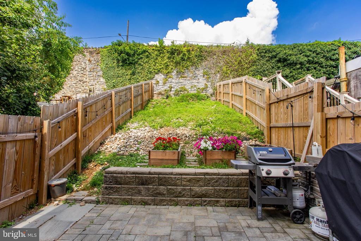
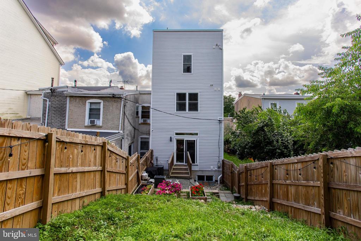
Welcome to 3931 Dexter Street -- a stunning 3-bedroom, 3.5-bathroom townhouse in the heart of Manayunk. Built in 2019, this eco-friendly home still benefits from 3 years remaining on its 10-year tax abatement, offering significant savings. Step into the welcoming foyer and head up a few steps to your spacious, open-concept main living area. Hardwood flooring flows throughout this home. On the main level you'll find a sunlit living room with front-facing windows that opens seamlessly into the dining area. The chef-inspired kitchen is perfect for entertaining, featuring a center island with pendant lighting and seating, extended counters, granite countertops, beautiful cabinetry, and stainless steel appliances. A sliding glass door off the kitchen leads to your private patio -- ideal for gardening, relaxing, or enjoying your morning coffee. The second level features two generously sized bedrooms, both with hardwood flooring and ceiling fans with lights. A full bathroom with tile flooring, a tub/shower combo, and a single-sink vanity serves this level. You'll also find a convenient laundry room with extra closet space. Upstairs, the entire third level is your private primary suite. The spacious bedroom includes crown molding, two walk-in closets, a ceiling fan with light, and hardwood flooring. The en-suite bathroom offers tile floors, a double-sink vanity, and a walk-in tiled shower with a glass door. Just across the hall is a powder room and a wet bar -- the perfect setup for entertaining while keeping your suite private. From here, step up to your roof deck and take in stunning views of Manayunk. It's an ideal space for outdoor gatherings, summer evenings, or quiet moments above the city. The fully finished basement, with brand new luxury vinyl plank flooring, adds even more flexibility, perfect for a family room, home gym, or playroom. The basement also includes a third full bathroom with a walk-in tiled shower and a dedicated storage room. Please note that the basement square footage is not included in the assessors square footage listed in public records. Located just a few blocks from Main Street, you'll enjoy easy access to Manayunk's vibrant shops, restaurants, and bars. Plus, you're moments from I-76, making commuting simple and convenient. This exceptional home truly has it all -- style, space, location, and value. Don't miss your opportunity. Schedule your private showing today!

3
beds

4
baths

2,268 Sq.Ft. LIVING AREA

1,711 Sq.Ft. lot

Cayden Koysani

Cayden Koysani

Features & Amenities

Interior

  • total bedrooms3
  • Total bathrooms4
  • full bathrooms3
  • half bathroom1
  • Flooring Ceramic Tile, Hardwood, Luxury Vinyl Plank
  • APPLIANCES Built-In Microwave, Dishwasher, Exhaust Fan, Oven/Range - Gas, Refrigerator, Stainless Steel Appliances
  • other interior Features Bathroom - Tub Shower, Bathroom - Walk-In Shower, Breakfast Area, Ceiling Fan(s), Combination Kitchen/Living, Crown Moldings, Dining Area, Kitchen - Gourmet, Kitchen - Island, Primary Bath(s), Recessed Lighting, Upgraded Countertops, Walk-in Closet(s), Wet/Dry Bar

Area & Lot

  • Status Sold
  • Date Sold September 19, 2025
  • Living Area2,268 Sq.Ft.
  • Lot Area1,711 Sq.Ft.
  • MLS® IDPAPH2513904
  • TypeResidential
  • YEAR BUILT2019
  • Architecture StylesContemporary
  • View DescriptionCity

Exterior

  • STORIES3
  • water SourcePublic
  • parkingOn Street
  • HEAT TYPEForced Air
  • AIR CONDITIONINGCentral A/C
  • sewerPublic Sewer
  • SubstructureConcrete Perimeter
  • Disability FeaturesNone
  • other exterior FeaturesSidewalks, Street Lights

Financial

  • Sales Price$665,000
  • Real Estate Tax $1,844/yr
  • Zoning RSA5

Let’s Build Your Next Chapter

Whether buying, selling, or investing, The McCann Real Estate offers unmatched experience, strategic guidance, and a team committed to your success.

Follow Me on Instagram