Leave a Message

By providing your contact information to The McCann Collective, your personal information will be processed in accordance with The McCann Collective's Privacy Policy. By checking the box(es) below, you expressly consent to receive marketing or promotional real estate communication from The McCann Collective in the manner selected by you. For SMS text messages, message frequency varies. Message and data rates may apply. Consent is not a condition of purchase of any goods or services. You may opt out of receiving further communications from The McCann Collective at any time. To opt out of receiving SMS text messages, reply STOP to unsubscribe. SMS text messaging is subject to our Terms of Use.

Thank you for your message. We will be in touch with you shortly.

Explore Our Properties
3849 TERRACE STREET H
SEE ALL PHOTOS
3849 TERRACE STREET H
Leased

3849 TERRACE STREET H

3849 TERRACE STREET Unit: H, PHILADELPHIA, PA 19128

$2,200/month
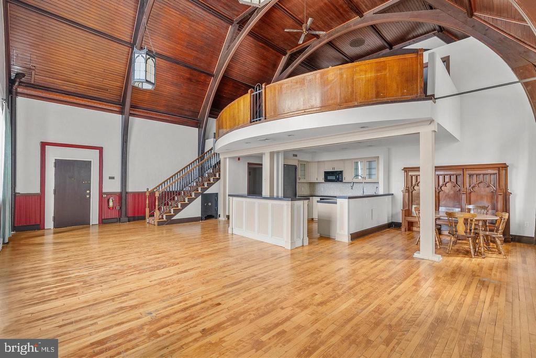
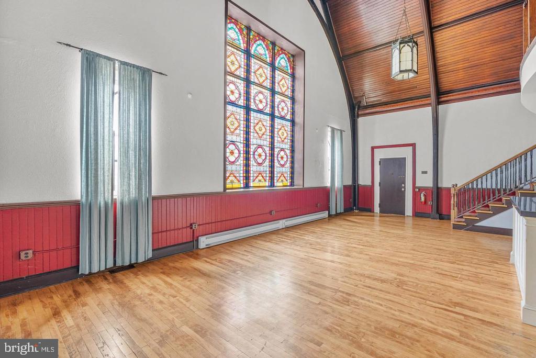
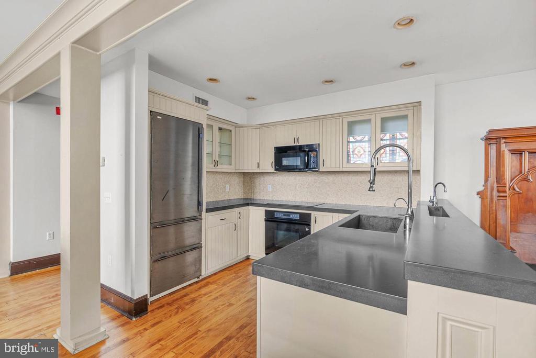
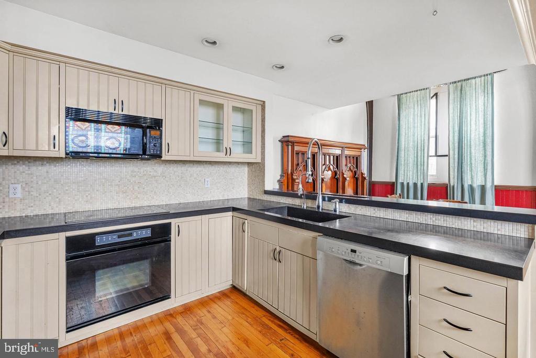
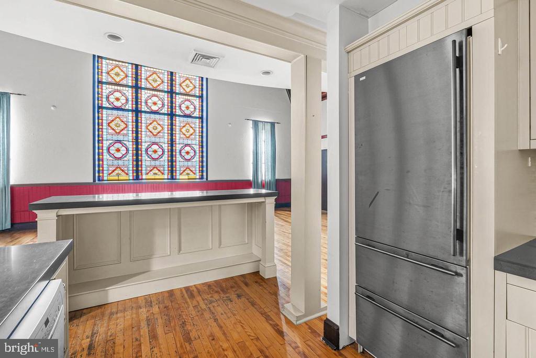
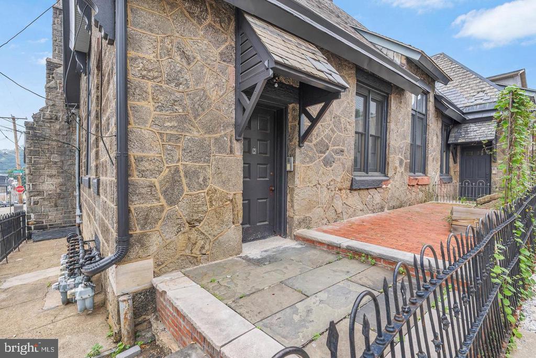
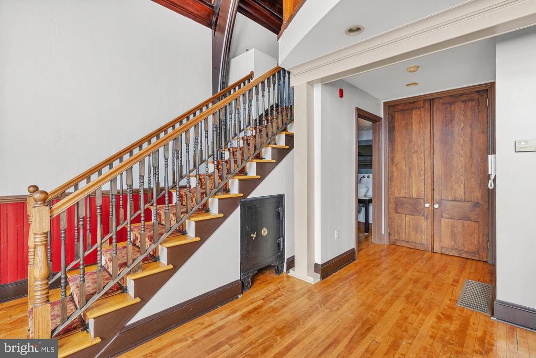
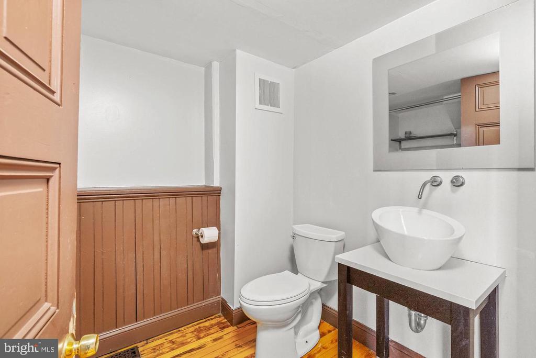
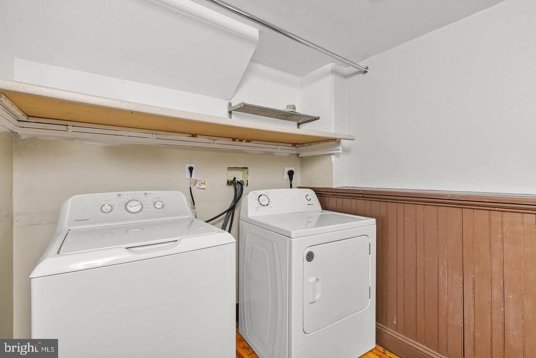
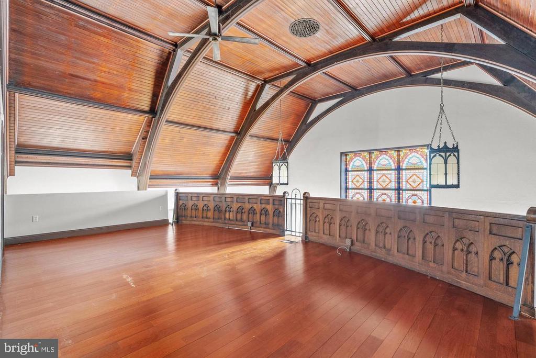
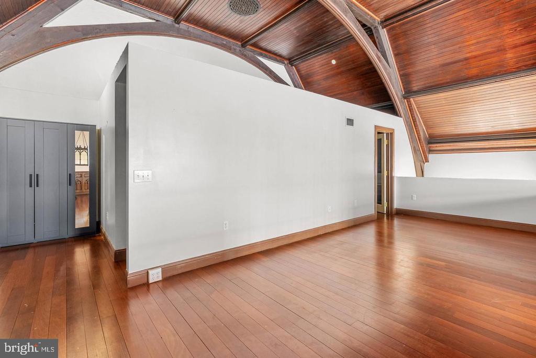
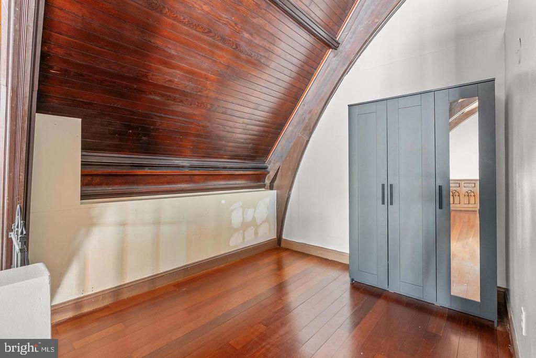
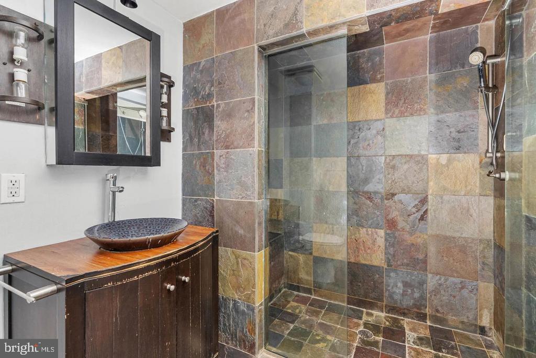
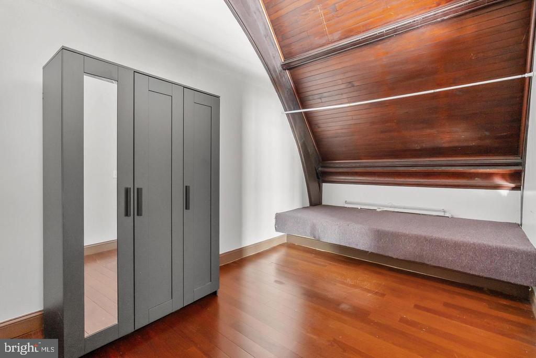
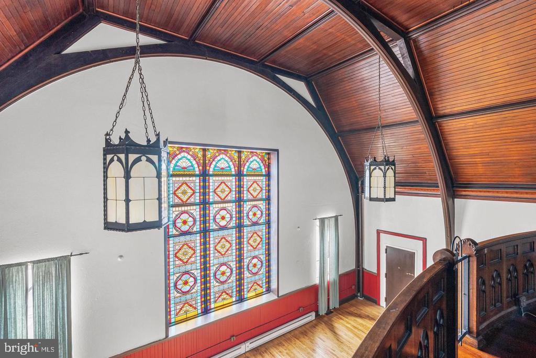
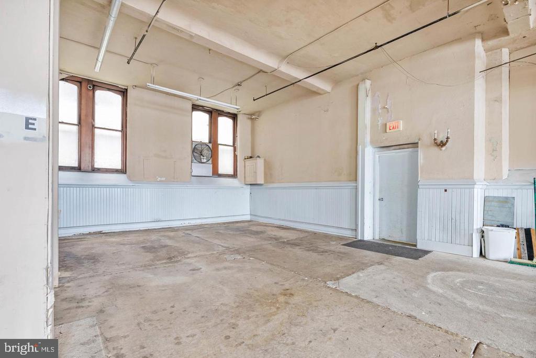
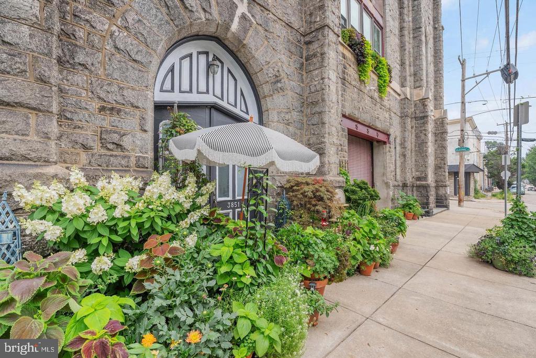
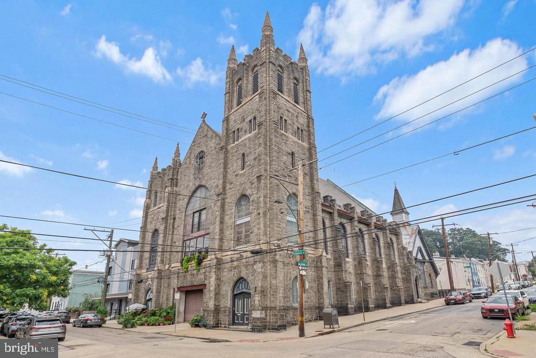
Available now! This 1 bed, 1.5 bath loft is set in a truly spectacular converted church from 1905, where dramatic architecture blends seamlessly with modern design. The main living area is anchored by a breathtaking stained glass window and soaring 25-foot ceilings, filling the space with natural light and timeless character. The sleek chef's kitchen offers ample counter space, an oversized island perfect for hosting, modern appliances, and abundant storage, making it perfect for cooking and entertaining. Just off the kitchen, a private paved patio offers a serene outdoor space for relaxing, gardening, or dining al fresco. A powder room and full-size laundry closet complete this level. Upstairs, the loft includes a spacious primary bedroom, a stylish full bath, and a flexible bonus area that can serve as a second bedroom, home office, or walk-in closet. Hardwood floors run throughout, and every detail reflects the rich history of the building. Located just steps from Wissahickon Station and close to Main Street's cafes, restaurants, and riverside trails, this is a rare rental opportunity not to be missed. Enjoy the convenience of onsite, covered garage parking for an additional $200.00 per month.

1
bed

2
baths

1,661 Sq.Ft. LIVING AREA

Morgan Sampson

Morgan Sampson

Features & Amenities

Interior

  • total bedrooms1
  • Total bathrooms2
  • full bathroom1
  • half bathroom1

Area & Lot

  • Status Leased
  • Date Leased October 6, 2025
  • Living Area1,661 Sq.Ft.
  • MLS® IDPAPH2538154
  • TypeResidential
  • YEAR BUILT1905
  • Architecture StylesUnit/Flat

Exterior

  • STORIES2
  • Garage Space1.0
  • water SourcePublic
  • parkingParking Garage
  • HEAT TYPEForced Air
  • AIR CONDITIONINGCentral A/C
  • sewerPublic Sewer
  • Disability FeaturesNone

Financial

  • Lease Price$2,200/mo
  • Zoning RSA5

Let’s Build Your Next Chapter

Whether buying, selling, or investing, The McCann Collective offers unmatched experience, strategic guidance, and a team committed to your success.

Follow Me on Instagram