Leave a Message

By providing your contact information to The McCann Collective, your personal information will be processed in accordance with The McCann Collective's Privacy Policy. By checking the box(es) below, you expressly consent to receive marketing or promotional real estate communication from The McCann Collective in the manner selected by you. For SMS text messages, message frequency varies. Message and data rates may apply. Consent is not a condition of purchase of any goods or services. You may opt out of receiving further communications from The McCann Collective at any time. To opt out of receiving SMS text messages, reply STOP to unsubscribe. SMS text messaging is subject to our Terms of Use.

Thank you for your message. We will be in touch with you shortly.

Explore Our Properties
381 E CLIVEDEN STREET
SEE ALL PHOTOS
381 E CLIVEDEN STREET
Courtesy of Coldwell Banker Realty
Sold

381 E CLIVEDEN STREET

381 E CLIVEDEN STREET, PHILADELPHIA, PA 19119

$269,000
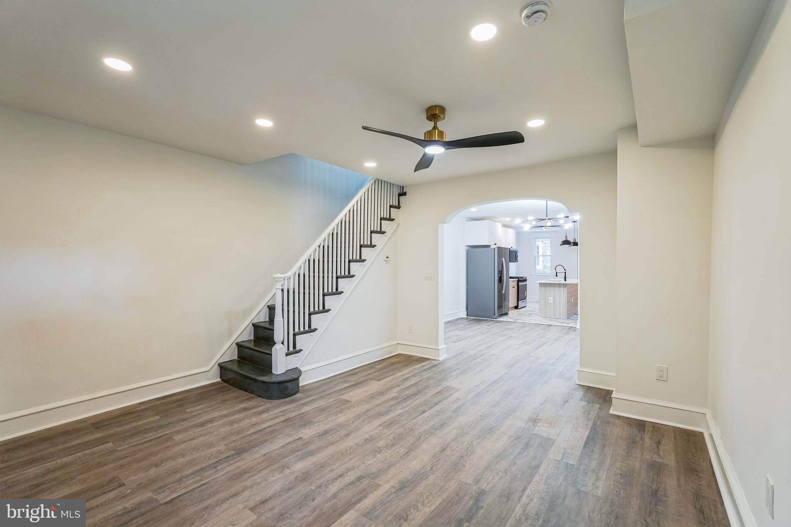
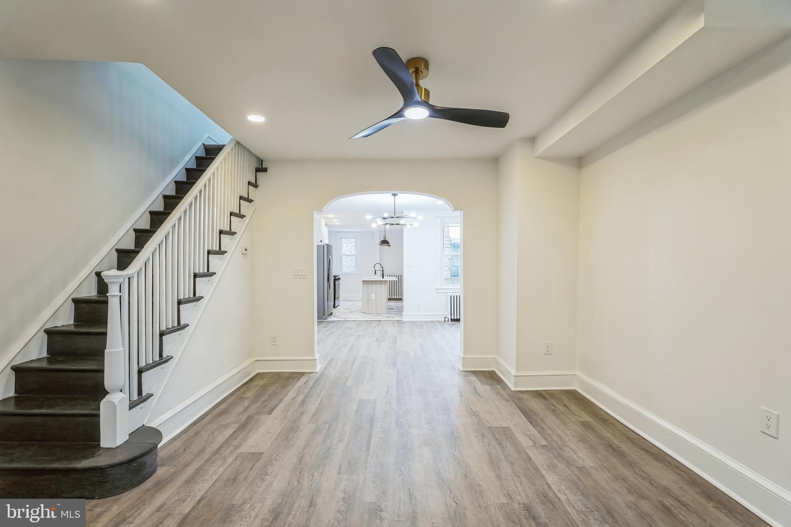
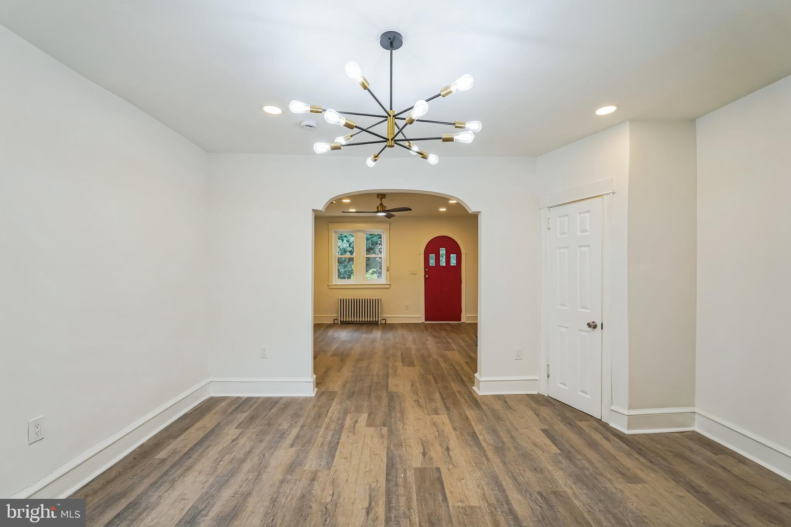
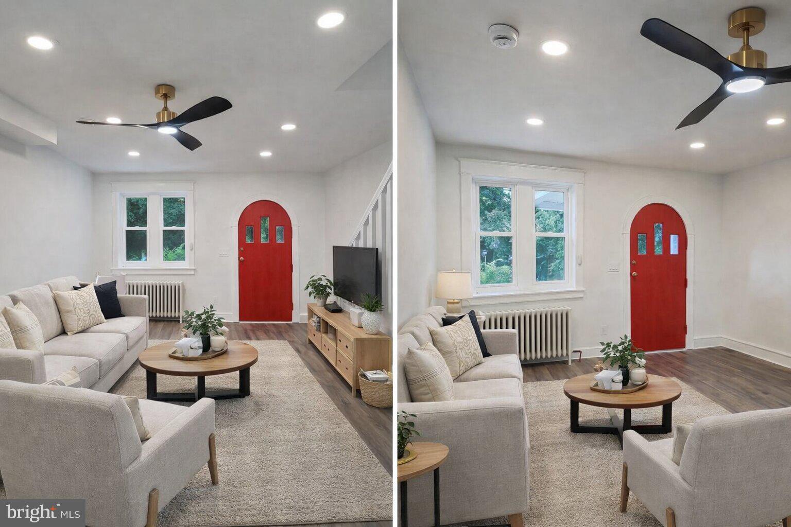
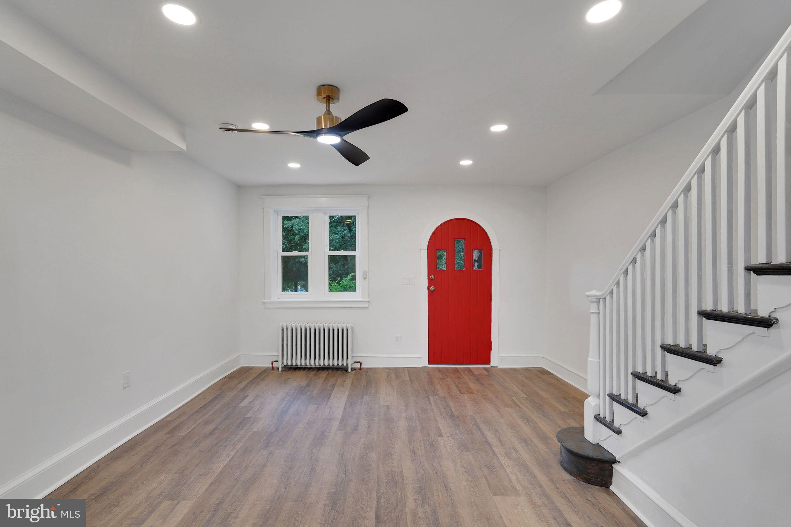
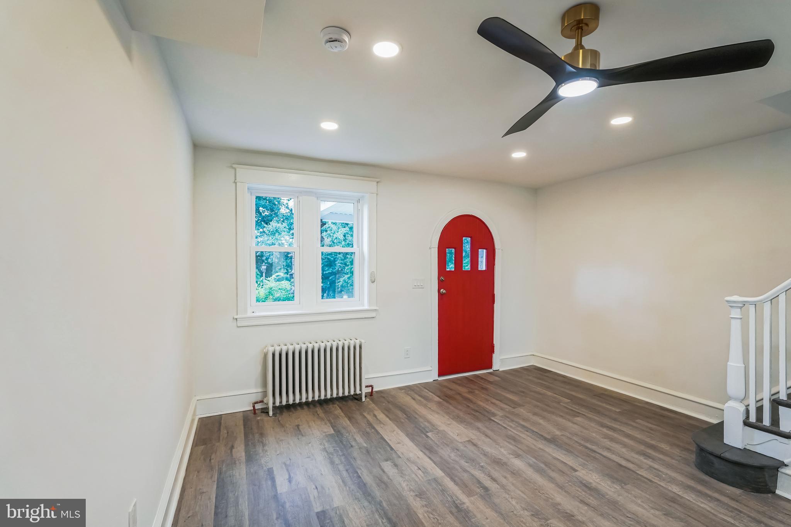
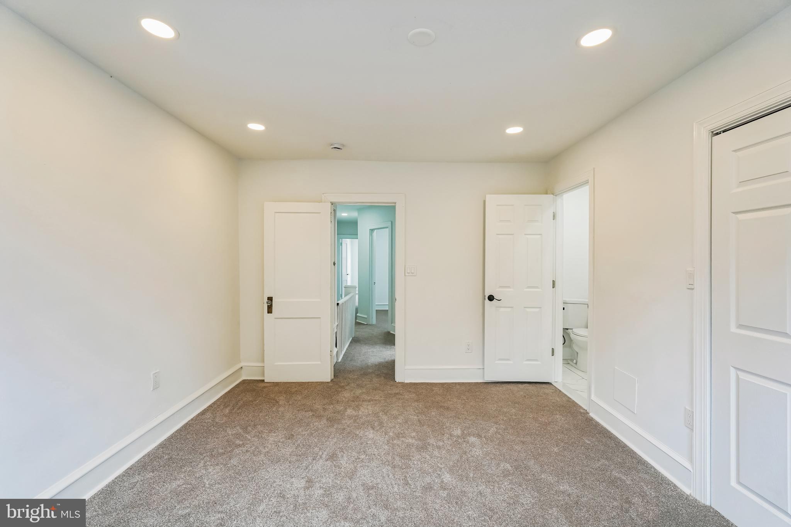
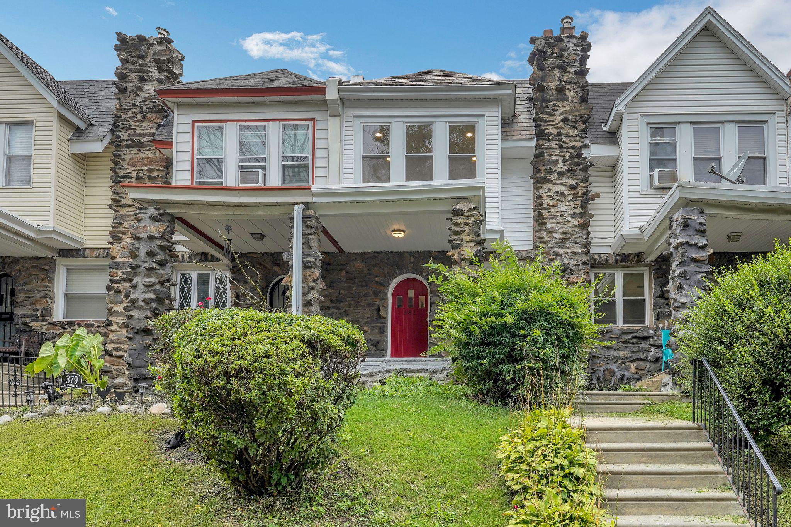
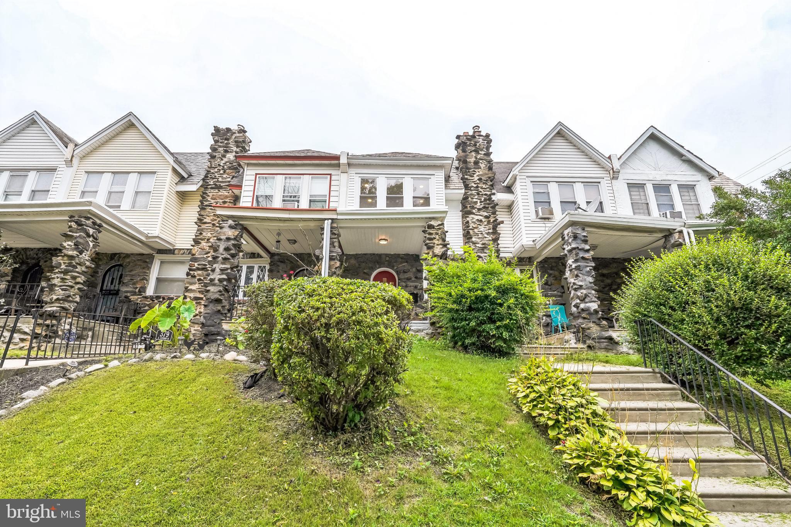
Welcome to 381 E Cliveden Street! This beautifully remodeled 3-bedroom, 2-bathroom home sits in the heart of East Germantown, directly across from the scenic Cliveden Park. Thoughtfully updated from top to bottom, it blends modern finishes with timeless charm.

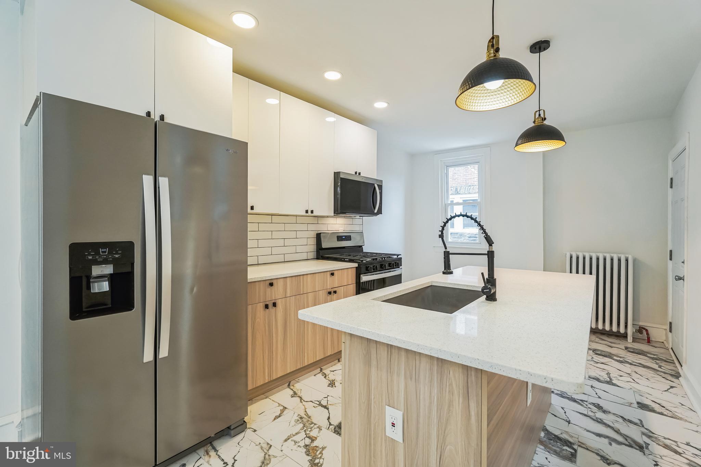
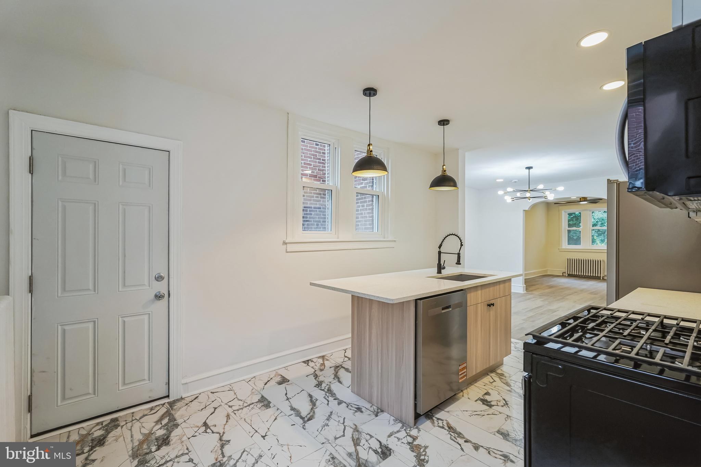
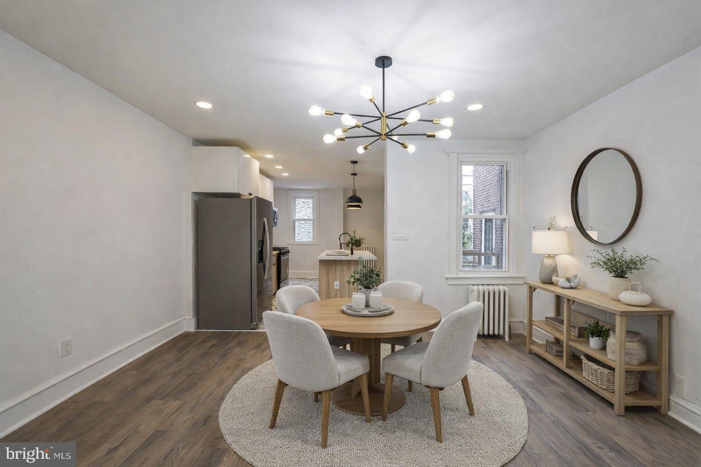
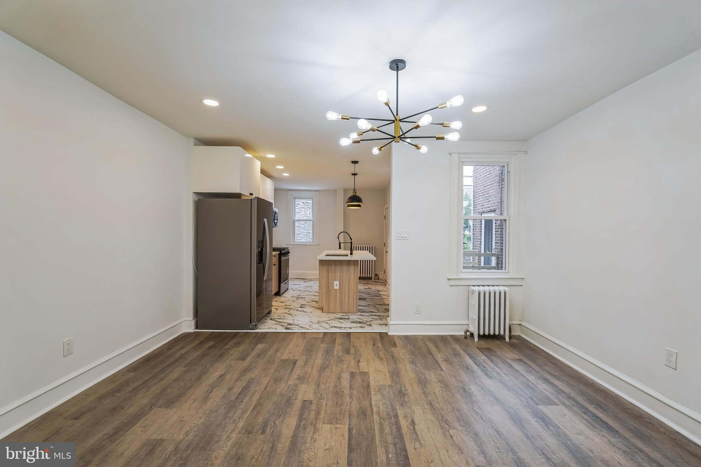
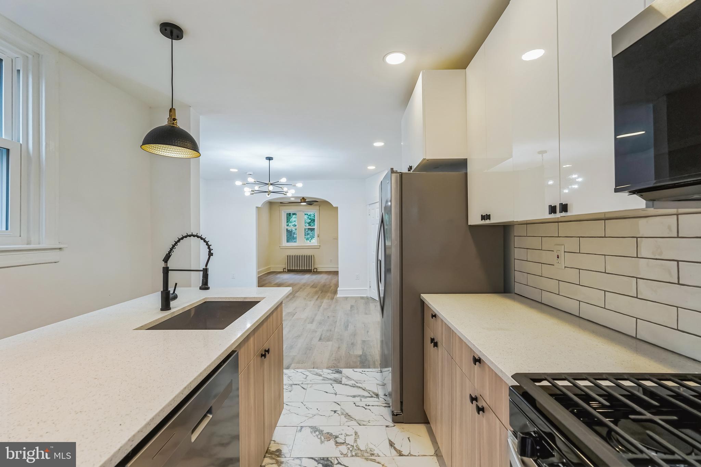
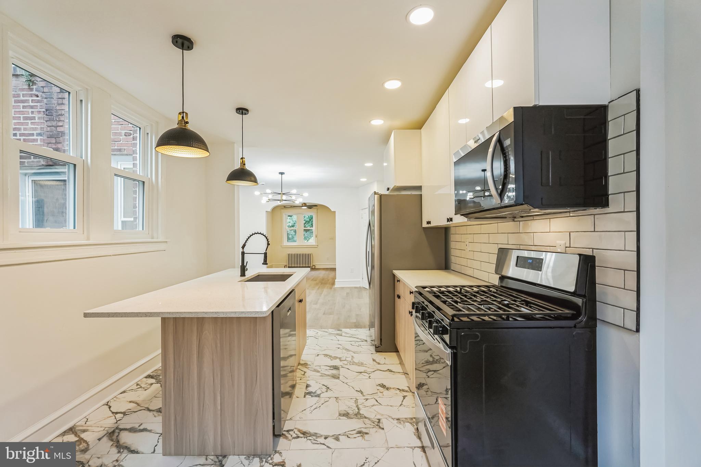
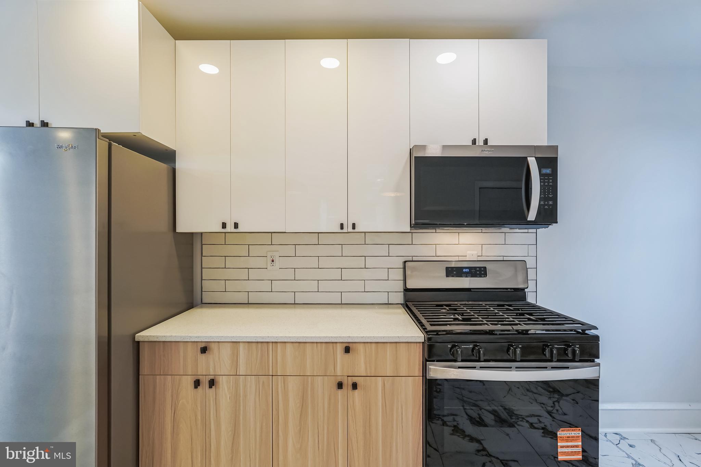
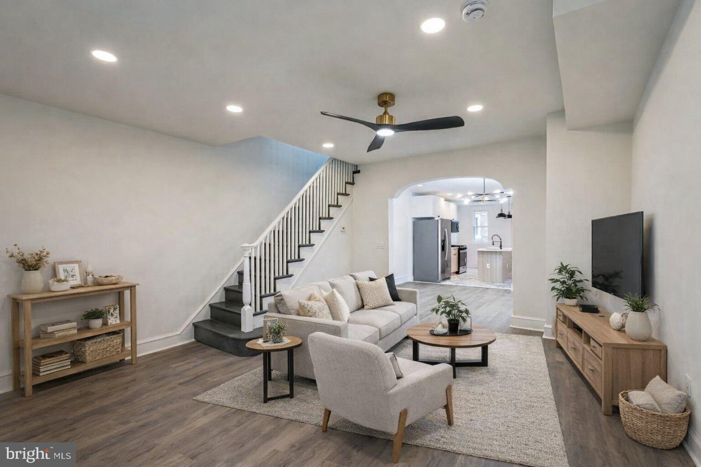
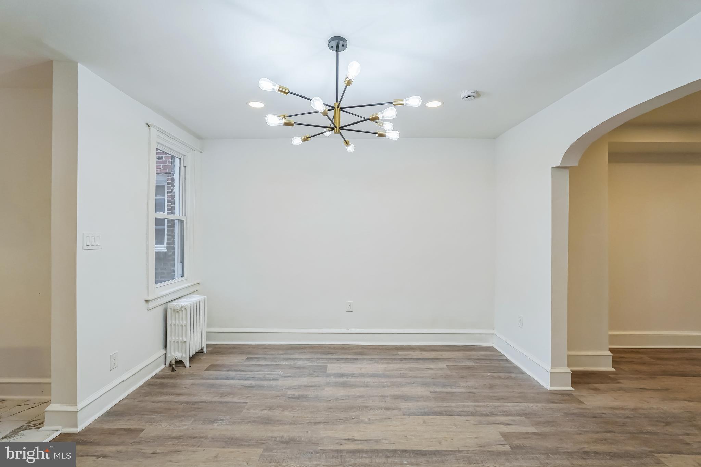
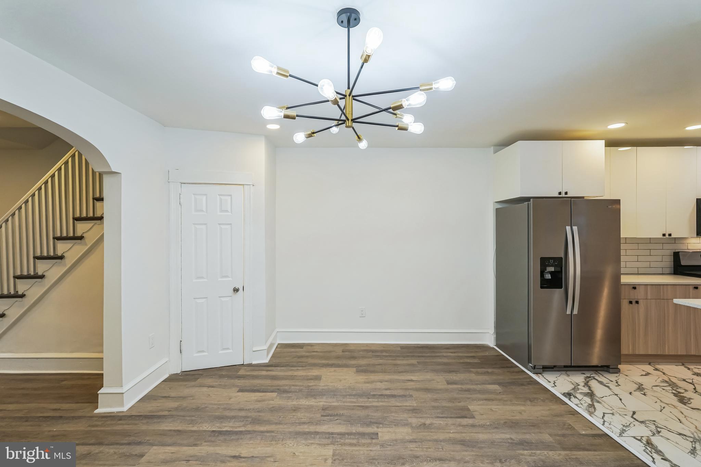
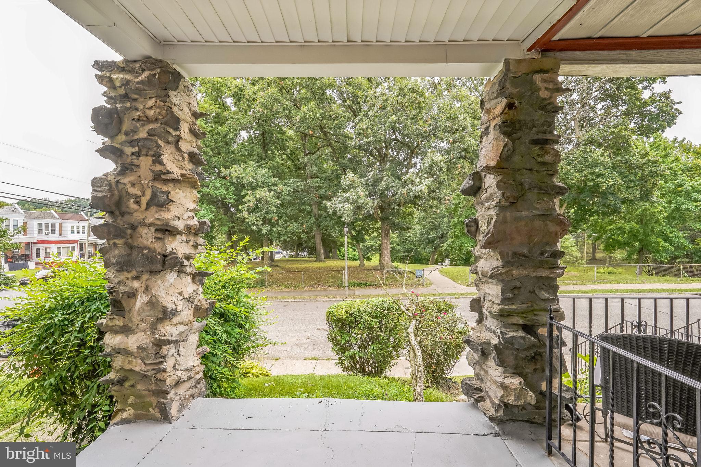
The freshly painted front porch with tranquil park views sets the tone before stepping inside to an open-concept layout filled with natural light. The spacious living and dining areas feature amazing flooring and flow seamlessly into a gourmet kitchen with stainless steel appliances, quartz countertops, custom cabinetry, and move--perfect for cooking and entertaining.

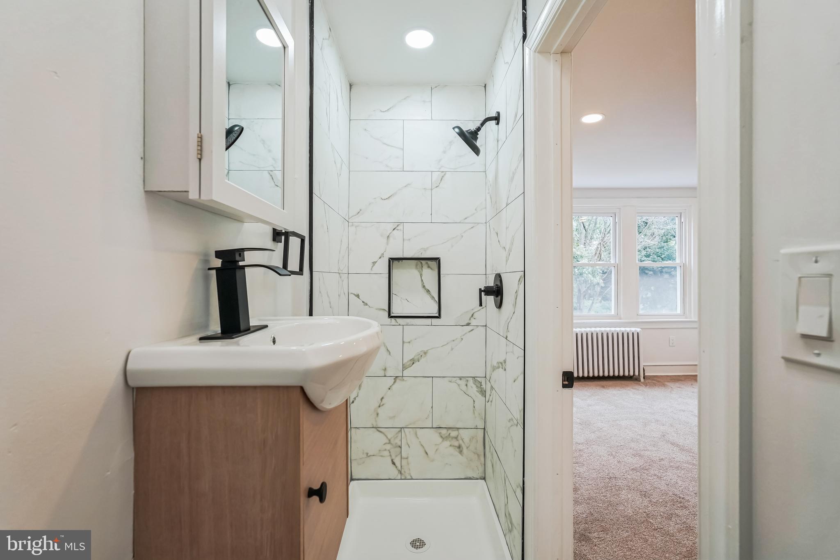
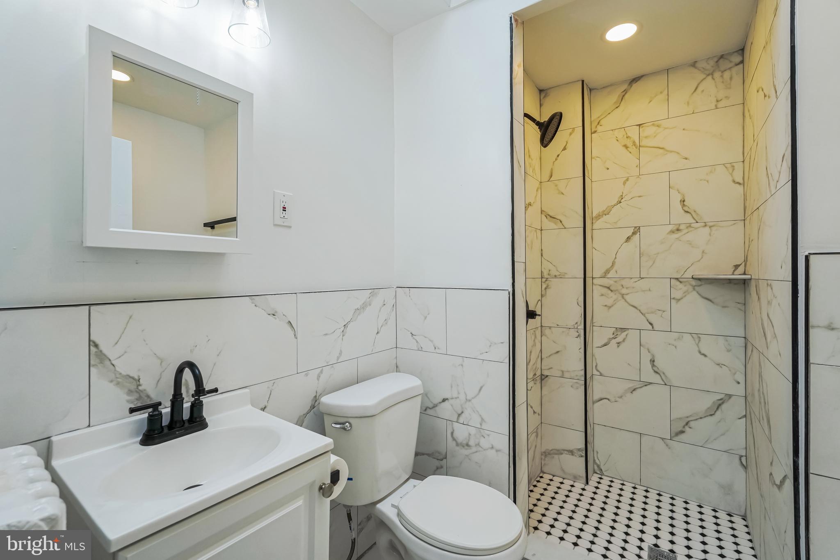
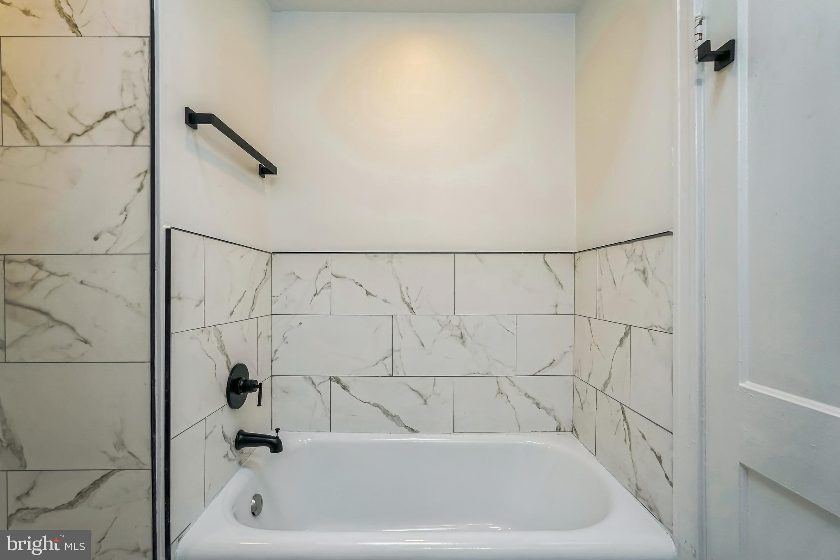
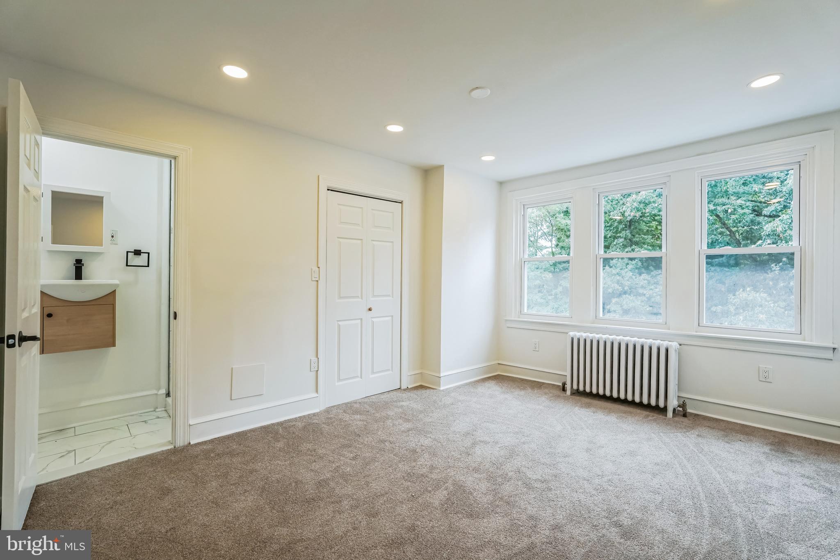
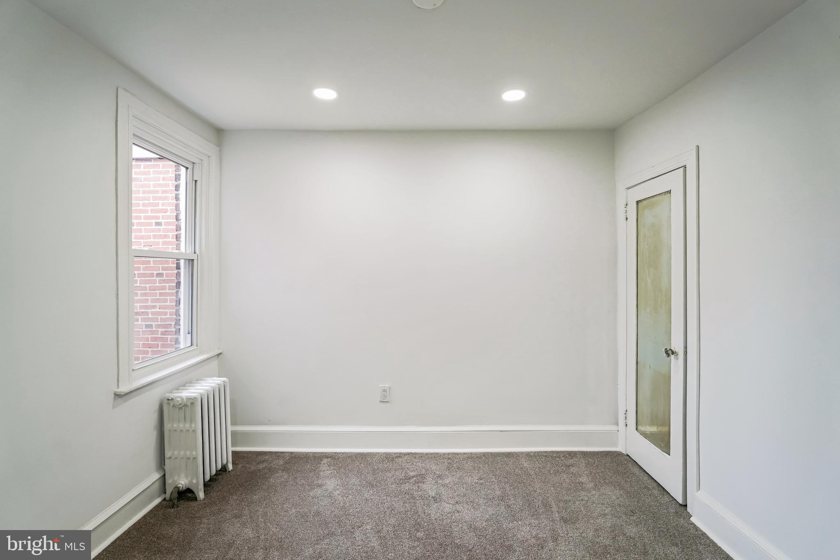
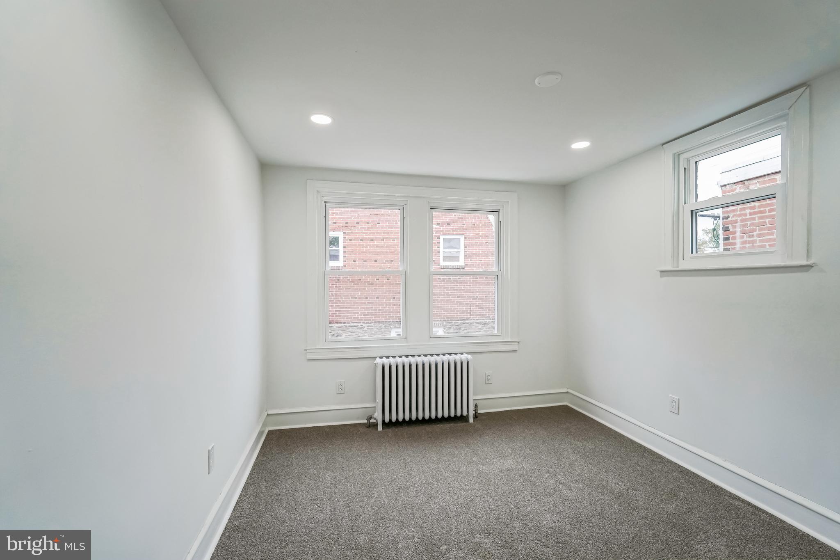
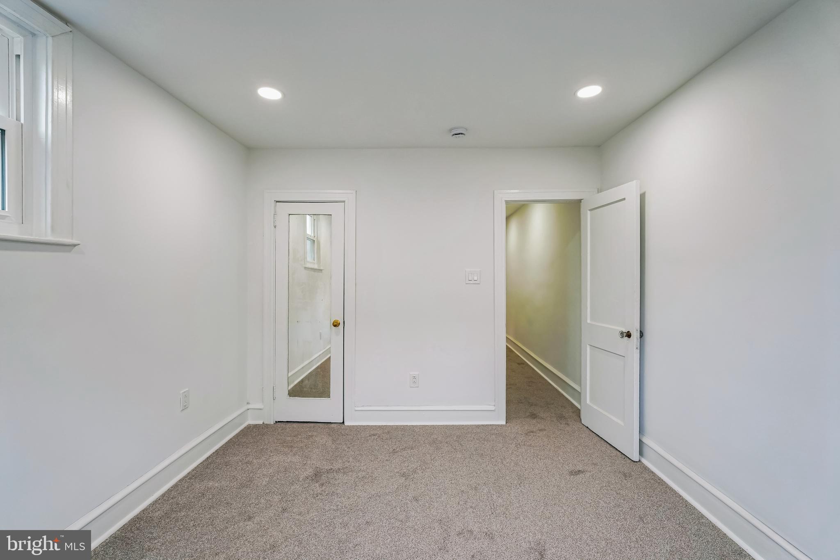
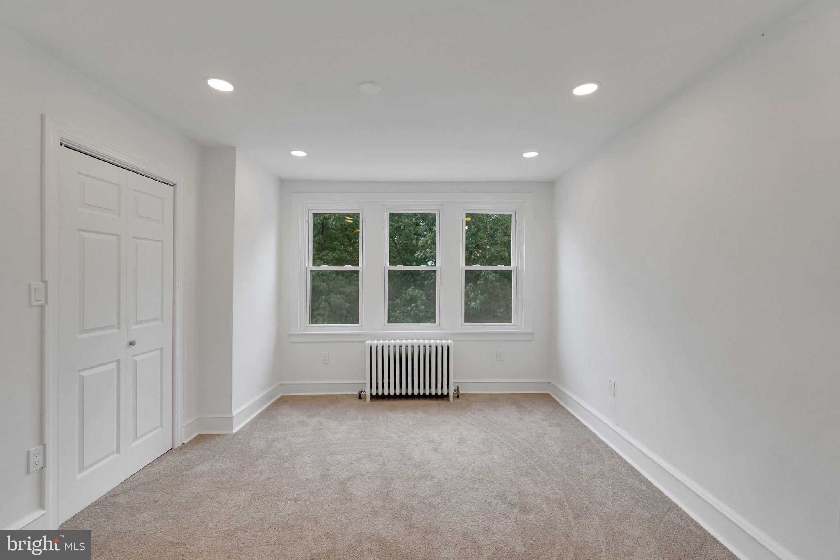
Upstairs, you'll find three generously sized bedrooms and a beautifully designed hall bath complete with a separate soaking tub and shower for ultimate comfort. A second full bathroom adds convenience and flexibility for busy households.

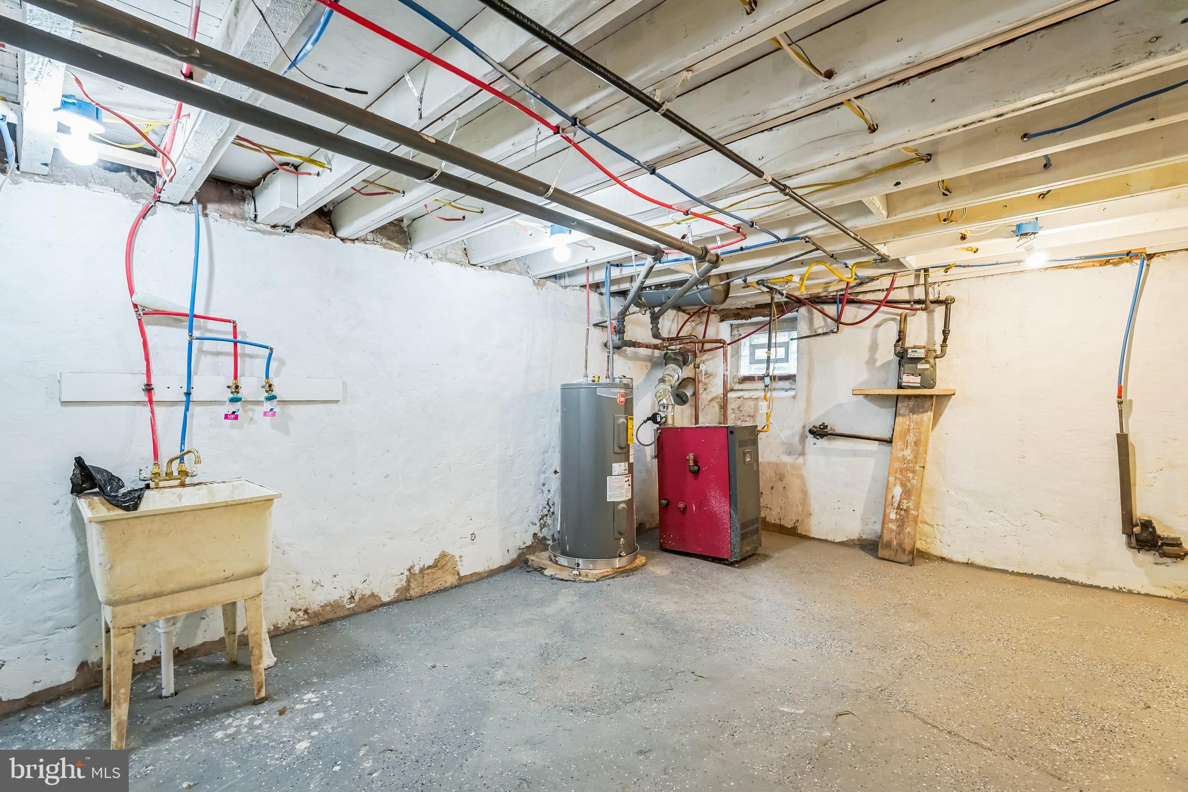
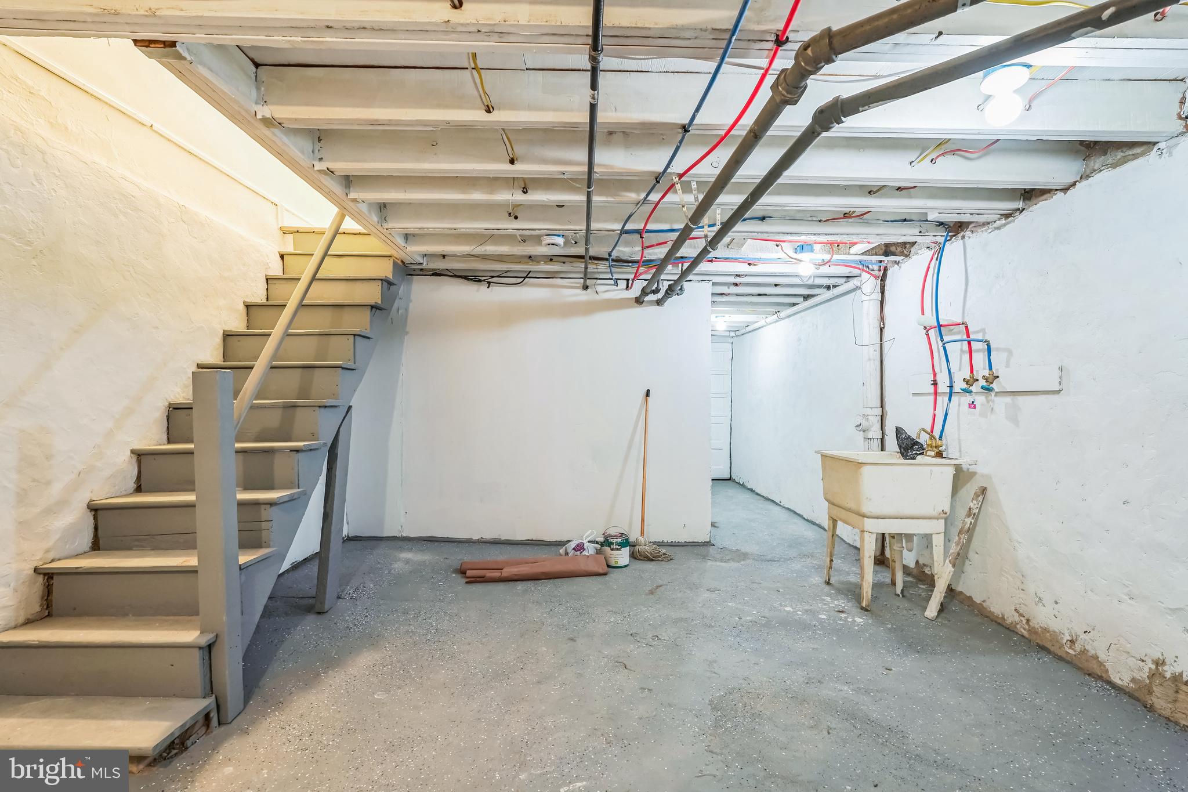
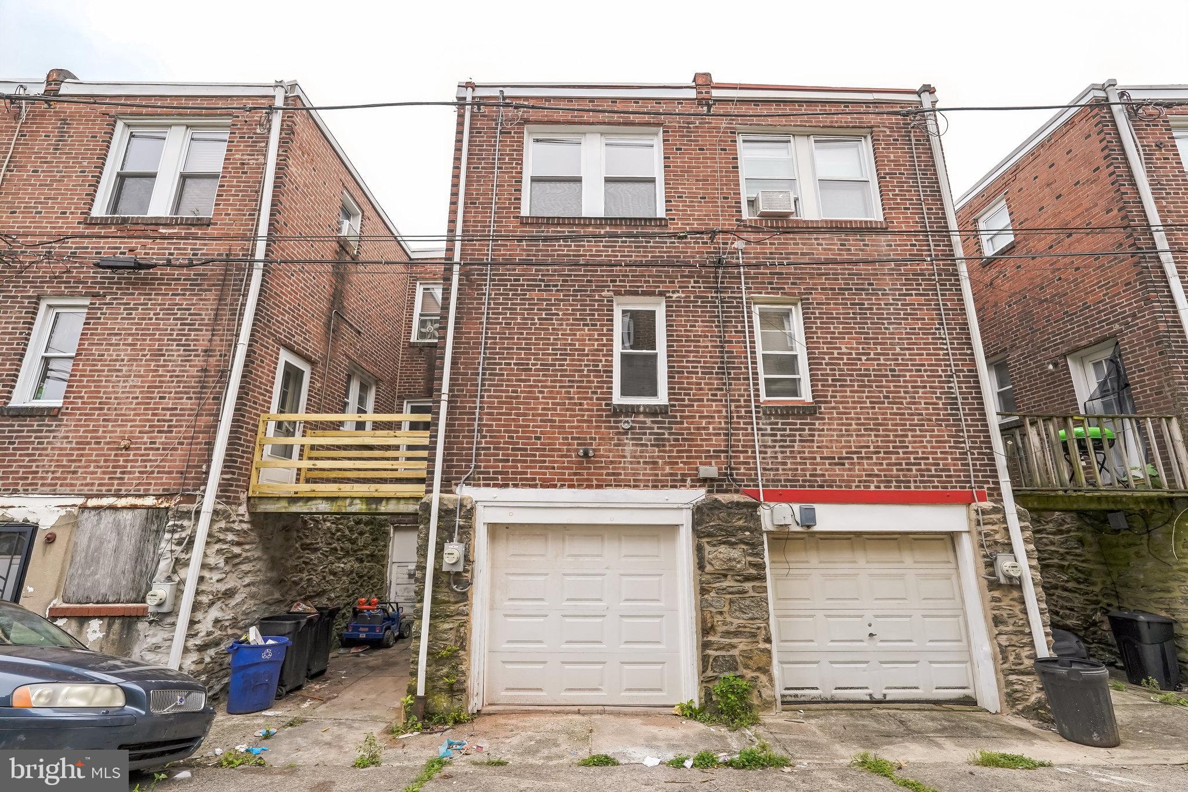
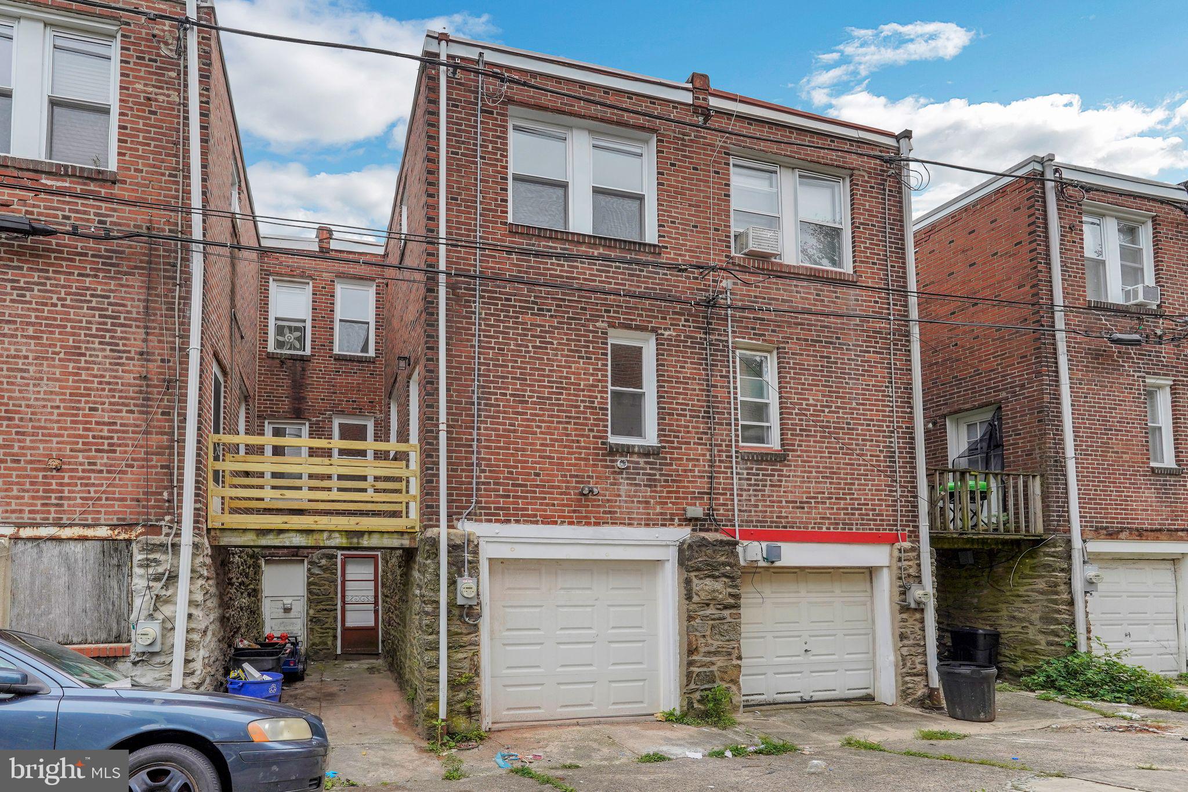
Additional highlights include a clean, usable basement for storage and an attached one-car garage. While the home does not have central air, its location and upgrades make it a standout opportunity.

Conveniently situated near public transportation, neighborhood shops, and parks, this home offers both comfort and accessibility.

Schedule your showing today and experience this East Germantown gem for yourself!

3
beds

2
baths

1,456 Sq.Ft. LIVING AREA

1,288 Sq.Ft. lot

Asa Kurland

Asa Kurland

Features & Amenities

Interior

  • total bedrooms3
  • Total bathrooms2
  • full bathrooms2
  • Laundry room Washer Hookup
  • APPLIANCES Cooktop, Refrigerator, Microwave

Area & Lot

  • Status Sold
  • Date Sold March 30, 2026
  • Living Area1,456 Sq.Ft.
  • Total Area1,456 Sq.Ft.
  • Lot Area1,288 Sq.Ft.
  • MLS® IDPAPH2529580
  • TypeTownhouse
  • YEAR BUILT1940
  • Architecture StylesStraight Thru
  • School DistrictPHILADELPHIA CITY

Exterior

  • STORIES2
  • Garage Space1.0
  • water SourcePublic
  • PoolNone
  • parkingGarage, Driveway, Other, Attached
  • HEAT TYPENatural Gas, Baseboard
  • AIR CONDITIONINGNone
  • sewerPublic Sewer
  • SubstructureBrick/Mortar

Financial

  • Sales Price$269,000
  • Real Estate Tax $2,880/yr
  • Zoning RSA5
View Virtual Tour

Let’s Build Your Next Chapter

Whether buying, selling, or investing, The McCann Real Estate offers unmatched experience, strategic guidance, and a team committed to your success.

Follow Me on Instagram