Leave a Message

By providing your contact information to The McCann Collective, your personal information will be processed in accordance with The McCann Collective's Privacy Policy. By checking the box(es) below, you expressly consent to receive marketing or promotional real estate communication from The McCann Collective in the manner selected by you. For SMS text messages, message frequency varies. Message and data rates may apply. Consent is not a condition of purchase of any goods or services. You may opt out of receiving further communications from The McCann Collective at any time. To opt out of receiving SMS text messages, reply STOP to unsubscribe. SMS text messaging is subject to our Terms of Use.

Thank you for your message. We will be in touch with you shortly.

Explore Our Properties
37 STARMONT WAY
37 STARMONT WAY
37 STARMONT WAY
37 STARMONT WAY
37 STARMONT WAY
37 STARMONT WAY
37 STARMONT WAY
37 STARMONT WAY
37 STARMONT WAY
37 STARMONT WAY
37 STARMONT WAY
37 STARMONT WAY
37 STARMONT WAY
37 STARMONT WAY
37 STARMONT WAY
37 STARMONT WAY
37 STARMONT WAY
37 STARMONT WAY
37 STARMONT WAY
37 STARMONT WAY
37 STARMONT WAY
37 STARMONT WAY
37 STARMONT WAY
37 STARMONT WAY
37 STARMONT WAY
37 STARMONT WAY
37 STARMONT WAY
37 STARMONT WAY
37 STARMONT WAY
37 STARMONT WAY
37 STARMONT WAY
37 STARMONT WAY
37 STARMONT WAY
37 STARMONT WAY
37 STARMONT WAY
37 STARMONT WAY
37 STARMONT WAY
37 STARMONT WAY
37 STARMONT WAY
37 STARMONT WAY
37 STARMONT WAY
37 STARMONT WAY
37 STARMONT WAY
37 STARMONT WAY
37 STARMONT WAY
37 STARMONT WAY
37 STARMONT WAY
37 STARMONT WAY
37 STARMONT WAY
37 STARMONT WAY
SEE ALL PHOTOS
37 STARMONT WAY
37 STARMONT WAY
37 STARMONT WAY
37 STARMONT WAY
37 STARMONT WAY
37 STARMONT WAY
37 STARMONT WAY
37 STARMONT WAY
37 STARMONT WAY
37 STARMONT WAY
37 STARMONT WAY
37 STARMONT WAY
37 STARMONT WAY
37 STARMONT WAY
37 STARMONT WAY
37 STARMONT WAY
37 STARMONT WAY
37 STARMONT WAY
37 STARMONT WAY
37 STARMONT WAY
37 STARMONT WAY
37 STARMONT WAY
37 STARMONT WAY
37 STARMONT WAY
37 STARMONT WAY
37 STARMONT WAY
37 STARMONT WAY
37 STARMONT WAY
37 STARMONT WAY
37 STARMONT WAY
37 STARMONT WAY
37 STARMONT WAY
37 STARMONT WAY
37 STARMONT WAY
37 STARMONT WAY
37 STARMONT WAY
37 STARMONT WAY
37 STARMONT WAY
37 STARMONT WAY
37 STARMONT WAY
37 STARMONT WAY
37 STARMONT WAY
37 STARMONT WAY
37 STARMONT WAY
37 STARMONT WAY
37 STARMONT WAY
37 STARMONT WAY
37 STARMONT WAY
37 STARMONT WAY
37 STARMONT WAY
Courtesy of Keller Williams Main Line
Sold

37 STARMONT WAY

37 STARMONT WAY, COLLEGEVILLE, PA 19426

$1,875,000
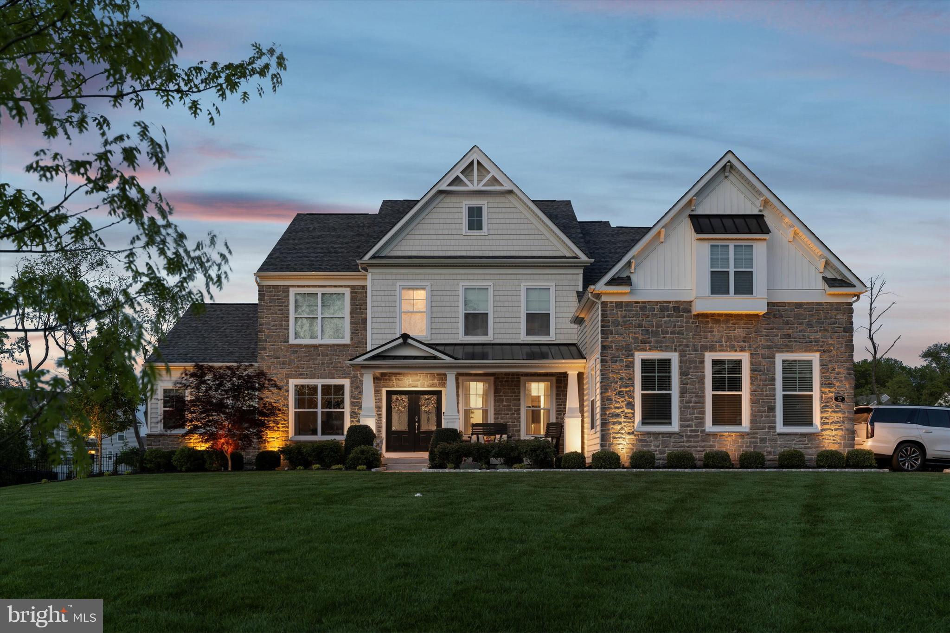
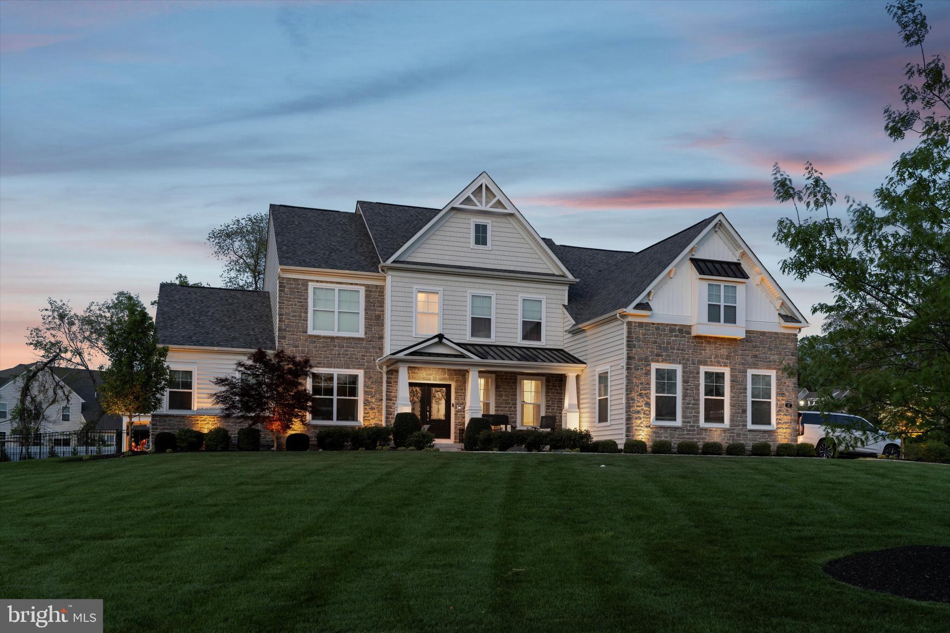
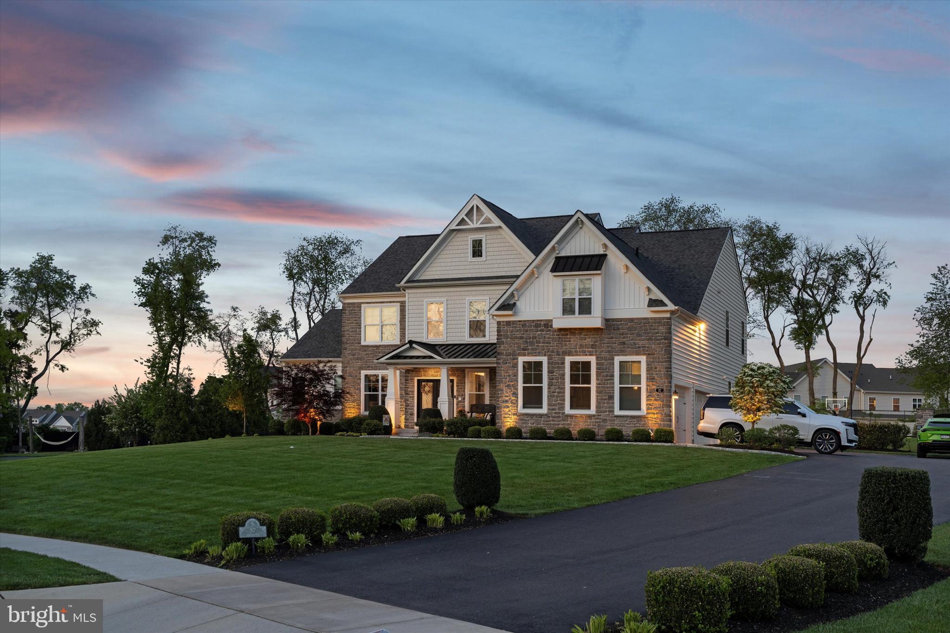
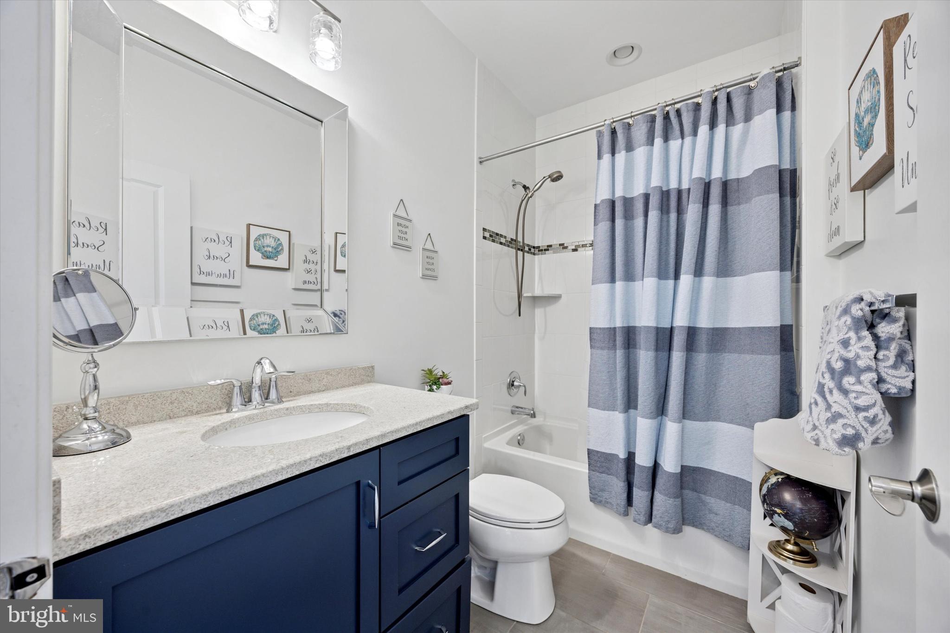
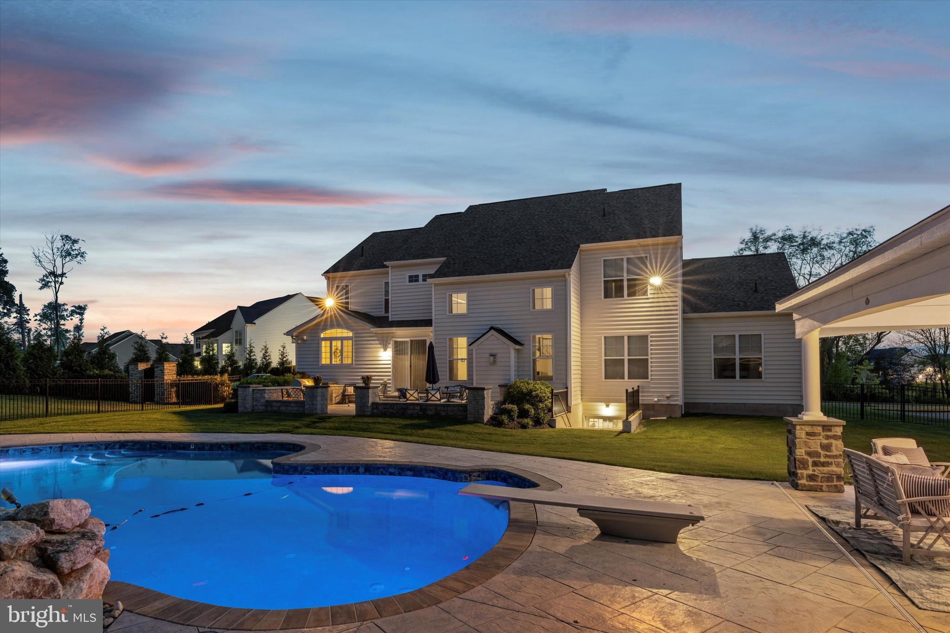
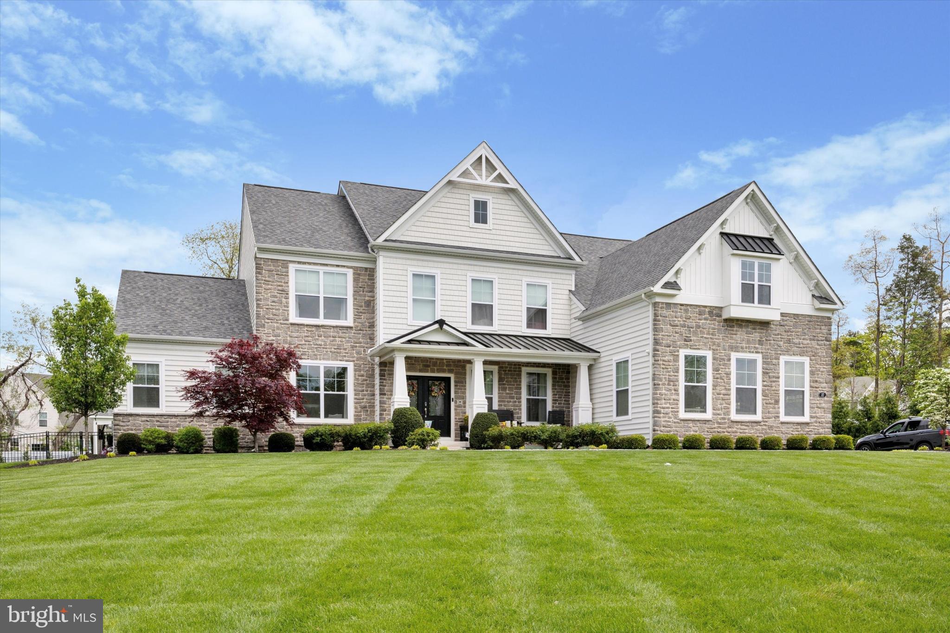
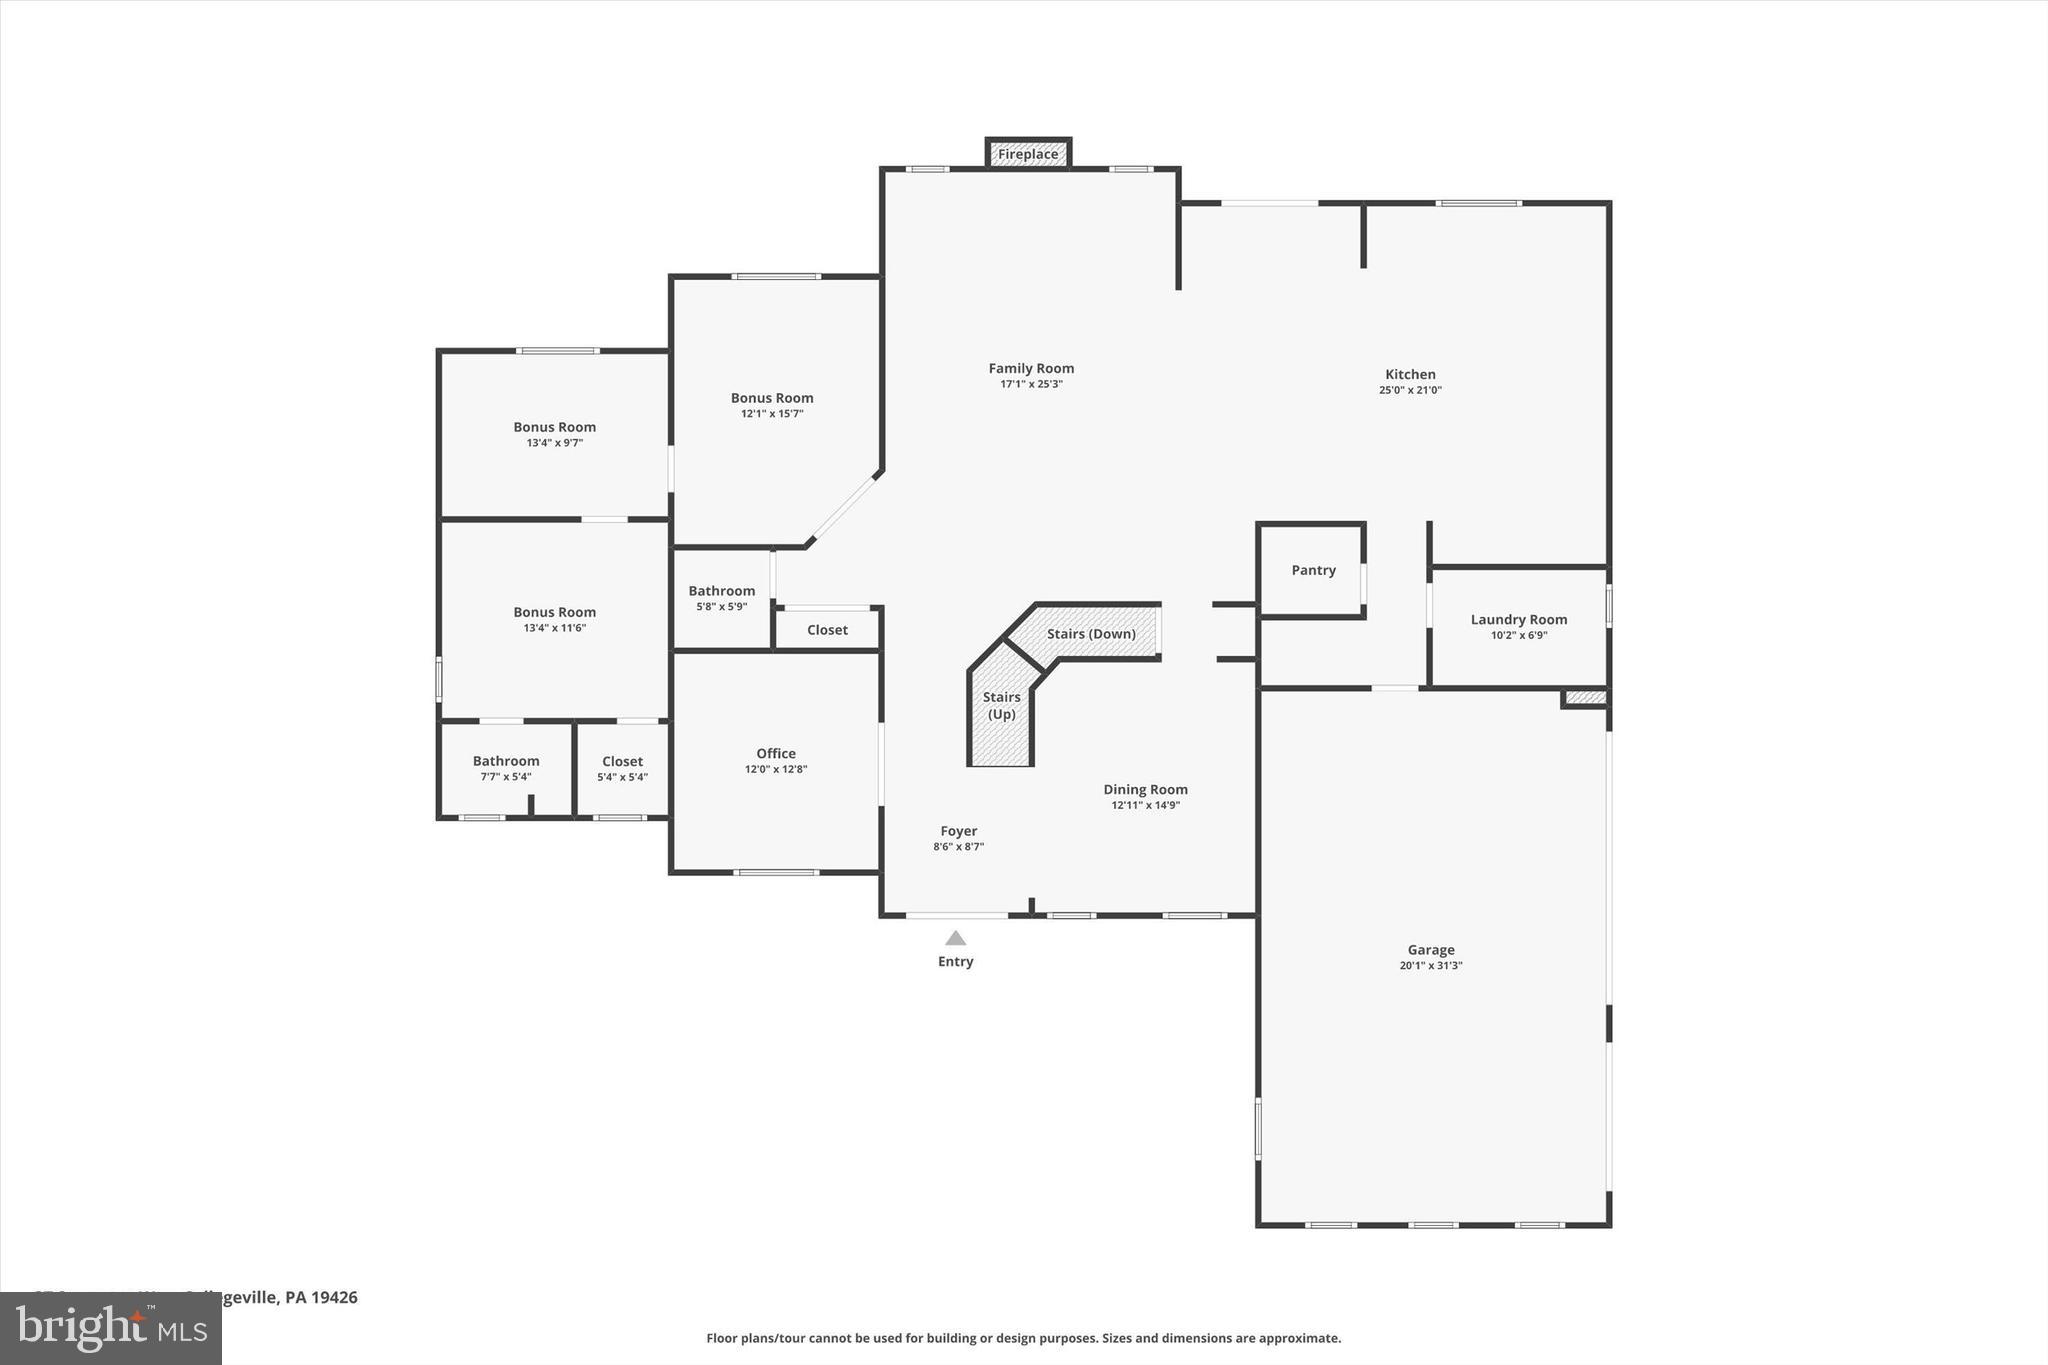
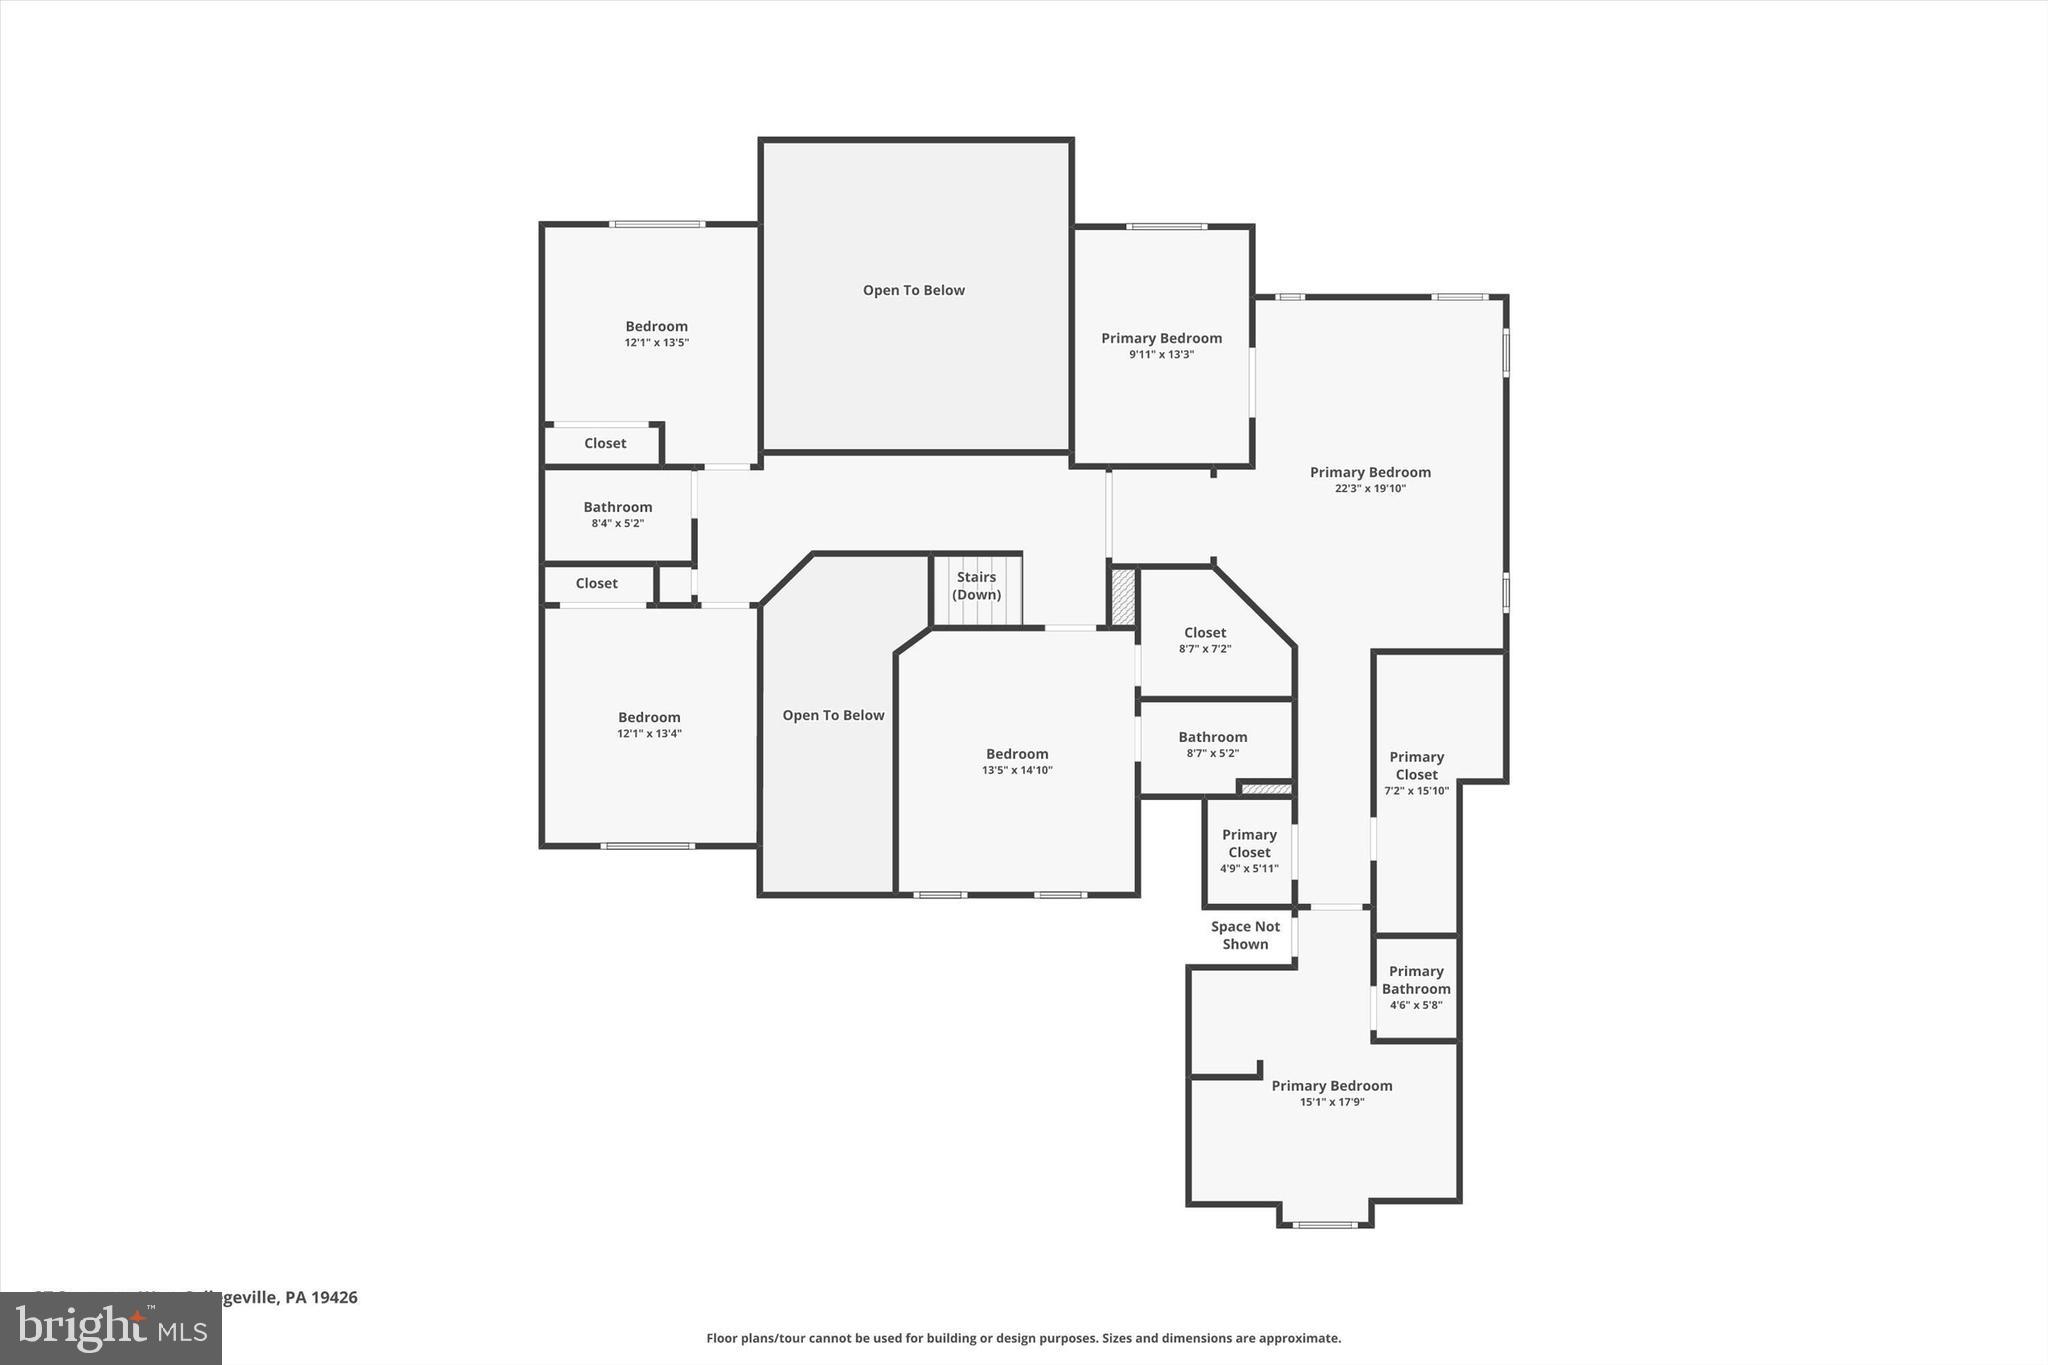
Welcome to an extraordinary opportunity to own a custom-built estate in the exclusive, private-road enclave of Founders Reserve at Providence. Set on nearly an acre of beautifully landscaped grounds within the highly regarded Spring-Ford School District, this 5-bedroom, 5.5-bath Designer Showcase Home offers over 6,000 square feet of impeccably crafted living space, including a fully finished walk-out lower level.

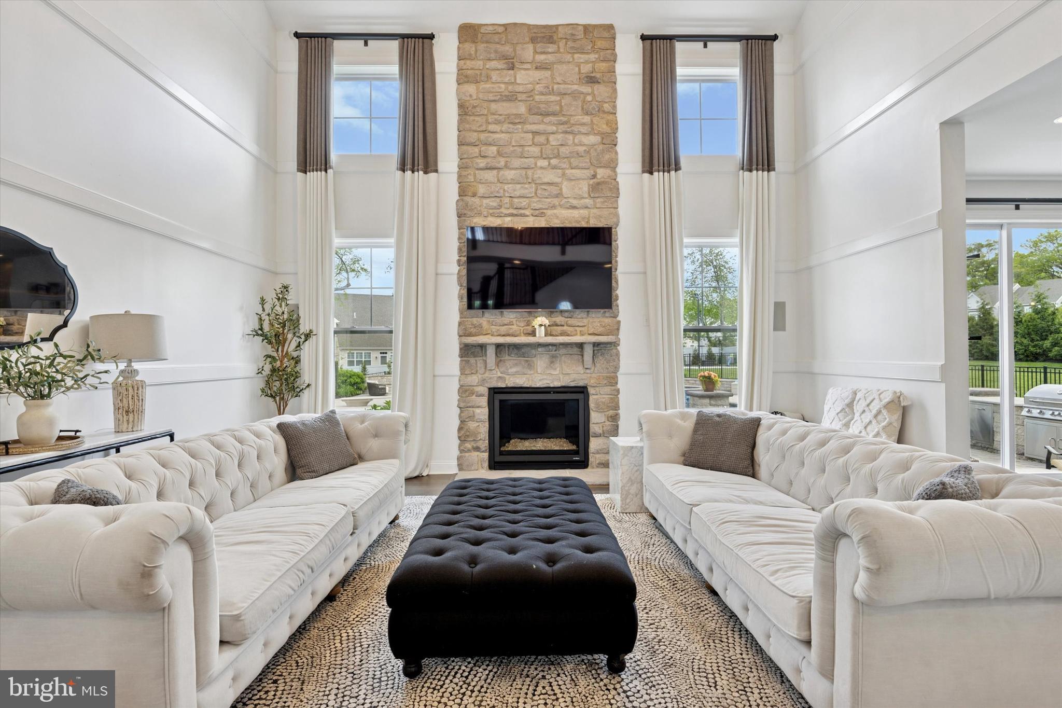
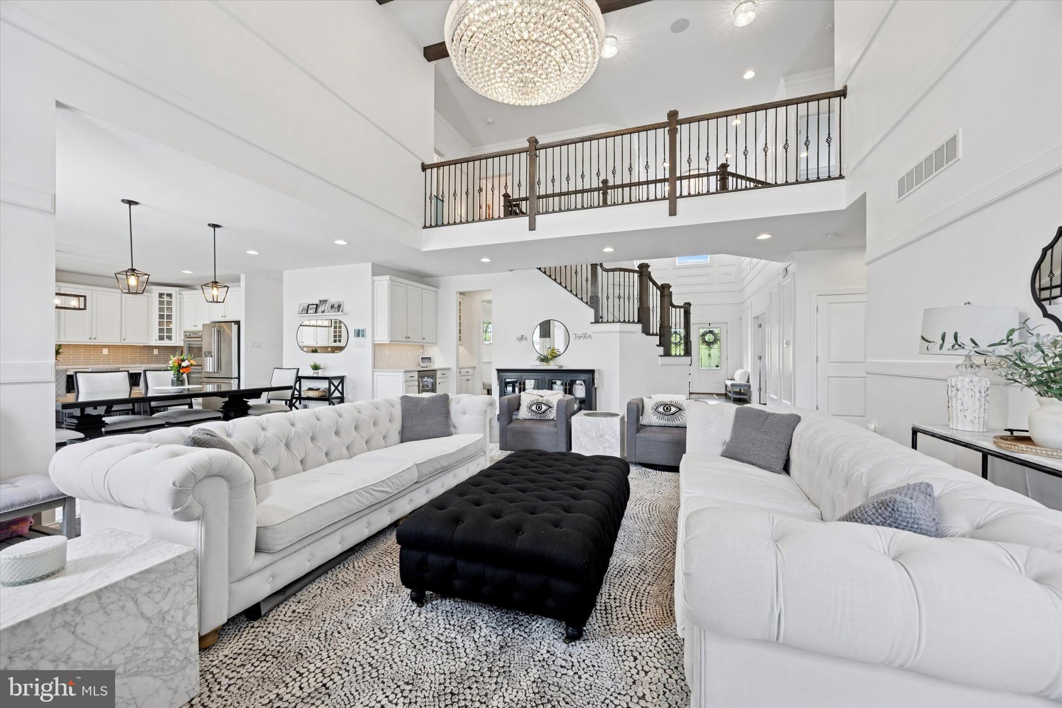
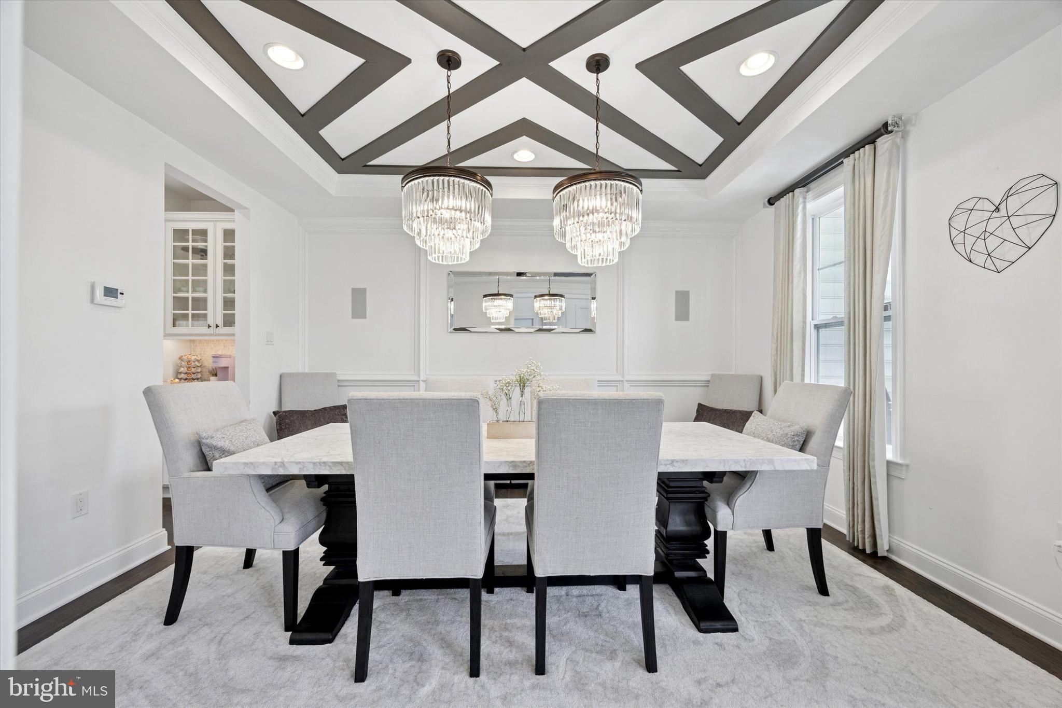
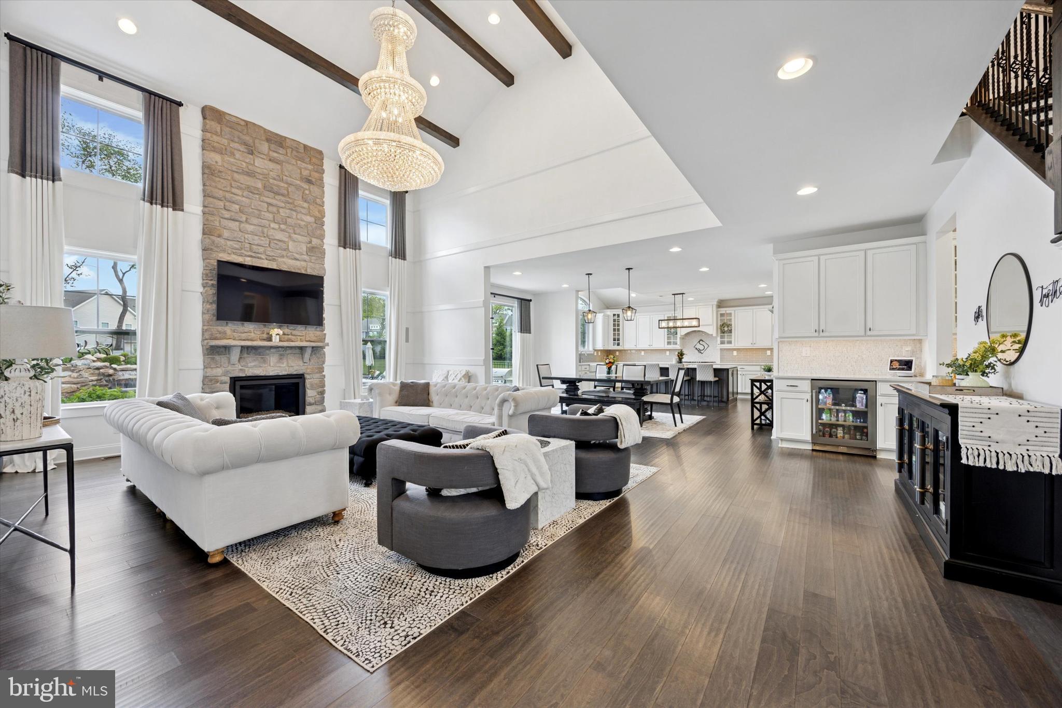
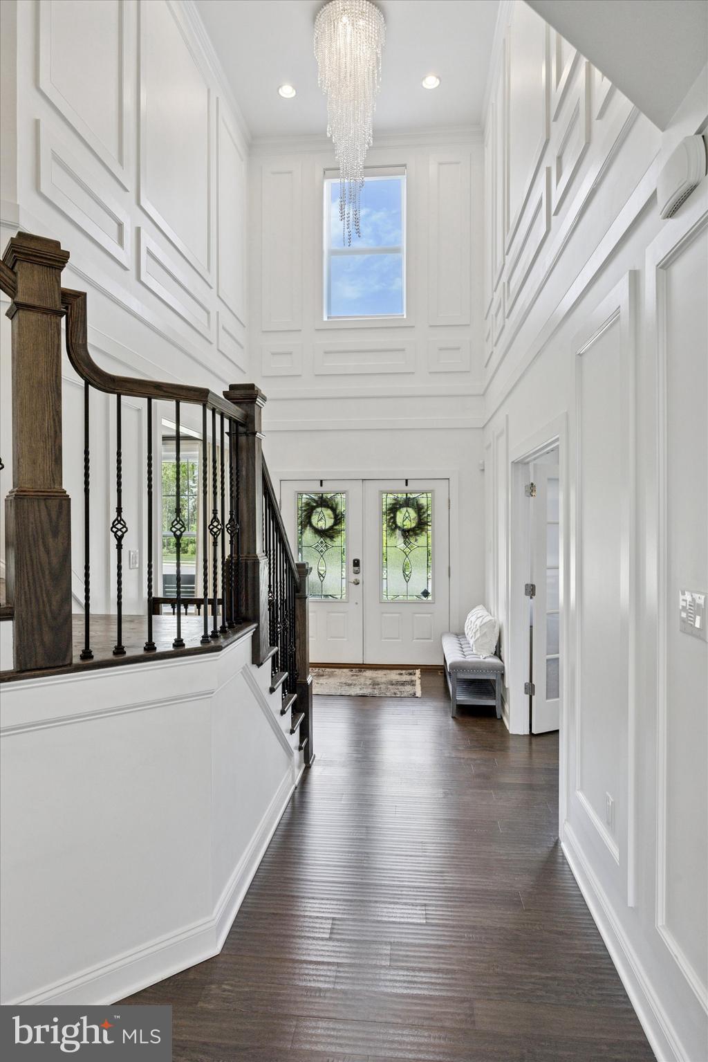
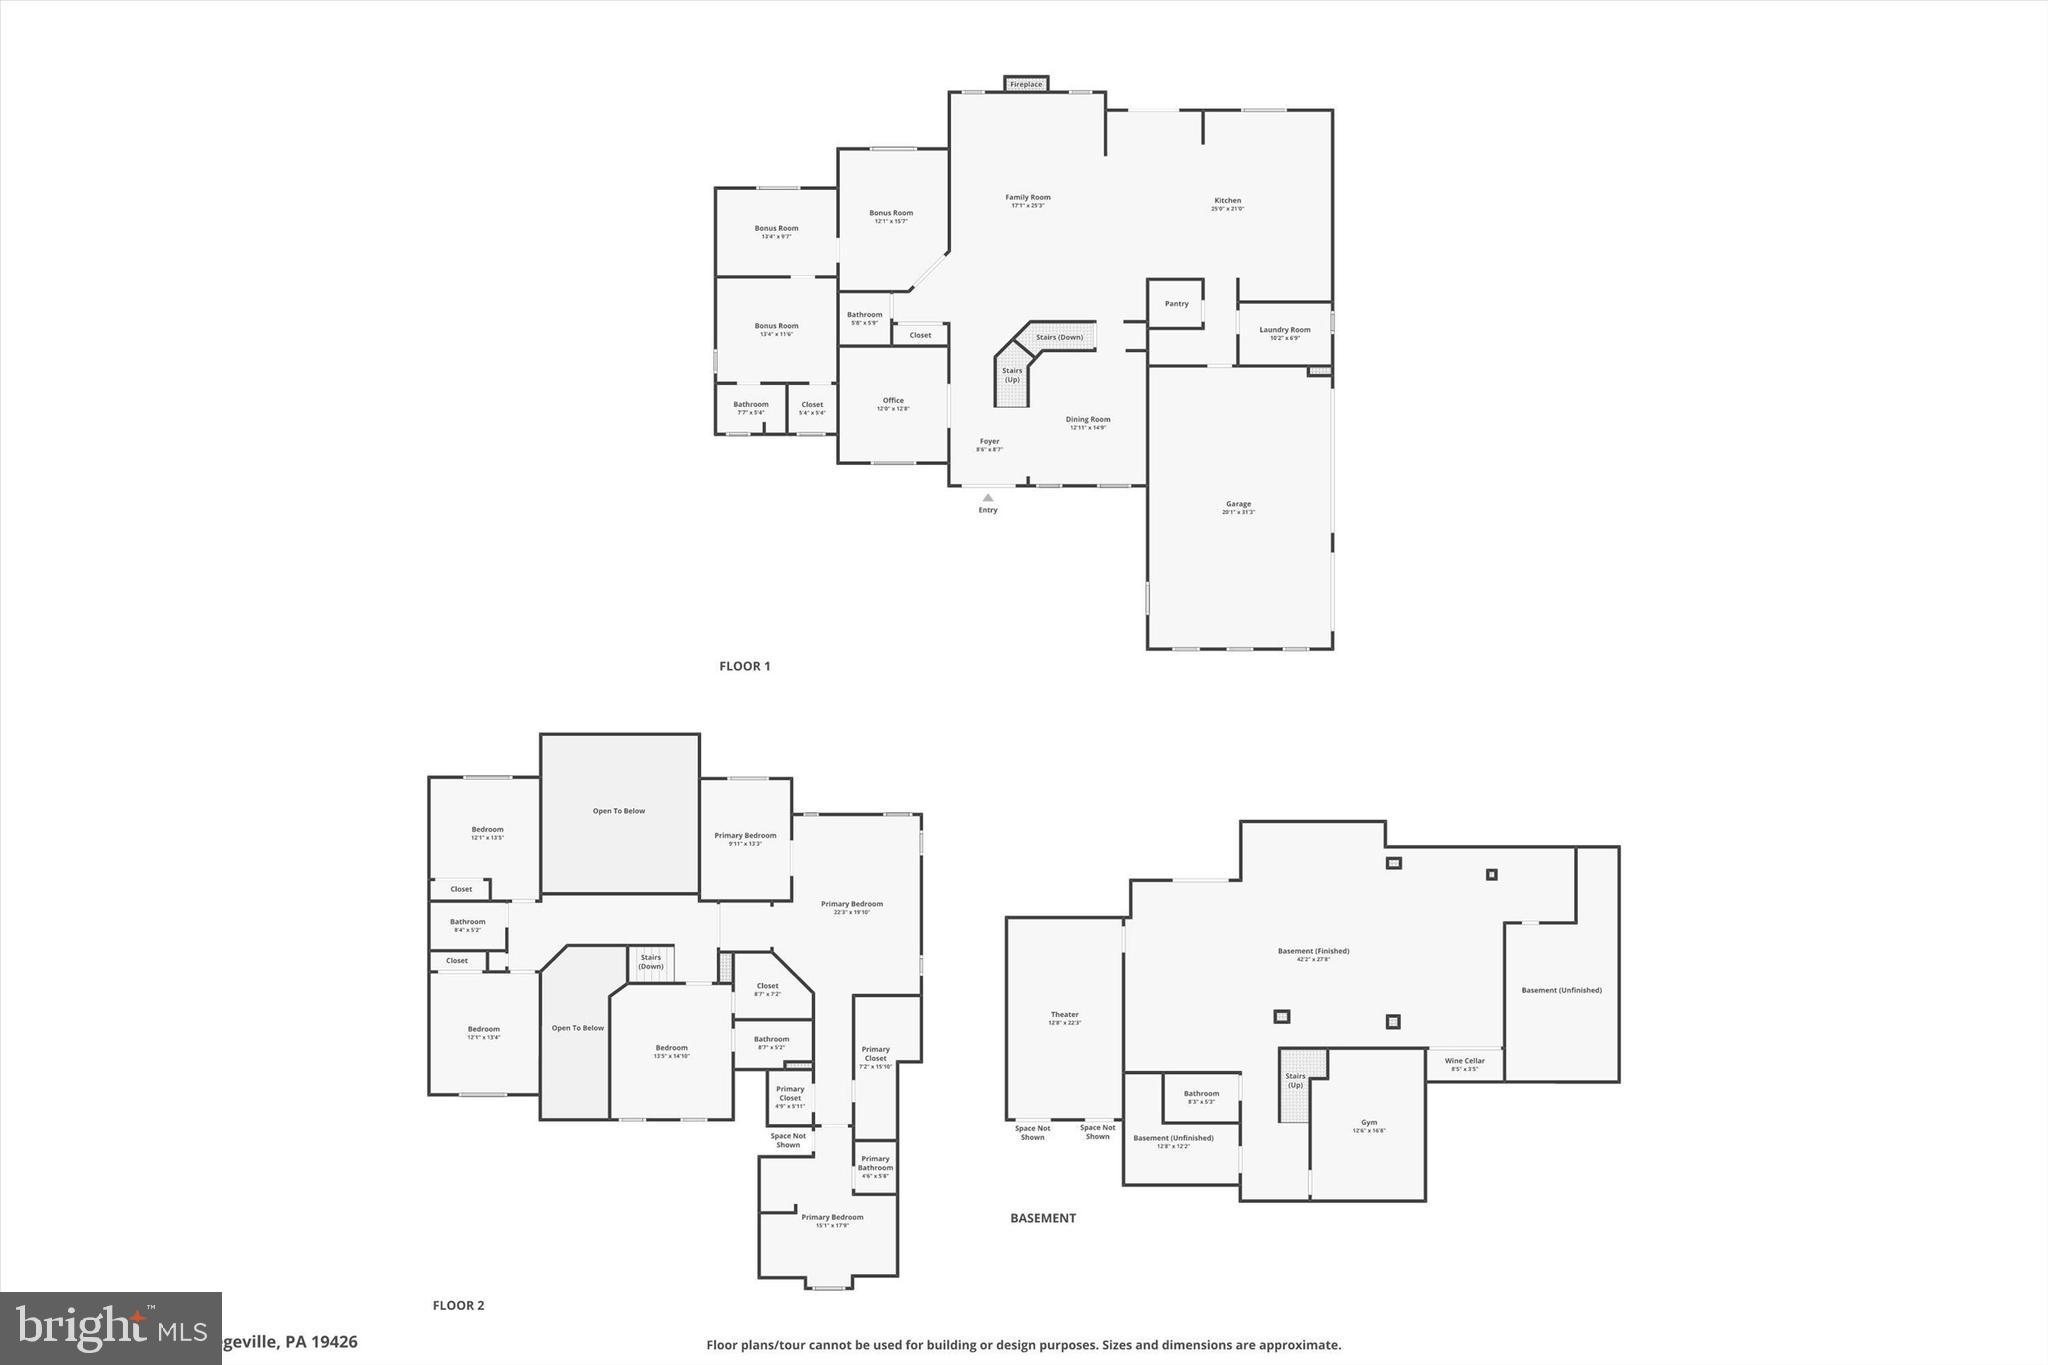
Built in 2019 with a focus on elegant design and modern functionality, this residence makes a grand first impression with a soaring two-story foyer and richly appointed formal dining room featuring a tray ceiling, crown molding, and custom millwork. Beyond, the open-concept layout flows seamlessly into a sophisticated living room and a dramatic two-story great room centered around a cozy gas fireplace and flanked by an upper-level overlook--ideal for entertaining on any scale.

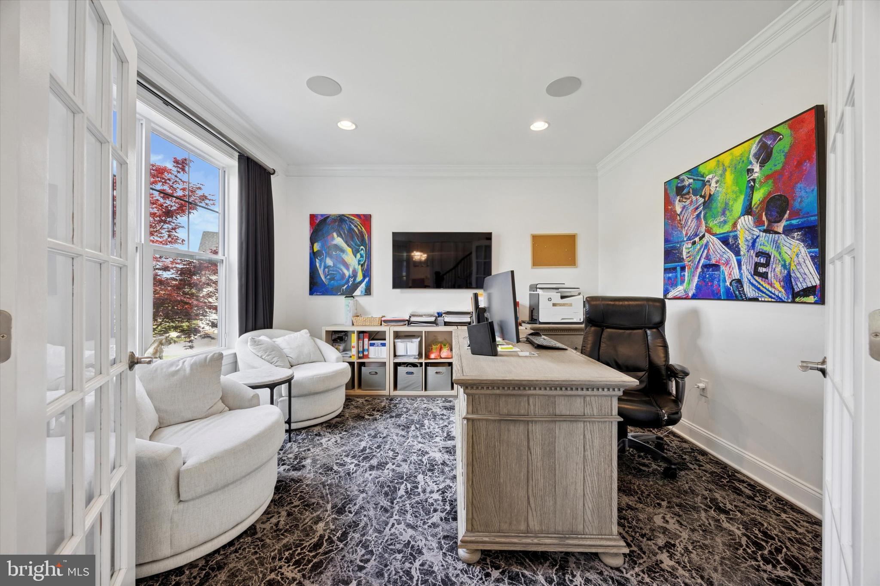
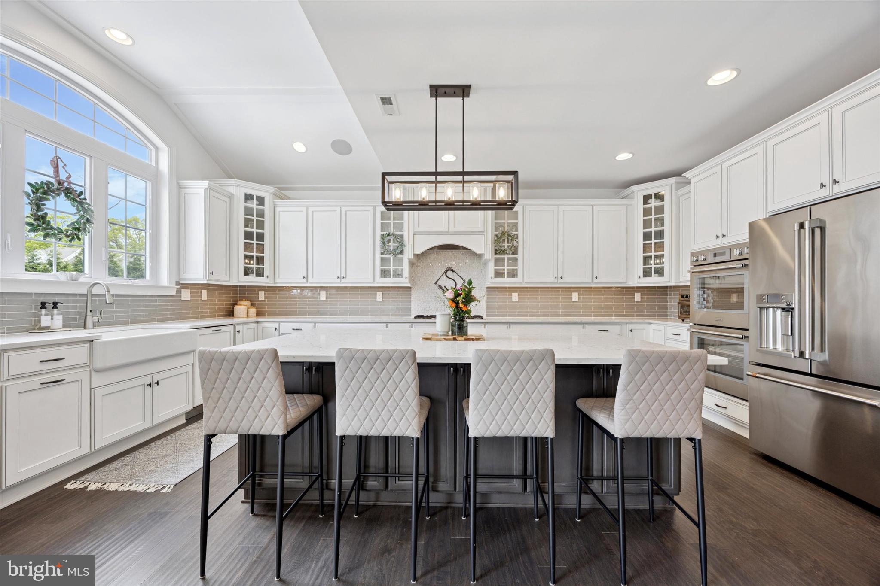
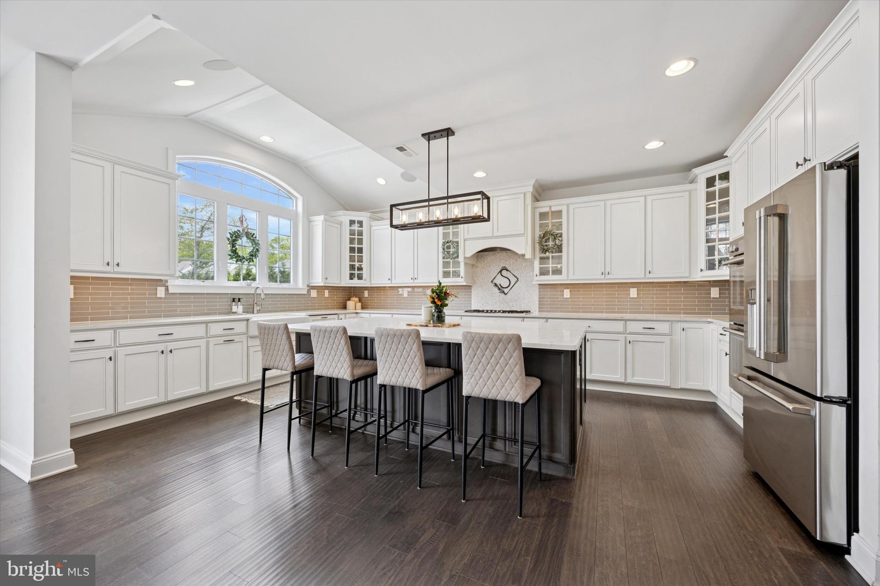
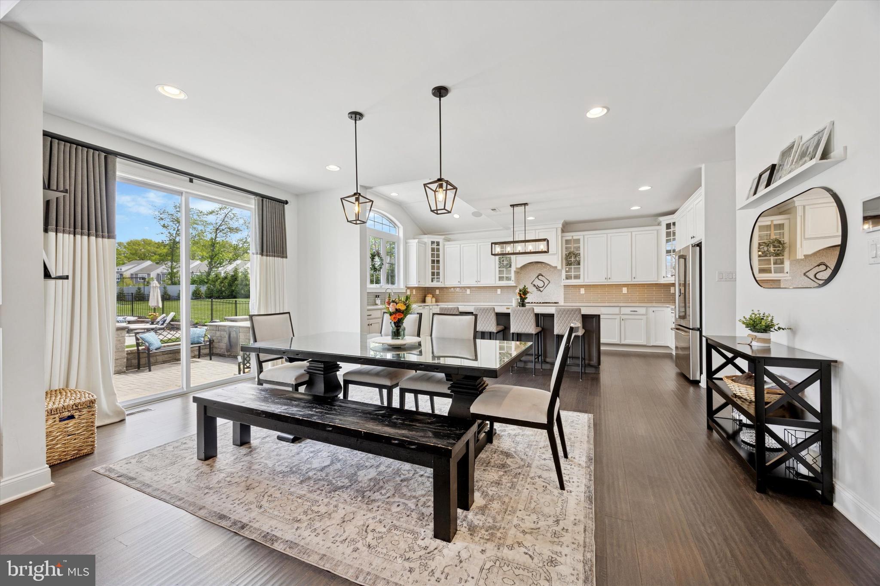
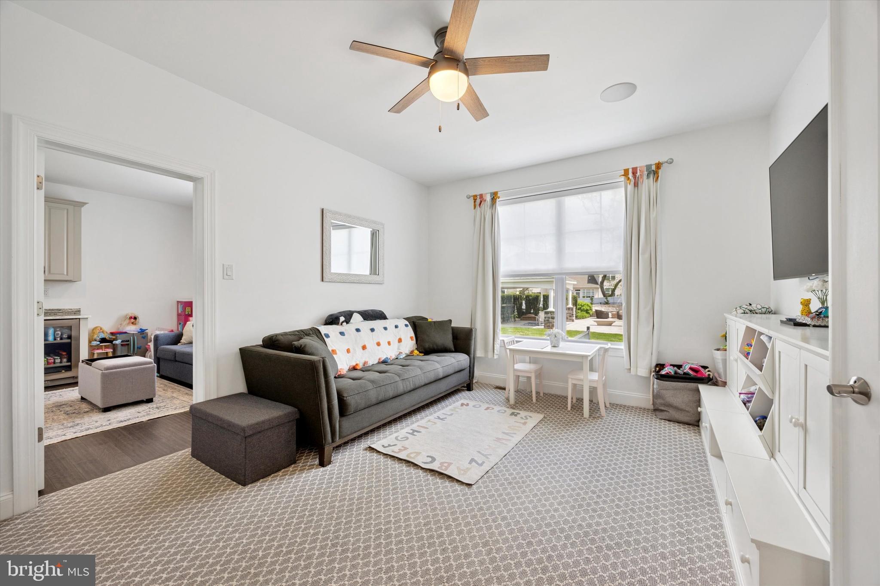
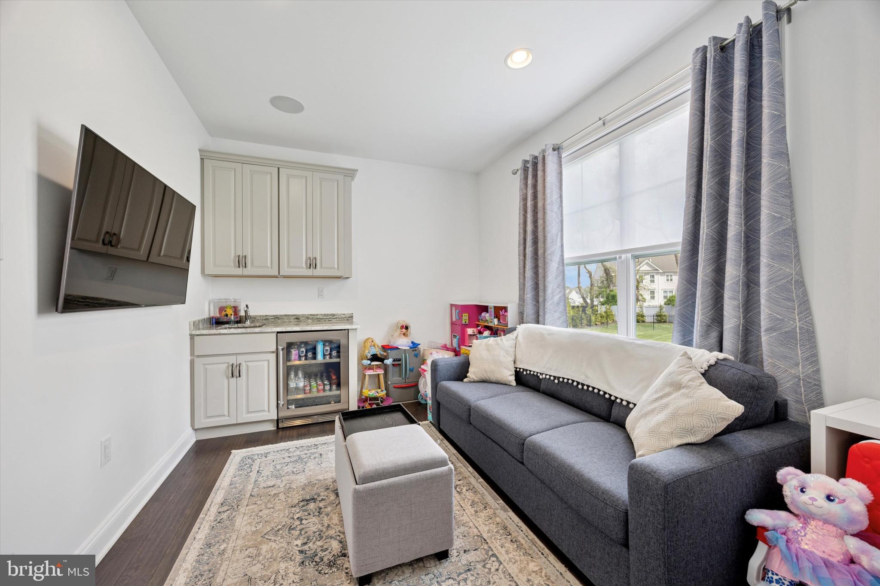
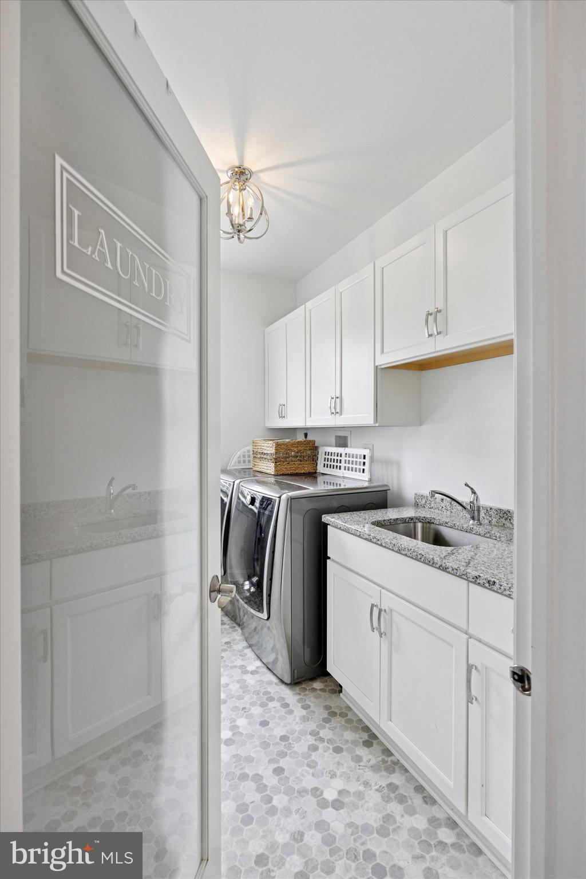
The heart of the home is the chef-inspired kitchen, thoughtfully designed with high-end appliances, a walk-in pantry, a sunlit breakfast area, and an adjoining butler's pantry. A spacious laundry room, private in-law suite, home office, flex/playroom, and a den complete with cabinetry, sink, and mini fridge further enhance the main level, offering versatile space perfect for multigenerational living.

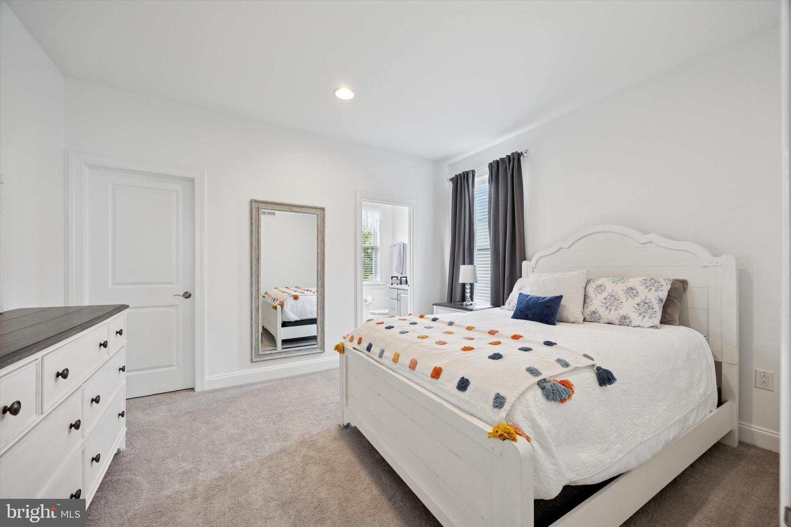
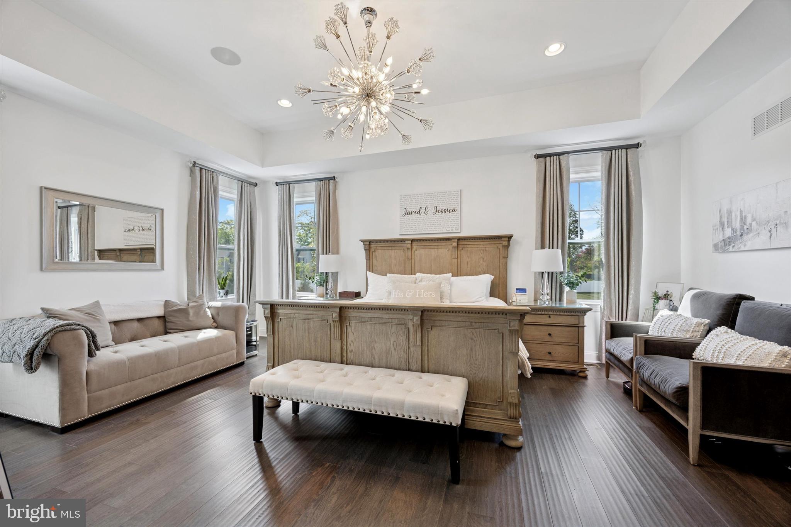
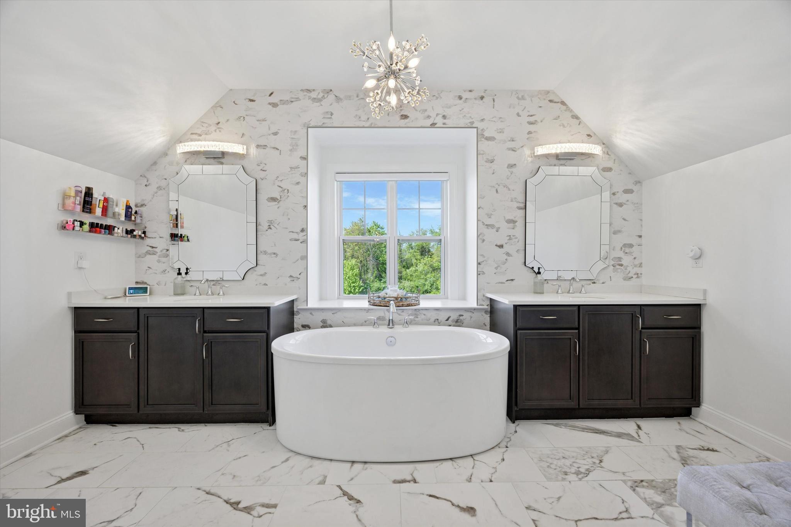
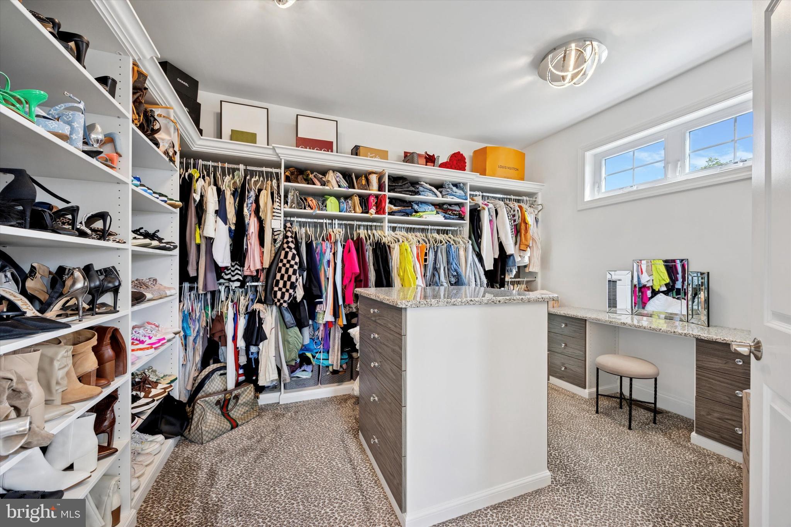
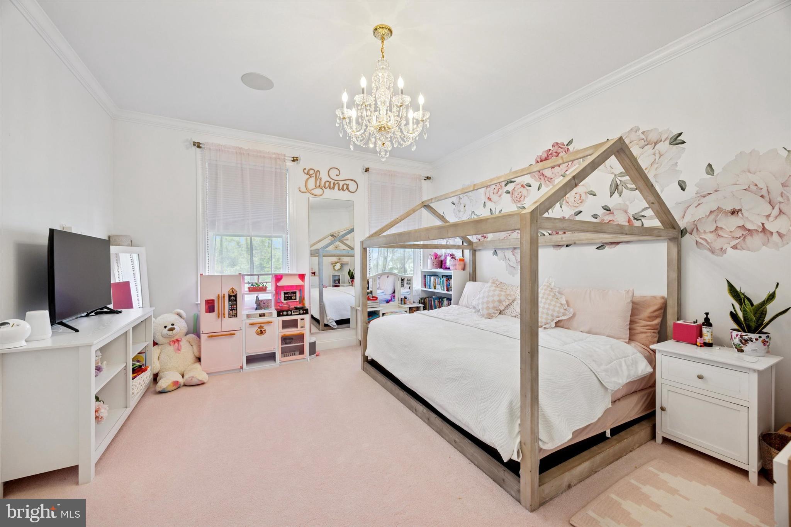
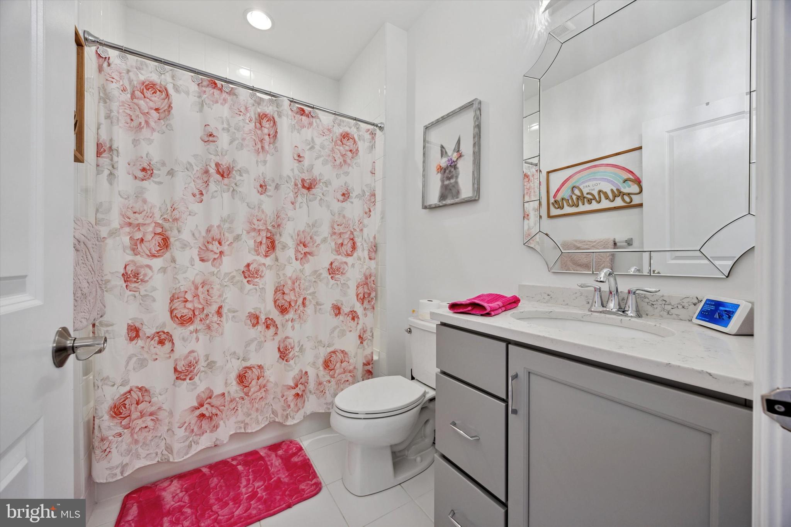
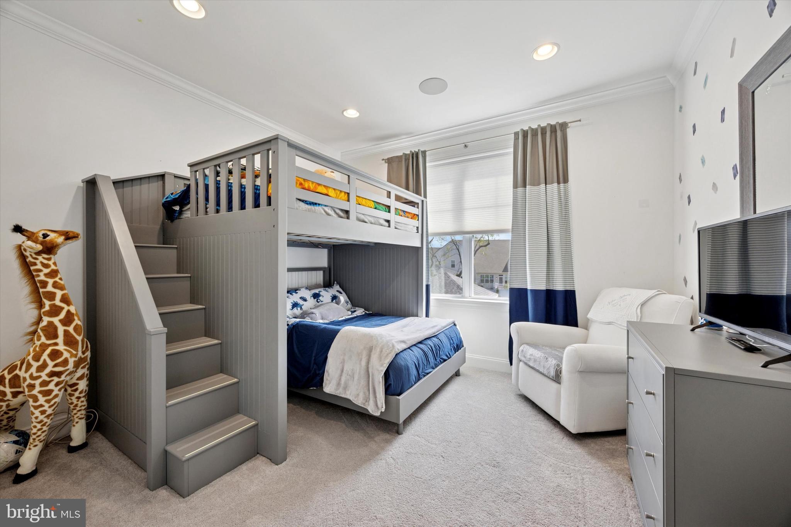
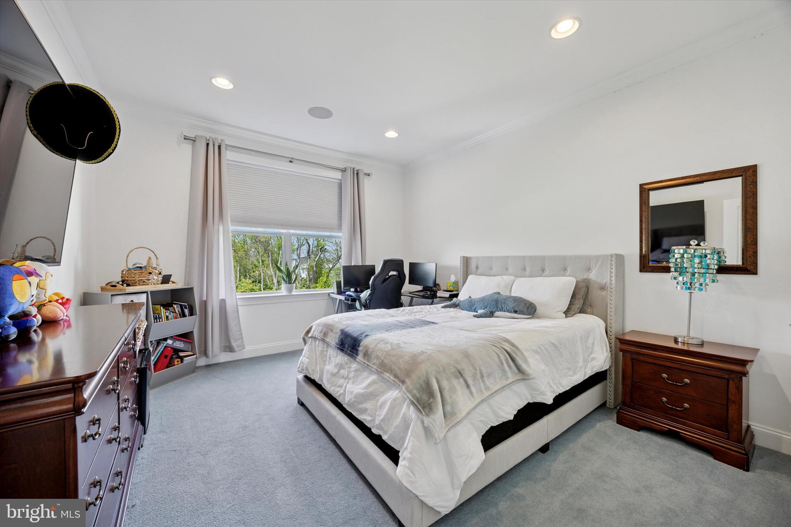
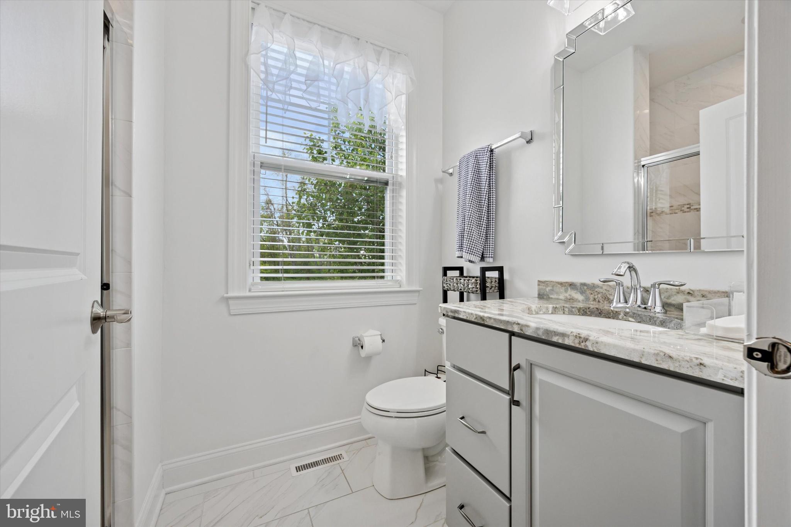
Upstairs, the serene owner's retreat beckons with a tray ceiling, three custom walk-in closets, and a luxurious spa-style en-suite bath with soaking tub and walk-in shower. A princess suite with private bath, along with two generously sized bedrooms and a hall bath, ensure ample comfort and privacy for family and guests.

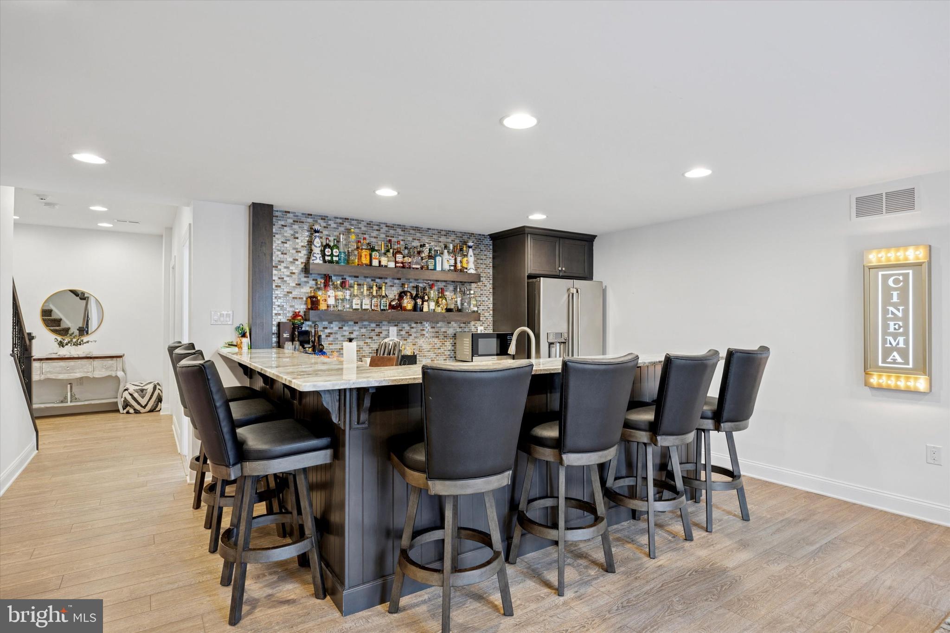
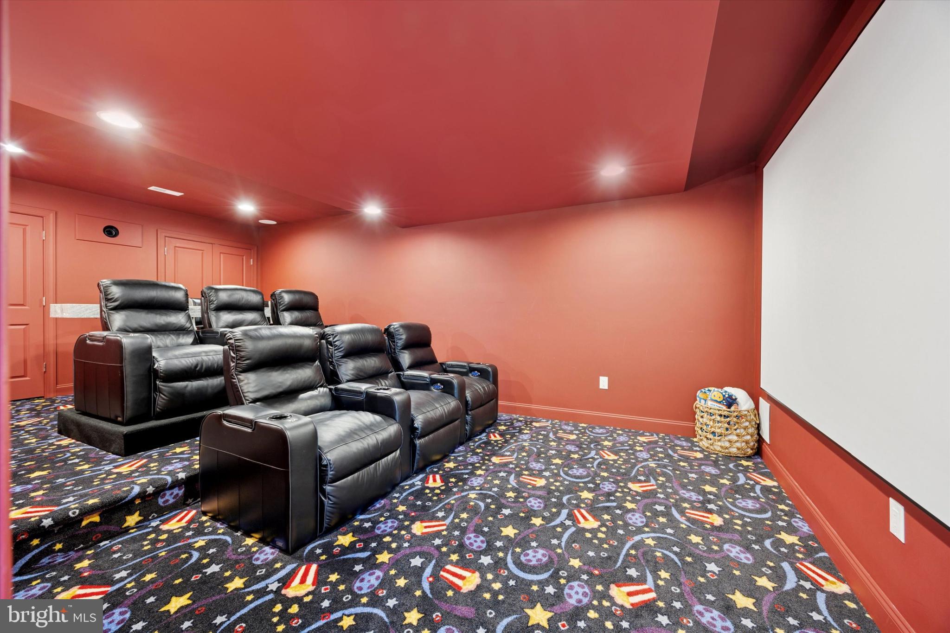
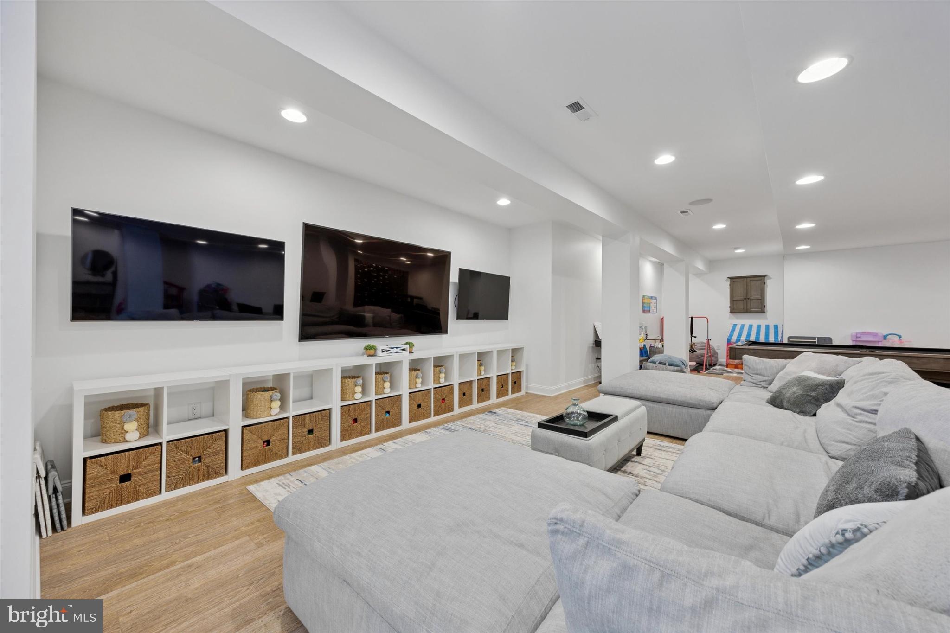
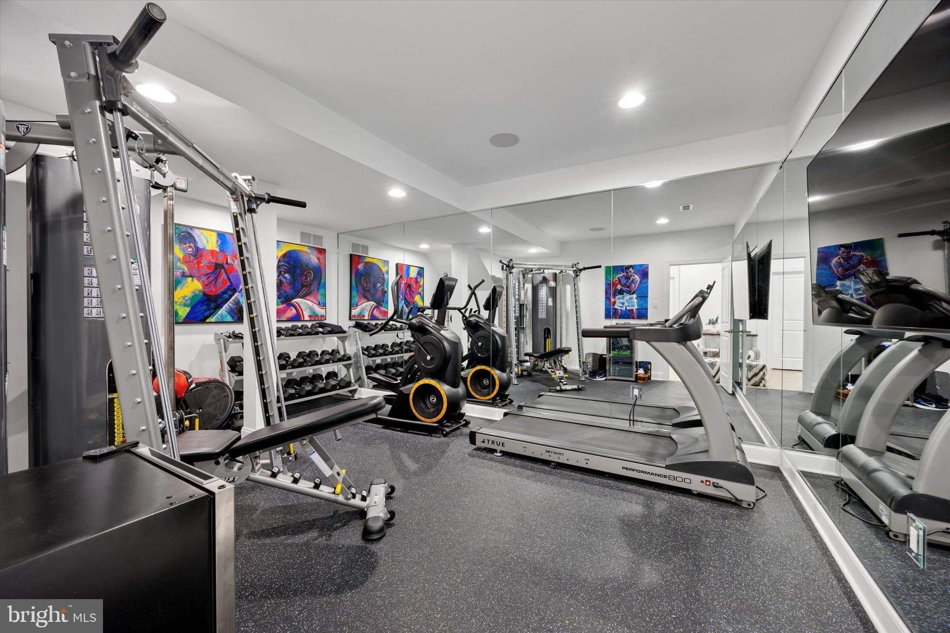
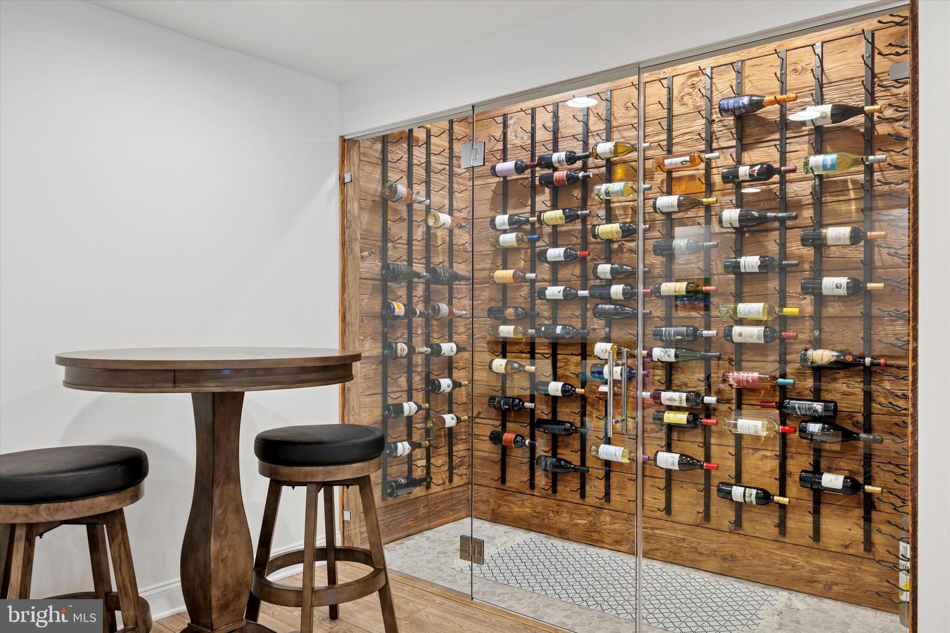
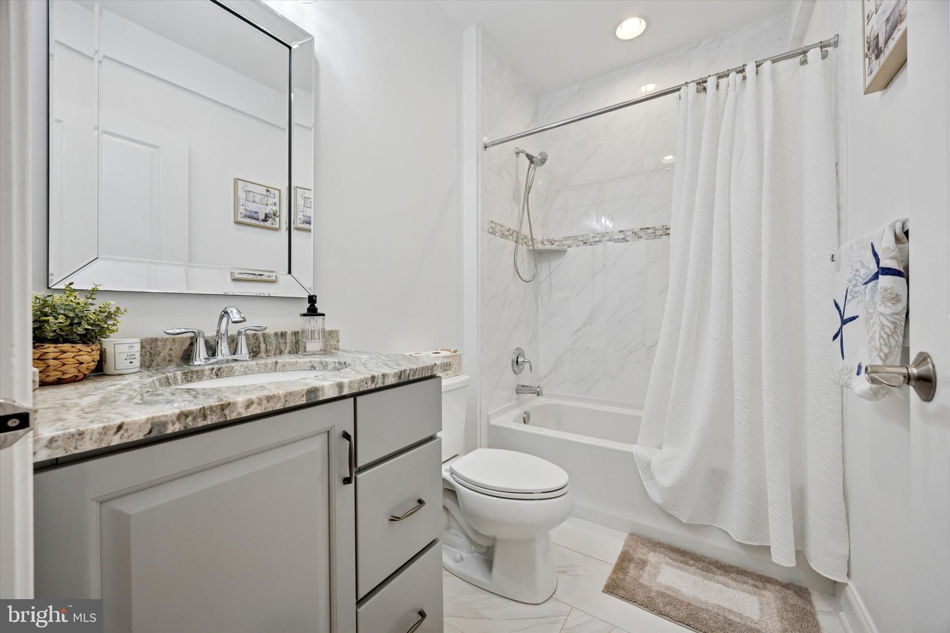
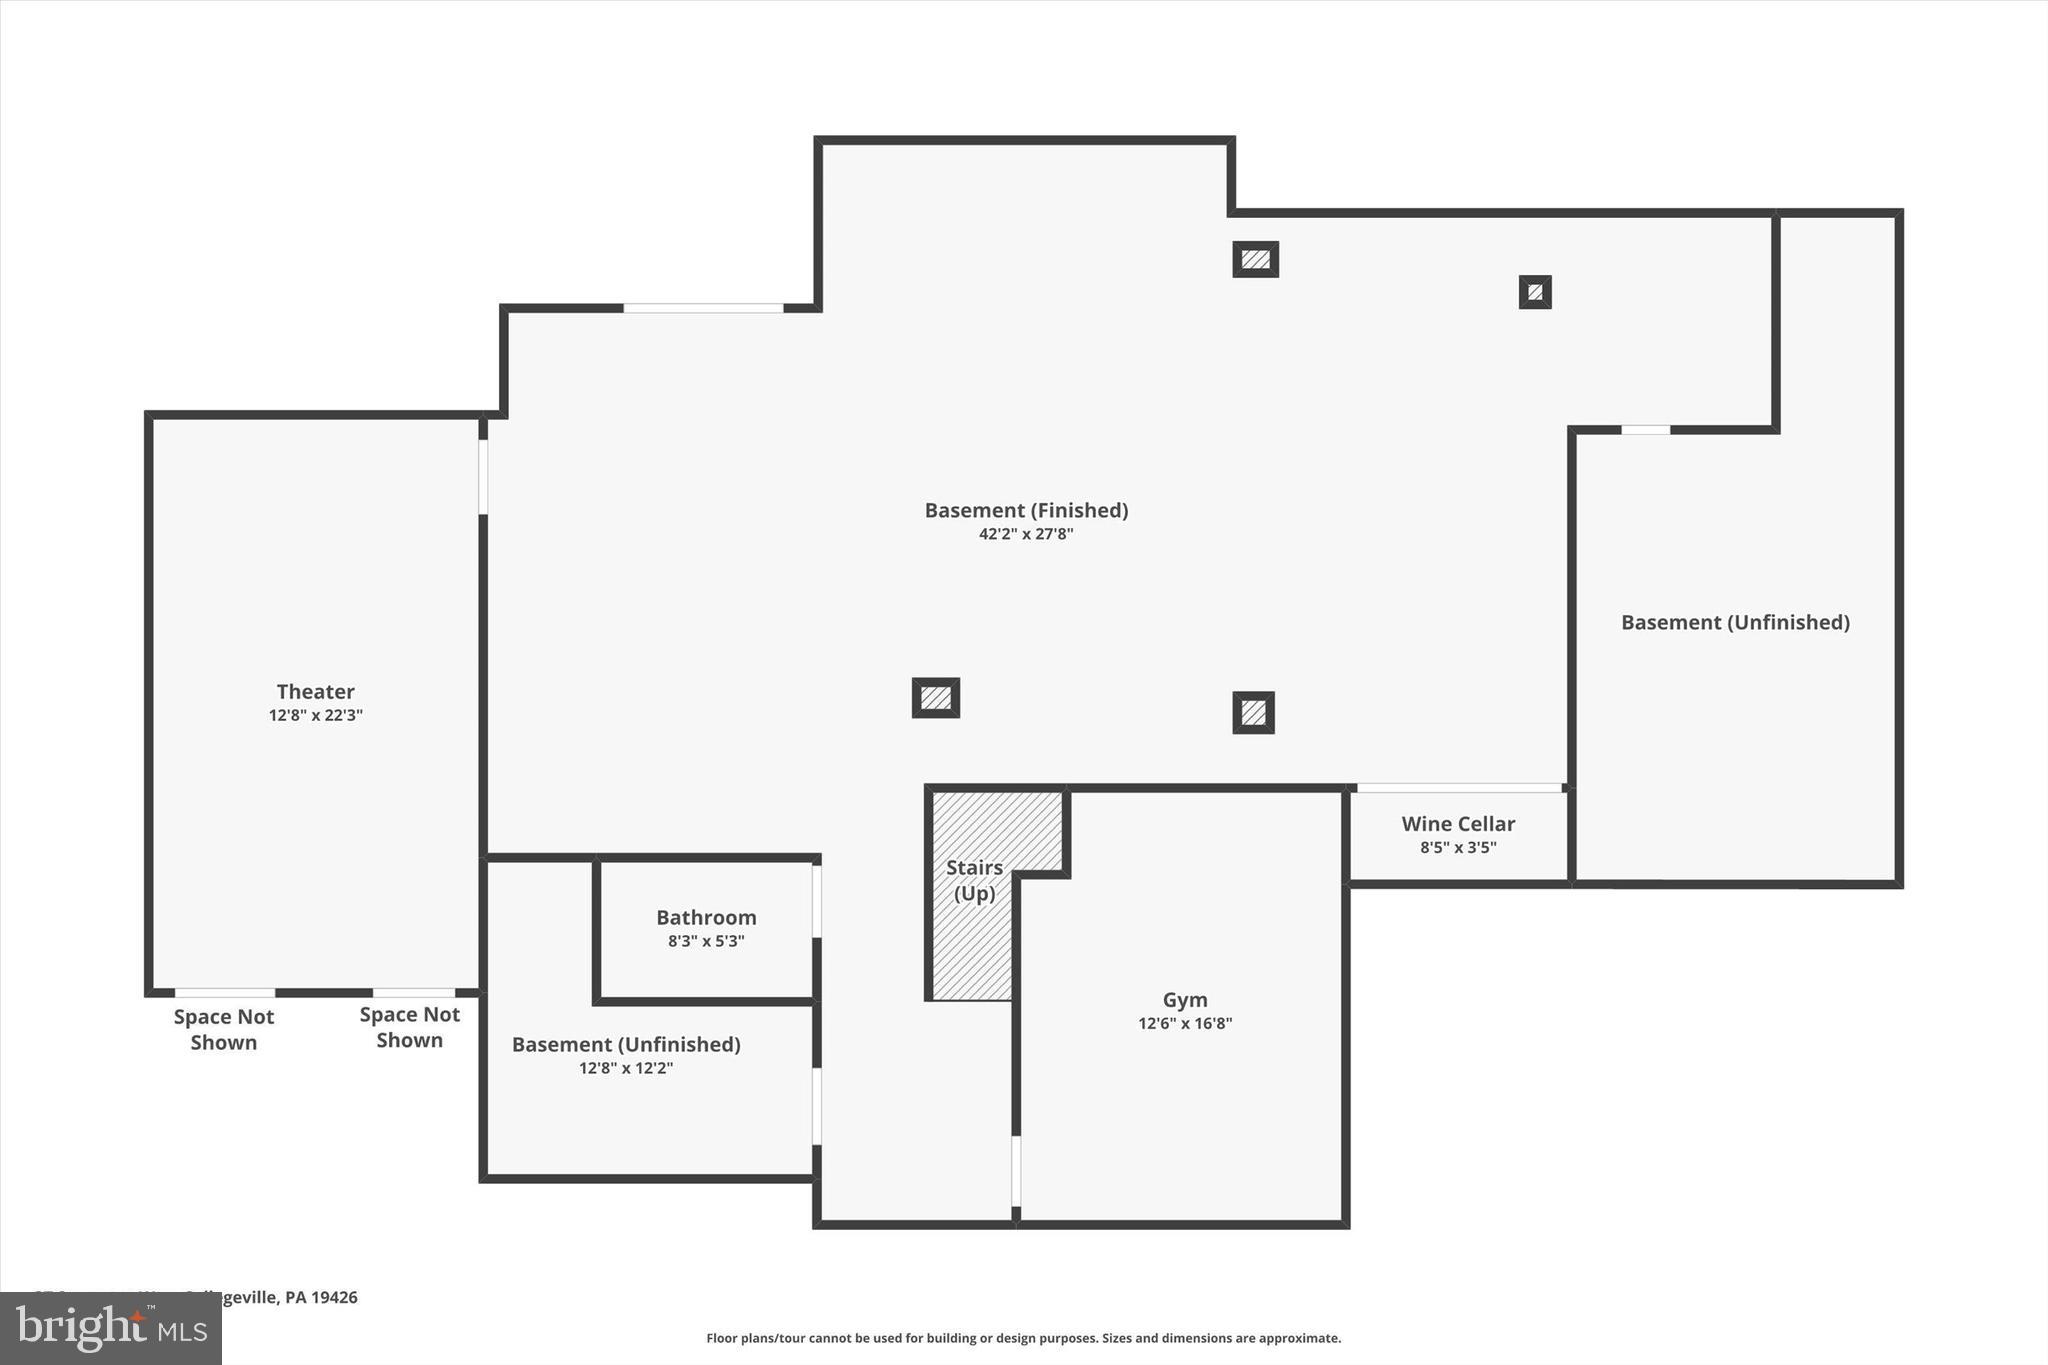
The lower level is an entertainer's dream, boasting a state-of-the-art theater room, designer wet bar with sink, refrigerator, and dishwasher, a fitness room, a wine closet, a full bath, and two large unfinished spaces for future customization or storage.

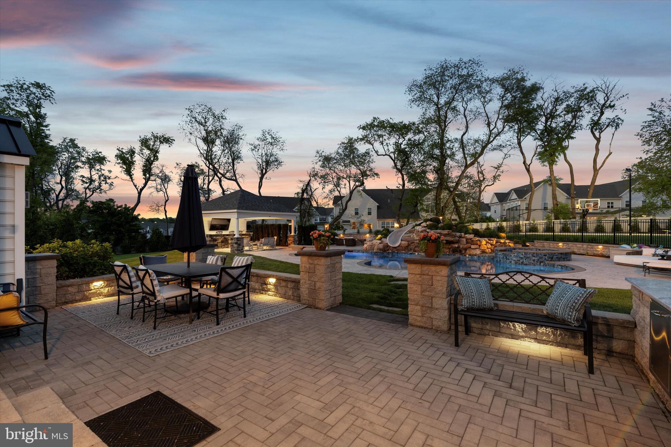
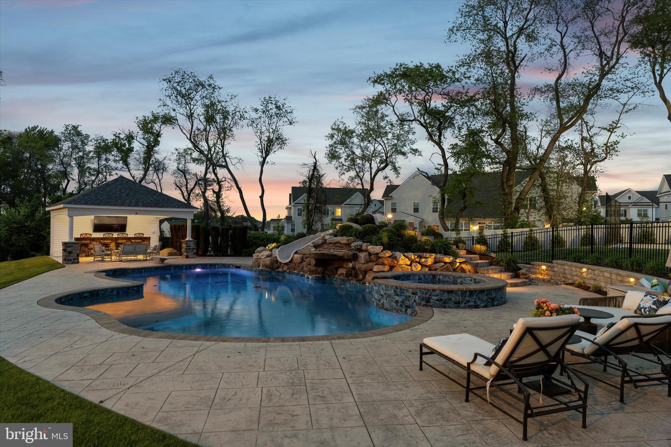
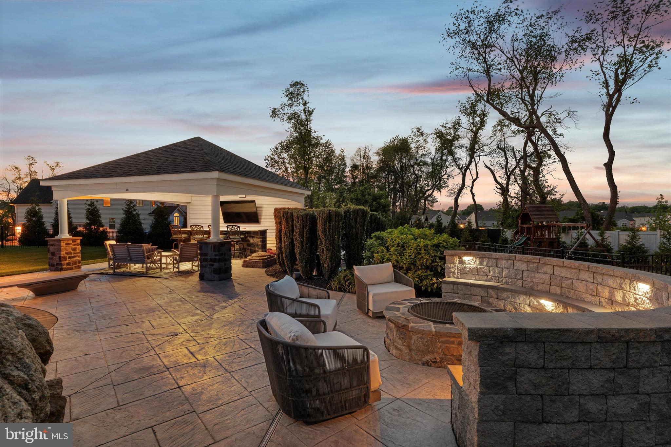
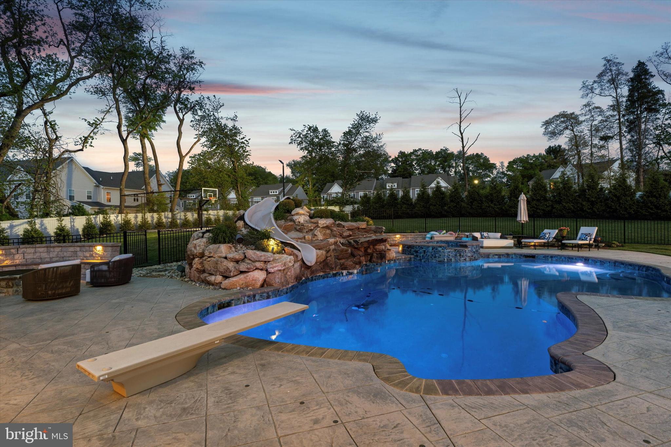
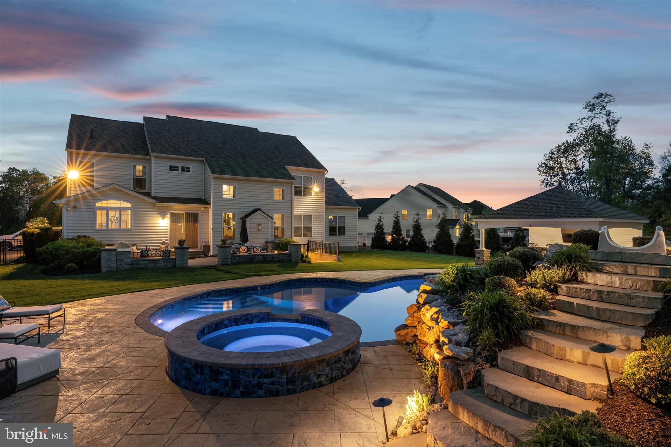
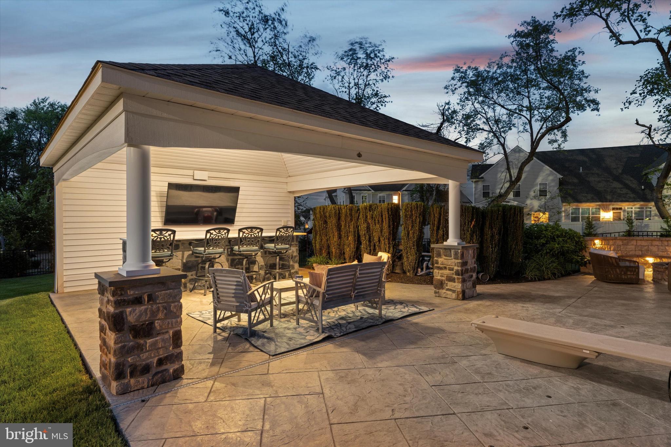
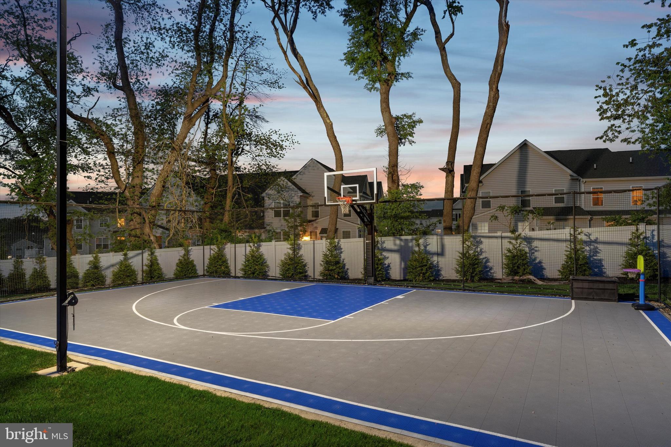
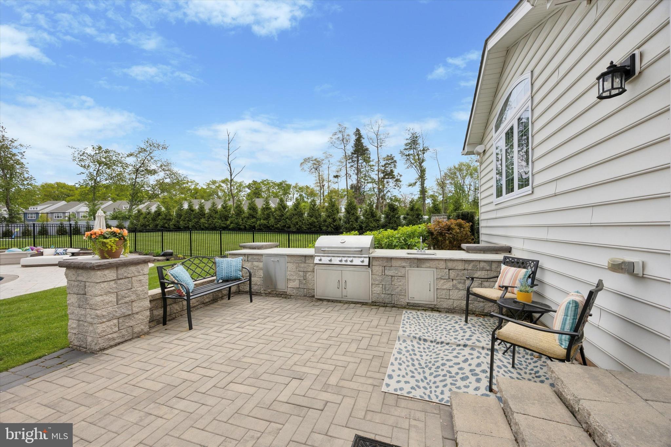
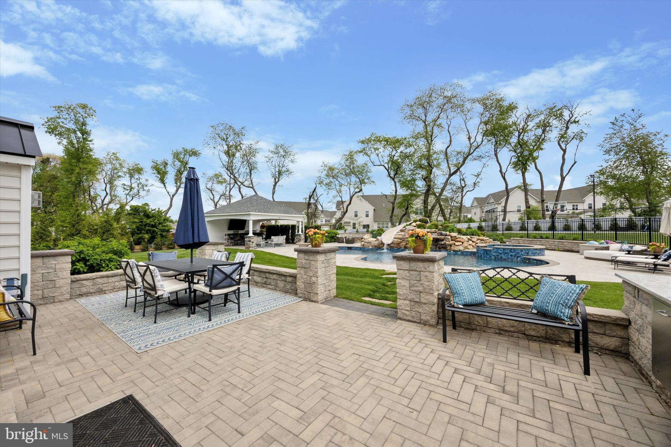
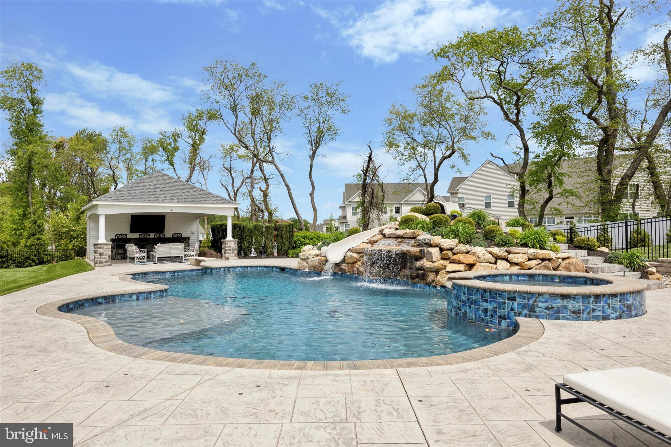
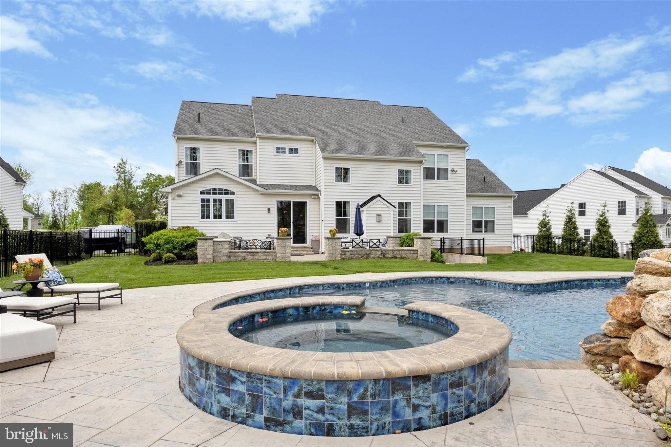
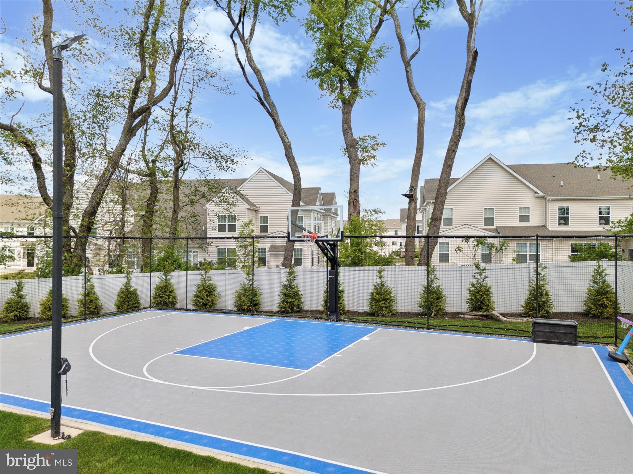
Step outside to your own private resort: a sparkling heated saltwater pool & spa with a slide, a basketball court, a vast paver patio with built-in grill and sink, and a fenced backyard framed by mature trees for ultimate privacy.

This fully integrated smart home offers cutting-edge convenience with a centralized control system for lighting and music, a 3-car garage with Tesla charger, a 3-zone HVAC system, and an in-ground sprinkler system that maintains the lush, manicured landscaping.

Experience the pinnacle of estate living--where timeless elegance, modern luxury, and thoughtful functionality converge in one of the area's most prestigious communities.

5
beds

6
baths

6,222 Sq.Ft. LIVING AREA

0.94 Acres lot

Alexis McBride

Alexis McBride

Mike McCann

Mike McCann

Features & Amenities

Interior

  • total bedrooms5
  • Total bathrooms6
  • full bathrooms5
  • half bathroom1
  • APPLIANCES Gas Water Heater

Area & Lot

  • Status Sold
  • Date Sold August 13, 2025
  • Living Area6,222 Sq.Ft.
  • Total Area6,222 Sq.Ft.
  • Lot Area0.94 Acres
  • MLS® IDPAMC2138672
  • TypeResidential
  • YEAR BUILT2019
  • Architecture StylesColonial
  • School DistrictSPRING-FORD AREA

Exterior

  • STORIES3
  • Garage Space3.0
  • water SourcePublic
  • PoolPrivate
  • parkingGarage, Driveway, Covered, Attached
  • HEAT TYPENatural Gas, Forced Air
  • AIR CONDITIONINGCentral Air, Gas
  • sewerPublic Sewer
  • SubstructureOther

Financial

  • Sales Price$1,875,000
  • Real Estate Tax $17,318/yr
  • HOA $560/3 mos
  • Zoning RES

Let’s Build Your Next Chapter

Whether buying, selling, or investing, The McCann Real Estate offers unmatched experience, strategic guidance, and a team committed to your success.

Follow Me on Instagram
