Leave a Message

By providing your contact information to The McCann Collective, your personal information will be processed in accordance with The McCann Collective's Privacy Policy. By checking the box(es) below, you expressly consent to receive marketing or promotional real estate communication from The McCann Collective in the manner selected by you. For SMS text messages, message frequency varies. Message and data rates may apply. Consent is not a condition of purchase of any goods or services. You may opt out of receiving further communications from The McCann Collective at any time. To opt out of receiving SMS text messages, reply STOP to unsubscribe. SMS text messaging is subject to our Terms of Use.

Thank you for your message. We will be in touch with you shortly.

Explore Our Properties
3600 CONSHOHOCKEN AVENUE 1815
SEE ALL PHOTOS
3600 CONSHOHOCKEN AVENUE 1815
Courtesy of Keller Williams Main Line
Sold

3600 CONSHOHOCKEN AVENUE 1815

3600 CONSHOHOCKEN AVENUE 1815, PHILADELPHIA, PA 19131

$125,000
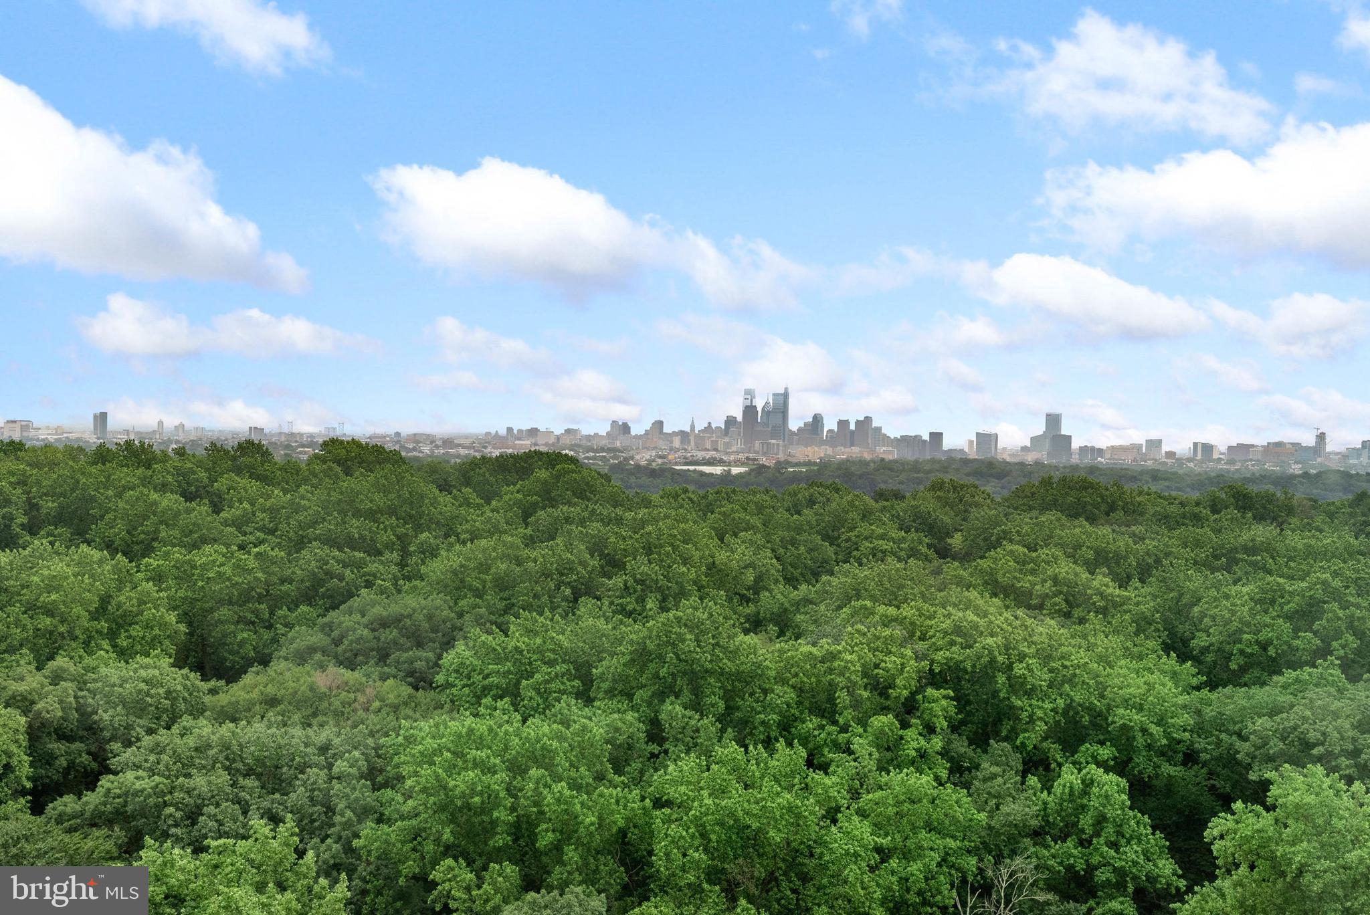
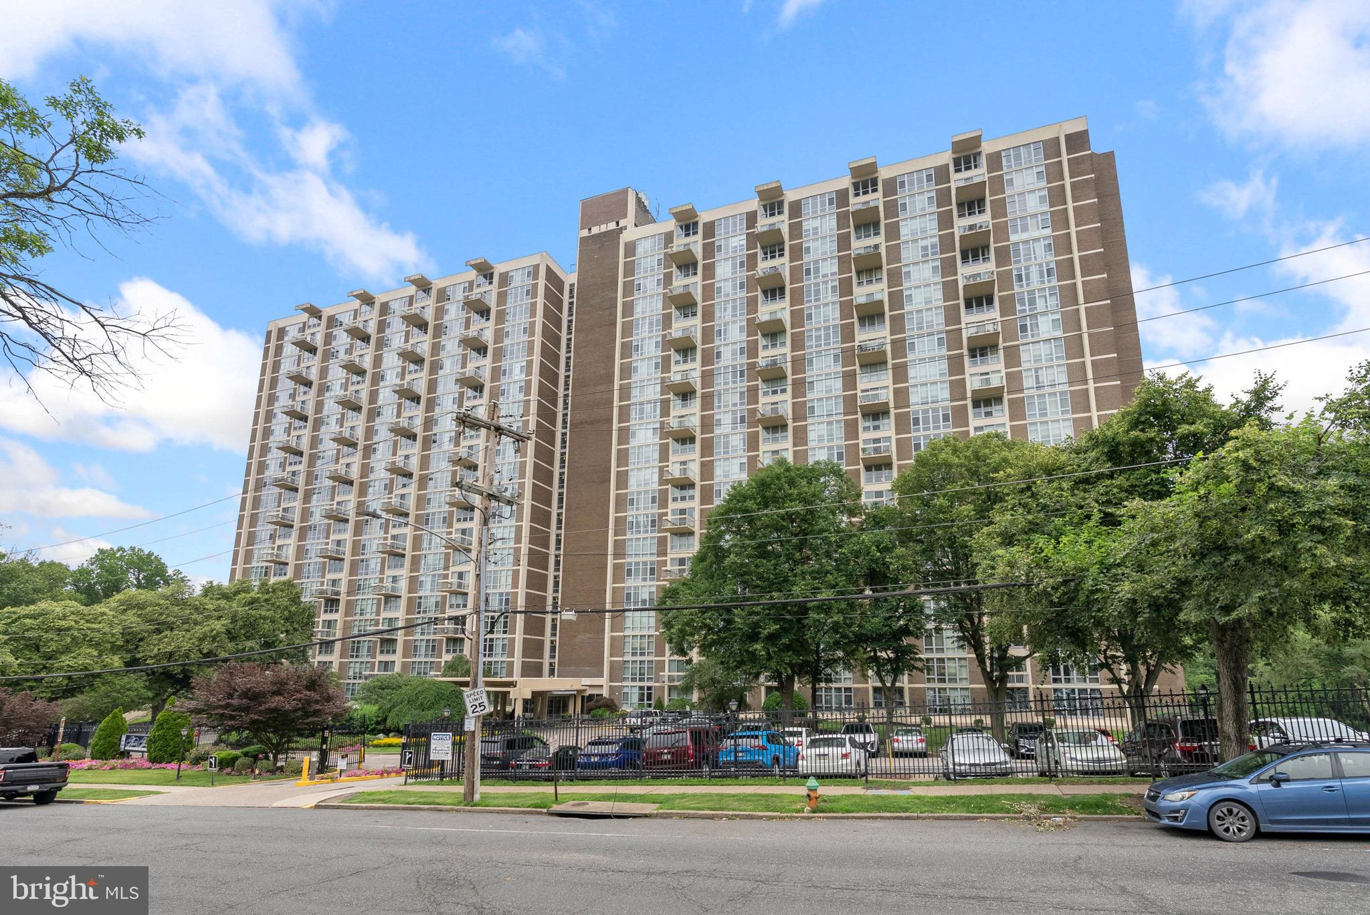
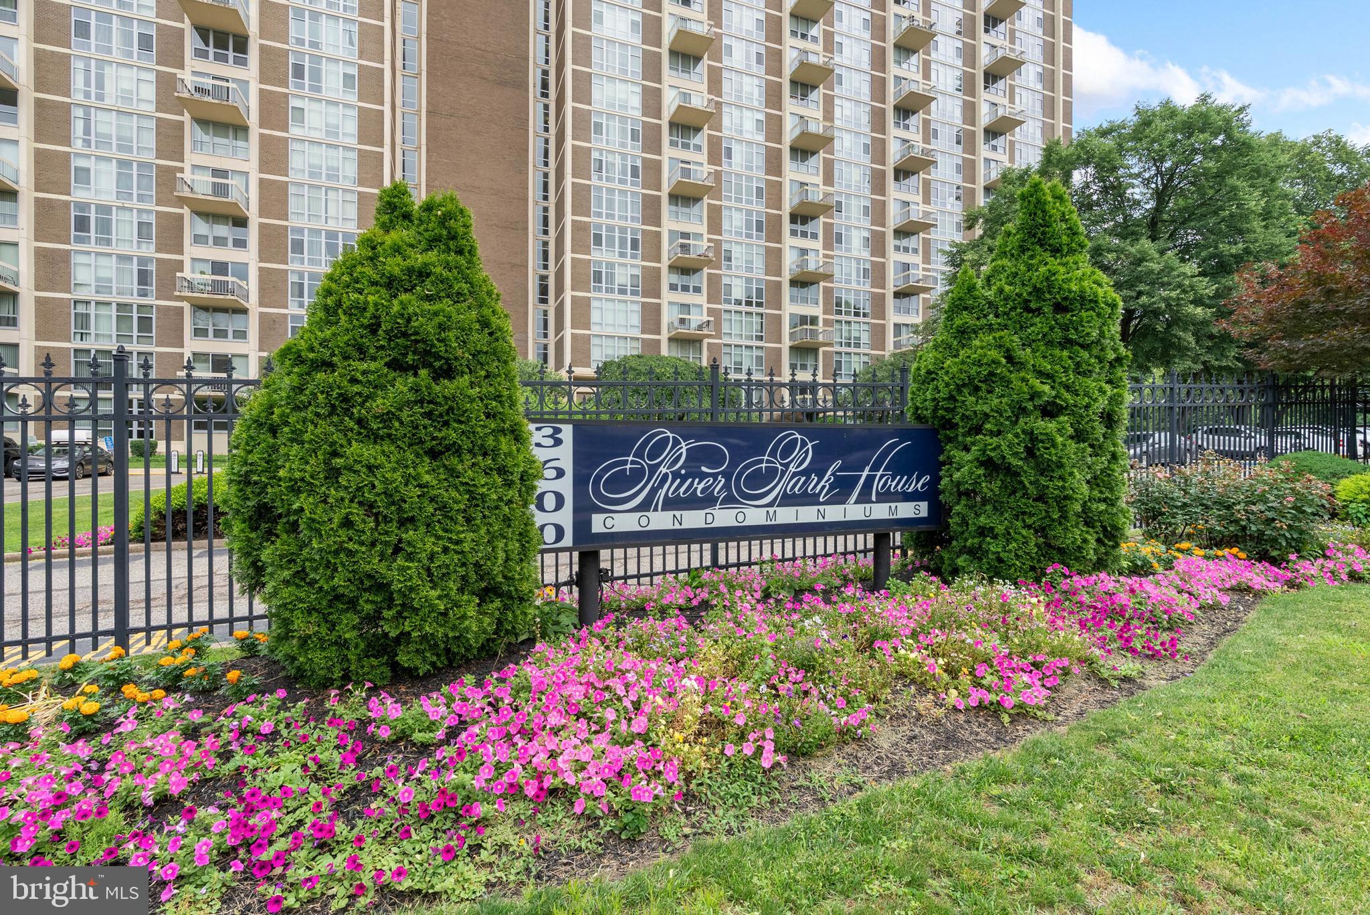
Welcome to River Park House -- where skyline views and everyday convenience meet!
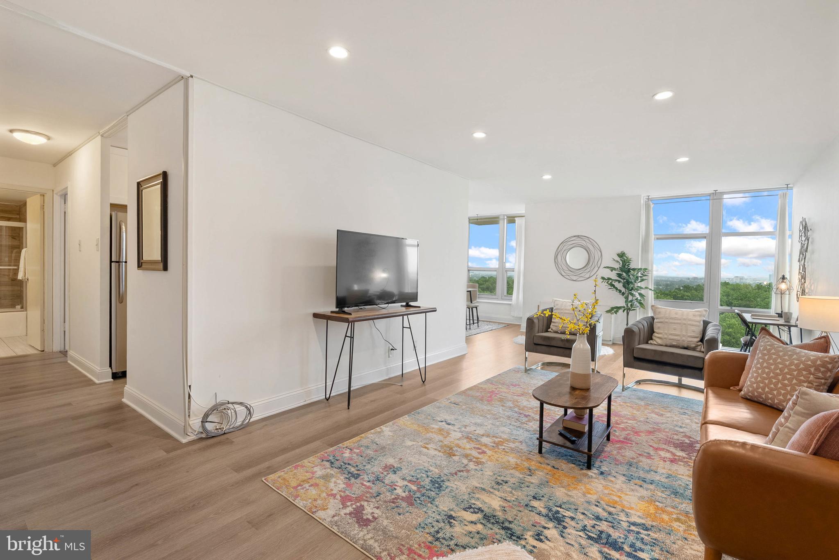
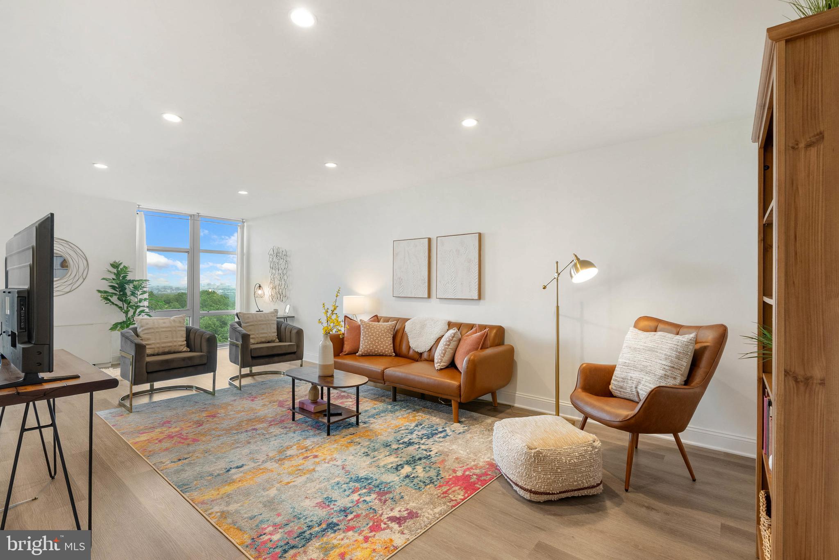
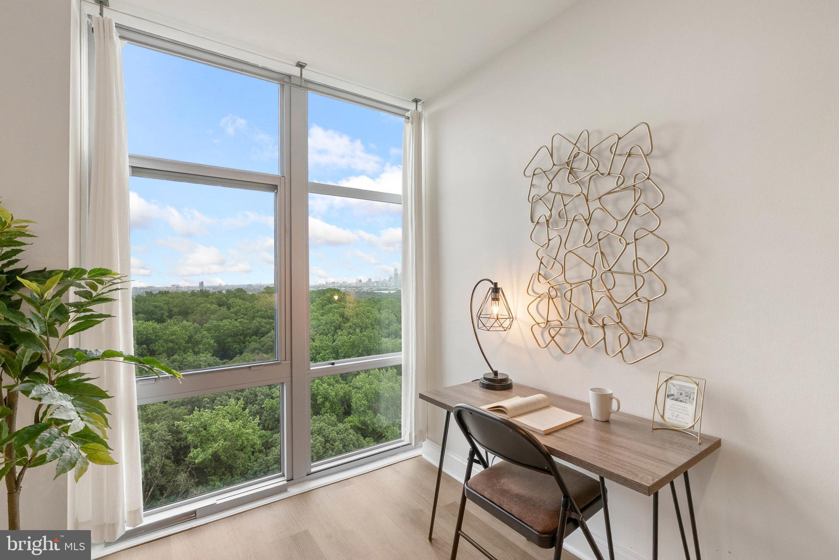
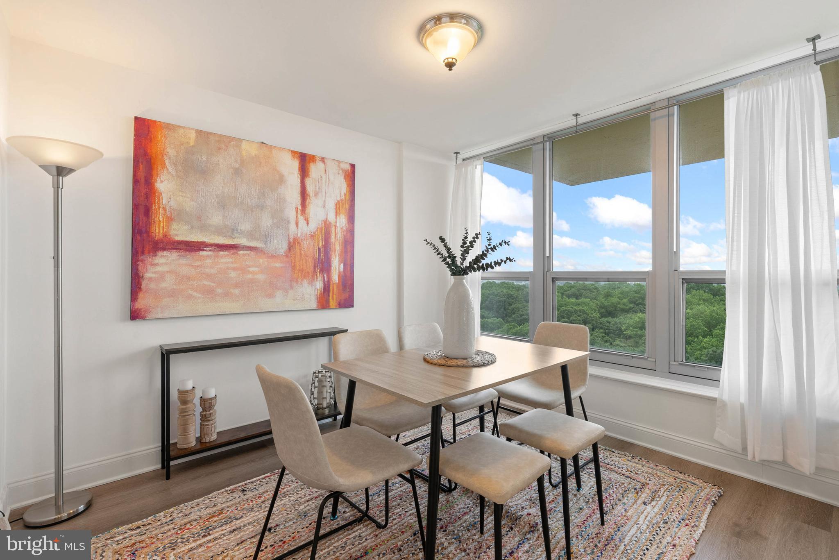
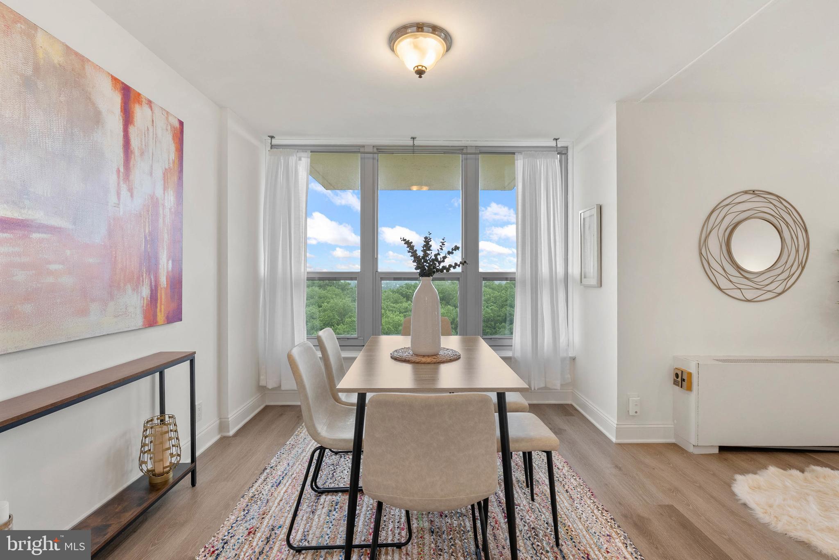
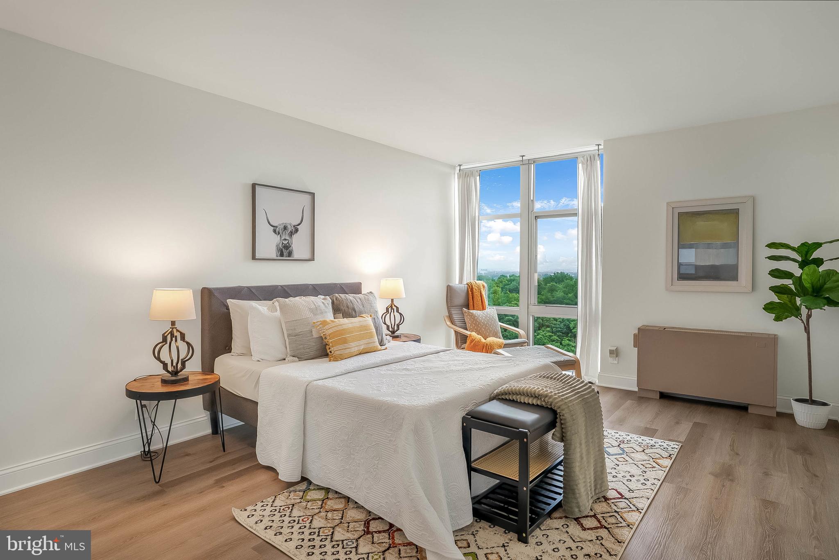
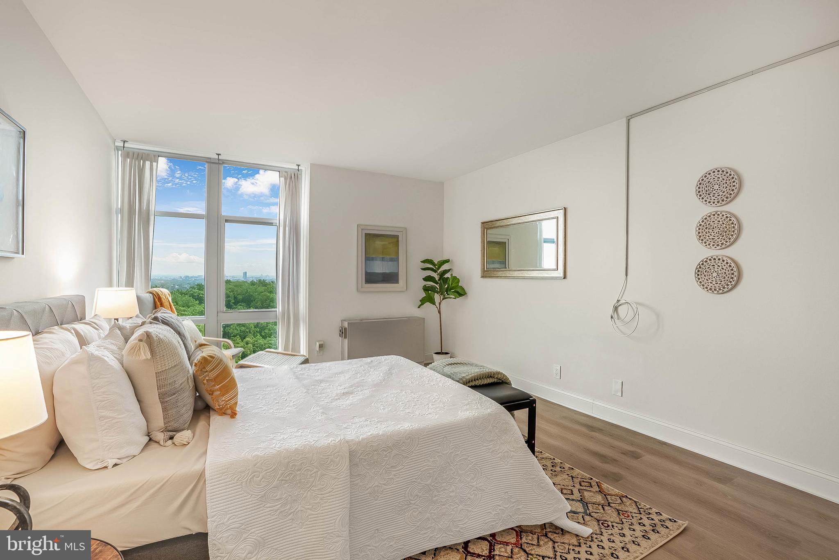
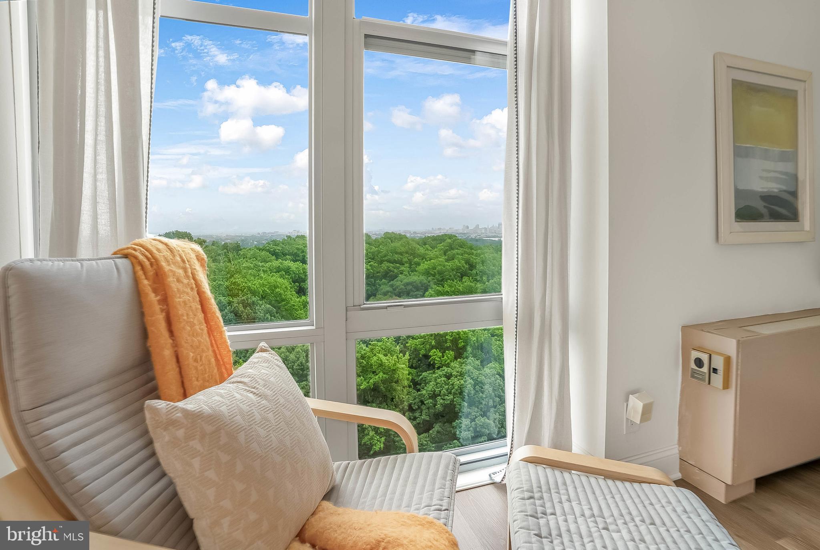
This pristine 18th floor 1-bedroom, 1-bath condo offers a rare opportunity to enjoy one of the best skyline views in Philadelphia from your oversized picture windows. Whether you're sipping coffee in the living room or watching the sunset from the comfort of your bedroom, the sweeping cityscape is truly a daily de-stressor.

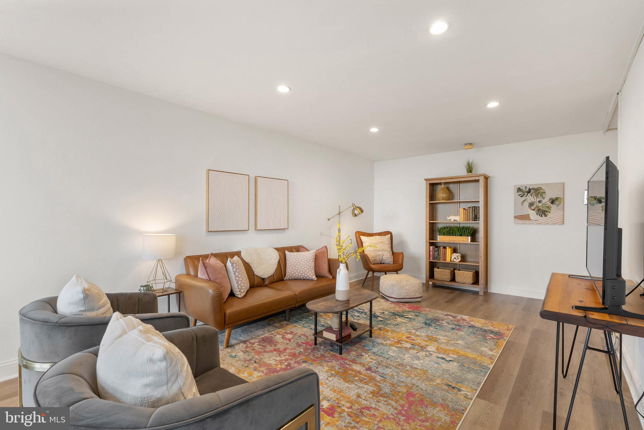
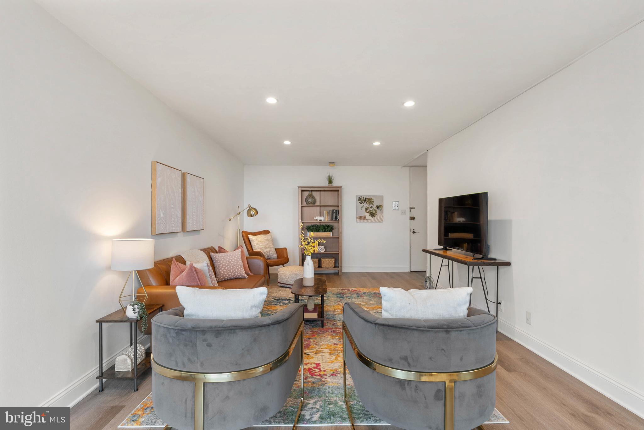
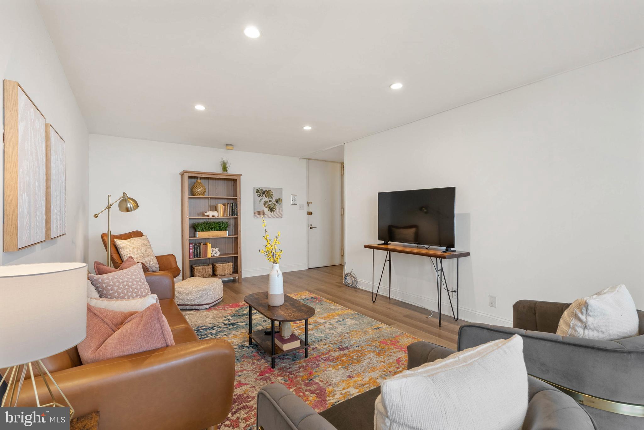
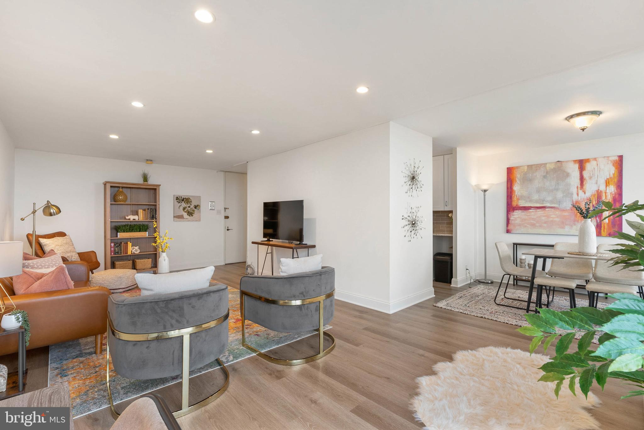
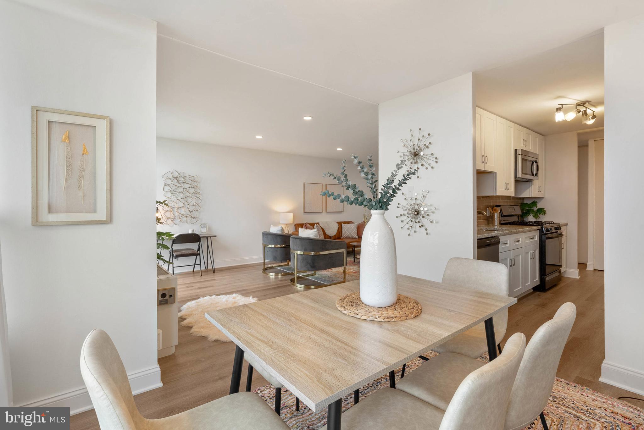
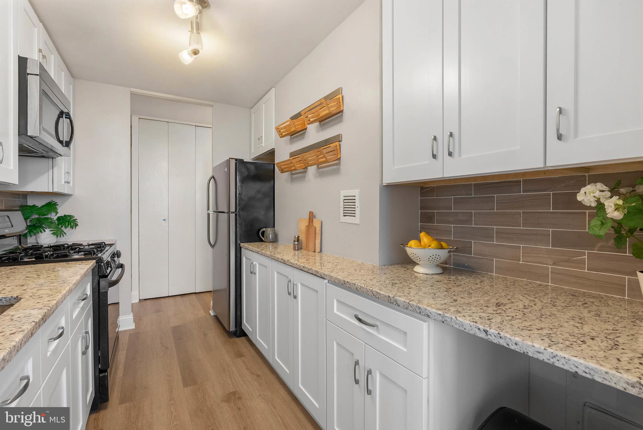
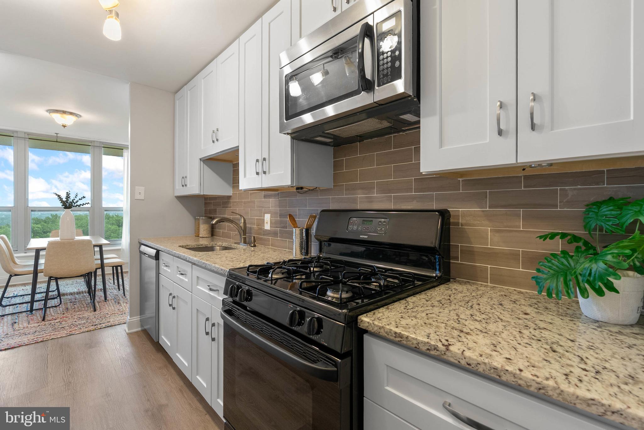
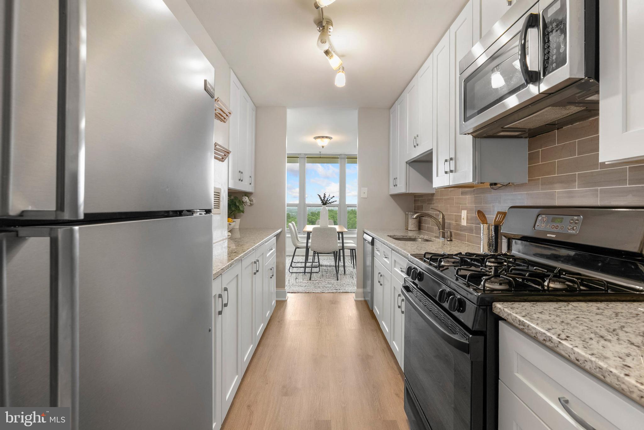
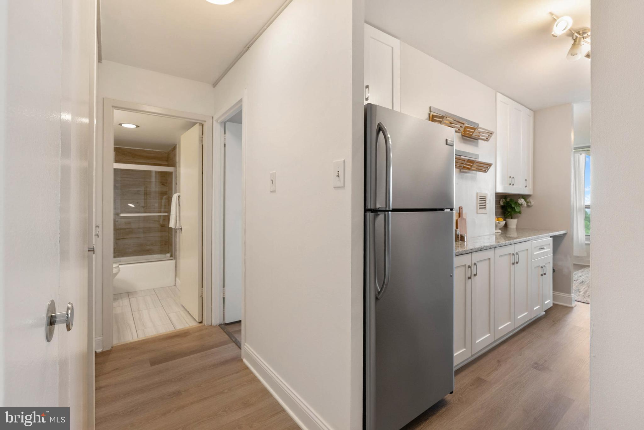
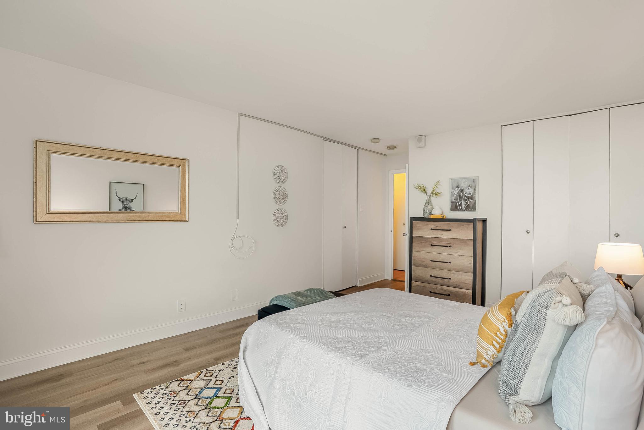
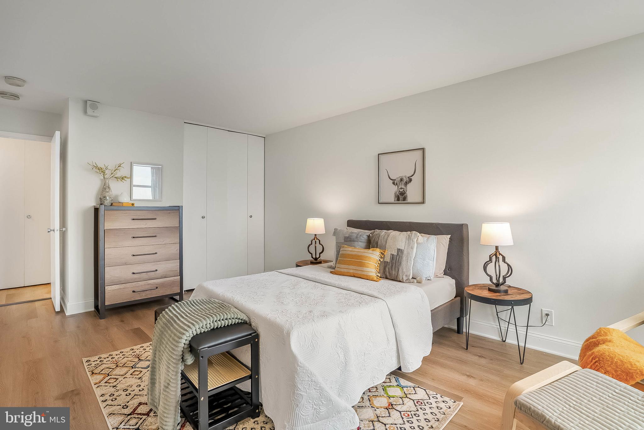
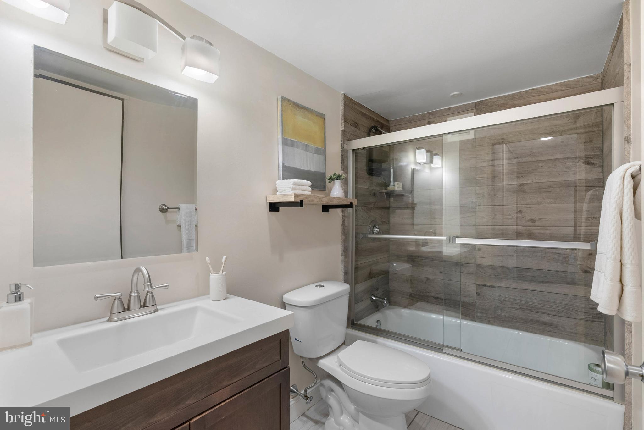
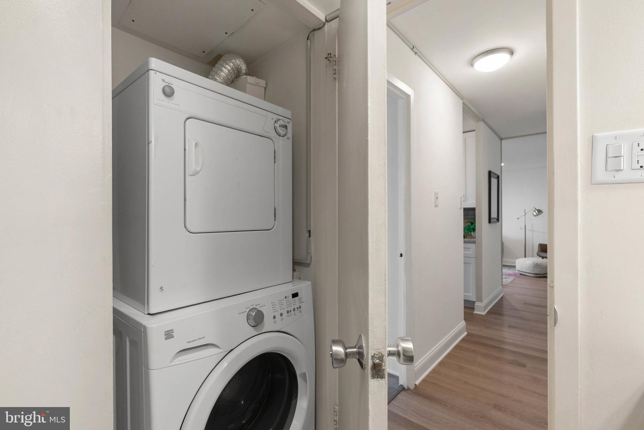
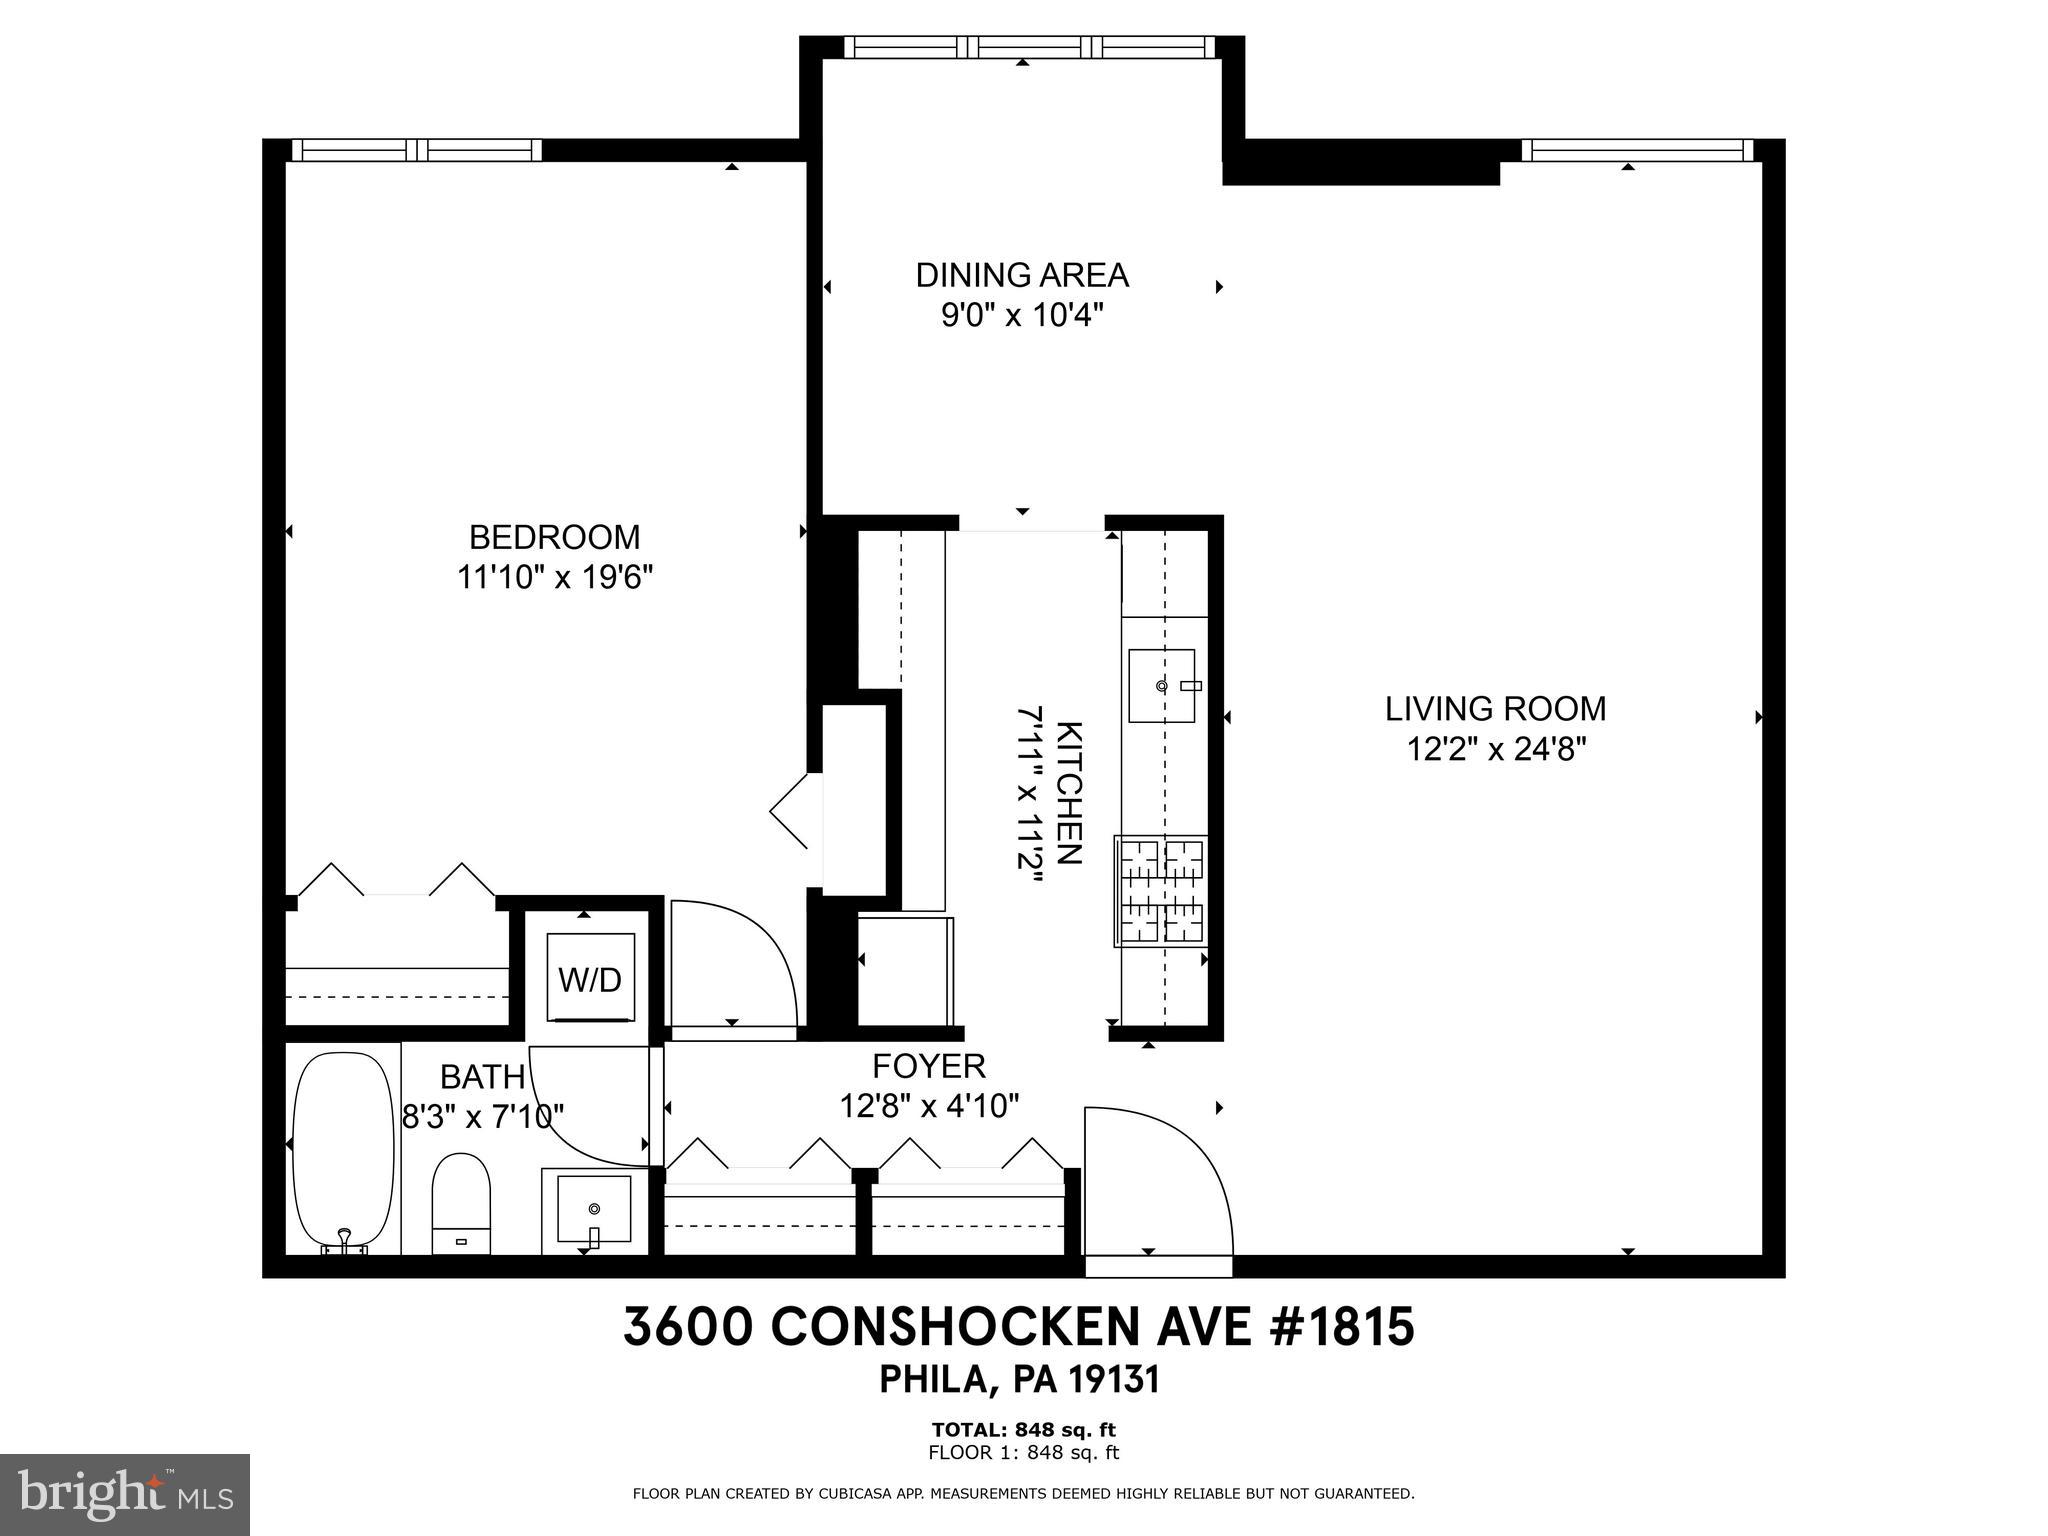
Step inside to find nearly 950 sq ft of inviting, light-filled space with an updated kitchen, granite countertops, gas cooking, and in-unit laundry. The spacious bedroom features tons of storage space and incredible natural light. The bathroom includes a glass-enclosed tub/shower and thoughtful upgrades throughout. All windows were replaced approx. 6 years ago, and the unit offers excellent functionality and layout for easy living.

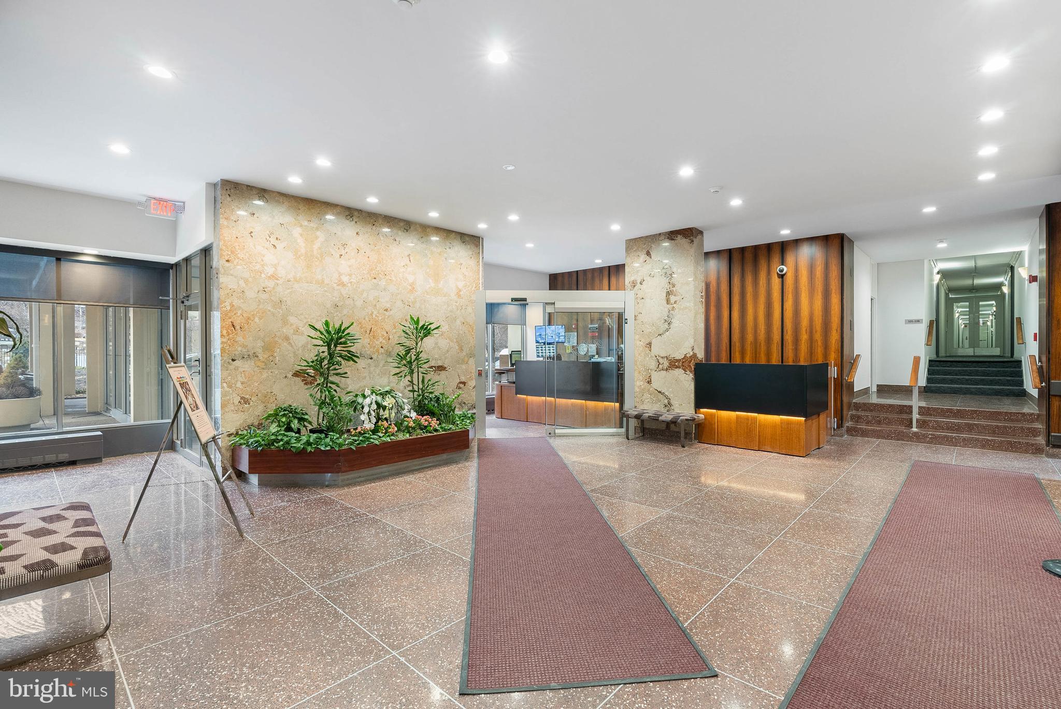
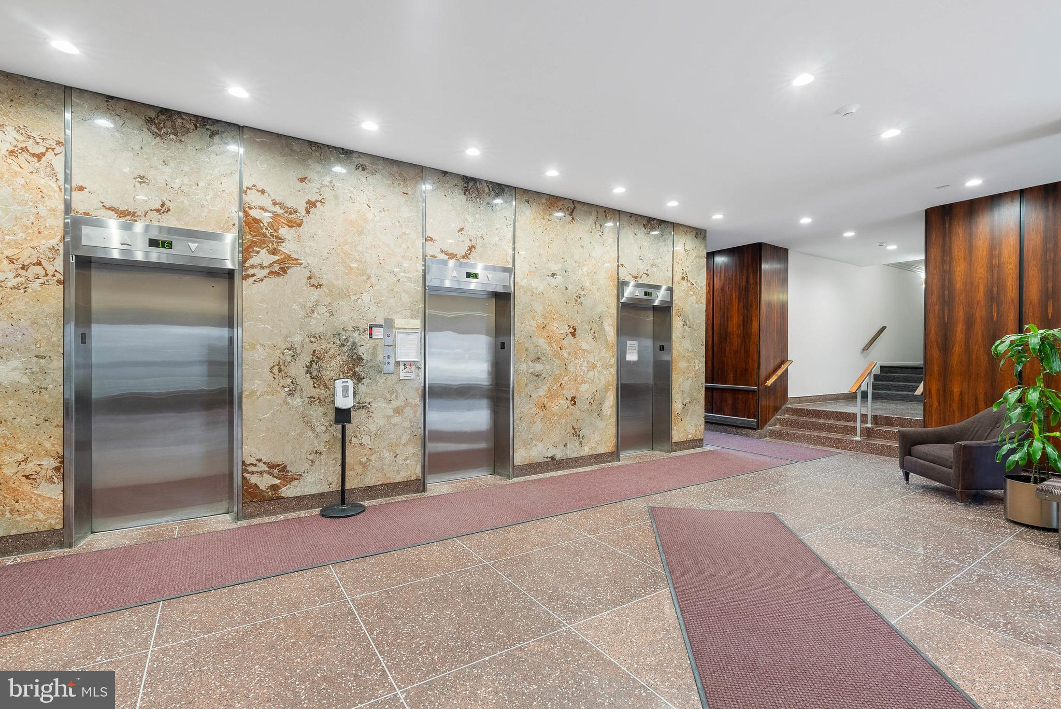
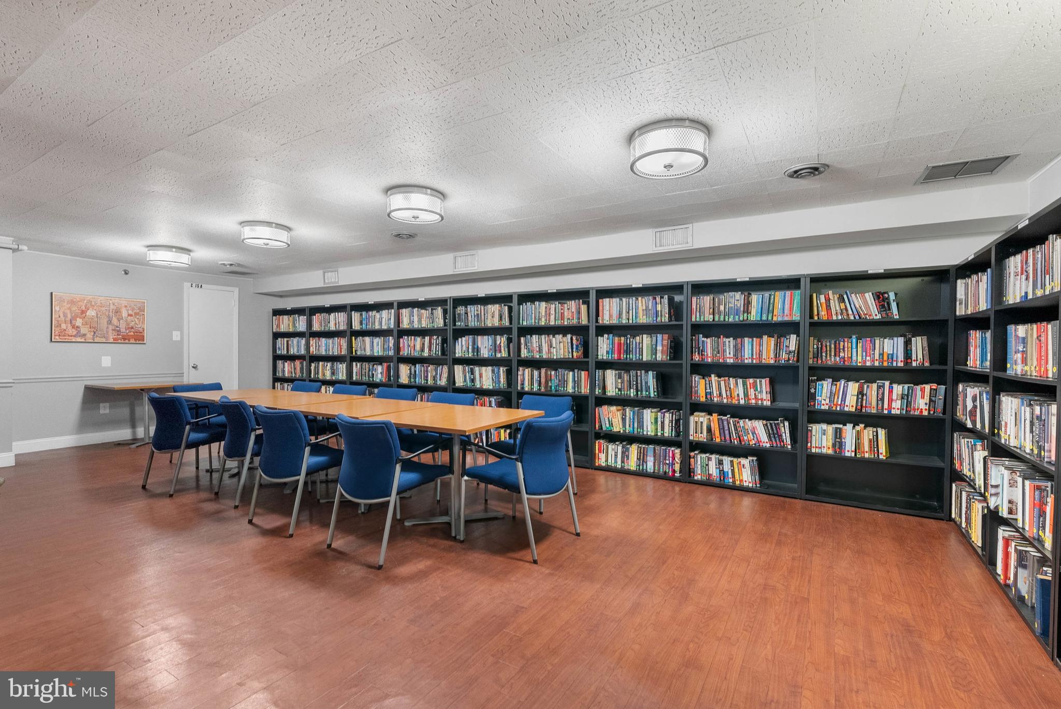
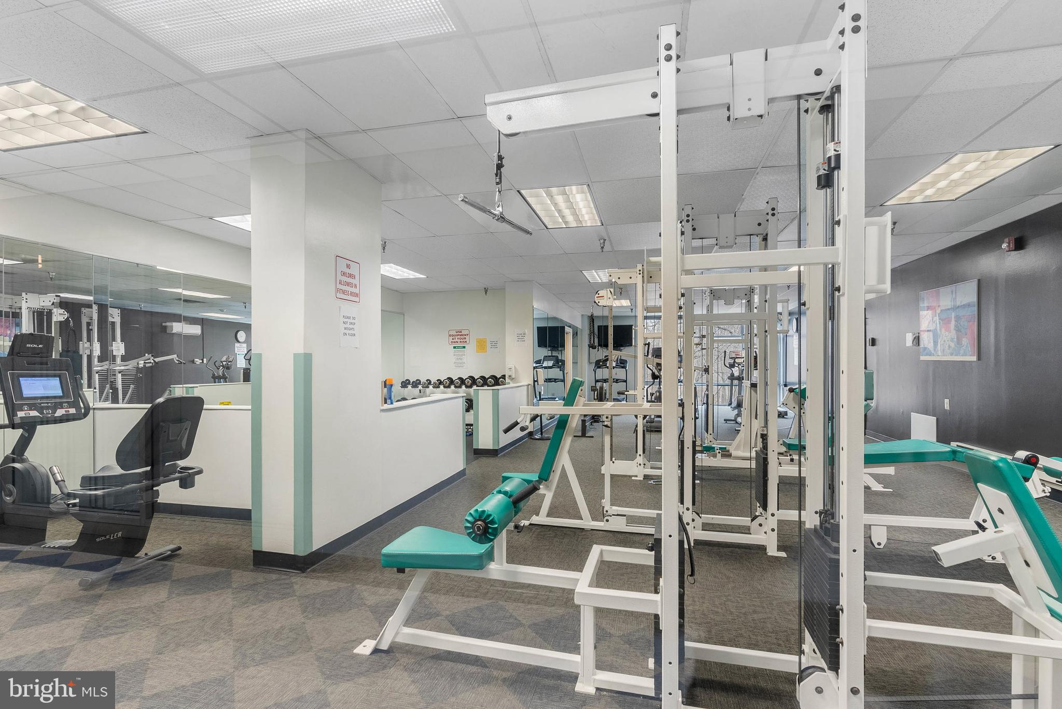
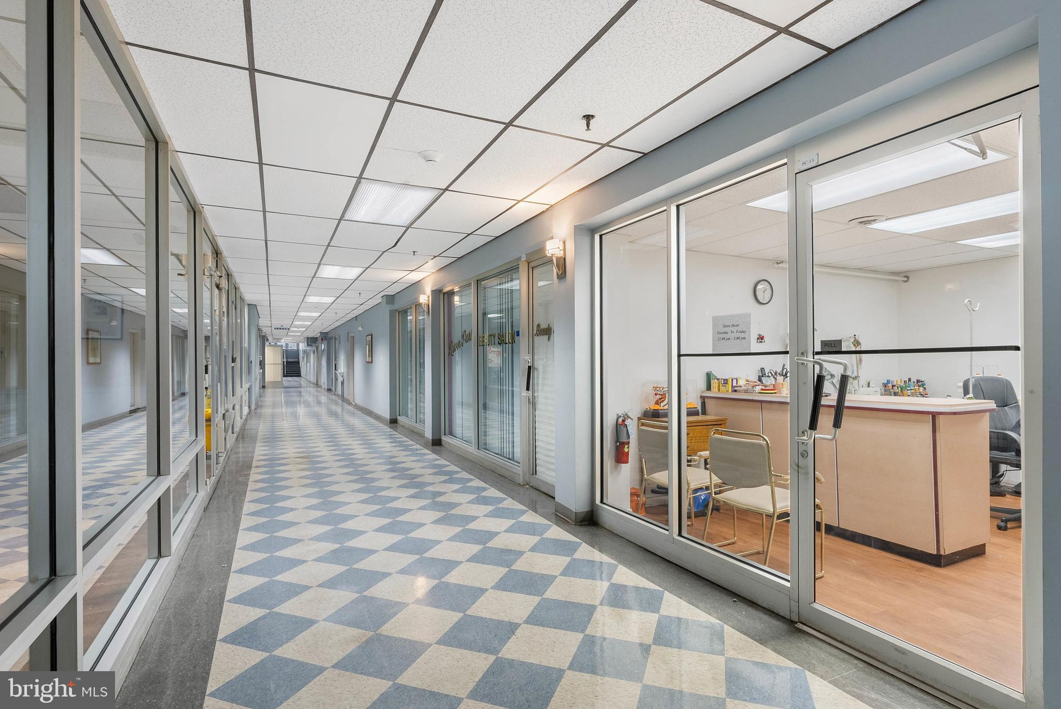
River Park House is a full-service, cat-friendly building with 24/7 front desk staff, a secure gated entrance, and optional garage parking. The building is truly a community that hosts regular events like wine tastings and seasonal gatherings. Enjoy the convenience of on-site dry cleaning, a hair salon, and access to a gym and outdoor seasonal pool (with optional memberships). A bus stop is located directly in front of the building, with nearby trails, Target, and grocery stores just moments away.

As an added bonus, the furniture currently in the unit can be included with the sale at no additional cost, if desired. Whether you're looking for a primary residence, a quiet pied-a-terre, or a low-maintenance retreat close to Center City, this unit checks every box. Come see why Unit 1815 stands out -- schedule your private tour today!

1
bed

1
bath

940 Sq.Ft. LIVING AREA

Mike McCann

Mike McCann

Features & Amenities

Interior

  • total bedrooms1
  • Total bathroom1
  • full bathroom1
  • APPLIANCES Gas Water Heater

Area & Lot

  • Status Sold
  • Date Sold August 21, 2025
  • Living Area940 Sq.Ft.
  • Total Area940 Sq.Ft.
  • MLS® IDPAPH2509394
  • TypeCondo
  • YEAR BUILT1970
  • NeighborhoodWest Philadelphia
  • Architecture StylesUnit/Flat
  • School DistrictTHE SCHOOL DISTRICT OF PHILADELPHIA

Exterior

  • STORIES1
  • water SourcePublic
  • PoolCommunity
  • parkingParking Lot
  • HEAT TYPENatural Gas, Hot Water, Radiant
  • AIR CONDITIONINGCentral Air, Electric
  • sewerPublic Sewer
  • Disability FeaturesAccessible Elevator Installed
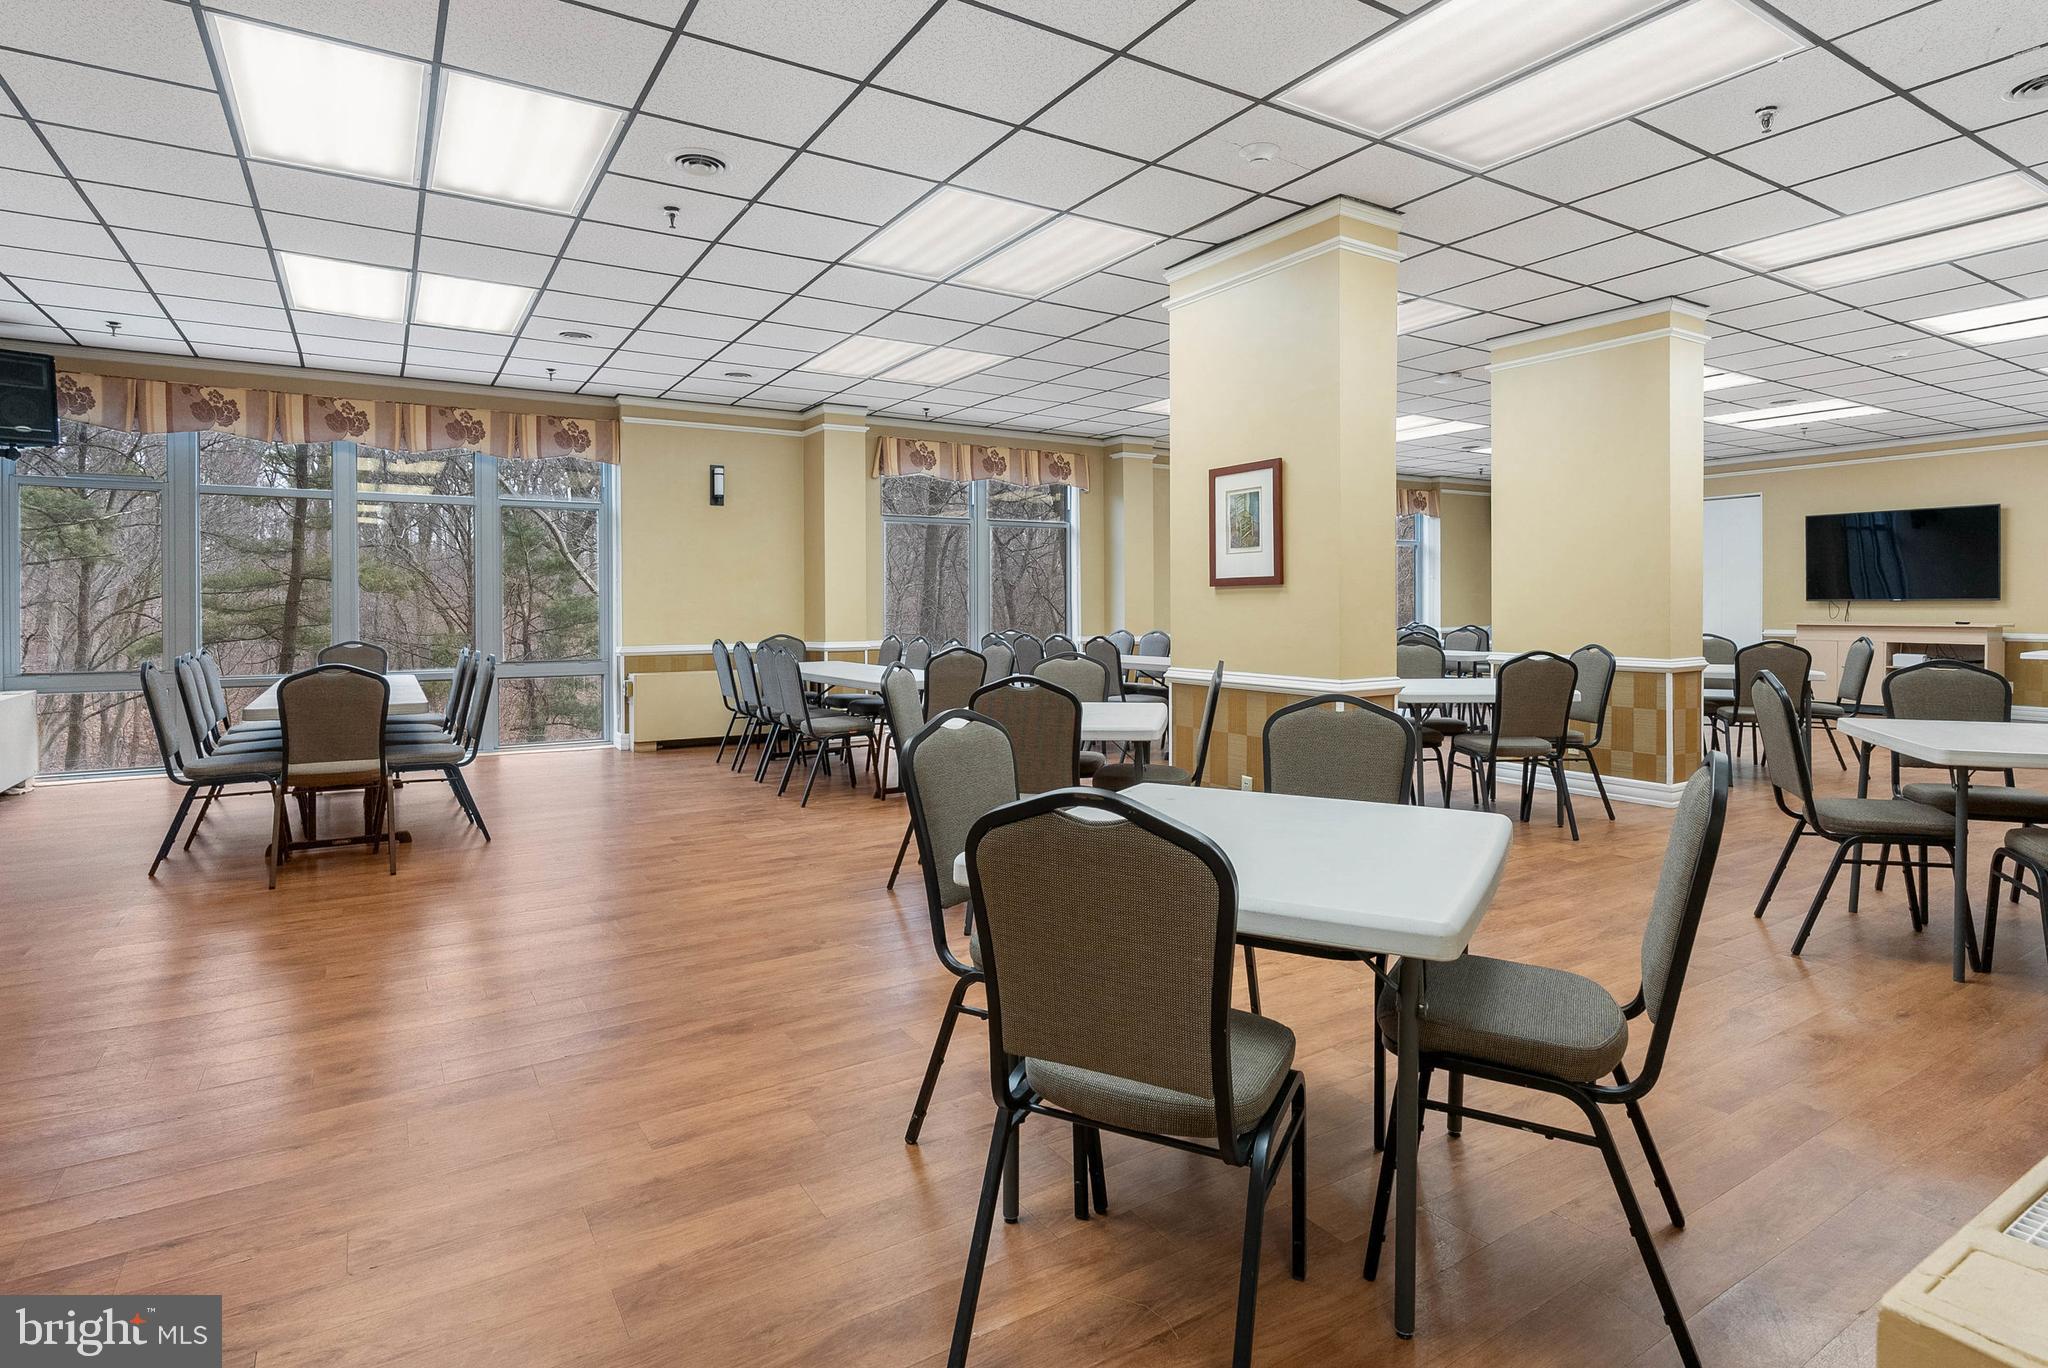
  • HOA AmenitiesMeeting Room, Security, Elevator(s), Fitness Center, Gated

Financial

  • Sales Price$125,000
  • Real Estate Tax $1,489/yr
  • Zoning RM4
View Virtual Tour

West Philadelphia

Some of the homes date back to 1850 when the earliest developments began, while most homes were built prior to 1930.

Explore

Let’s Build Your Next Chapter

Whether buying, selling, or investing, The McCann Real Estate offers unmatched experience, strategic guidance, and a team committed to your success.

Follow Me on Instagram
