Leave a Message

By providing your contact information to The McCann Collective, your personal information will be processed in accordance with The McCann Collective's Privacy Policy. By checking the box(es) below, you expressly consent to receive marketing or promotional real estate communication from The McCann Collective in the manner selected by you. For SMS text messages, message frequency varies. Message and data rates may apply. Consent is not a condition of purchase of any goods or services. You may opt out of receiving further communications from The McCann Collective at any time. To opt out of receiving SMS text messages, reply STOP to unsubscribe. SMS text messaging is subject to our Terms of Use.

Thank you for your message. We will be in touch with you shortly.

Explore Our Properties
344 W 11TH AVENUE
344 W 11TH AVENUE
344 W 11TH AVENUE
344 W 11TH AVENUE
344 W 11TH AVENUE
344 W 11TH AVENUE
344 W 11TH AVENUE
344 W 11TH AVENUE
344 W 11TH AVENUE
344 W 11TH AVENUE
344 W 11TH AVENUE
344 W 11TH AVENUE
344 W 11TH AVENUE
344 W 11TH AVENUE
344 W 11TH AVENUE
344 W 11TH AVENUE
344 W 11TH AVENUE
344 W 11TH AVENUE
344 W 11TH AVENUE
344 W 11TH AVENUE
344 W 11TH AVENUE
344 W 11TH AVENUE
344 W 11TH AVENUE
344 W 11TH AVENUE
344 W 11TH AVENUE
344 W 11TH AVENUE
344 W 11TH AVENUE
344 W 11TH AVENUE
344 W 11TH AVENUE
344 W 11TH AVENUE
344 W 11TH AVENUE
344 W 11TH AVENUE
344 W 11TH AVENUE
344 W 11TH AVENUE
344 W 11TH AVENUE
344 W 11TH AVENUE
344 W 11TH AVENUE
344 W 11TH AVENUE
344 W 11TH AVENUE
SEE ALL PHOTOS
344 W 11TH AVENUE
344 W 11TH AVENUE
344 W 11TH AVENUE
344 W 11TH AVENUE
344 W 11TH AVENUE
344 W 11TH AVENUE
344 W 11TH AVENUE
344 W 11TH AVENUE
344 W 11TH AVENUE
344 W 11TH AVENUE
344 W 11TH AVENUE
344 W 11TH AVENUE
344 W 11TH AVENUE
344 W 11TH AVENUE
344 W 11TH AVENUE
344 W 11TH AVENUE
344 W 11TH AVENUE
344 W 11TH AVENUE
344 W 11TH AVENUE
344 W 11TH AVENUE
344 W 11TH AVENUE
344 W 11TH AVENUE
344 W 11TH AVENUE
344 W 11TH AVENUE
344 W 11TH AVENUE
344 W 11TH AVENUE
344 W 11TH AVENUE
344 W 11TH AVENUE
344 W 11TH AVENUE
344 W 11TH AVENUE
344 W 11TH AVENUE
344 W 11TH AVENUE
344 W 11TH AVENUE
344 W 11TH AVENUE
344 W 11TH AVENUE
344 W 11TH AVENUE
344 W 11TH AVENUE
344 W 11TH AVENUE
344 W 11TH AVENUE
Courtesy of KW Empower
Sold

344 W 11TH AVENUE

344 W 11TH AVENUE, CONSHOHOCKEN, PA 19428

$520,000
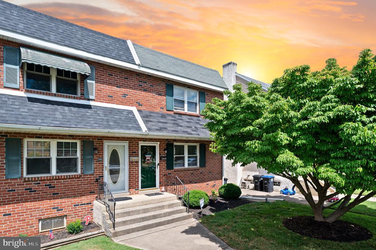
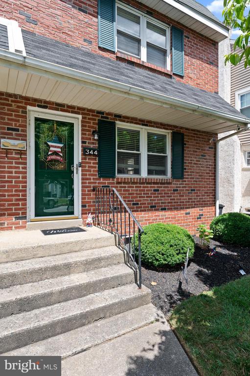
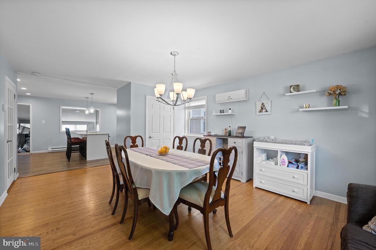
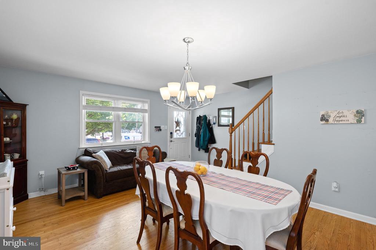
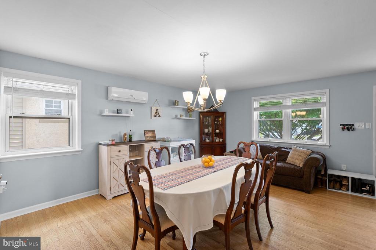
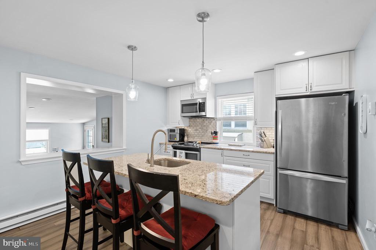
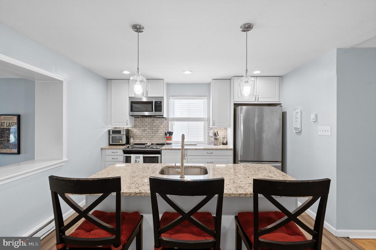
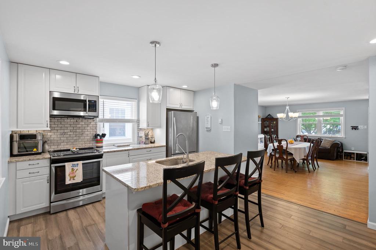
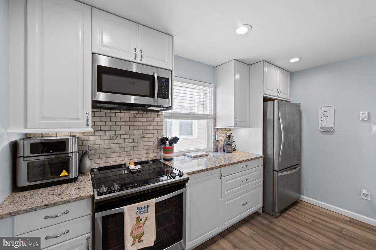
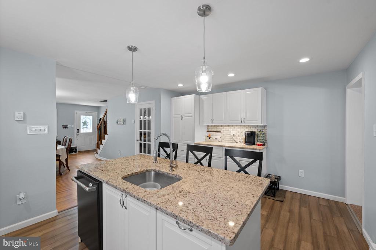
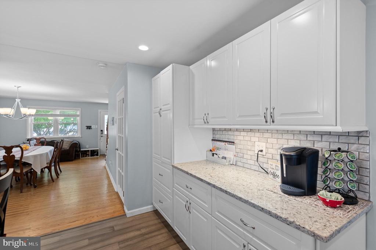
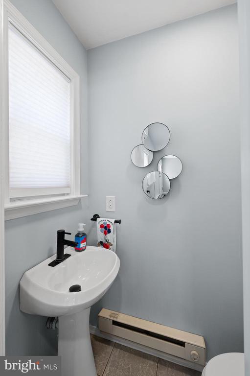
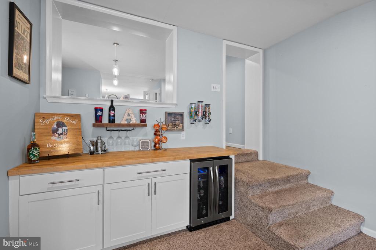
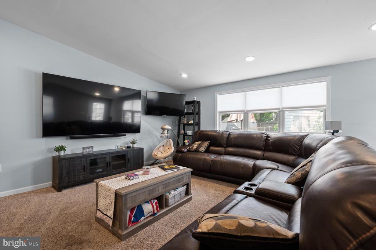
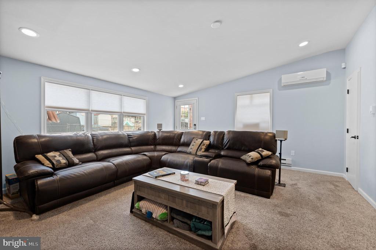
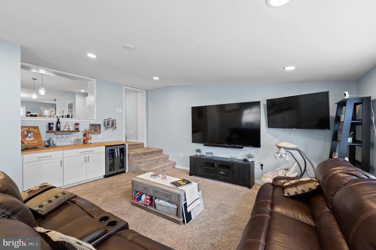
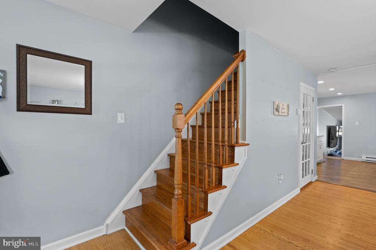
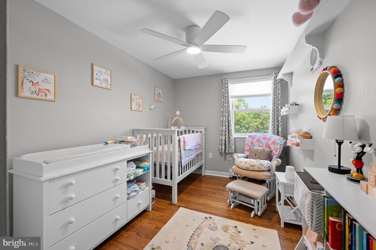
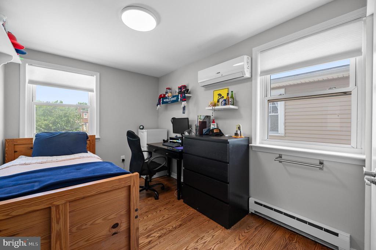
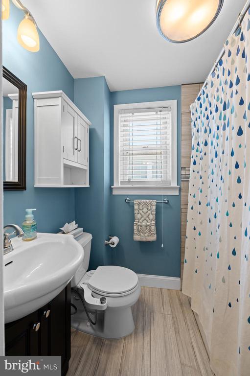
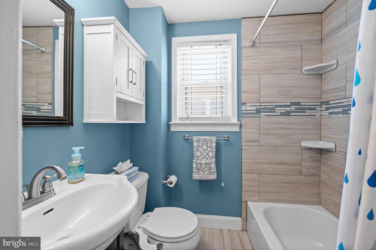
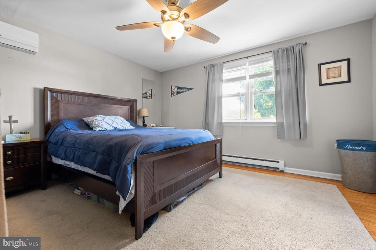
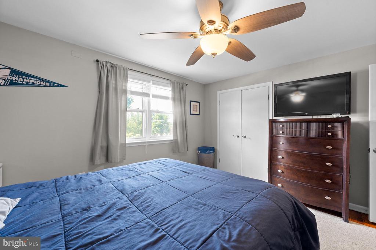
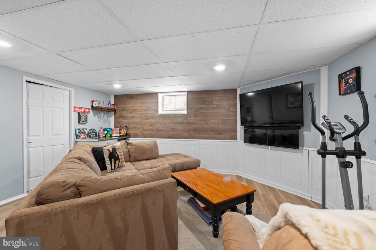
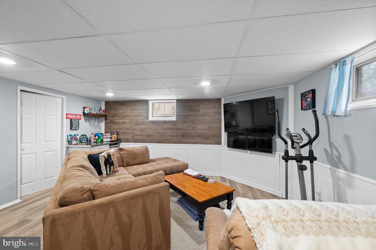
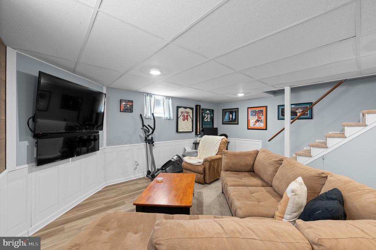
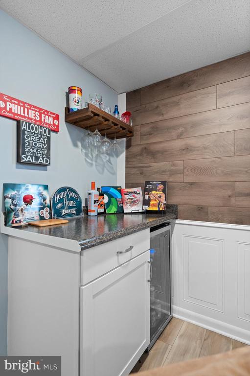
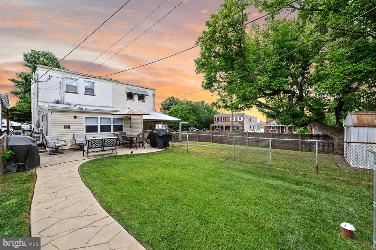
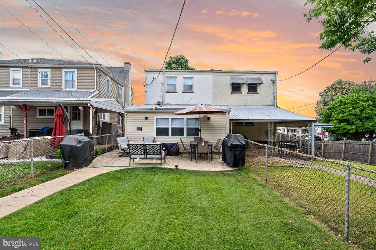
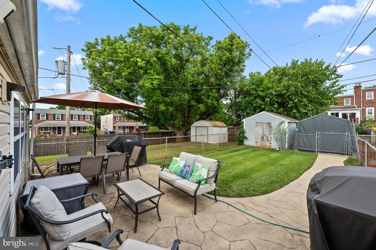
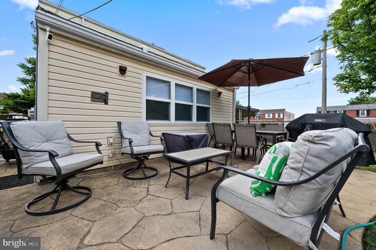
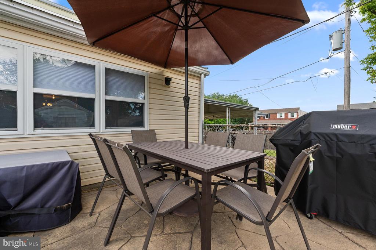
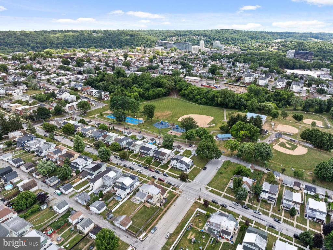
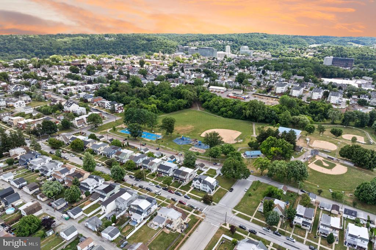
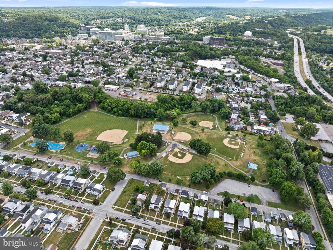

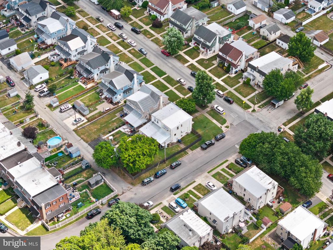
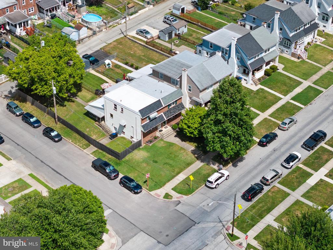
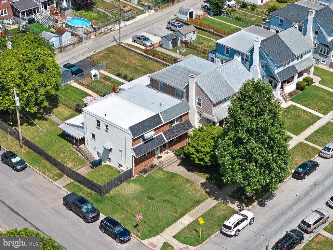
Welcome to 344 W 11th Avenue, a charming home in the heart of Conshohocken! This home boasts 3 bedrooms, 1.5 bathrooms, and is in the excellent Colonial School District. Enter into this luxurious open concept layout and be greeted by waterproof vinyl plank flooring, recessed lighting throughout the main floor, and large windows allowing tons of natural light. The newly upgraded kitchen features stainless steel appliances, granite countertops, tons of modern, white cabinetry for storage, and an eat-in island with recessed and under cabinet lighting. Make your way to the extra spacious family room with a tucked away powder room, vaulted ceilings, and a dry bar perfect for relaxing with friends and family. Then step outside to the large fenced-in backyard with stamped concrete patio, perfect for entertaining guests in the summer months. Upstairs, you'll find 3 spacious bedrooms with a custom closet system and a fully renovated hall bathroom that features a tub/shower. The entire upstairs hardwood was just refinished a few months ago! The semi-finished basement has a back storage room and provides additional space for recreation, gym, home office, or even a 2nd living area! This home also has a 200 amp electrical service panel and powerful new mini split systems for heating and cooling. In walking distance to Sutcliffe Park and located at the corner of West 11th Avenue and Freedley Street, this home is in a perfect location! 344 W 11th Avenue is in close proximity to Fayette Street's restaurants, shops, and night life as well as easy access to major arteries including 76, the Blue Route, the train station to Center City and the Schuylkill River bike trail. Schedule your showing today!

3
beds

2
baths

1,620 Sq.Ft. LIVING AREA

3,338 Sq.Ft. lot

Danielle Akif

Danielle Akif

Features & Amenities

Interior

  • total bedrooms3
  • Total bathrooms2
  • full bathroom1
  • half bathroom1
  • APPLIANCES Built-In Microwave, Cooktop, Dryer, Dishwasher, Disposal, Oven - Single, Washer, Freezer, Refrigerator, Stove, Water Heater

Area & Lot

  • Status Sold
  • Date Sold September 3, 2024
  • Living Area1,620 Sq.Ft.
  • Total Area1,620 Sq.Ft.
  • Lot Area3,338 Sq.Ft.
  • MLS® IDPAMC2111086
  • TypeResidential
  • YEAR BUILT1969
  • Architecture StylesTraditional
  • School DistrictCOLONIAL

Exterior

  • STORIES2
  • water SourcePublic
  • PoolNo Pool
  • parkingDriveway
  • HEAT TYPEHeat Pump(s), Radiator, Heat Pump - Electric Back Up
  • AIR CONDITIONINGDuctless/Mini-Split
  • sewerPublic Sewer
  • SubstructureBlock
  • Disability FeaturesNone

Financial

  • Sales Price$520,000
  • Real Estate Tax $3,545/yr
  • Zoning RES

Let’s Build Your Next Chapter

Whether buying, selling, or investing, The McCann Real Estate offers unmatched experience, strategic guidance, and a team committed to your success.

Follow Me on Instagram